
ᐅ Single-family house with 190 m² living area and a 55 m² basement apartment, situated on a gentle slope
Created on: 1 Nov 2025 13:04
A
Andixxx
Hello everyone,
I have planned a house here that largely meets our ideas and requirements. However, we are still unsure about the exterior appearance. Costs and technical reliability also play a role in this decision.
Description:
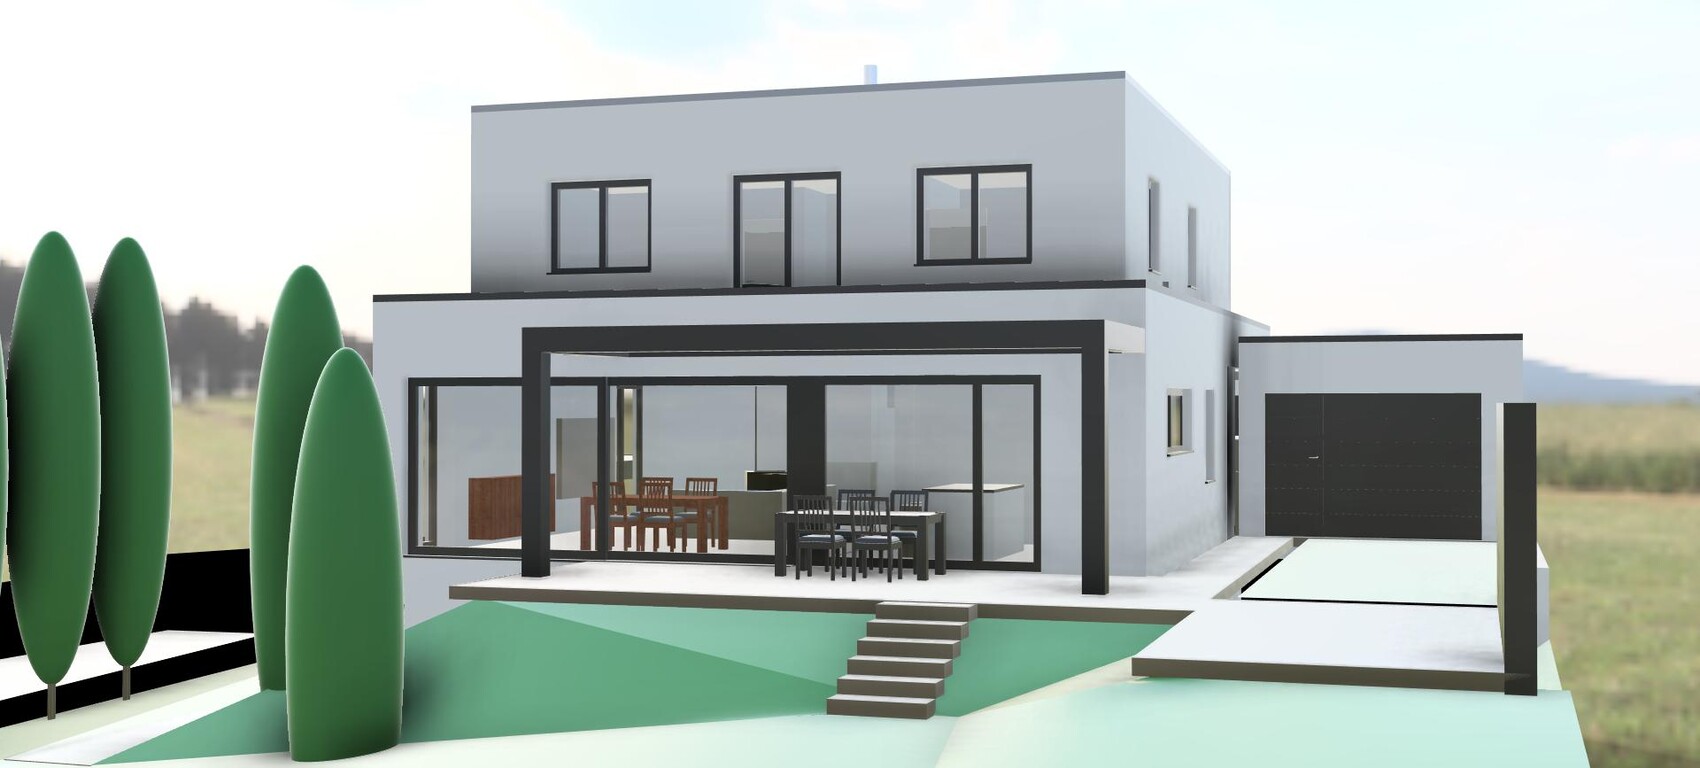
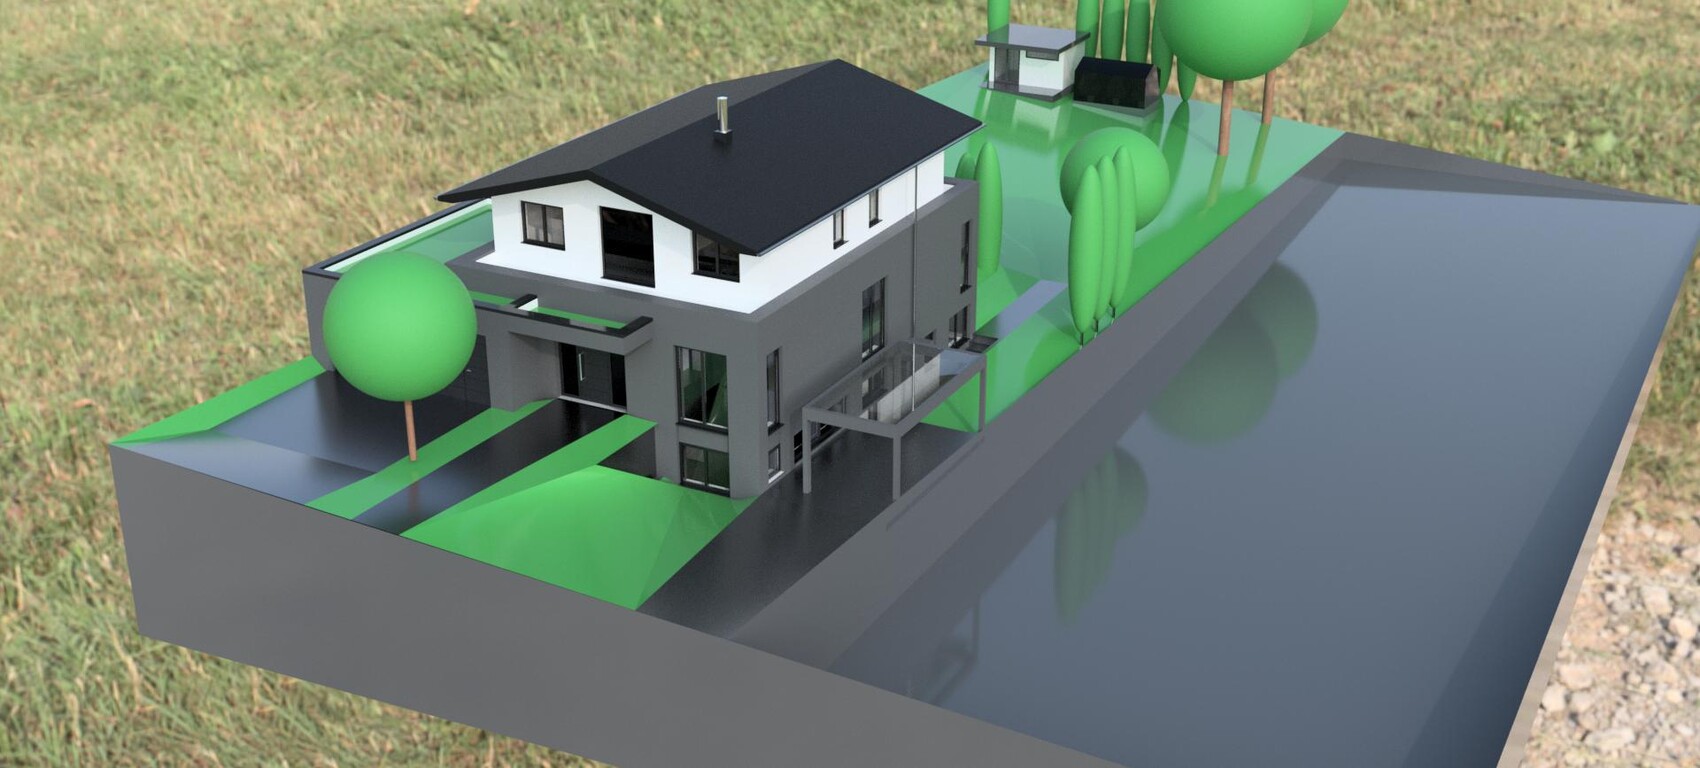
Two variants have emerged that differ mainly in the roof and roof shape:
For variant 2, I expect additional costs of about €20,000 to €30,000 due to the extra roof structure, the absence of a concrete ceiling, and the relatively expensive roofing materials.
Visually, we prefer this variant, and it also offers better protection against moisture.
However, this layout is quite unusual. Since I have been dealing with it for some time, I might have gotten used to it – therefore, I am interested in your opinion on this.
The facade could be entirely executed as an external thermal insulation composite system (ETICS) in white, or the basement level could be clad in brick (red-black or light gray-black) – an additional cost of about €25,000.
The eaves will be clad from underneath, with no exposed wood.
I designed the draft myself and created a 3D model (in countless variations), and have since hired an architect. However, this architect has other ideas that we do not like – so that part is currently a bit challenging.
In addition, I would appreciate your assessment of the costs.
I have currently budgeted €780,000 for construction and €120,000 for additional costs. The plot is already owned.
Thank you in advance for your constructive comments.
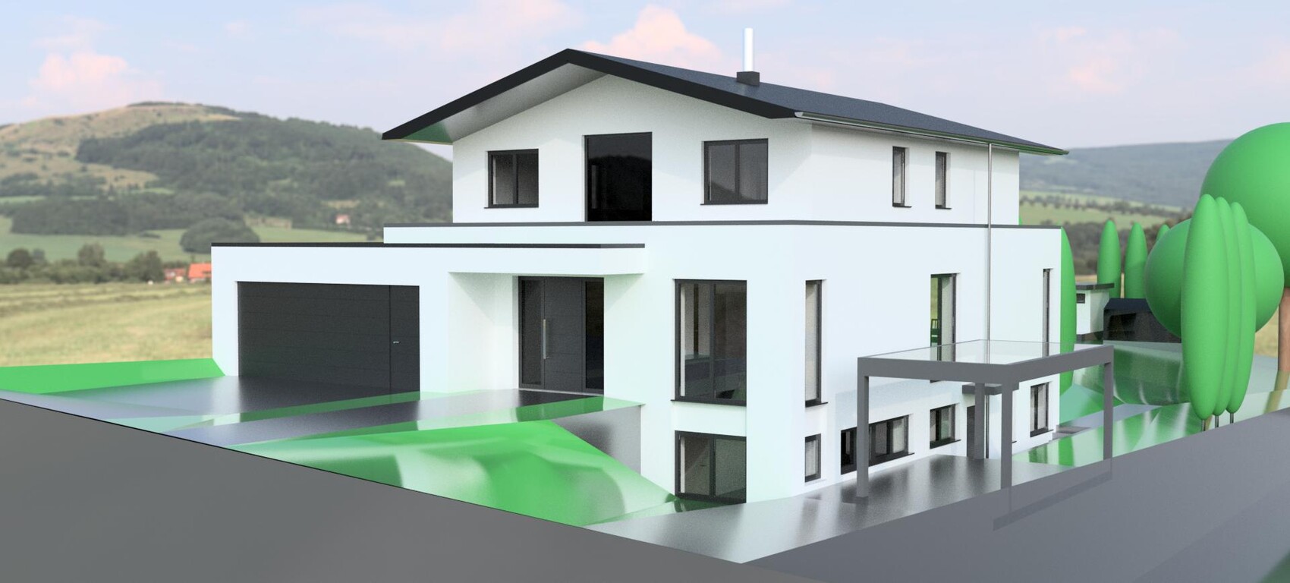
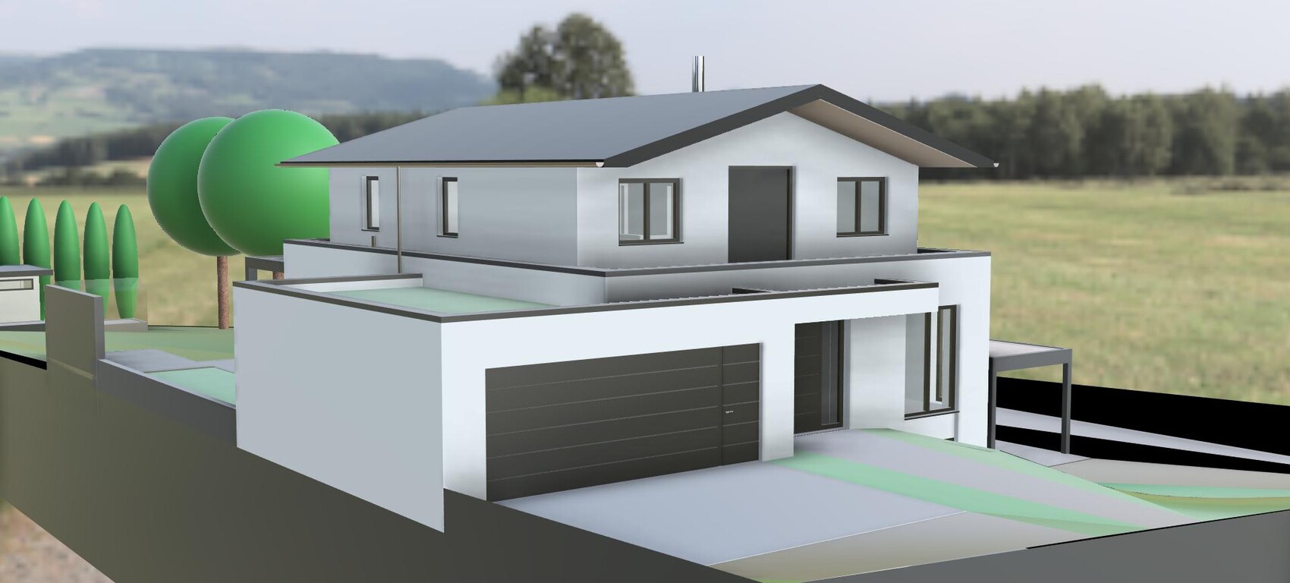
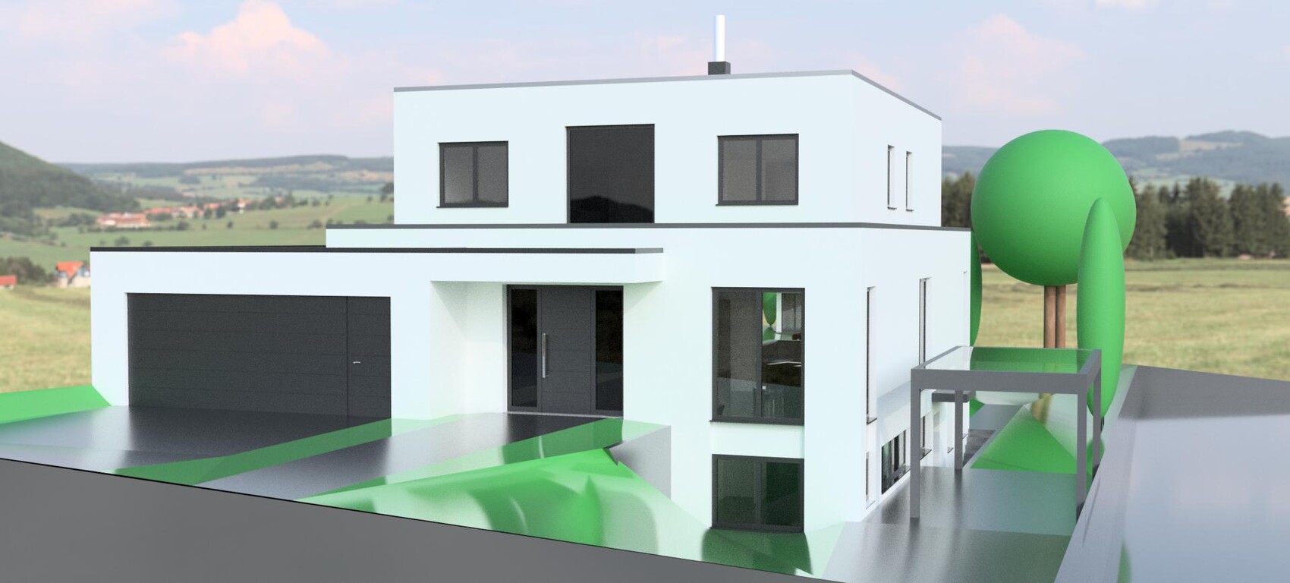
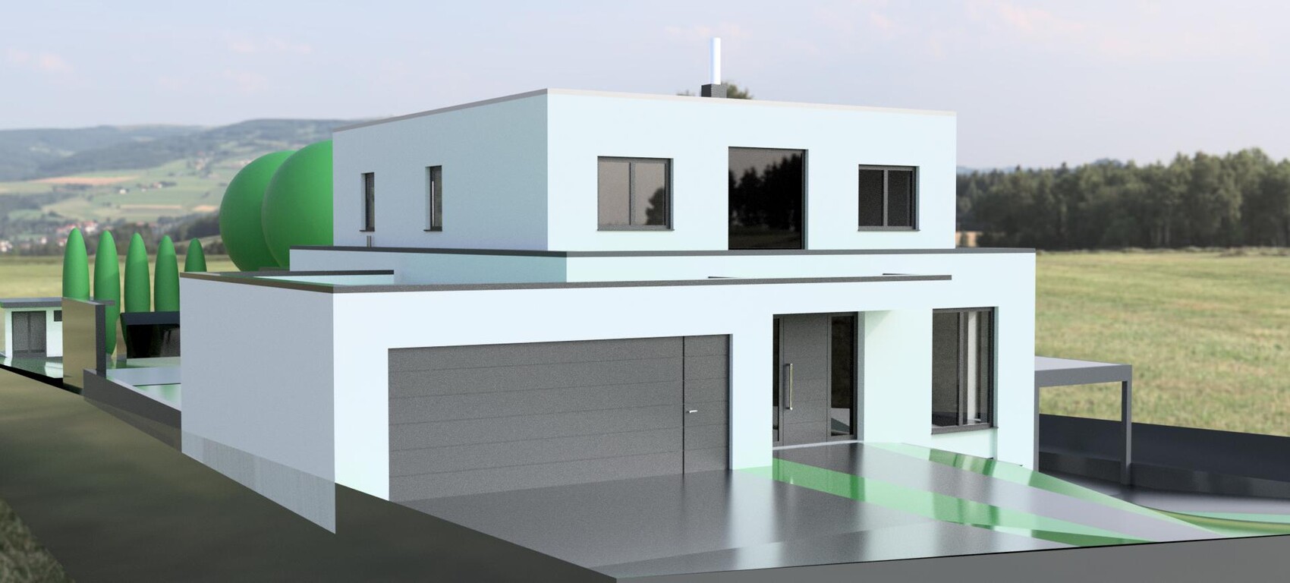
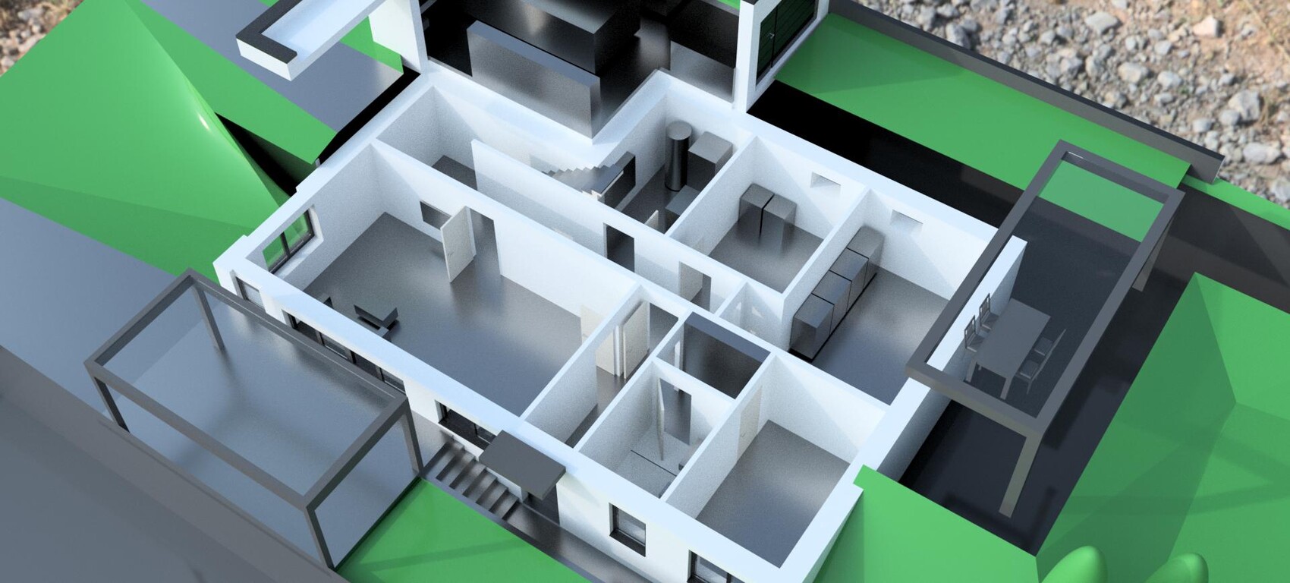
I have planned a house here that largely meets our ideas and requirements. However, we are still unsure about the exterior appearance. Costs and technical reliability also play a role in this decision.
Description:
- 1.5-story construction
- Plot size: 1,150 m² (12,379 sq ft)
- Living area: approx. 190 m² (2,045 sq ft)
- Granny flat: approx. 55 m² (592 sq ft)
- Building size: 10.75 m wide and 15 m deep (35 ft 3 in by 49 ft 3 in)
- Due to the plot width of 19 m (62 ft 4 in), the double garage is integrated into the house but structurally separated.
- Garden orientation: East-Northeast
- Built with an architect and individual contracting of builders
Two variants have emerged that differ mainly in the roof and roof shape:
- Setback floor with flat roof and parapet
- Setback floor with shallow pitched roof (16°) and eaves
For variant 2, I expect additional costs of about €20,000 to €30,000 due to the extra roof structure, the absence of a concrete ceiling, and the relatively expensive roofing materials.
Visually, we prefer this variant, and it also offers better protection against moisture.
However, this layout is quite unusual. Since I have been dealing with it for some time, I might have gotten used to it – therefore, I am interested in your opinion on this.
The facade could be entirely executed as an external thermal insulation composite system (ETICS) in white, or the basement level could be clad in brick (red-black or light gray-black) – an additional cost of about €25,000.
The eaves will be clad from underneath, with no exposed wood.
I designed the draft myself and created a 3D model (in countless variations), and have since hired an architect. However, this architect has other ideas that we do not like – so that part is currently a bit challenging.
In addition, I would appreciate your assessment of the costs.
I have currently budgeted €780,000 for construction and €120,000 for additional costs. The plot is already owned.
Thank you in advance for your constructive comments.

This is beyond belief—I don’t understand a lot of what’s going on here:
According to the pictures, the house stands alone in an open field, but the site plan shows it in a building gap that only exists because the neighboring building was demolished; so half of the plot’s width next to it remains free???
The design is yours “with input from the architect,” who is reportedly now commissioned as well. You’re not convinced by their designs, but not showing them to us doesn’t make things any clearer.
The pitched roof is supposed to be more expensive due to the lack of a concrete ceiling, but I can’t quite follow that logic either.
The entire house is supposed to be 190 + 55 sq m, totaling 245 sq m (about 2,636 sq ft). If we subtract the amateur planning margin, it seems that with a professional the house could be roughly 40 sq m (about 430 sq ft) smaller, making the cost around 615k.
What did you expect by starting the planning process with a double mistake (drawing first, then planning; and “creatively infecting” or contaminating the architect with your own planning)?
I think the architect and the tender process are good, but the predetermined idea of single contract awarding is unwise, and it’s far too early to consider façade design. You yourself can see how the nowadays technically outdated chimney looks like a skyscraper—that should at least be one advantage of the visualization.
Still, I would advise you to crumple up this whole nonsense, take a pause before restarting the process to gain distance and clear your mind, before changing architects (because unfortunately you have “infected” this one), and then properly start again with a new architect using “Module A” (see: “A House Building Roadmap, also for you: the HOAI phase model!”); after that, take another pause if needed (possibly without changing anything, as the terrain more or less “dictates” at least a stone basement floor).
The forum community would appreciate it if you also shared the designs that don’t appeal to you—in particular, at least the plot with contour lines or elevation points.
https://www.instagram.com/11antgmxde/
https://www.linkedin.com/company/bauen-jetzt/
According to the pictures, the house stands alone in an open field, but the site plan shows it in a building gap that only exists because the neighboring building was demolished; so half of the plot’s width next to it remains free???
The design is yours “with input from the architect,” who is reportedly now commissioned as well. You’re not convinced by their designs, but not showing them to us doesn’t make things any clearer.
The pitched roof is supposed to be more expensive due to the lack of a concrete ceiling, but I can’t quite follow that logic either.
The entire house is supposed to be 190 + 55 sq m, totaling 245 sq m (about 2,636 sq ft). If we subtract the amateur planning margin, it seems that with a professional the house could be roughly 40 sq m (about 430 sq ft) smaller, making the cost around 615k.
What did you expect by starting the planning process with a double mistake (drawing first, then planning; and “creatively infecting” or contaminating the architect with your own planning)?
I think the architect and the tender process are good, but the predetermined idea of single contract awarding is unwise, and it’s far too early to consider façade design. You yourself can see how the nowadays technically outdated chimney looks like a skyscraper—that should at least be one advantage of the visualization.
Still, I would advise you to crumple up this whole nonsense, take a pause before restarting the process to gain distance and clear your mind, before changing architects (because unfortunately you have “infected” this one), and then properly start again with a new architect using “Module A” (see: “A House Building Roadmap, also for you: the HOAI phase model!”); after that, take another pause if needed (possibly without changing anything, as the terrain more or less “dictates” at least a stone basement floor).
The forum community would appreciate it if you also shared the designs that don’t appeal to you—in particular, at least the plot with contour lines or elevation points.
https://www.instagram.com/11antgmxde/
https://www.linkedin.com/company/bauen-jetzt/
Ok,
first of all, I have to say that you actually need to look at the images several times to be able to interpret and implement them.
What is missing are overview plans and a site plan with dimensions.
Unfortunately, the numbers are not readable.
So, the carport apparently cannot be accessed because it is located at basement level*, but the street remains more or less flat? How far is the carport from the street then? 6 meters (20 feet)? What is the slope of the driveway? It’s too steep, much too steep. Even if the street would slope slightly towards the east... If that is not the case, it is not due to my lack of understanding but to the poor original layout.
Then the utility lines are covered by the garage or the house. This is not allowed in North Rhine-Westphalia (NRW) either. It is basically prohibited in every federal state because you cannot access these lines in case of malfunction, maintenance, or repair.
Apart from the lines that are mistakenly located inside the walls instead of outside, I see no load-bearing option for the pitched roof structure. I am also planning myself, but something like this should always be kept in mind. If you are not a structural engineer or don’t have technical knowledge, possibilities should be designed simply and, if necessary, with a backup plan.
Structurally speaking, this is a major challenge here and now. You can see that hardly any wall in the basement is retained. Then the upper floor is set further inward as a recessed story. That’s not easy. Furthermore, it carries the risk of water ingress. It doesn’t have to happen, but there is always a risk where the roof and exterior wall meet.
In NRW, a “VG” (approval as an upper recessed floor) applies if more than three-quarters of the ground floor area has a height over 2.30 meters (7 ft 7 in). The footprint of the upper floor looks like it exceeds three-quarters. If you plan a flat roof, then it qualifies as a VG. If you use sand-lime brick, then the shower or the dressing room cabinets will not fit.
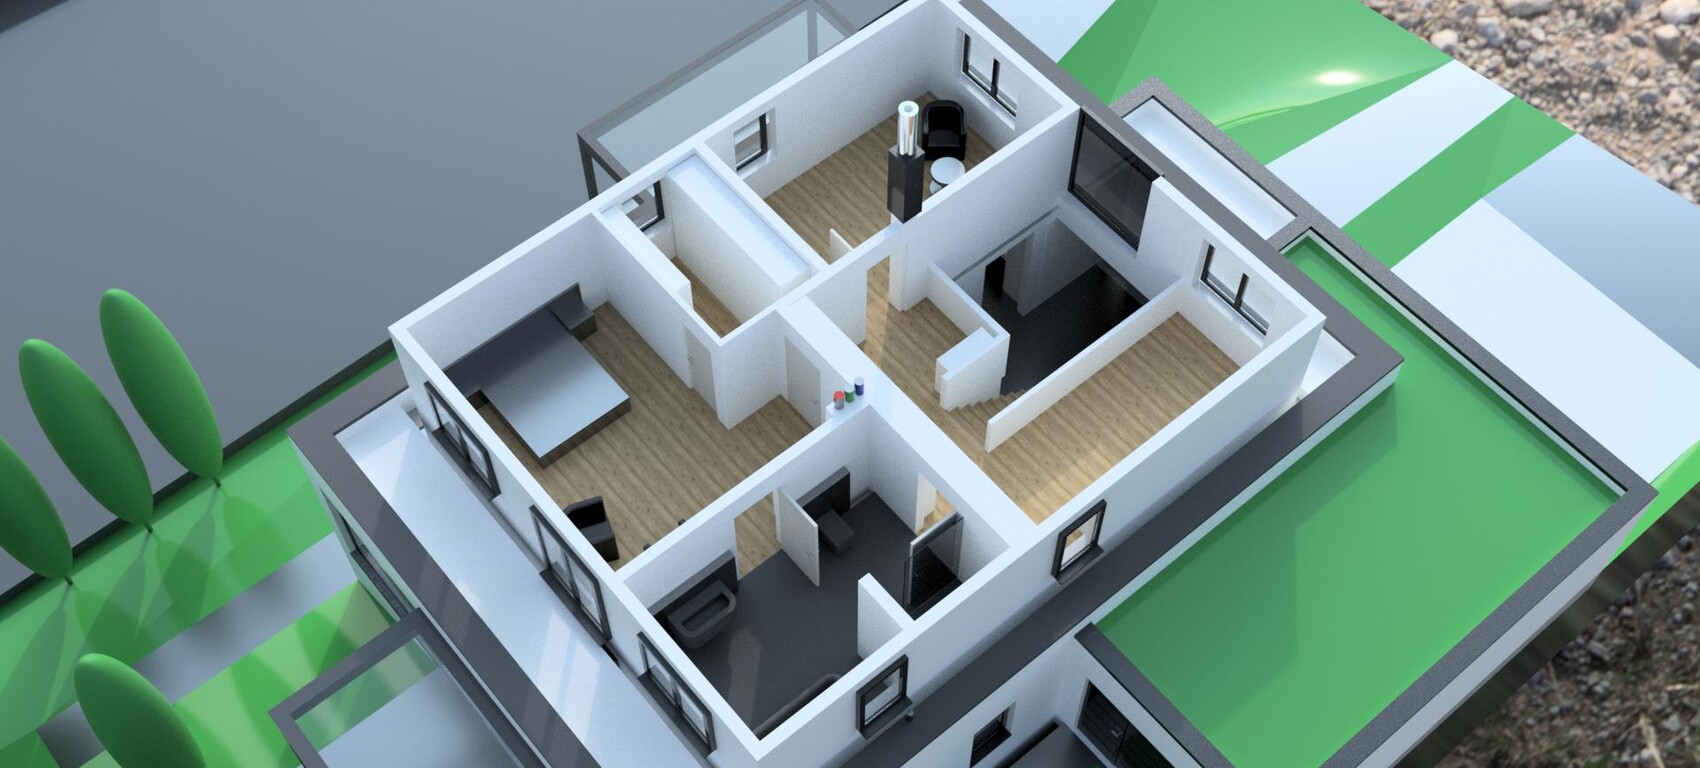
Regarding the interior layout and floor plan:
If the secondary apartment is intended only for guests, the interior door makes sense. However, I find the hallway in the secondary apartment questionable. Also, if you want the bathroom inside here, it’s hard to justify, just like the interior WC on the ground floor.
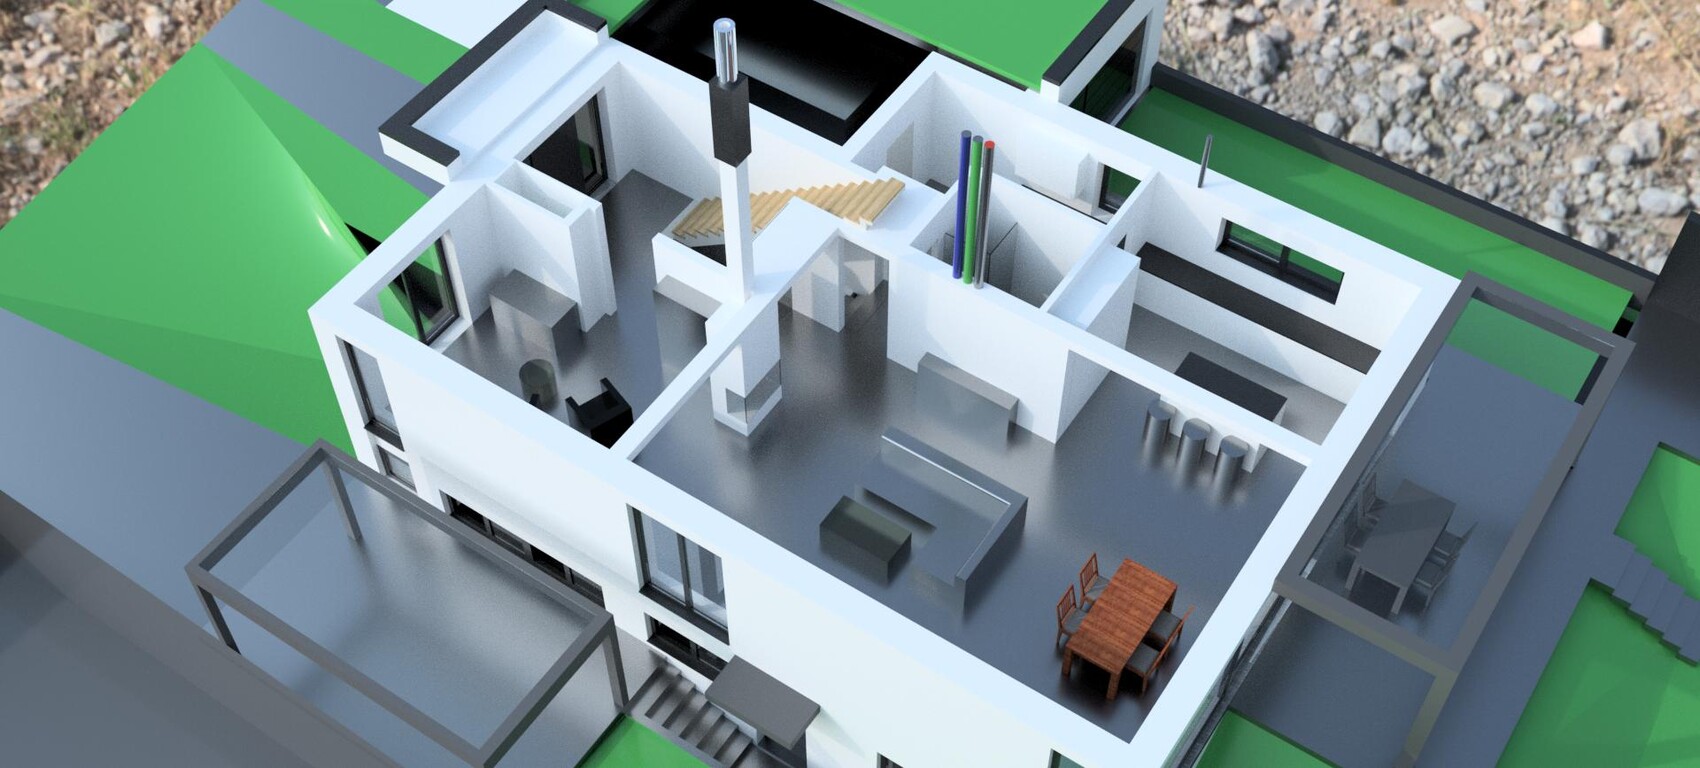
The junction between the stair landing to the basement, pantry, and shower WC is too tight and potentially dangerous. At age 50+, I would consider accessibility, though it’s not a must. Whether one feels comfortable with the sofa positioned in the line of sight to the street remains to be seen. Generally, many people avoid this. All doors appear quite narrow.
I miss sufficiently sized windows here to allow sunlight into the living area.
The dressing room is too narrow, the access through the bedroom or from the bed side is not partner-friendly and should be avoided. I don’t know what the filler rooms are for.
*I see now: the carport is halfway up, so the driveway is of course possible. However, it would then be more or less halfway up the southeast wall on the ground floor.
So, the visualization is not really successful. There are better tools for this. I have to look at many things at least 10 times. And that is not because of me.
Overall, planning is a nice hobby and should remain so. Trust the architect and let them design a house without complicated structural engineering that is also affordable within your budget.
Personally, I would choose a side entrance so that the living room can be planned facing south (and west).
first of all, I have to say that you actually need to look at the images several times to be able to interpret and implement them.
What is missing are overview plans and a site plan with dimensions.
Andixxx schrieb:
In the overall view with the property to be sold, you can see the elevation profile of the plots.
Unfortunately, the numbers are not readable.
So, the carport apparently cannot be accessed because it is located at basement level*, but the street remains more or less flat? How far is the carport from the street then? 6 meters (20 feet)? What is the slope of the driveway? It’s too steep, much too steep. Even if the street would slope slightly towards the east... If that is not the case, it is not due to my lack of understanding but to the poor original layout.
Then the utility lines are covered by the garage or the house. This is not allowed in North Rhine-Westphalia (NRW) either. It is basically prohibited in every federal state because you cannot access these lines in case of malfunction, maintenance, or repair.
Apart from the lines that are mistakenly located inside the walls instead of outside, I see no load-bearing option for the pitched roof structure. I am also planning myself, but something like this should always be kept in mind. If you are not a structural engineer or don’t have technical knowledge, possibilities should be designed simply and, if necessary, with a backup plan.
Structurally speaking, this is a major challenge here and now. You can see that hardly any wall in the basement is retained. Then the upper floor is set further inward as a recessed story. That’s not easy. Furthermore, it carries the risk of water ingress. It doesn’t have to happen, but there is always a risk where the roof and exterior wall meet.
In NRW, a “VG” (approval as an upper recessed floor) applies if more than three-quarters of the ground floor area has a height over 2.30 meters (7 ft 7 in). The footprint of the upper floor looks like it exceeds three-quarters. If you plan a flat roof, then it qualifies as a VG. If you use sand-lime brick, then the shower or the dressing room cabinets will not fit.
Regarding the interior layout and floor plan:
If the secondary apartment is intended only for guests, the interior door makes sense. However, I find the hallway in the secondary apartment questionable. Also, if you want the bathroom inside here, it’s hard to justify, just like the interior WC on the ground floor.
The junction between the stair landing to the basement, pantry, and shower WC is too tight and potentially dangerous. At age 50+, I would consider accessibility, though it’s not a must. Whether one feels comfortable with the sofa positioned in the line of sight to the street remains to be seen. Generally, many people avoid this. All doors appear quite narrow.
Andixxx schrieb:
Due to the sun’s orientation, the garden gets the sunrise and the street the sunset, and with the hillside location, there is a good positioning and layout of the rooms.
I miss sufficiently sized windows here to allow sunlight into the living area.
The dressing room is too narrow, the access through the bedroom or from the bed side is not partner-friendly and should be avoided. I don’t know what the filler rooms are for.
*I see now: the carport is halfway up, so the driveway is of course possible. However, it would then be more or less halfway up the southeast wall on the ground floor.
So, the visualization is not really successful. There are better tools for this. I have to look at many things at least 10 times. And that is not because of me.
Overall, planning is a nice hobby and should remain so. Trust the architect and let them design a house without complicated structural engineering that is also affordable within your budget.
Personally, I would choose a side entrance so that the living room can be planned facing south (and west).
Please upload the dimensioned floor plans with realistic furniture layouts. Also include the architect’s floor plans and explain why the two of you want to live that way. In general, I appreciate spaciousness—not just for the sheer size, but for the special sense of space it creates.
In my opinion, you’ve already gone a bit too far with the choice of bricks and other details...
That’s not necessarily a problem, and planning together can be fun, but you do tend to become fixed on certain ideas. In the end, you’re still a layperson; so far, I only see a huge box with a varying roof design.
In my opinion, you’ve already gone a bit too far with the choice of bricks and other details...
That’s not necessarily a problem, and planning together can be fun, but you do tend to become fixed on certain ideas. In the end, you’re still a layperson; so far, I only see a huge box with a varying roof design.
Similar topics