
ᐅ Single-family house with a floor area of 156 m² (2 children's bedrooms plus a home office)
Created on: 5 Aug 2018 22:34
L
Linimi
Hello everyone,
after reading a bit here, I would now like to share our current floor plan. We are still quite early in the process... but since we now have a plot of land in sight, things might move faster than expected.
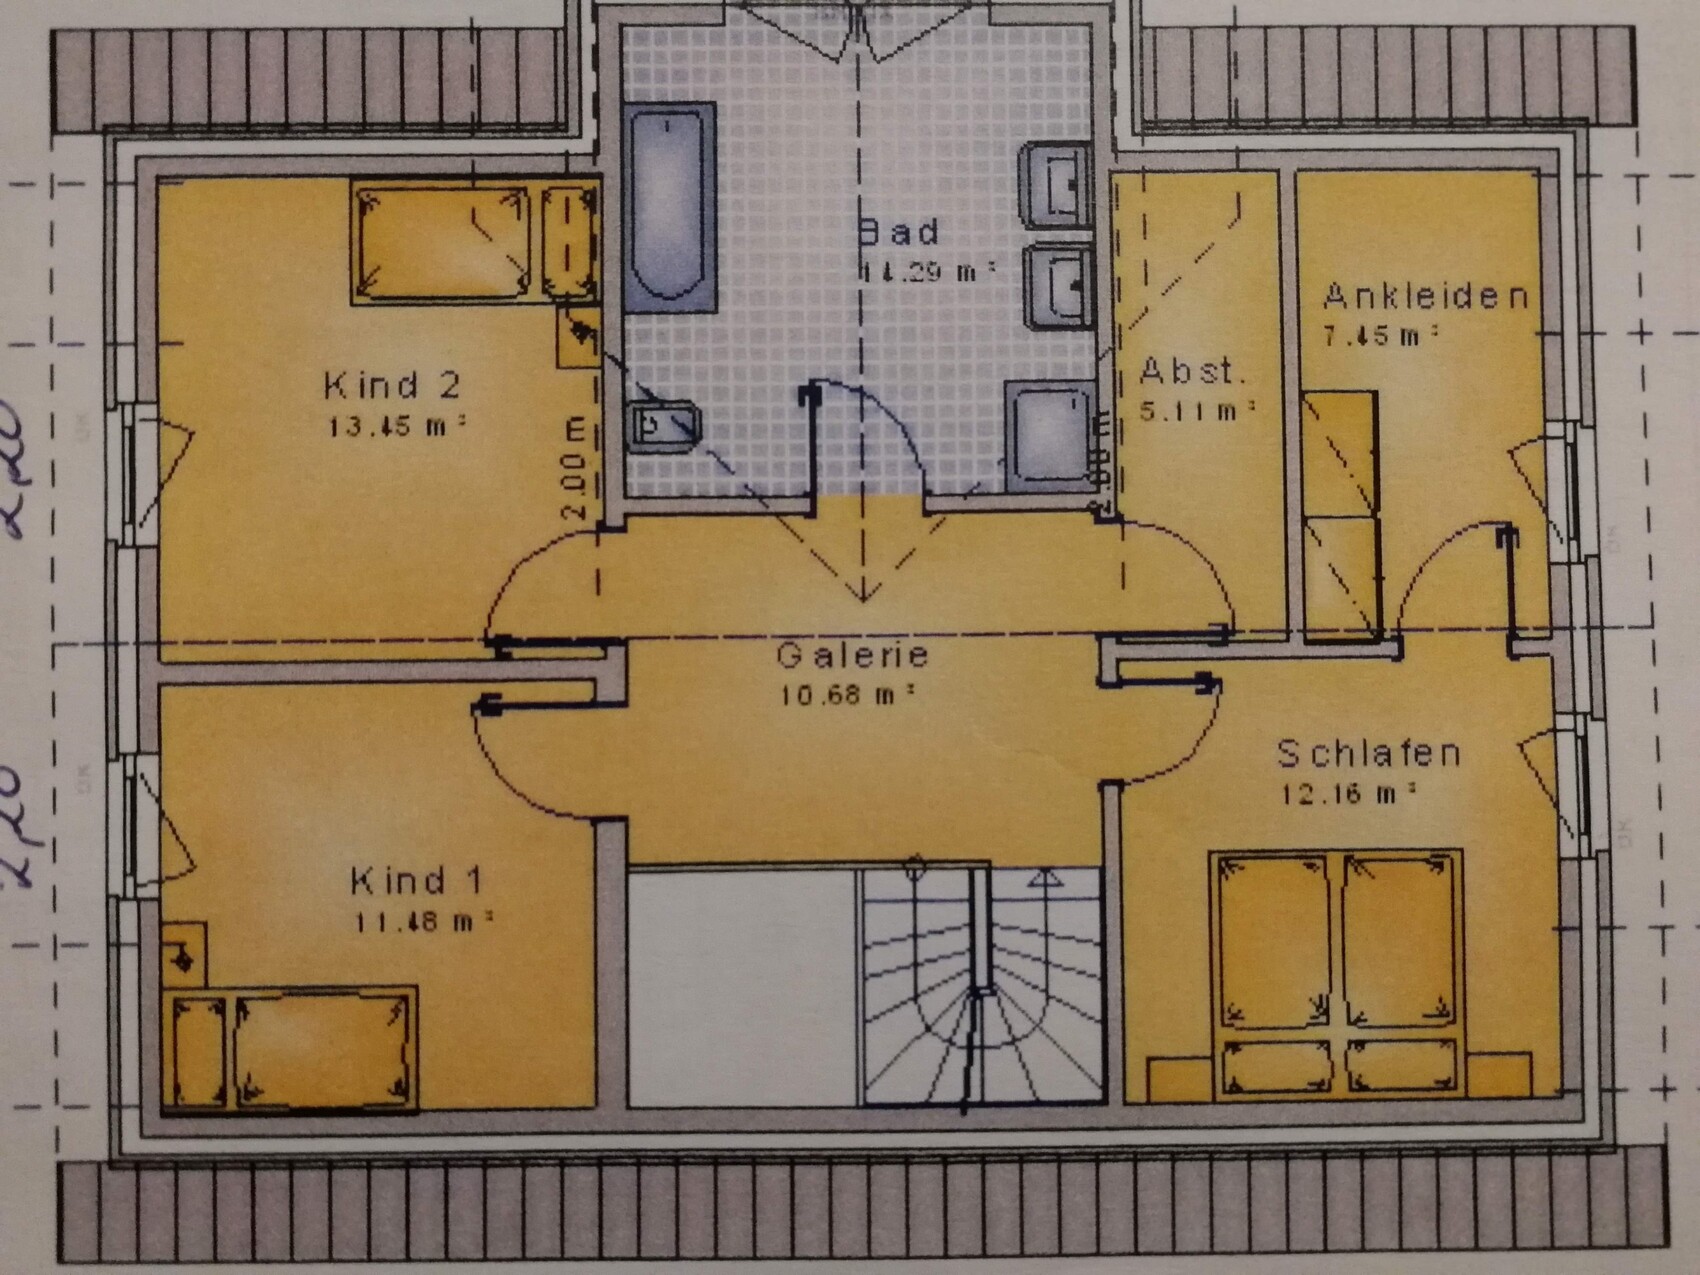
We had visited a show home that we absolutely loved. Unfortunately, at 180 m² (1,938 sq ft) it was too large or too expensive for us. The floor plan has since been modified and reduced to 157 m² (1,690 sq ft). Still, there are some difficulties, and I’m concerned it might feel cramped. Especially the upper floor is not ideal. Currently, the bathroom is located in the bay window area, and at 14 m² (150 sq ft) it is quite large. I feel the space could be better used, but how? Should one of the children's rooms be moved there? That might feel unfair... Also, the walk-in closet and storage room are not optimal since both rooms have sloped ceilings. The storage room is intended only for items not needed frequently (Christmas decorations, etc.). The attic can also be used for storage.
Downstairs, I am unsure if the utility room is large enough (it will include the heating system, washing machine/dryer, cleaning supplies, beverages, etc.).
Oh, and the furniture (and sanitary fixtures) shown are just examples from the advisor; we haven’t decided on those yet 😉
Regarding orientation, I’ve only just started researching. Unfortunately, the plot faces north… Tips on this are welcome! At first glance, I wonder if it makes sense to mirror the floor plan (at least on the ground floor) and position the house on the plot so that the entrance is not facing the street but to the right instead.
Here are the required details (as far as available):
Development Plan/Restrictions
No special restrictions known so far.
Plot size: approx. 900 m² (9,688 sq ft)
Slope: No
Site coverage ratio: 0.3
Number of floors: 1
Roof type: Hip roof, half-hip roof (jerkinhead), gable roof
Orientation: North
Maximum heights/limits: 4.50 m (15 ft) eaves height
Homeowner Requirements
Style, roof shape, building type: Single-family home (prefabricated) with gable roof and bay window (external dimensions 11.86 x 8.25 m (39 x 27 ft))
Basement, floors: No basement, 1.5 floors (knee wall 1.20 m (4 ft))
Number of people, ages: 2 adults (both 30 years old), 1 child (2 years), additional child uncertain
Room requirements on ground floor: Living/dining, kitchen, office/guest room, guest toilet, utility/technical room
Room requirements on upper floor: Bedroom with walk-in closet, 2 children's rooms, bathroom, storage room
Office use: family or home office? Home office
Number of overnight guests per year: approx. 6 times (1-2 persons each)
Open or closed architecture: rather closed, partly open
Traditional or modern construction: rather traditional, open to modern design
Open kitchen, kitchen island: Kitchen with double doors, likely no island due to size
Number of dining seats: 2-4 in kitchen (for quick breakfast), 6-8 in dining area
Fireplace: No
Music/Stereo wall: No
Balcony, roof terrace: No
Garage, carport: Double carport with storage room
Utility garden, greenhouse: No
Other wishes/particulars/daily routines, with reasons if desired: Second children’s room upstairs to be used initially as a guest room; if there is a second child, a small sleeping space should be arranged in the office. Walk-in closet access from the bedroom; storage room does not have to be accessible from the corridor, can also be accessed via the walk-in closet.
House Design
Planned by: Designer from a construction company
What do you especially like? Why?
What do you dislike? Why?
Cost estimate according to architect/designer: approx. €300,000 (including painting/wallpaper and flooring)
Personal budget for house including features: €340,000
Preferred heating technology: Air-to-water heat pump
Why is the design as it is? Standard design from the planner with minor changes
What do you think is particularly good or bad about it?
Pros: The basic room sizes (except the upstairs bathroom) fit our needs; many rooms but thanks to the gallery and rather open bright hallway it doesn’t feel like an “apartment” (possibly an additional bay window in front near the stairs and stairs with a landing; bay window also brings more natural light).
Cons: Because of the gallery and bay window upstairs, there are only few options to arrange the rooms. Or are we just out of ideas?
What is the most important/basic question about the floor plan summarized in 130 characters?
How can we rearrange the upper floor? (smaller bathroom, larger children’s rooms, different walk-in closet and storage layout)? General feedback welcome... 😉
Change: Additional details added.
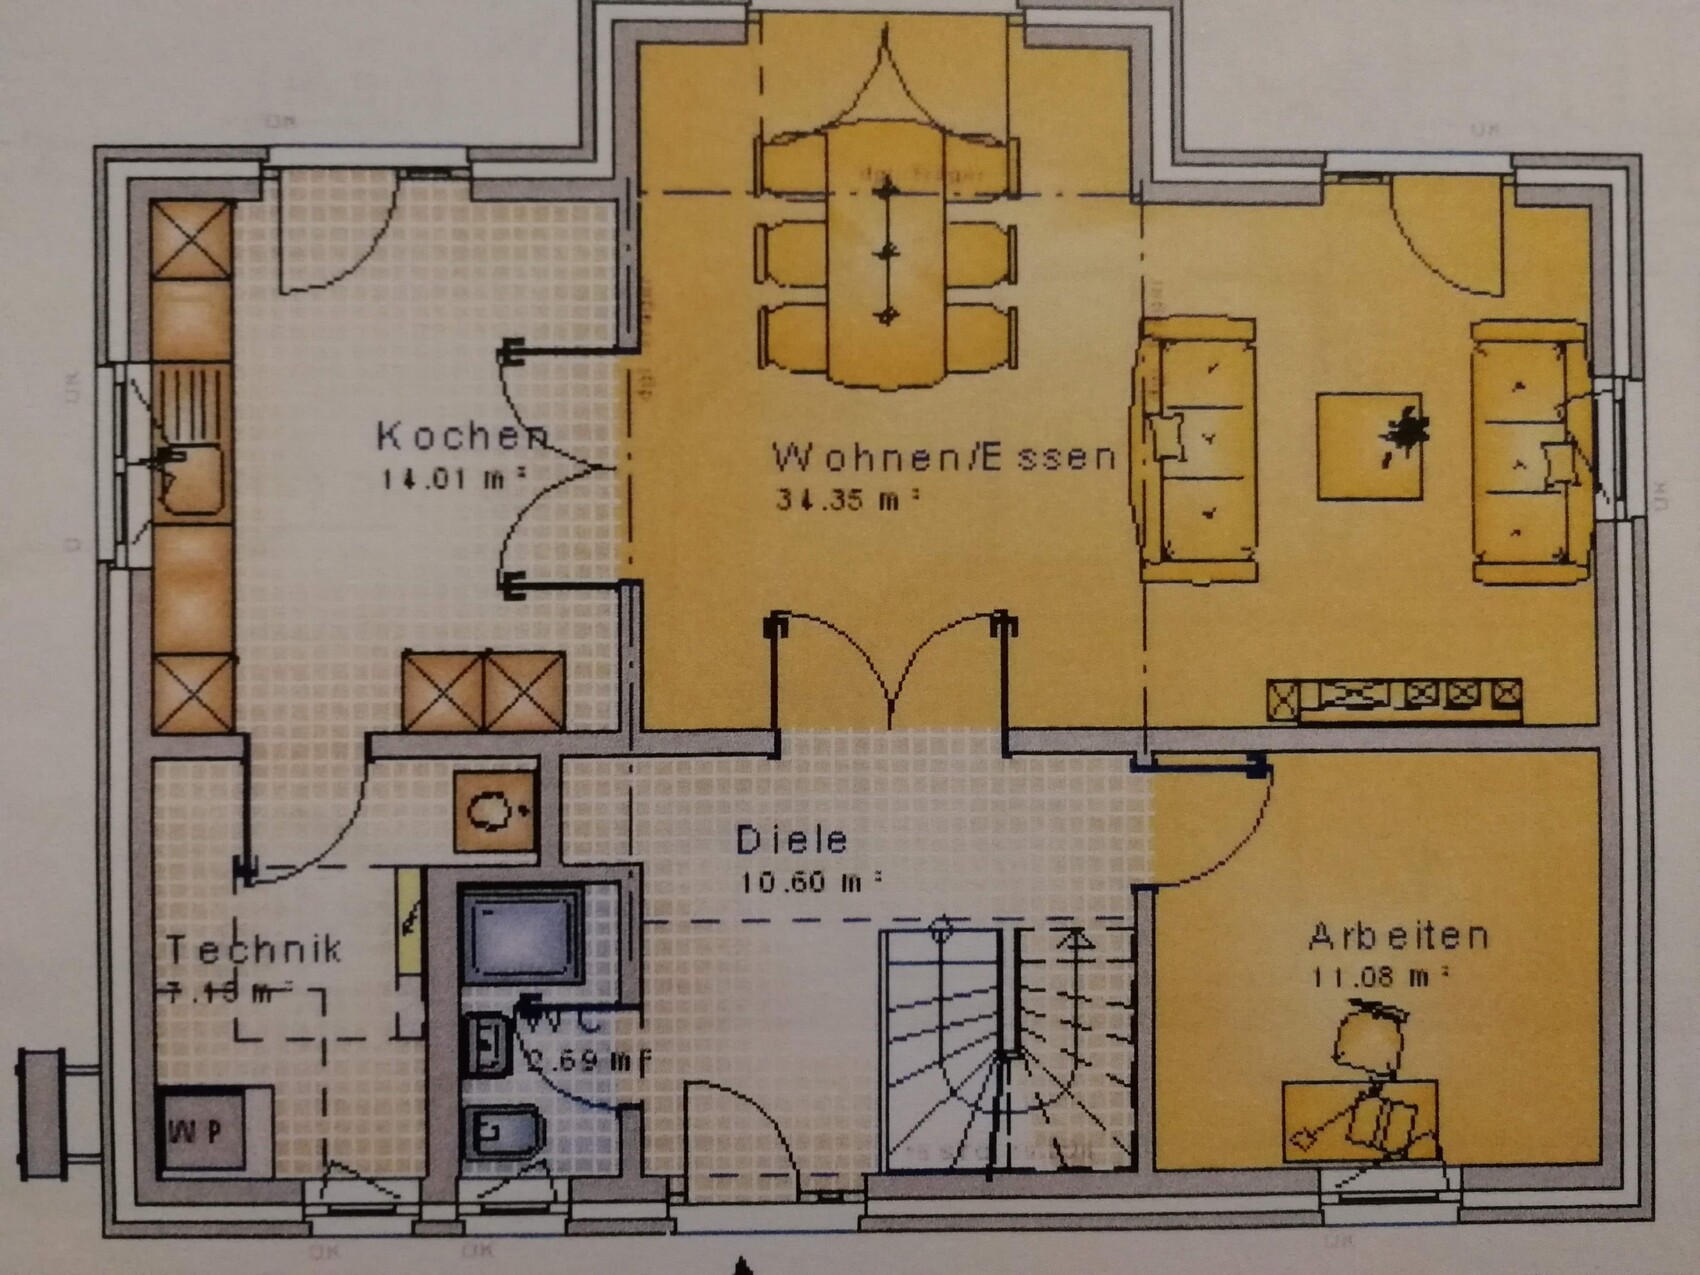
after reading a bit here, I would now like to share our current floor plan. We are still quite early in the process... but since we now have a plot of land in sight, things might move faster than expected.
We had visited a show home that we absolutely loved. Unfortunately, at 180 m² (1,938 sq ft) it was too large or too expensive for us. The floor plan has since been modified and reduced to 157 m² (1,690 sq ft). Still, there are some difficulties, and I’m concerned it might feel cramped. Especially the upper floor is not ideal. Currently, the bathroom is located in the bay window area, and at 14 m² (150 sq ft) it is quite large. I feel the space could be better used, but how? Should one of the children's rooms be moved there? That might feel unfair... Also, the walk-in closet and storage room are not optimal since both rooms have sloped ceilings. The storage room is intended only for items not needed frequently (Christmas decorations, etc.). The attic can also be used for storage.
Downstairs, I am unsure if the utility room is large enough (it will include the heating system, washing machine/dryer, cleaning supplies, beverages, etc.).
Oh, and the furniture (and sanitary fixtures) shown are just examples from the advisor; we haven’t decided on those yet 😉
Regarding orientation, I’ve only just started researching. Unfortunately, the plot faces north… Tips on this are welcome! At first glance, I wonder if it makes sense to mirror the floor plan (at least on the ground floor) and position the house on the plot so that the entrance is not facing the street but to the right instead.
Here are the required details (as far as available):
Development Plan/Restrictions
No special restrictions known so far.
Plot size: approx. 900 m² (9,688 sq ft)
Slope: No
Site coverage ratio: 0.3
Number of floors: 1
Roof type: Hip roof, half-hip roof (jerkinhead), gable roof
Orientation: North
Maximum heights/limits: 4.50 m (15 ft) eaves height
Homeowner Requirements
Style, roof shape, building type: Single-family home (prefabricated) with gable roof and bay window (external dimensions 11.86 x 8.25 m (39 x 27 ft))
Basement, floors: No basement, 1.5 floors (knee wall 1.20 m (4 ft))
Number of people, ages: 2 adults (both 30 years old), 1 child (2 years), additional child uncertain
Room requirements on ground floor: Living/dining, kitchen, office/guest room, guest toilet, utility/technical room
Room requirements on upper floor: Bedroom with walk-in closet, 2 children's rooms, bathroom, storage room
Office use: family or home office? Home office
Number of overnight guests per year: approx. 6 times (1-2 persons each)
Open or closed architecture: rather closed, partly open
Traditional or modern construction: rather traditional, open to modern design
Open kitchen, kitchen island: Kitchen with double doors, likely no island due to size
Number of dining seats: 2-4 in kitchen (for quick breakfast), 6-8 in dining area
Fireplace: No
Music/Stereo wall: No
Balcony, roof terrace: No
Garage, carport: Double carport with storage room
Utility garden, greenhouse: No
Other wishes/particulars/daily routines, with reasons if desired: Second children’s room upstairs to be used initially as a guest room; if there is a second child, a small sleeping space should be arranged in the office. Walk-in closet access from the bedroom; storage room does not have to be accessible from the corridor, can also be accessed via the walk-in closet.
House Design
Planned by: Designer from a construction company
What do you especially like? Why?
- Double doors to living/dining area and relatively open hallway (no narrow corridor = you don’t bump into each other quickly) feel inviting;
- Access from kitchen to utility/technical room
What do you dislike? Why?
- Only one possible arrangement for sofa and TV
- Is the utility room large enough?
- Large bathroom upstairs not necessary; how to better use the bay window?
- Second children’s room at 11 m² (118 sq ft) is very small
- Walk-in closet and storage room not optimal
Cost estimate according to architect/designer: approx. €300,000 (including painting/wallpaper and flooring)
Personal budget for house including features: €340,000
Preferred heating technology: Air-to-water heat pump
Why is the design as it is? Standard design from the planner with minor changes
What do you think is particularly good or bad about it?
Pros: The basic room sizes (except the upstairs bathroom) fit our needs; many rooms but thanks to the gallery and rather open bright hallway it doesn’t feel like an “apartment” (possibly an additional bay window in front near the stairs and stairs with a landing; bay window also brings more natural light).
Cons: Because of the gallery and bay window upstairs, there are only few options to arrange the rooms. Or are we just out of ideas?
What is the most important/basic question about the floor plan summarized in 130 characters?
How can we rearrange the upper floor? (smaller bathroom, larger children’s rooms, different walk-in closet and storage layout)? General feedback welcome... 😉
Change: Additional details added.
kaho674 schrieb:
Yes, it’s annoying to hear the toilet flush every time you’re at the breakfast table.
I would simply rotate the house first. Does the development plan say anything about ridge orientation?
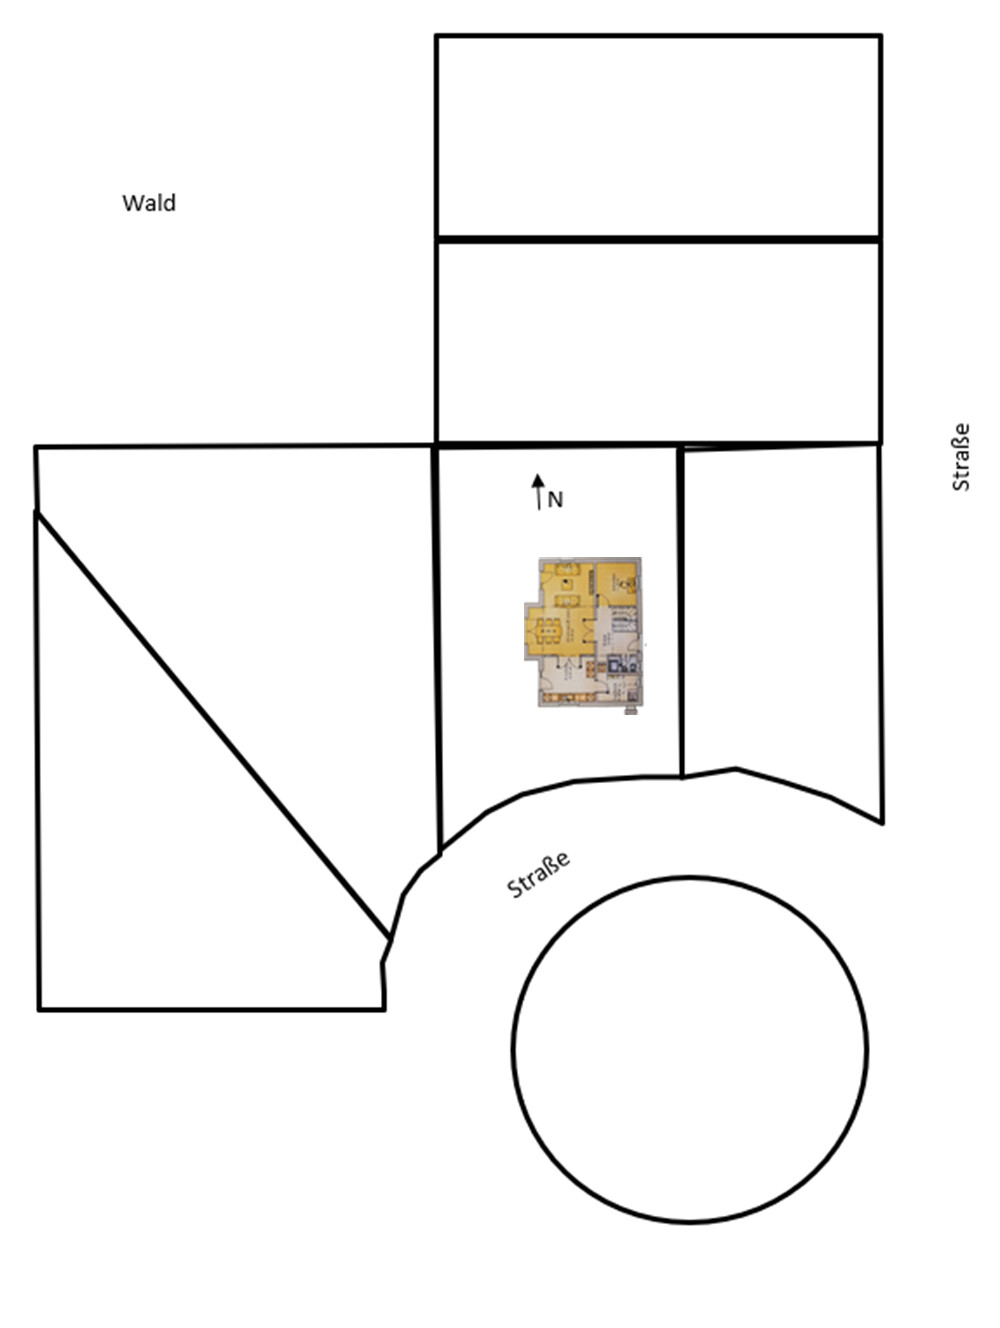
No, there are no indications regarding that.
kaho674 schrieb:
Wow, your left neighbor has quite a problematic plot. Is there already a building there? Otherwise, you’d have to factor in that awkward construction when planning for future adjacent buildings.So far, there’s nothing built to the right, left, or behind the plot...
kaho674 schrieb:
You really should first plan how you want to position your house on the land. So, where should the terrace be? Better explain your choice right away, or the forum will protest. 😉Originally, the plan was to have the terrace wrap around the kitchen (and in front of the bay window) at an angle, so it would catch the west sun. During the day, I actually like that the terrace isn’t exposed to the full, direct sunlight. A south-facing terrace isn’t possible (unless you want to face the street), but that’s not something we want anyway 😉
ypg schrieb:
It's quite nice, but you also have to consider the orientation – in that respect, this one fits even better. I only glanced at it briefly, keeping the north-facing plot in mind?!Yes, that's correct, north-facing.
Actually, we've already considered flipping the whole thing, which I think would bring us closer to what we want.

Linimi schrieb:
Here is the floor plan I saw and found to be good. At least on the upper floor, the similarity between Brad and Leonardo is probably limited to the bay window and gallery – which wouldn’t be enough anyway to effectively capture the character of the dream house.
Linimi schrieb:
In Lower Saxony, a knee wall height of 1.80 m (5 ft 11 in) apparently does not count as a full floor yet. Not with a roof pitch of ten degrees ;-)
https://www.instagram.com/11antgmxde/
https://www.linkedin.com/company/bauen-jetzt/
Similar topics