
ᐅ Single-family Home on a Hillside – Many Planning Considerations
Created on: 15 Oct 2016 10:53
L
little.grisu
Hello dear forum members,
We are still quite at the beginning.
We (26 and 27 years old) are still very early in the process – we have already visited a planning office a few times, but we are not really making progress! I hope you can help us. We look forward to criticism, ideas, and suggestions for improvement.
Here are the key details:
The plot is on a slope and can be accessed from both sides (east and west). If I have made any major mistakes, I apologize in advance. I have provided the data as accurately as possible.
Development plan/restrictions
Plot size: approx. 900m² (9688ft²)
Slope: Yes! – approx. 28%
Orientation: Front door facing east
No maximum height or other restrictions
Owners’ requirements
Roof style: shed roof, low-pitched gable roof, hipped roof would also be nice (but probably too expensive)
Number of floors: max. 2 (“multi-purpose basement”)
Number of occupants, age: 2 (26, 27)
Space needed on ground floor and upper floor: max. 145m² (1560ft²)
Office: family use
No open-plan kitchen – living room somewhat separated
Number of dining seats: 6 – corner bench seating
WC/bathroom – small on ground floor or basement as well
Balcony, small!
Garage or carport – either a double garage or single garage plus carport; garage must be on the left
Other wishes/special features/daily routine: large hobby room (20m² (215ft²)), 2 children’s rooms, WC with window (if possible), separate bathroom, few windows on the street side (east) – also bedroom on that side (because it is cooler there), fairly short distance from garage to kitchen
House design
Planning by: planning office
What do you like most? – sheltered terrace, elongated/narrow shape, two stories
What do you dislike? – “boxyness”
Cost estimate according to architect/planner: 300,000–350,000
Preferred heating technology: wood heating / pellets
If you had to give up something, what details/additions could you forego?
- can give up: large rooms (children’s rooms can be very small)
- cannot give up: separate WC/bathroom, garage, hobby room
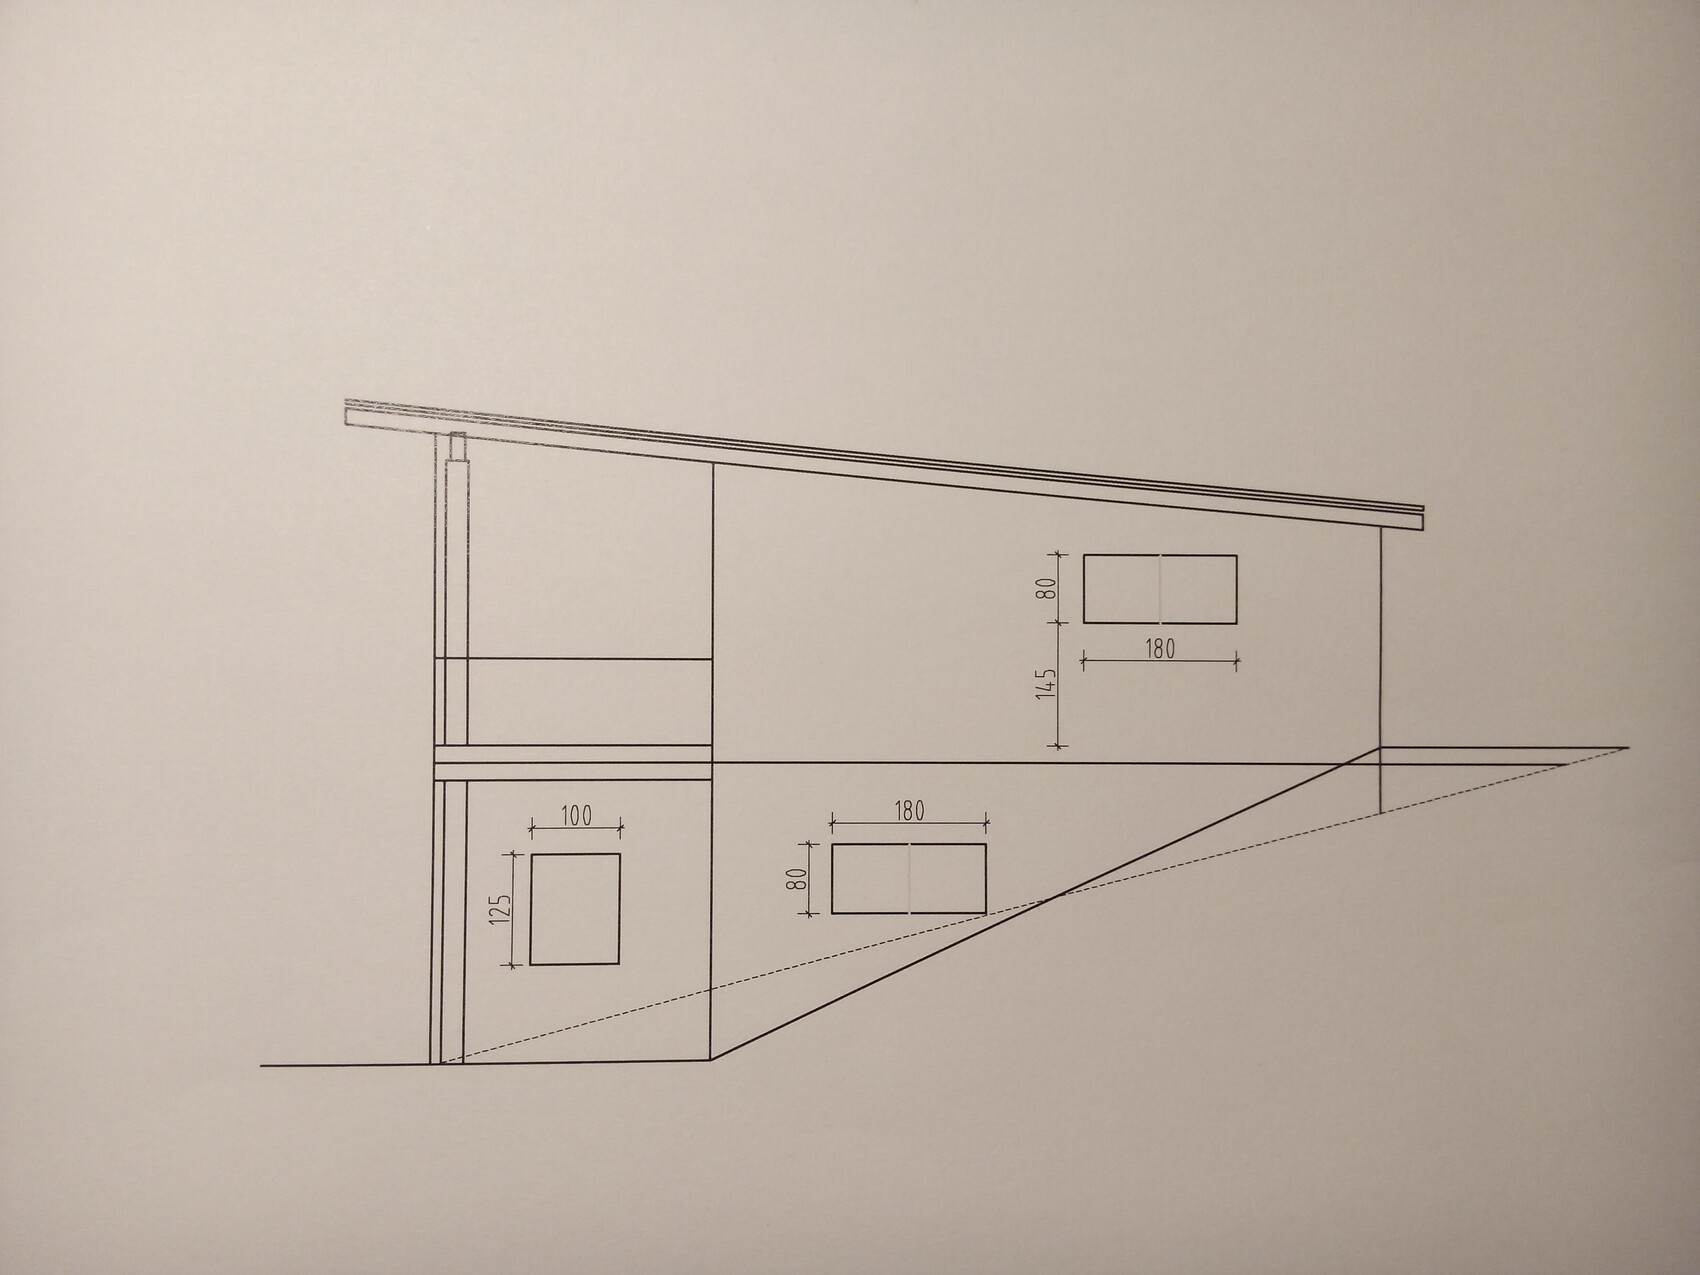
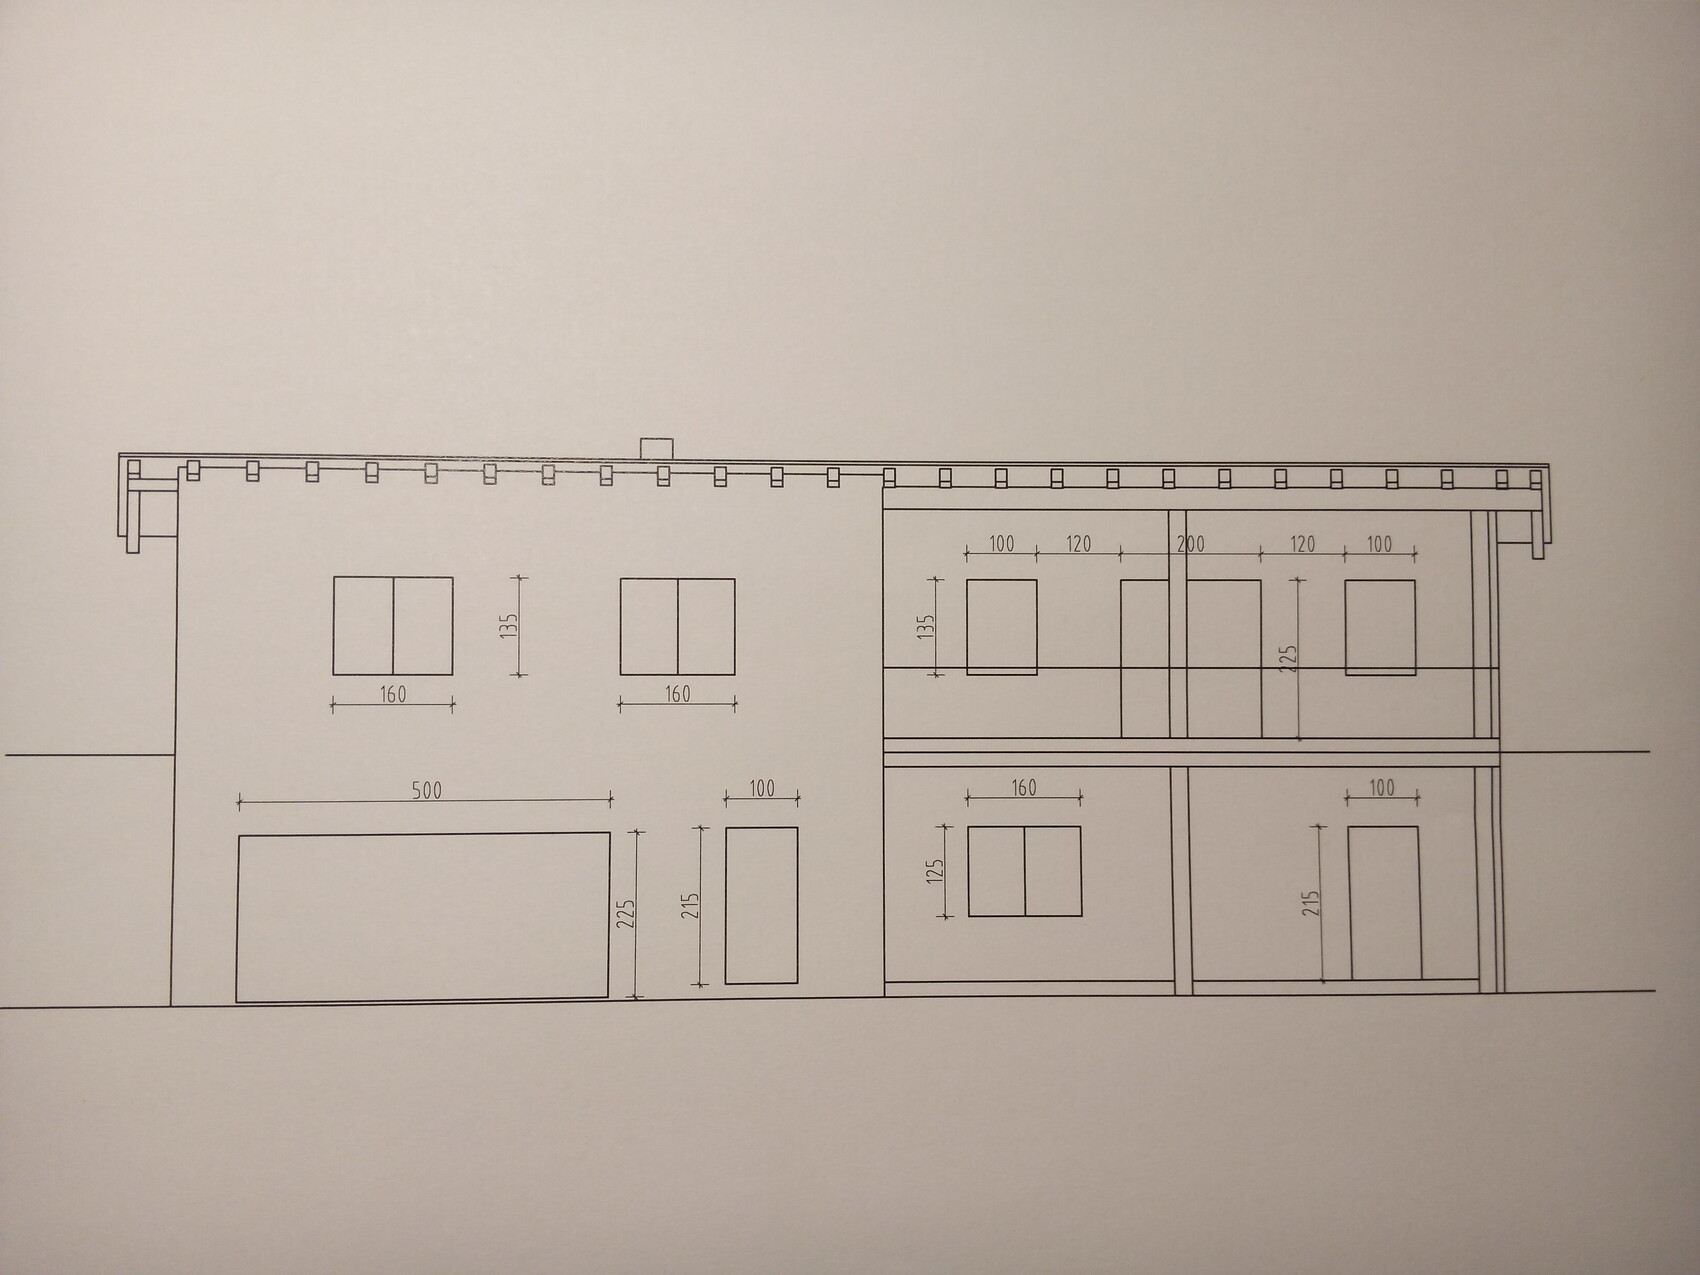
We are still quite at the beginning.
We (26 and 27 years old) are still very early in the process – we have already visited a planning office a few times, but we are not really making progress! I hope you can help us. We look forward to criticism, ideas, and suggestions for improvement.
Here are the key details:
The plot is on a slope and can be accessed from both sides (east and west). If I have made any major mistakes, I apologize in advance. I have provided the data as accurately as possible.
Development plan/restrictions
Plot size: approx. 900m² (9688ft²)
Slope: Yes! – approx. 28%
Orientation: Front door facing east
No maximum height or other restrictions
Owners’ requirements
Roof style: shed roof, low-pitched gable roof, hipped roof would also be nice (but probably too expensive)
Number of floors: max. 2 (“multi-purpose basement”)
Number of occupants, age: 2 (26, 27)
Space needed on ground floor and upper floor: max. 145m² (1560ft²)
Office: family use
No open-plan kitchen – living room somewhat separated
Number of dining seats: 6 – corner bench seating
WC/bathroom – small on ground floor or basement as well
Balcony, small!
Garage or carport – either a double garage or single garage plus carport; garage must be on the left
Other wishes/special features/daily routine: large hobby room (20m² (215ft²)), 2 children’s rooms, WC with window (if possible), separate bathroom, few windows on the street side (east) – also bedroom on that side (because it is cooler there), fairly short distance from garage to kitchen
House design
Planning by: planning office
What do you like most? – sheltered terrace, elongated/narrow shape, two stories
What do you dislike? – “boxyness”
Cost estimate according to architect/planner: 300,000–350,000
Preferred heating technology: wood heating / pellets
If you had to give up something, what details/additions could you forego?
- can give up: large rooms (children’s rooms can be very small)
- cannot give up: separate WC/bathroom, garage, hobby room
 Masipulami20 Oct 2016 19:15
I think 12 sqm (130 sq ft) is the minimum. Both of our children's rooms are just under 16 sqm (170 sq ft).
Masipulami21 Oct 2016 08:23Different bedroom sizes for children probably won't contribute to household harmony.
L
little.grisu31 Oct 2016 09:48I’m here in this forum to make progress and learn more!
🙄
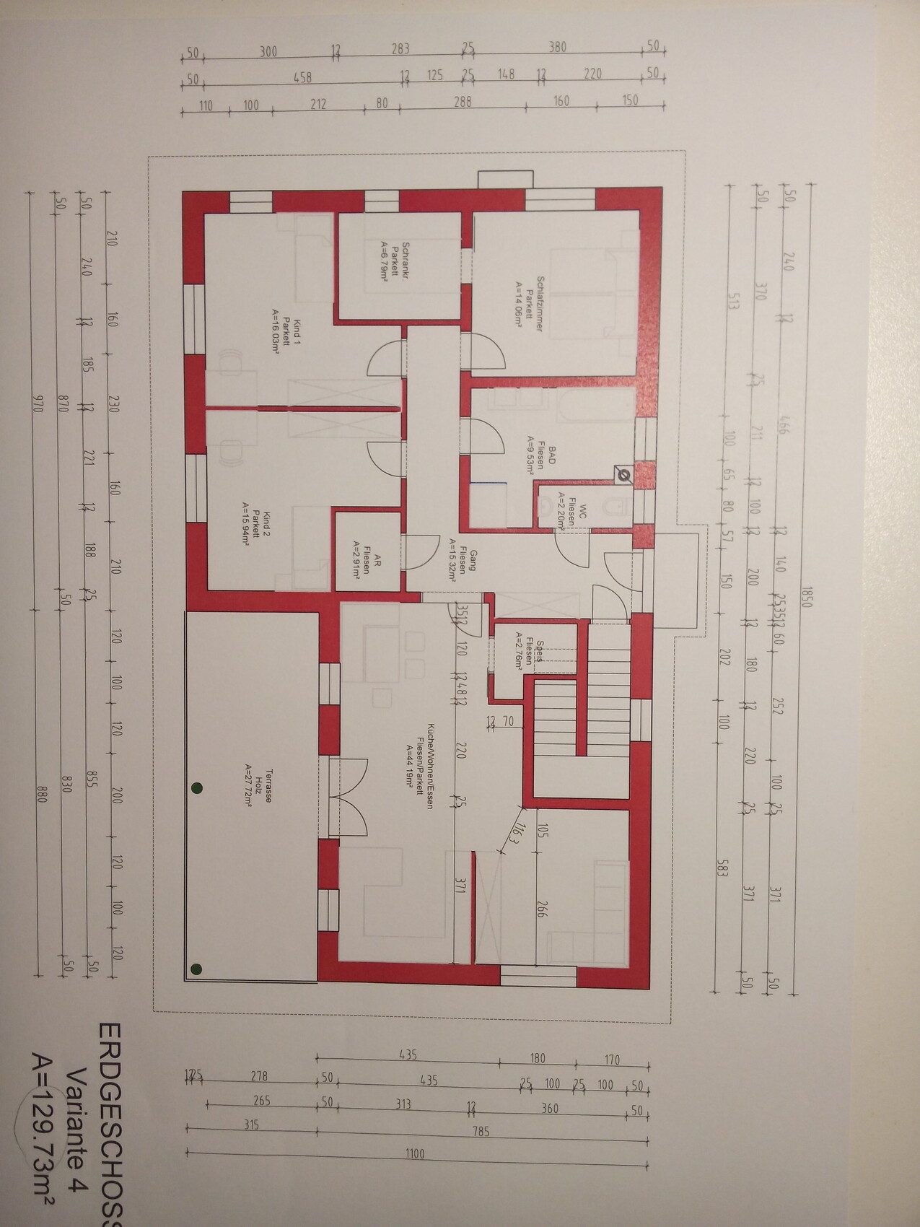
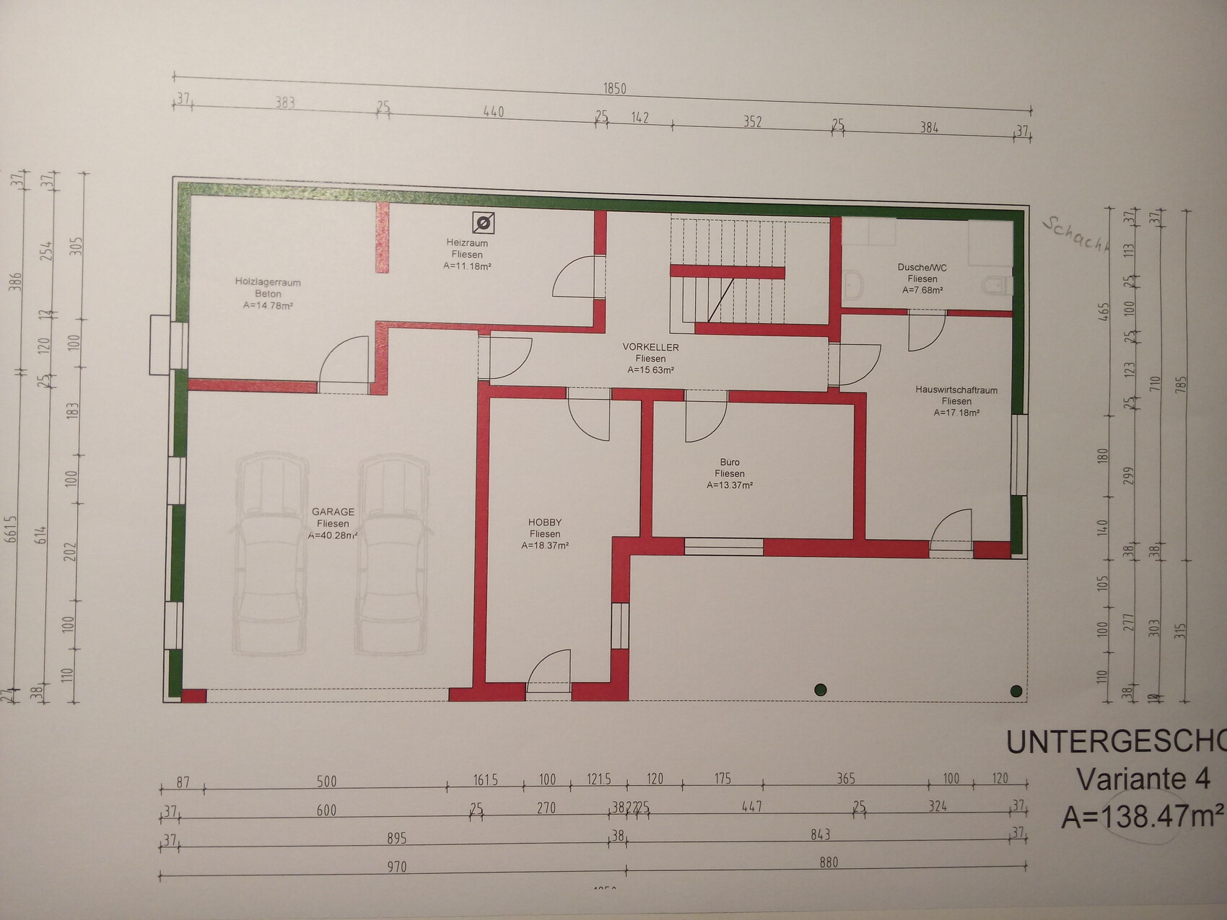
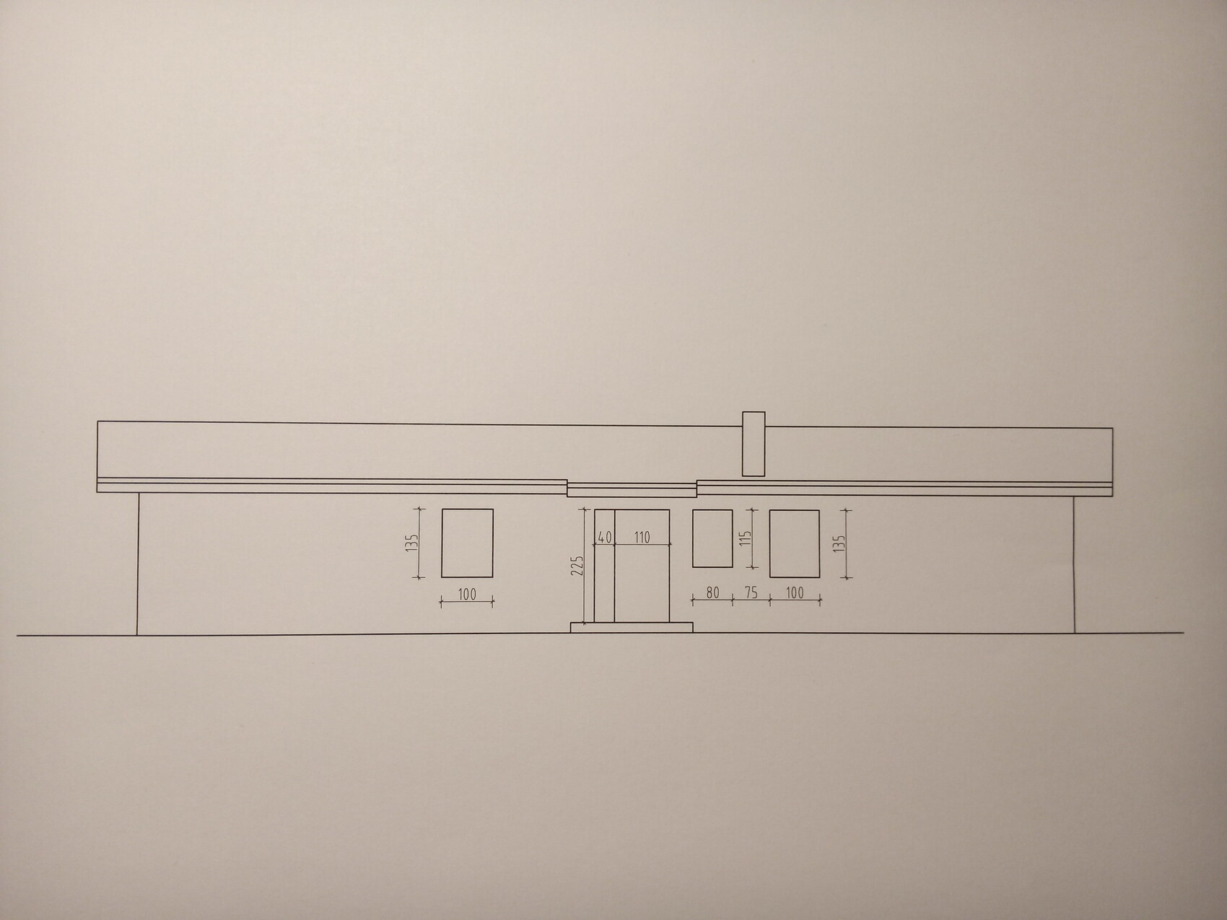
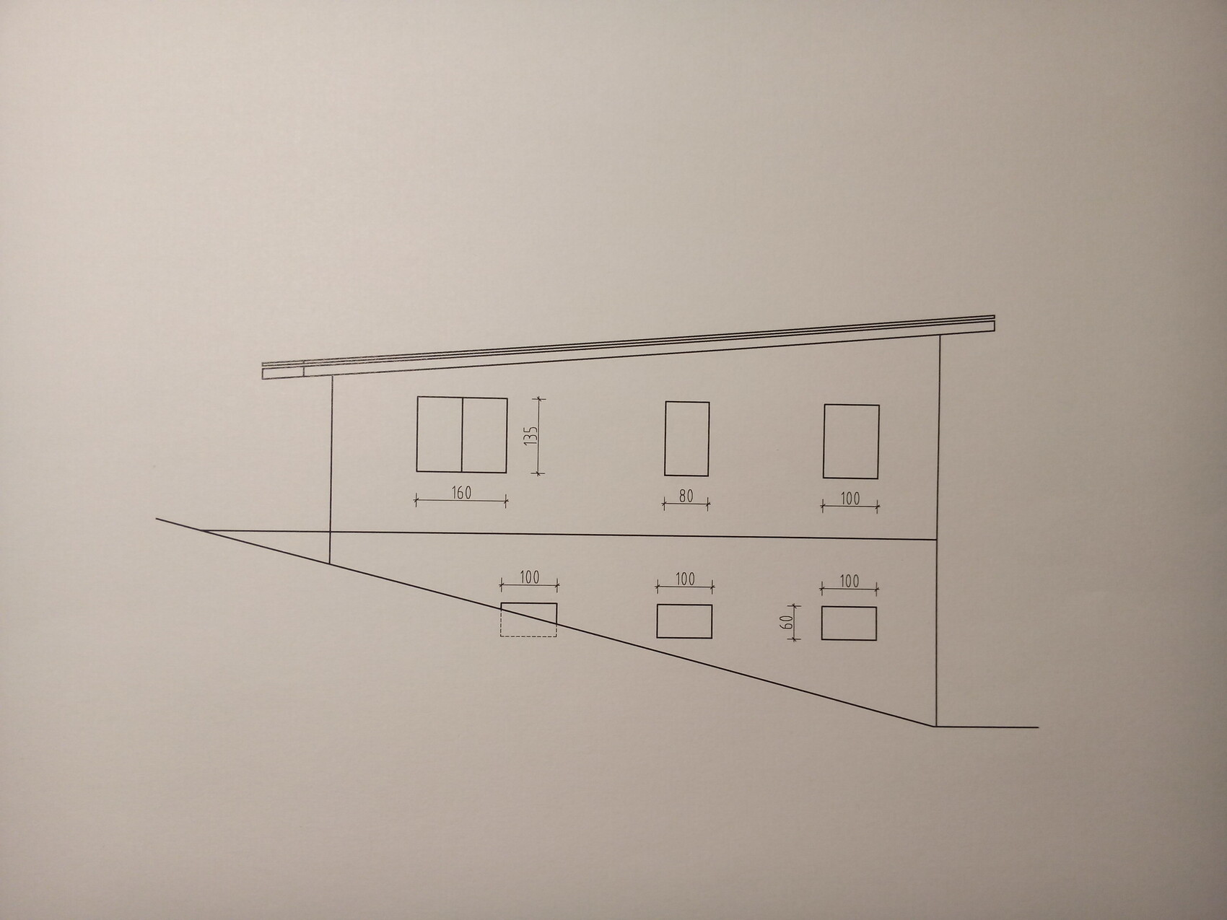
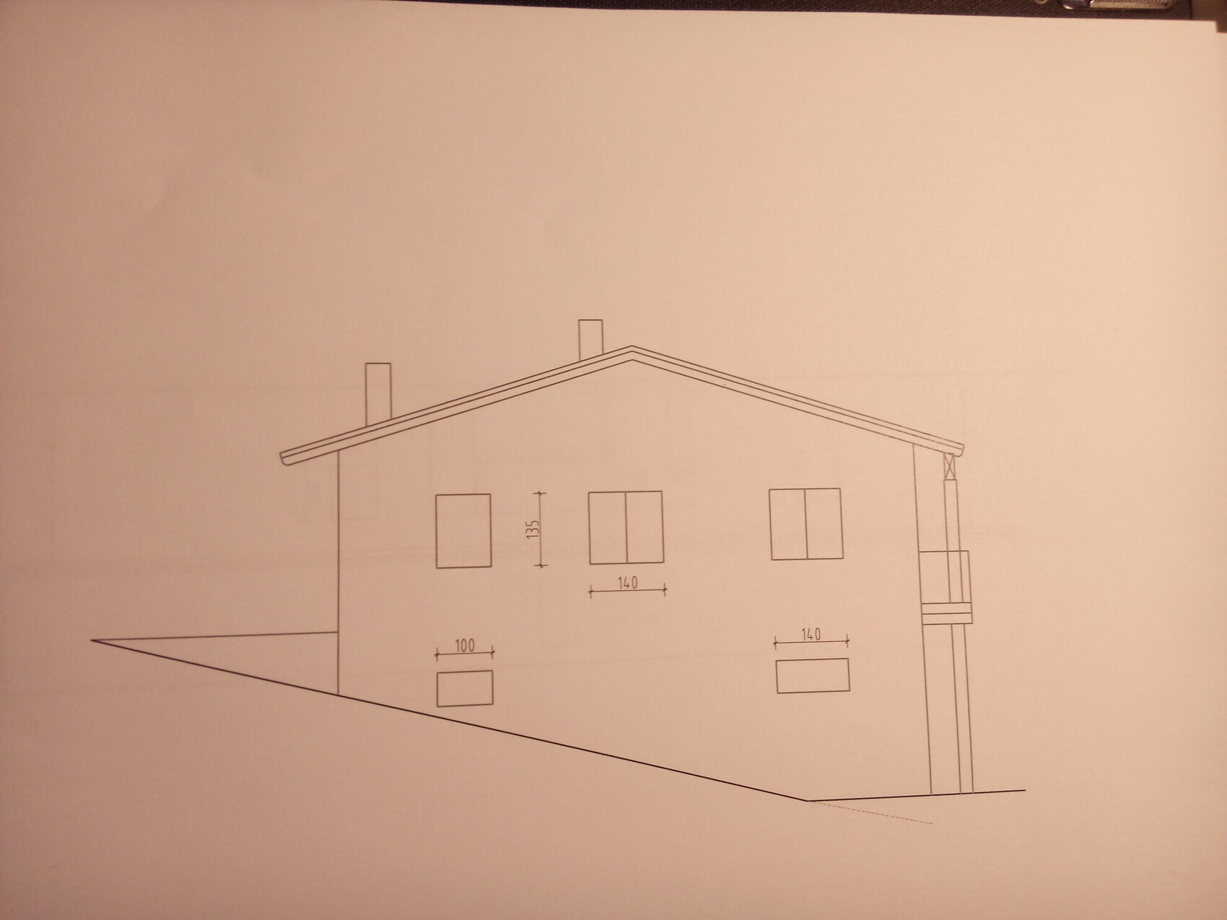
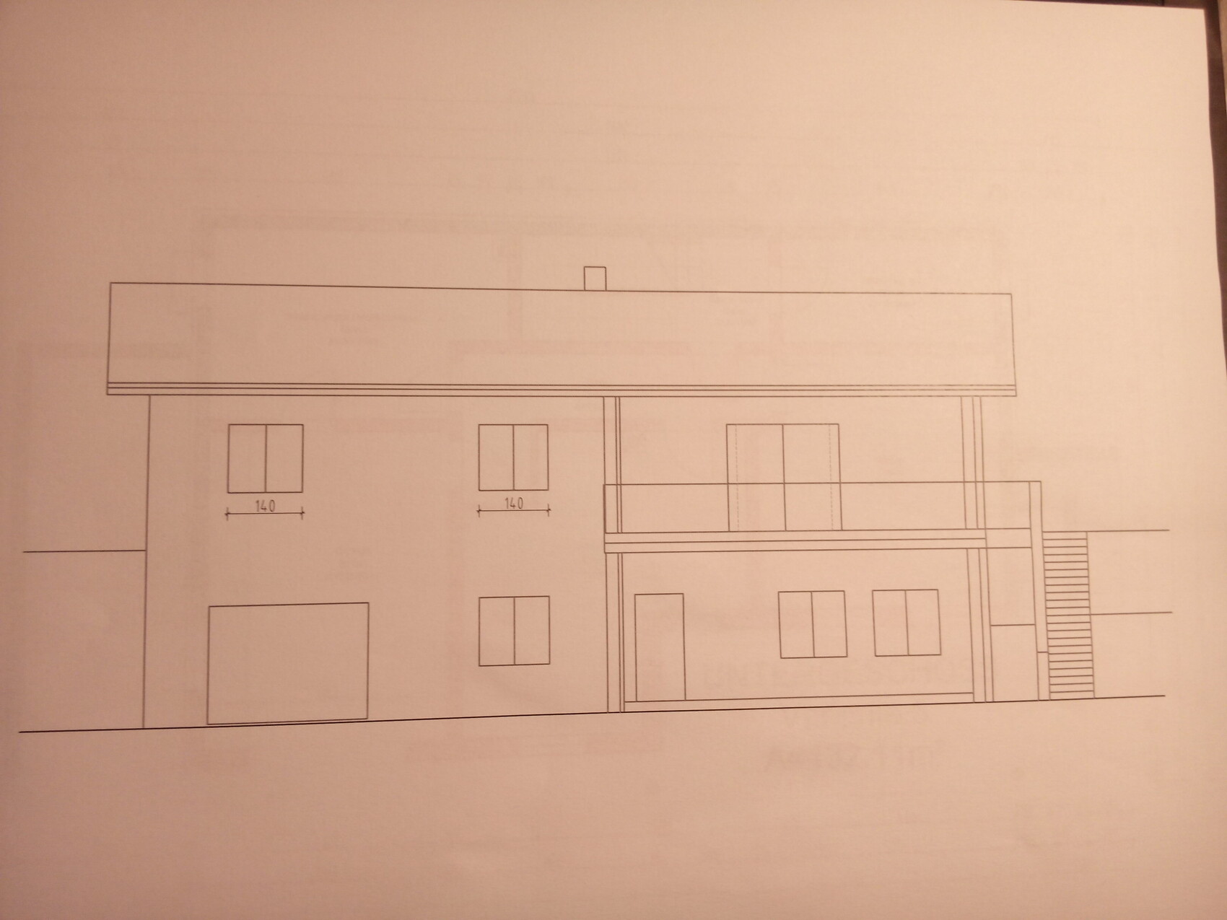
These (pictures) show our current planning status! What do you think?
We are still quite uncertain about the outdoor staircase and might possibly leave it out.
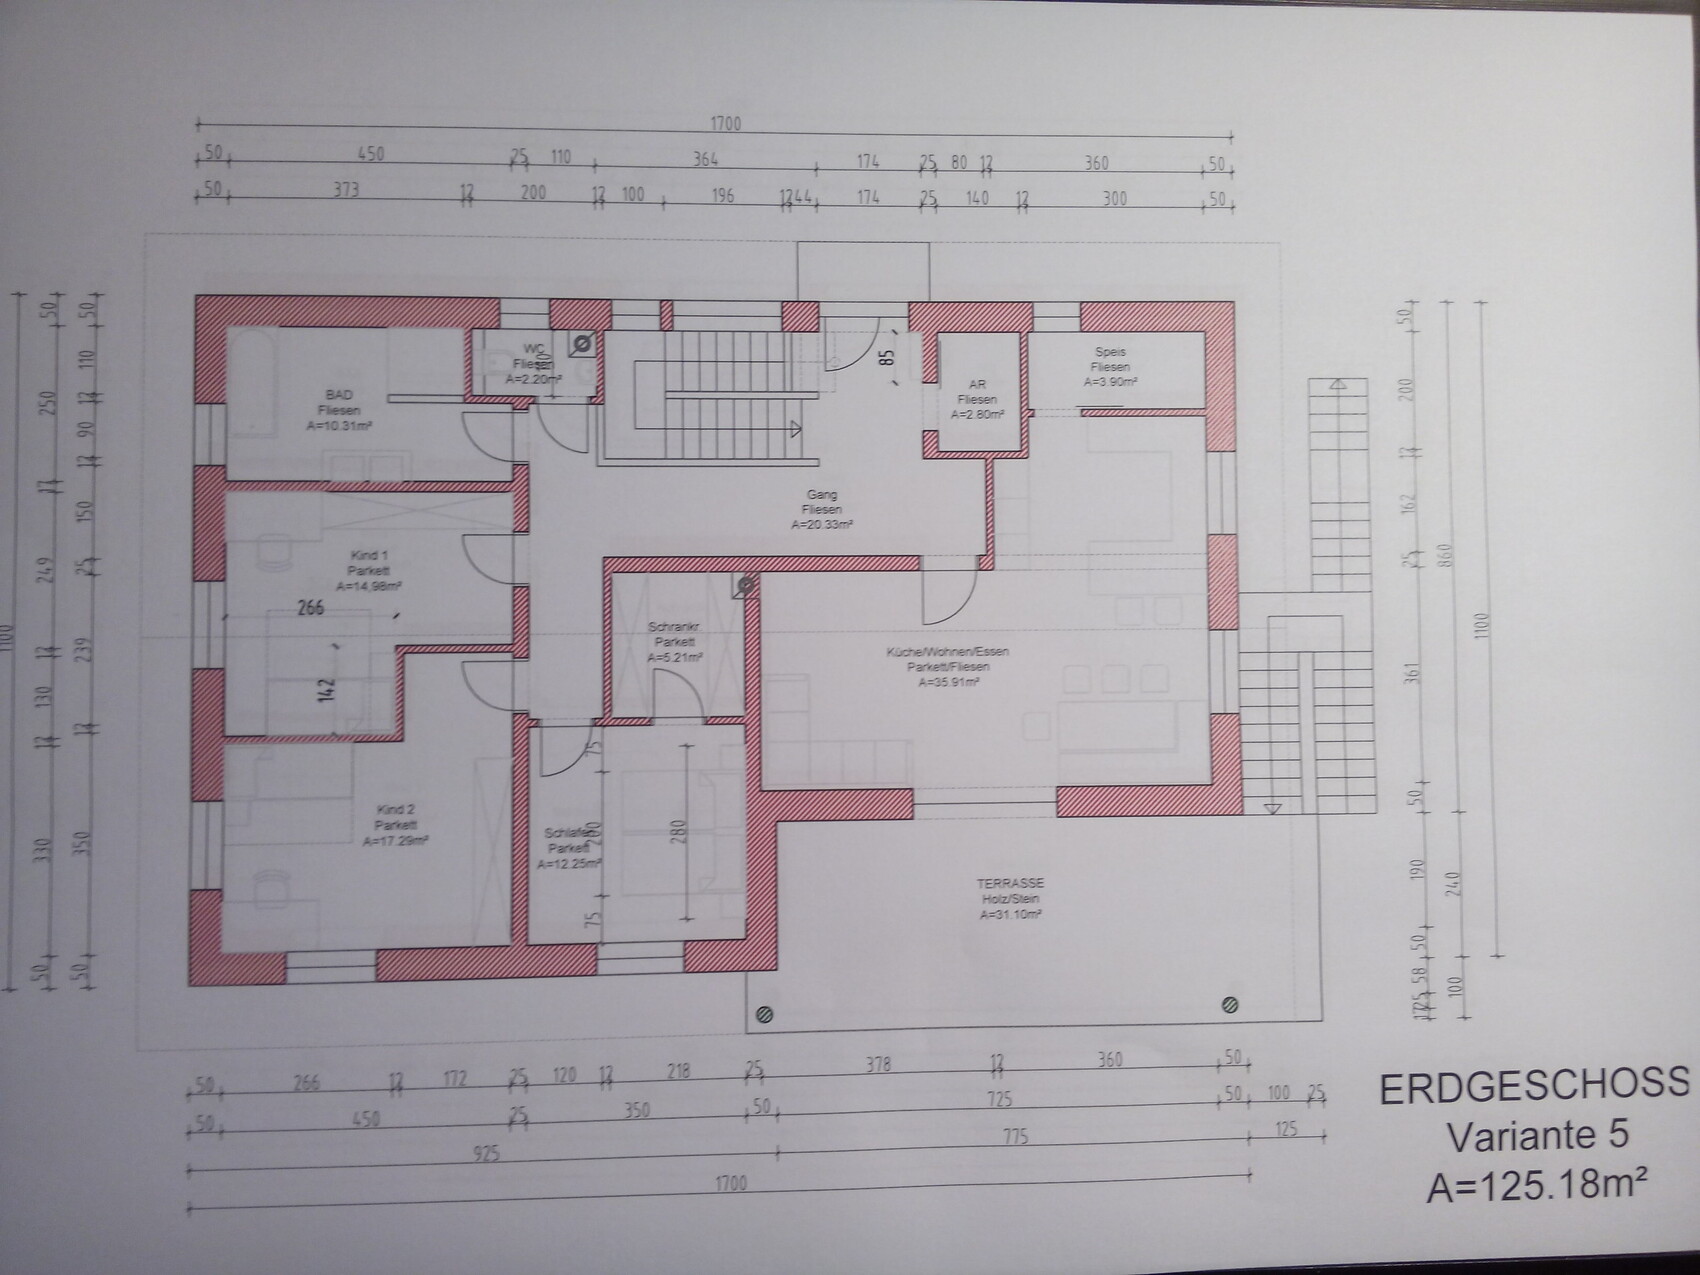

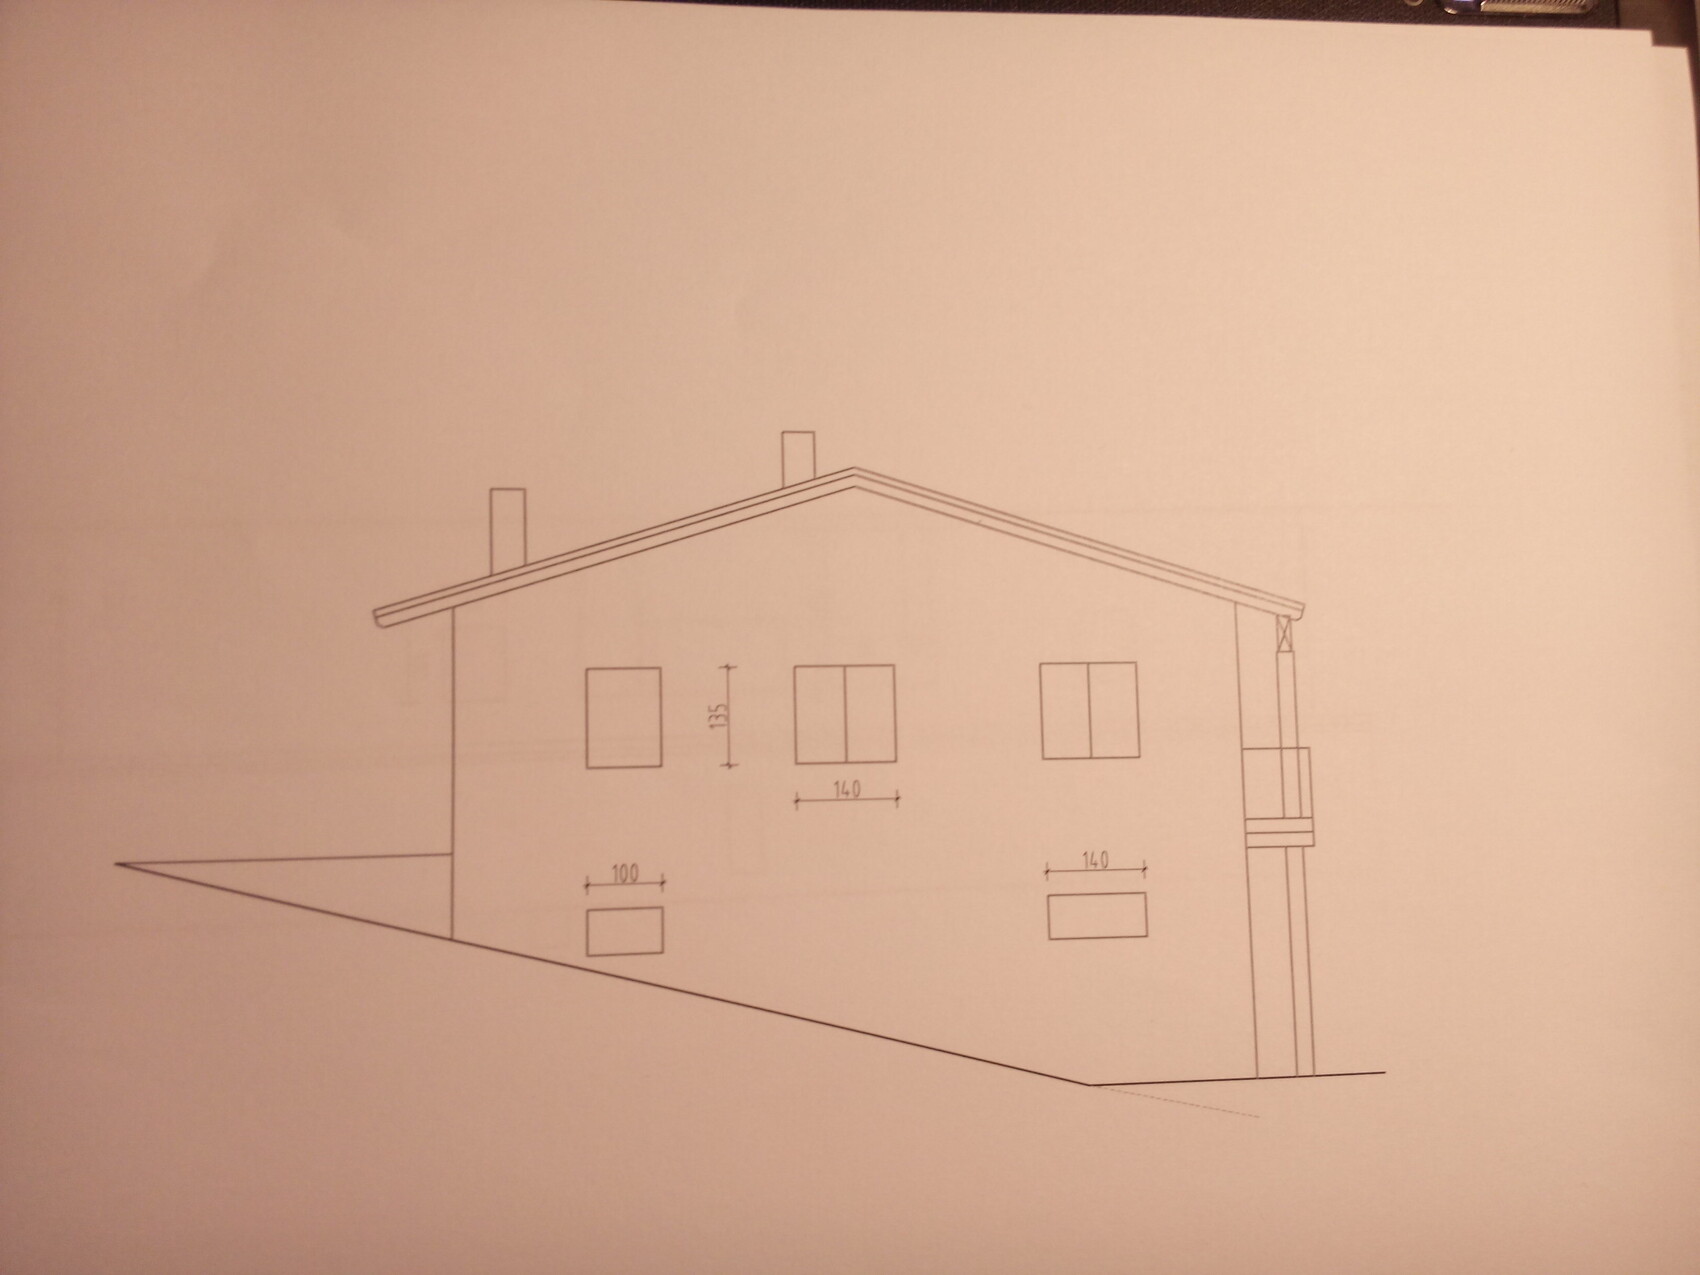


🙄
These (pictures) show our current planning status! What do you think?
We are still quite uncertain about the outdoor staircase and might possibly leave it out.
Pure layperson’s opinion:
If I’m reading the plan correctly, the front door opens towards the stairs? I would be concerned that someone coming down the stairs might hit their head on it.
I would leave out the pantry; with a width of 1.10 m (3.6 feet), you can’t fit two shelves opposite each other, and I would rather make the kitchen larger and store those items there instead.
If I’m reading the plan correctly, the front door opens towards the stairs? I would be concerned that someone coming down the stairs might hit their head on it.
I would leave out the pantry; with a width of 1.10 m (3.6 feet), you can’t fit two shelves opposite each other, and I would rather make the kitchen larger and store those items there instead.
Similar topics