
ᐅ Single-family Home on a Hillside – Many Planning Considerations
Created on: 15 Oct 2016 10:53
L
little.grisu
Hello dear forum members,
We are still quite at the beginning.
We (26 and 27 years old) are still very early in the process – we have already visited a planning office a few times, but we are not really making progress! I hope you can help us. We look forward to criticism, ideas, and suggestions for improvement.
Here are the key details:
The plot is on a slope and can be accessed from both sides (east and west). If I have made any major mistakes, I apologize in advance. I have provided the data as accurately as possible.
Development plan/restrictions
Plot size: approx. 900m² (9688ft²)
Slope: Yes! – approx. 28%
Orientation: Front door facing east
No maximum height or other restrictions
Owners’ requirements
Roof style: shed roof, low-pitched gable roof, hipped roof would also be nice (but probably too expensive)
Number of floors: max. 2 (“multi-purpose basement”)
Number of occupants, age: 2 (26, 27)
Space needed on ground floor and upper floor: max. 145m² (1560ft²)
Office: family use
No open-plan kitchen – living room somewhat separated
Number of dining seats: 6 – corner bench seating
WC/bathroom – small on ground floor or basement as well
Balcony, small!
Garage or carport – either a double garage or single garage plus carport; garage must be on the left
Other wishes/special features/daily routine: large hobby room (20m² (215ft²)), 2 children’s rooms, WC with window (if possible), separate bathroom, few windows on the street side (east) – also bedroom on that side (because it is cooler there), fairly short distance from garage to kitchen
House design
Planning by: planning office
What do you like most? – sheltered terrace, elongated/narrow shape, two stories
What do you dislike? – “boxyness”
Cost estimate according to architect/planner: 300,000–350,000
Preferred heating technology: wood heating / pellets
If you had to give up something, what details/additions could you forego?
- can give up: large rooms (children’s rooms can be very small)
- cannot give up: separate WC/bathroom, garage, hobby room
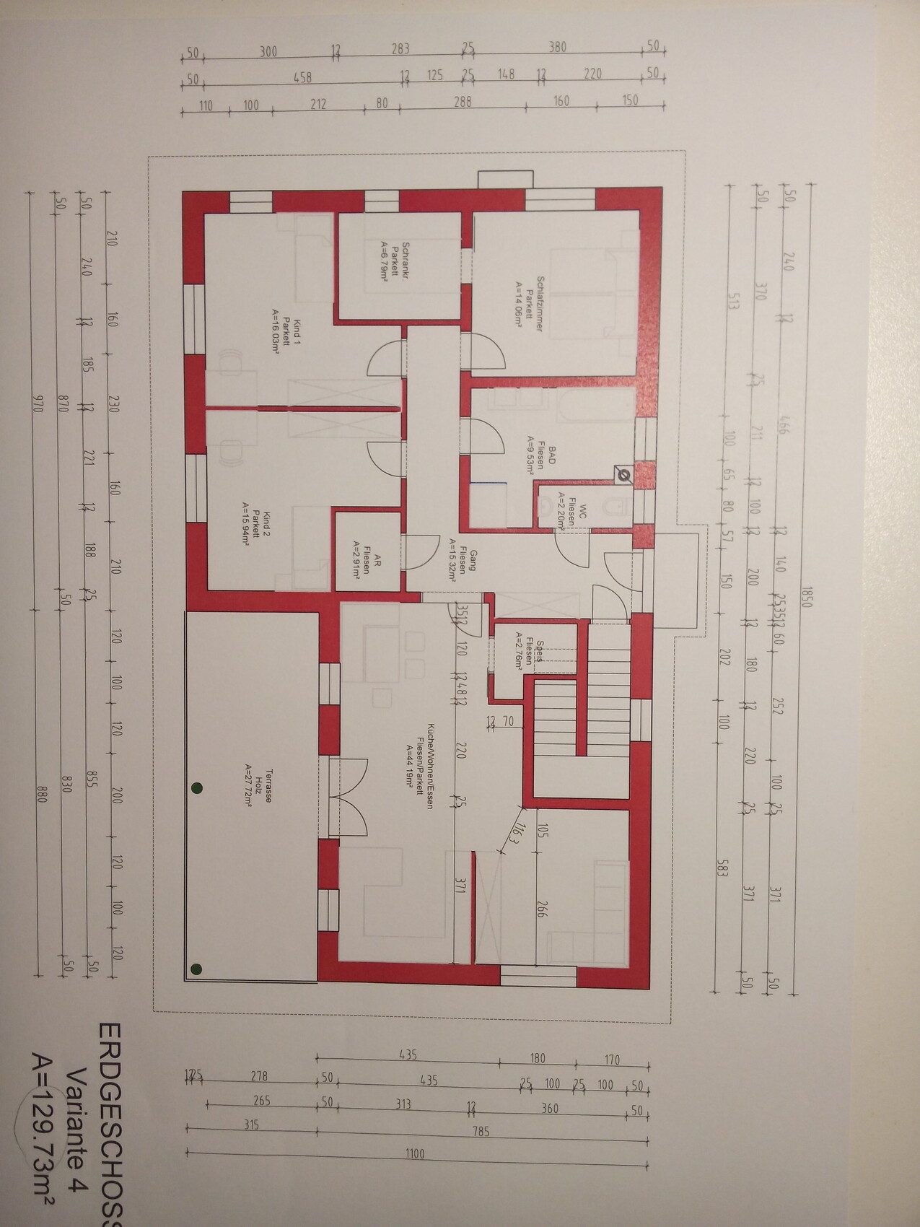
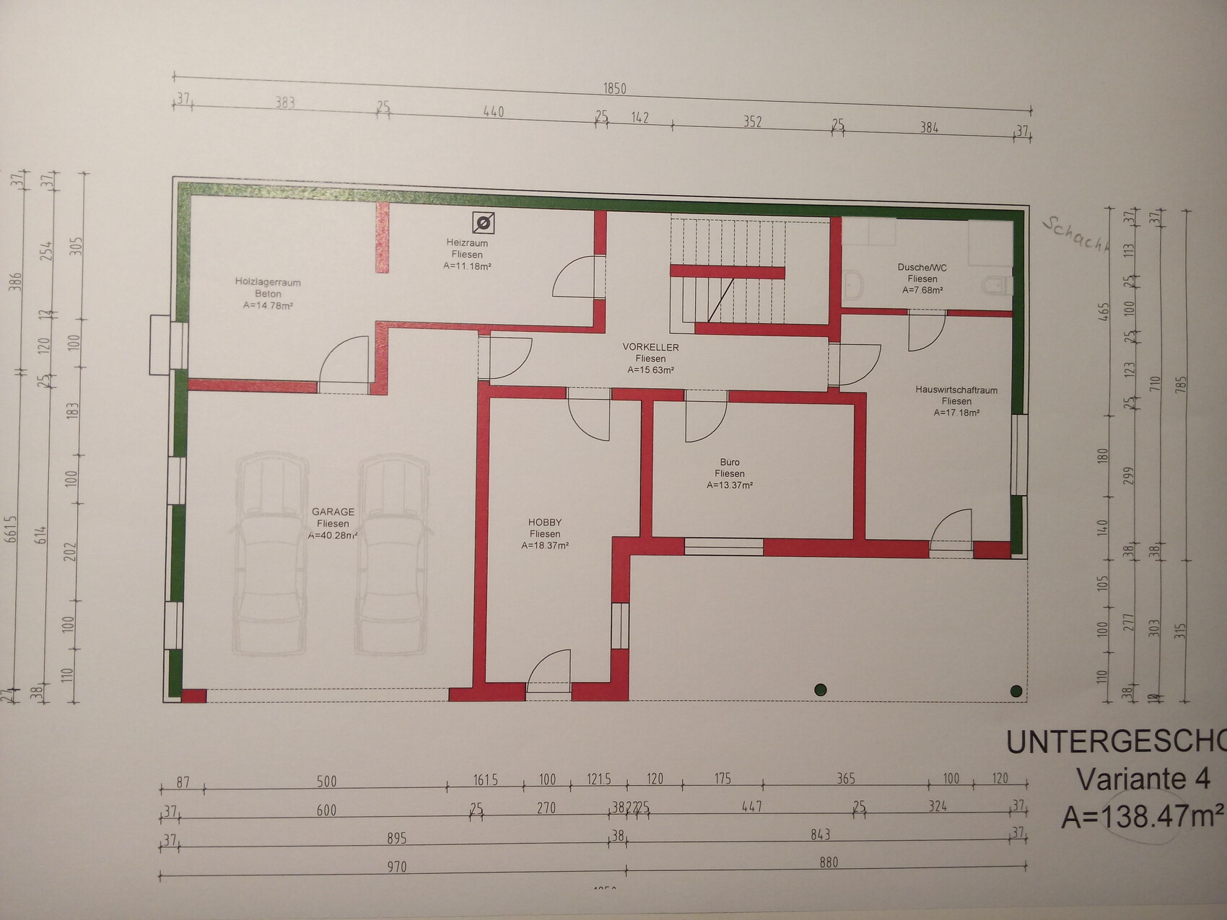
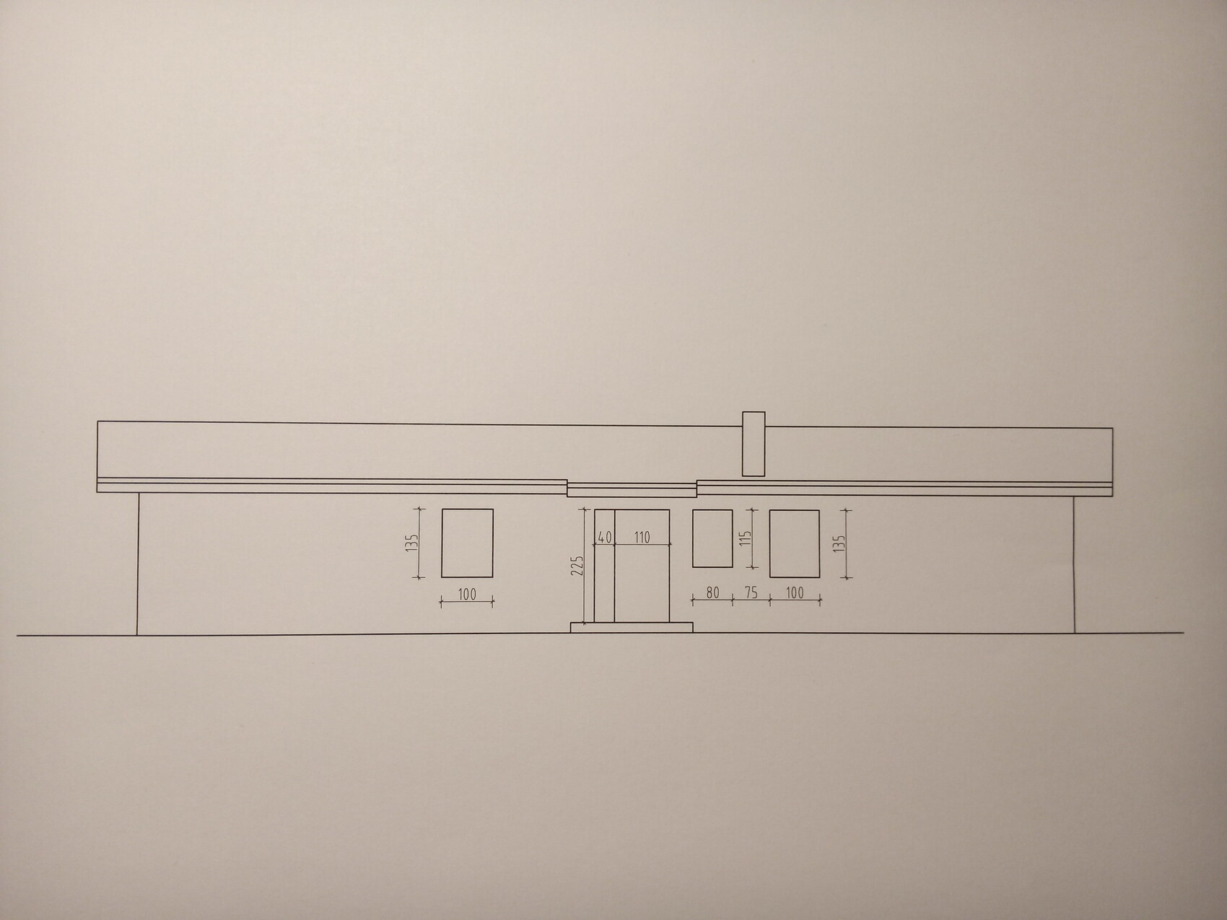
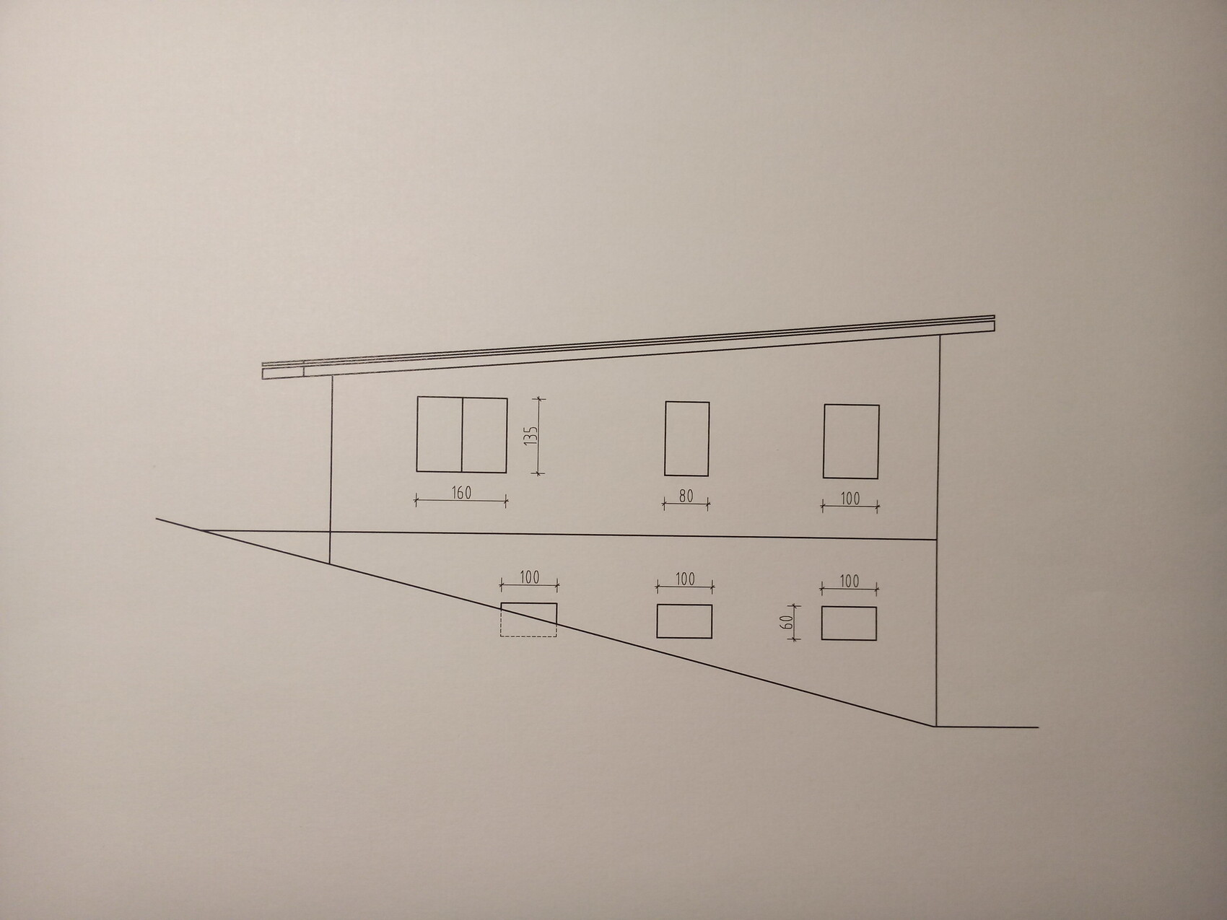
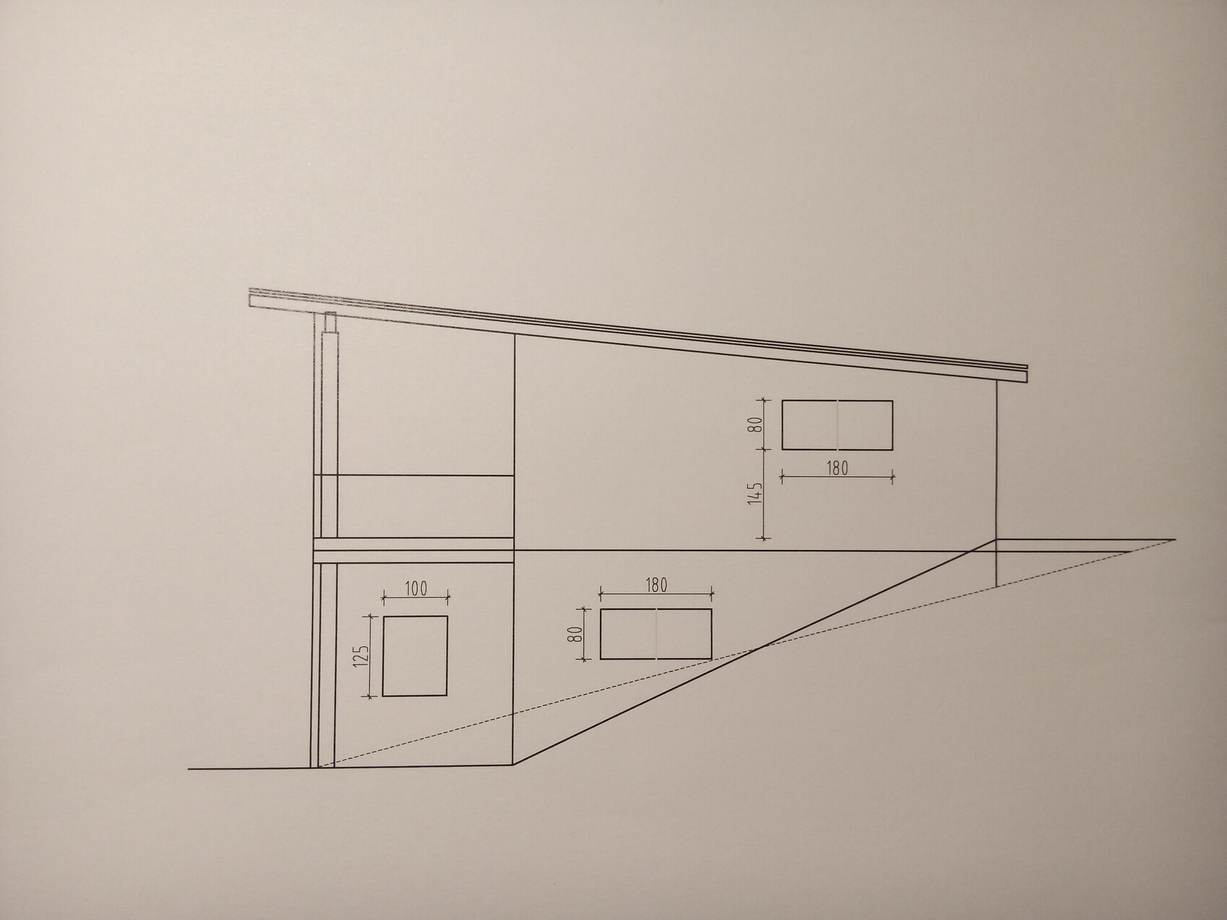
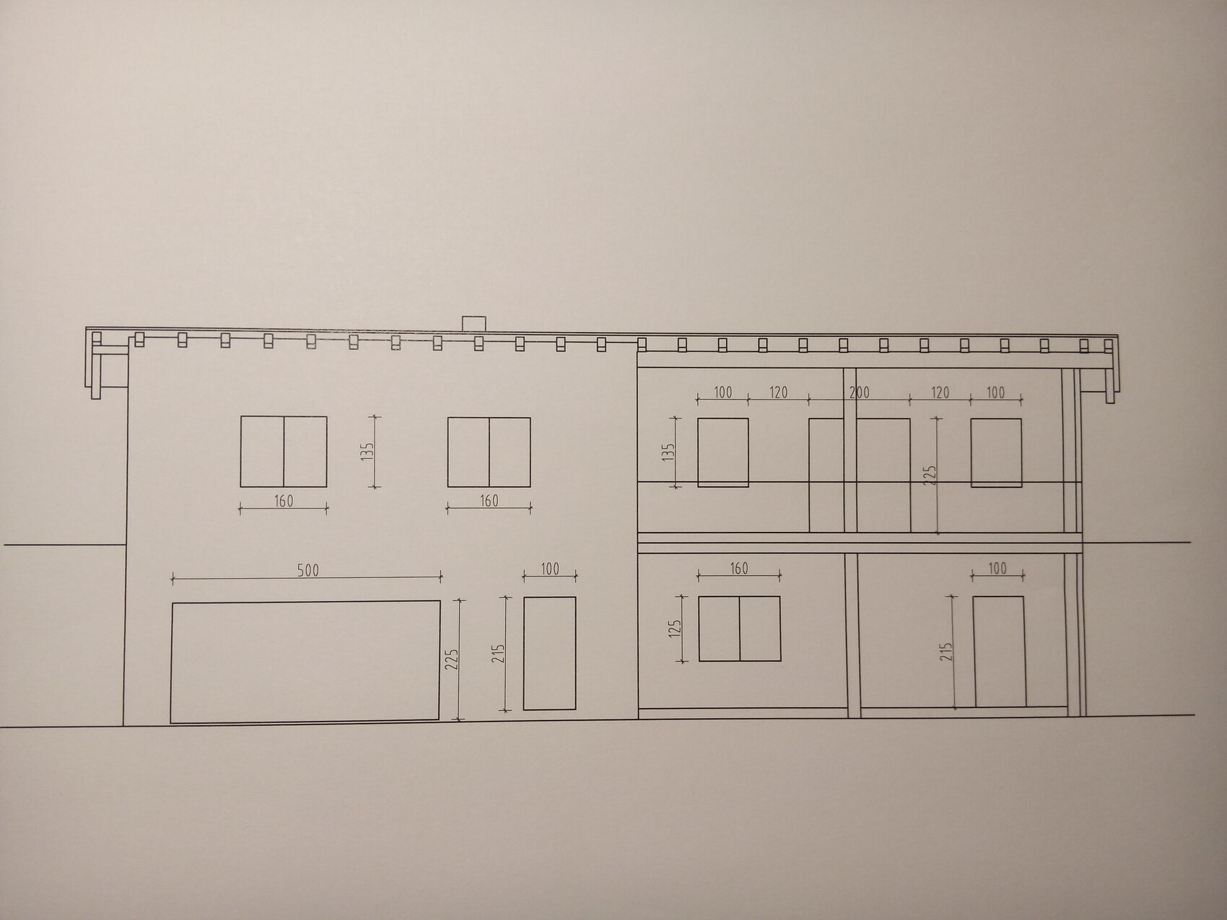
We are still quite at the beginning.
We (26 and 27 years old) are still very early in the process – we have already visited a planning office a few times, but we are not really making progress! I hope you can help us. We look forward to criticism, ideas, and suggestions for improvement.
Here are the key details:
The plot is on a slope and can be accessed from both sides (east and west). If I have made any major mistakes, I apologize in advance. I have provided the data as accurately as possible.
Development plan/restrictions
Plot size: approx. 900m² (9688ft²)
Slope: Yes! – approx. 28%
Orientation: Front door facing east
No maximum height or other restrictions
Owners’ requirements
Roof style: shed roof, low-pitched gable roof, hipped roof would also be nice (but probably too expensive)
Number of floors: max. 2 (“multi-purpose basement”)
Number of occupants, age: 2 (26, 27)
Space needed on ground floor and upper floor: max. 145m² (1560ft²)
Office: family use
No open-plan kitchen – living room somewhat separated
Number of dining seats: 6 – corner bench seating
WC/bathroom – small on ground floor or basement as well
Balcony, small!
Garage or carport – either a double garage or single garage plus carport; garage must be on the left
Other wishes/special features/daily routine: large hobby room (20m² (215ft²)), 2 children’s rooms, WC with window (if possible), separate bathroom, few windows on the street side (east) – also bedroom on that side (because it is cooler there), fairly short distance from garage to kitchen
House design
Planning by: planning office
What do you like most? – sheltered terrace, elongated/narrow shape, two stories
What do you dislike? – “boxyness”
Cost estimate according to architect/planner: 300,000–350,000
Preferred heating technology: wood heating / pellets
If you had to give up something, what details/additions could you forego?
- can give up: large rooms (children’s rooms can be very small)
- cannot give up: separate WC/bathroom, garage, hobby room
Hello,
your house planning is progressing rather unevenly, and the design(s) are not exactly professional. You can see it in every corner and edge.
There are many questions and many ideas being shared. That means the users here want to help you.
Most (including myself) who have responded here have gained quite some experience during their own building phase. They advise consistently based on their own experience and are generally older and more experienced in life than you (since you described yourselves as quite young in your mid-20s).
This life experience is what allows for constructive suggestions.
Now you want suggestions but reject every proposal.
So I ask: what is your goal here?
Also, questions are being directed to you from our eat-in kitchen and living area perspective: but you need to answer those first before anyone can start to offer meaningful responses.
Not only in real life do you answer questions, but also here.
Basically, everything that applies in real life applies here as well. We are humans — not a search filter. That means the more information you provide, the more can come out of it.
If, as an advisor, you get the feeling that no suggestion is even remotely considered but casually dismissed, then nothing will come out of it either.
This reaction also gives the impression that you have not really engaged with the topic.
You are not in a situation where you can just get away with your current design...
... because it is not good. It’s just that nobody wants to say it!
Right now, you are designing a bathroom where there is only 30 cm (12 inches) of space in front of the washbasin. Or 3 sqm (32 sq ft) for a freezer.
Since you cannot (or do not want to) correct these mistakes, you should bring in a professional. And then let that professional do their job without insisting on unrealistic ideas that you might not have fully thought through.
One example:
A freezer in the kitchen might not look nice, so what alternatives are there?
The budget is also limited... A pantry costs square meters... So you should be open to an alternative that addresses both issues reasonably.
I wish you good luck moving forward!
your house planning is progressing rather unevenly, and the design(s) are not exactly professional. You can see it in every corner and edge.
little.grisu schrieb:
We look forward to criticism, ideas, and suggestions for improvement.
little.grisu schrieb:
What do you advise us?
There are many questions and many ideas being shared. That means the users here want to help you.
Most (including myself) who have responded here have gained quite some experience during their own building phase. They advise consistently based on their own experience and are generally older and more experienced in life than you (since you described yourselves as quite young in your mid-20s).
This life experience is what allows for constructive suggestions.
Now you want suggestions but reject every proposal.
So I ask: what is your goal here?
Also, questions are being directed to you from our eat-in kitchen and living area perspective: but you need to answer those first before anyone can start to offer meaningful responses.
little.grisu schrieb:
Sorry, I’m still not very familiar with this, I’m LEARNING,
little.grisu schrieb:
I’m here <at this forum> to make progress and learn!
Not only in real life do you answer questions, but also here.
Basically, everything that applies in real life applies here as well. We are humans — not a search filter. That means the more information you provide, the more can come out of it.
If, as an advisor, you get the feeling that no suggestion is even remotely considered but casually dismissed, then nothing will come out of it either.
This reaction also gives the impression that you have not really engaged with the topic.
You are not in a situation where you can just get away with your current design...
little.grisu schrieb:
This (pictures) is our current planning status! What do you think about it?
... because it is not good. It’s just that nobody wants to say it!
Right now, you are designing a bathroom where there is only 30 cm (12 inches) of space in front of the washbasin. Or 3 sqm (32 sq ft) for a freezer.
Since you cannot (or do not want to) correct these mistakes, you should bring in a professional. And then let that professional do their job without insisting on unrealistic ideas that you might not have fully thought through.
One example:
little.grisu schrieb:
But a freezer in the kitchen doesn’t look very nice..?! That’s why we thought a pantry would be great.
Since our budget is limited, we try to keep the square meters quite low. How much space should an eat-in kitchen/living area have?
A freezer in the kitchen might not look nice, so what alternatives are there?
The budget is also limited... A pantry costs square meters... So you should be open to an alternative that addresses both issues reasonably.
I wish you good luck moving forward!
I notice that you are squeezing all the living and sleeping rooms onto one floor and not using the basement at all. That costs quite a bit, and the rooms in the basement designated as hobby rooms actually have proper windows.
The space for hobbies and the basement can be used differently.
Why not have a spacious kitchen with dining area downstairs?
Groceries wouldn’t have to be carried through the entire house. There would be direct access to the garden.
Place the utility room upstairs near the bedrooms, where the laundry is also done.
The space for hobbies and the basement can be used differently.
Why not have a spacious kitchen with dining area downstairs?
Groceries wouldn’t have to be carried through the entire house. There would be direct access to the garden.
Place the utility room upstairs near the bedrooms, where the laundry is also done.

Similar topics