
ᐅ Single-family Home on a Hillside – Many Planning Considerations
Created on: 15 Oct 2016 10:53
L
little.grisu
Hello dear forum members,
We are still quite at the beginning.
We (26 and 27 years old) are still very early in the process – we have already visited a planning office a few times, but we are not really making progress! I hope you can help us. We look forward to criticism, ideas, and suggestions for improvement.
Here are the key details:
The plot is on a slope and can be accessed from both sides (east and west). If I have made any major mistakes, I apologize in advance. I have provided the data as accurately as possible.
Development plan/restrictions
Plot size: approx. 900m² (9688ft²)
Slope: Yes! – approx. 28%
Orientation: Front door facing east
No maximum height or other restrictions
Owners’ requirements
Roof style: shed roof, low-pitched gable roof, hipped roof would also be nice (but probably too expensive)
Number of floors: max. 2 (“multi-purpose basement”)
Number of occupants, age: 2 (26, 27)
Space needed on ground floor and upper floor: max. 145m² (1560ft²)
Office: family use
No open-plan kitchen – living room somewhat separated
Number of dining seats: 6 – corner bench seating
WC/bathroom – small on ground floor or basement as well
Balcony, small!
Garage or carport – either a double garage or single garage plus carport; garage must be on the left
Other wishes/special features/daily routine: large hobby room (20m² (215ft²)), 2 children’s rooms, WC with window (if possible), separate bathroom, few windows on the street side (east) – also bedroom on that side (because it is cooler there), fairly short distance from garage to kitchen
House design
Planning by: planning office
What do you like most? – sheltered terrace, elongated/narrow shape, two stories
What do you dislike? – “boxyness”
Cost estimate according to architect/planner: 300,000–350,000
Preferred heating technology: wood heating / pellets
If you had to give up something, what details/additions could you forego?
- can give up: large rooms (children’s rooms can be very small)
- cannot give up: separate WC/bathroom, garage, hobby room
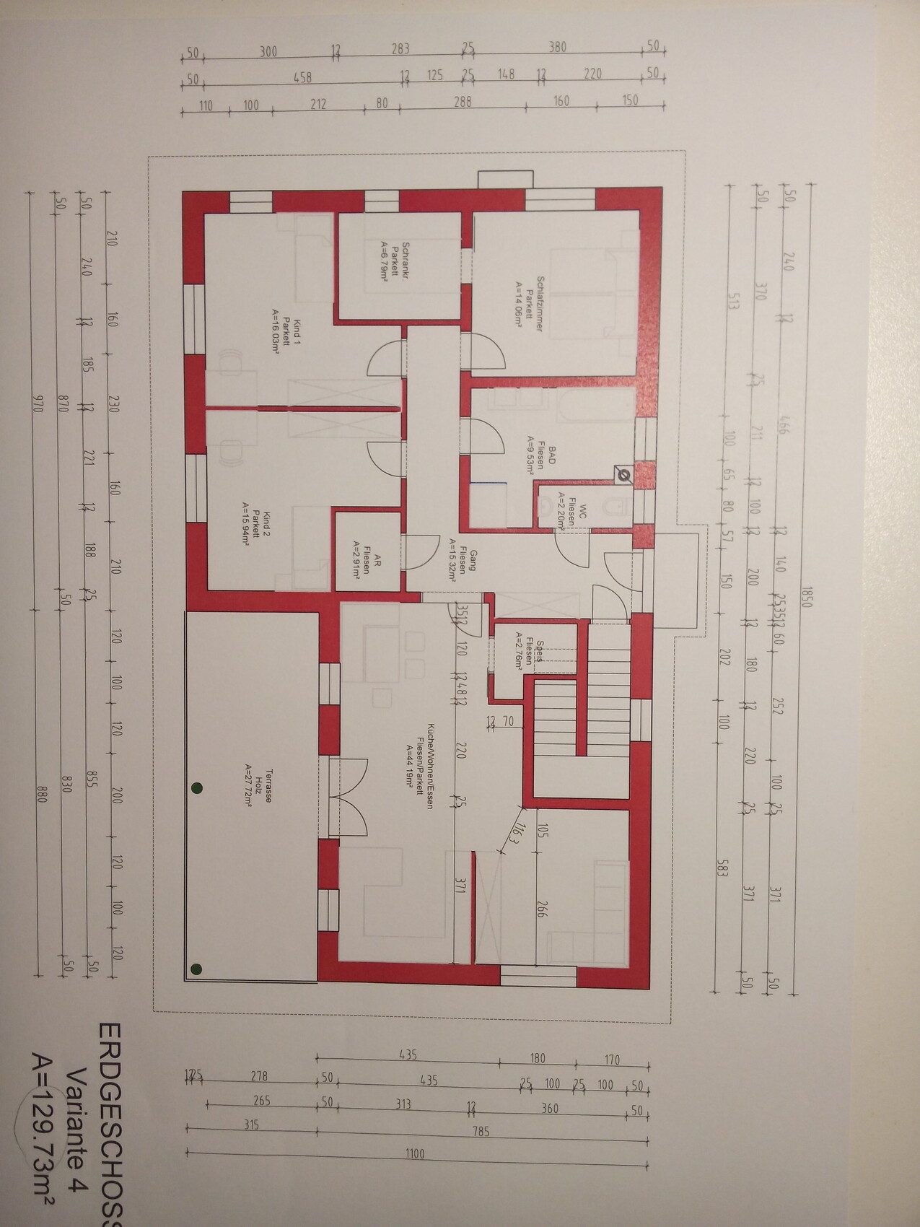
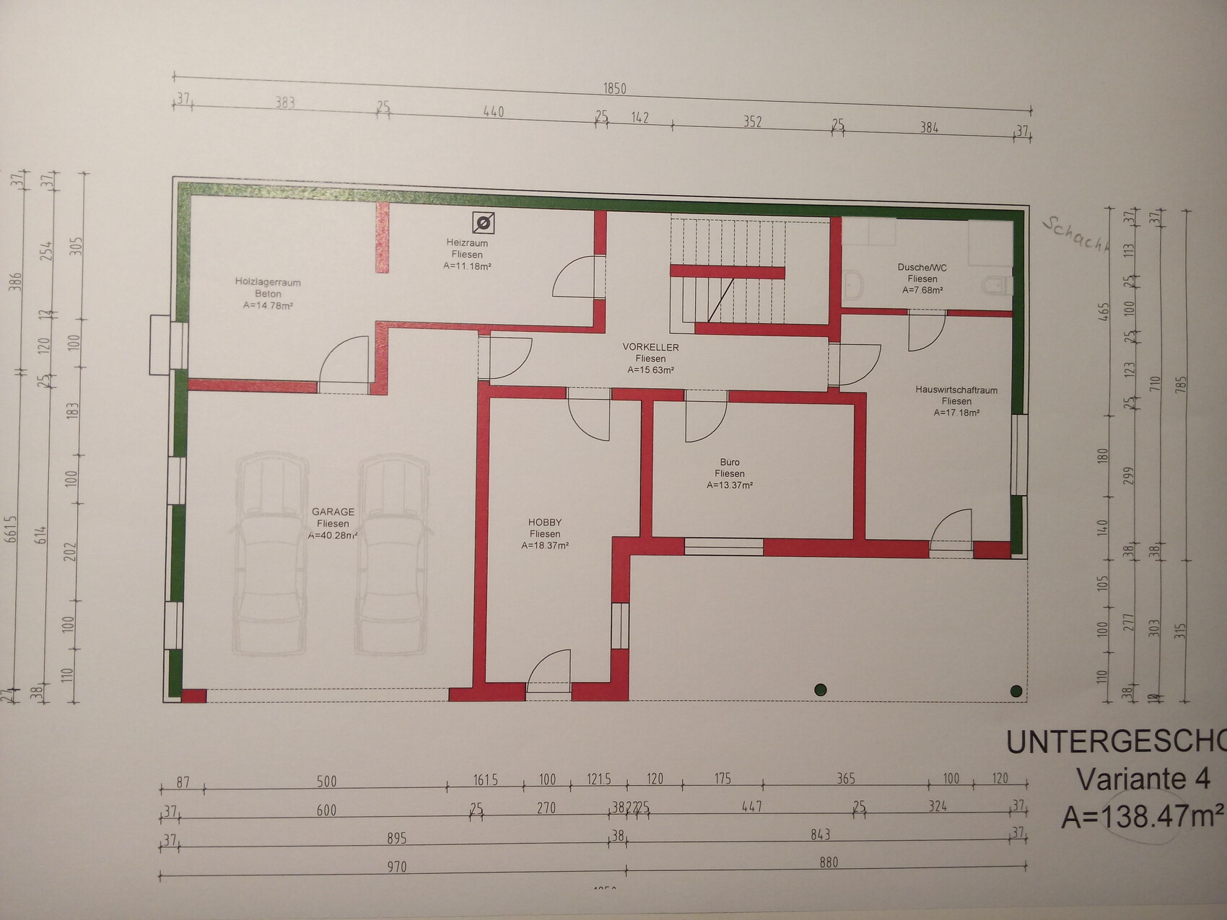
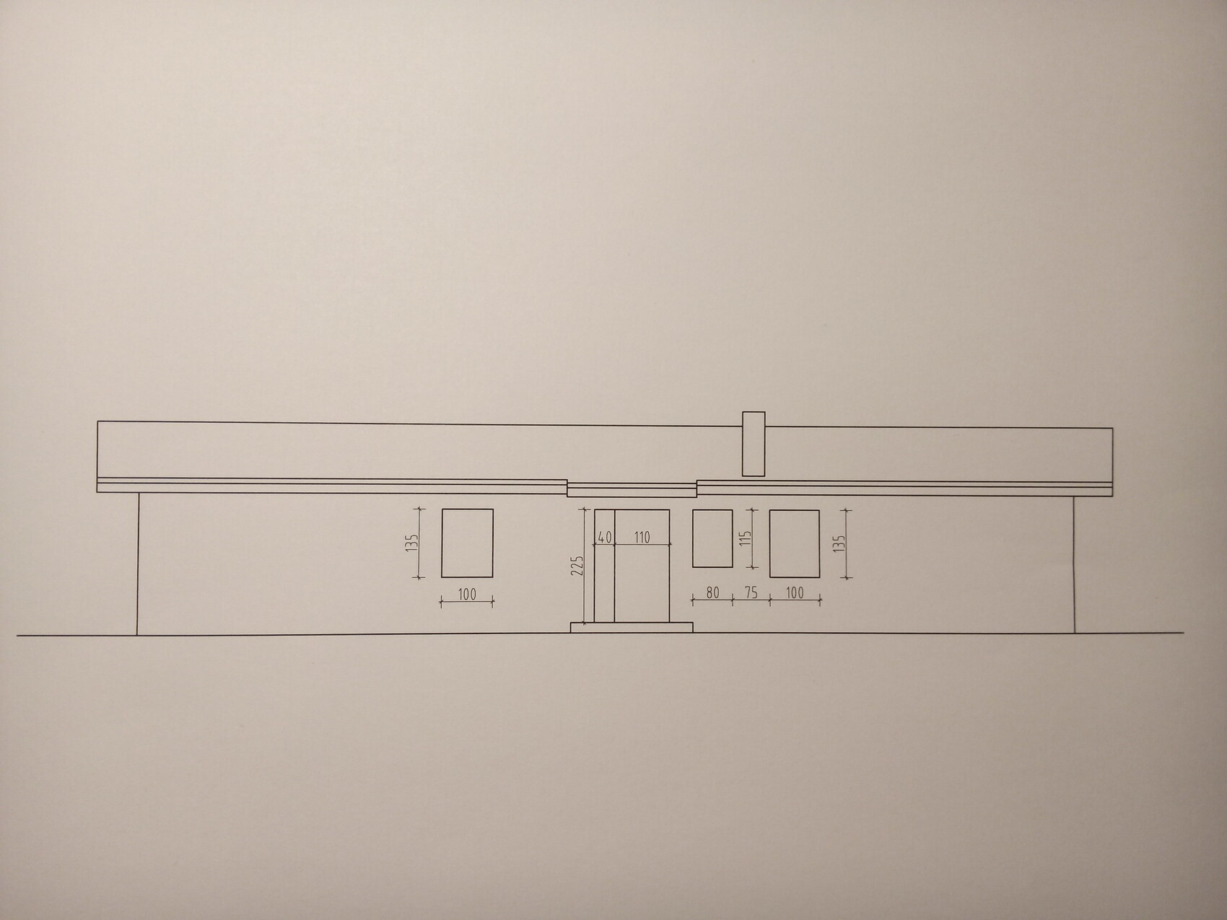
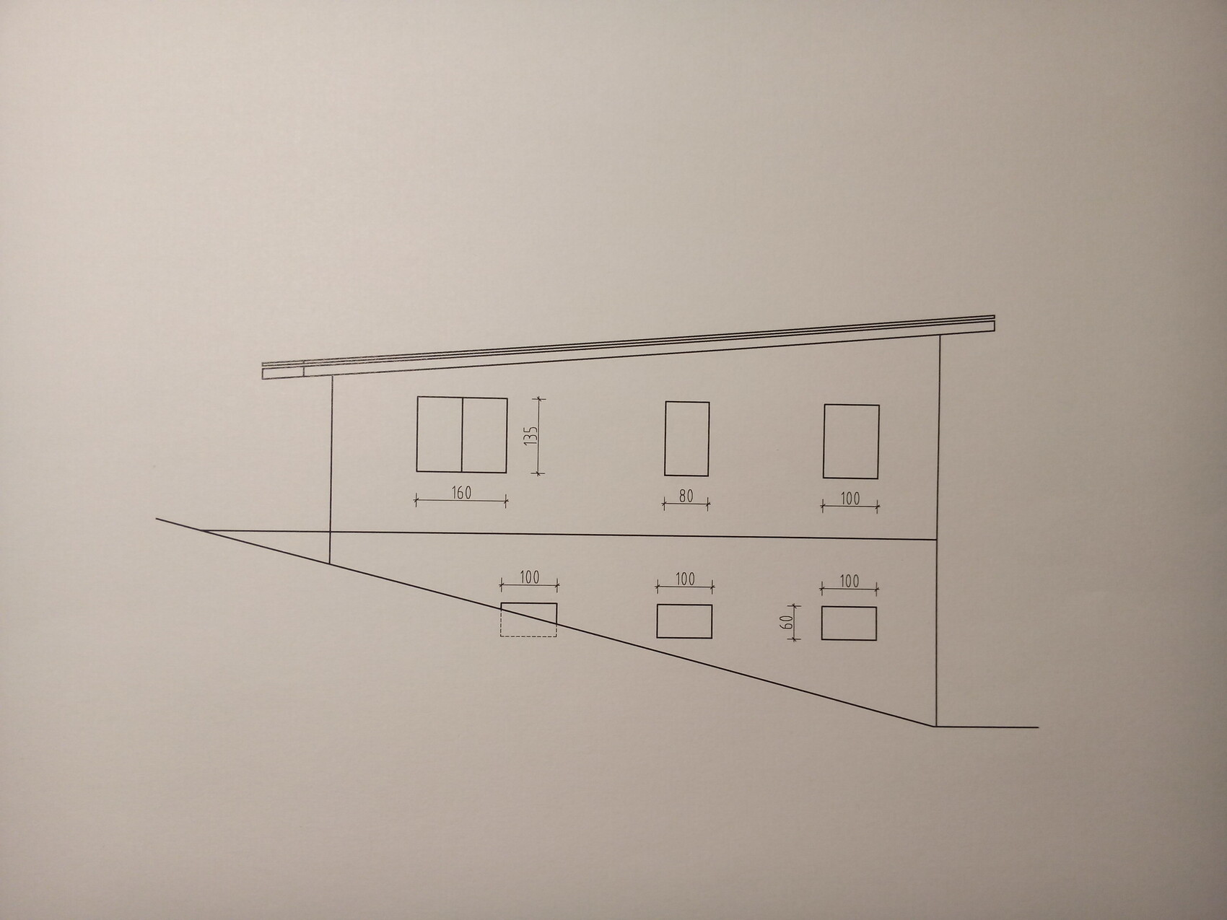
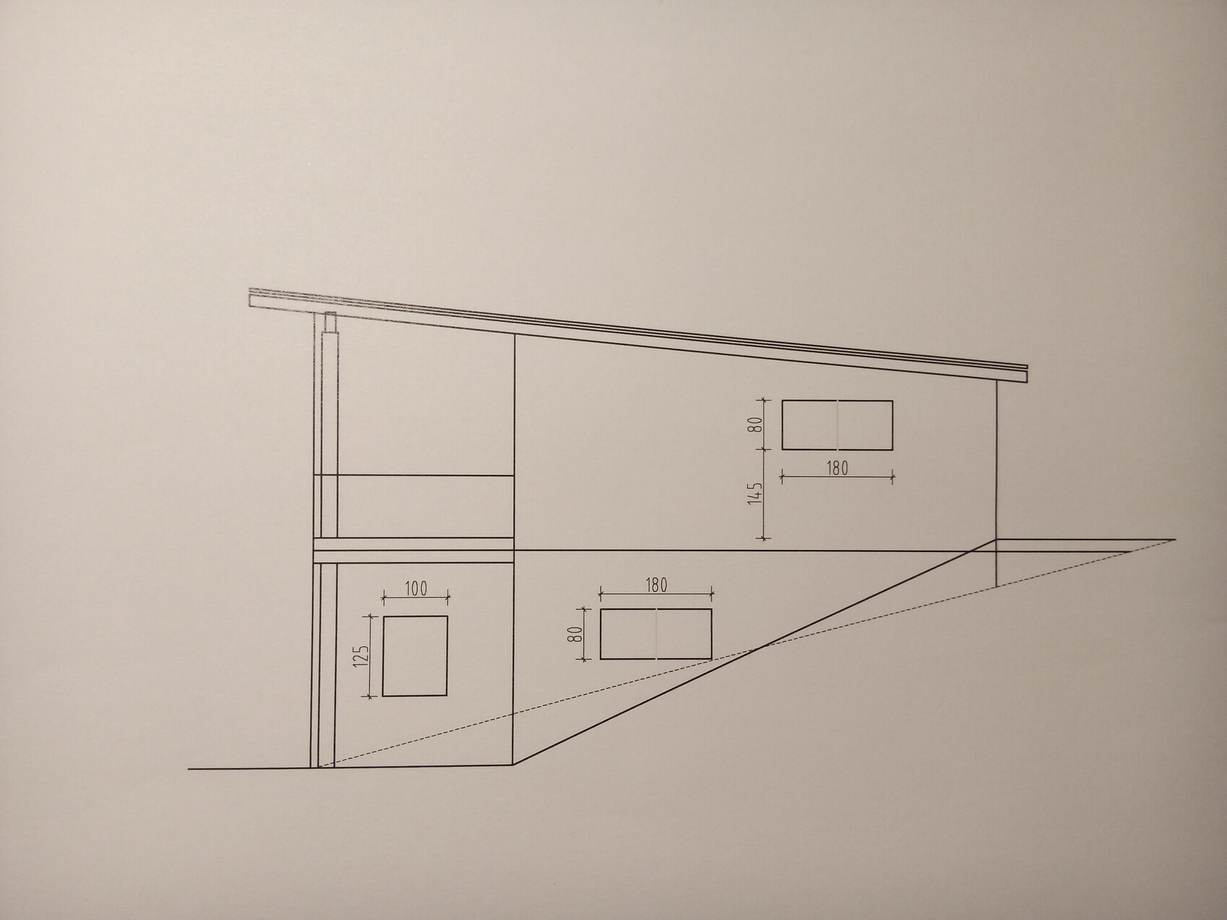
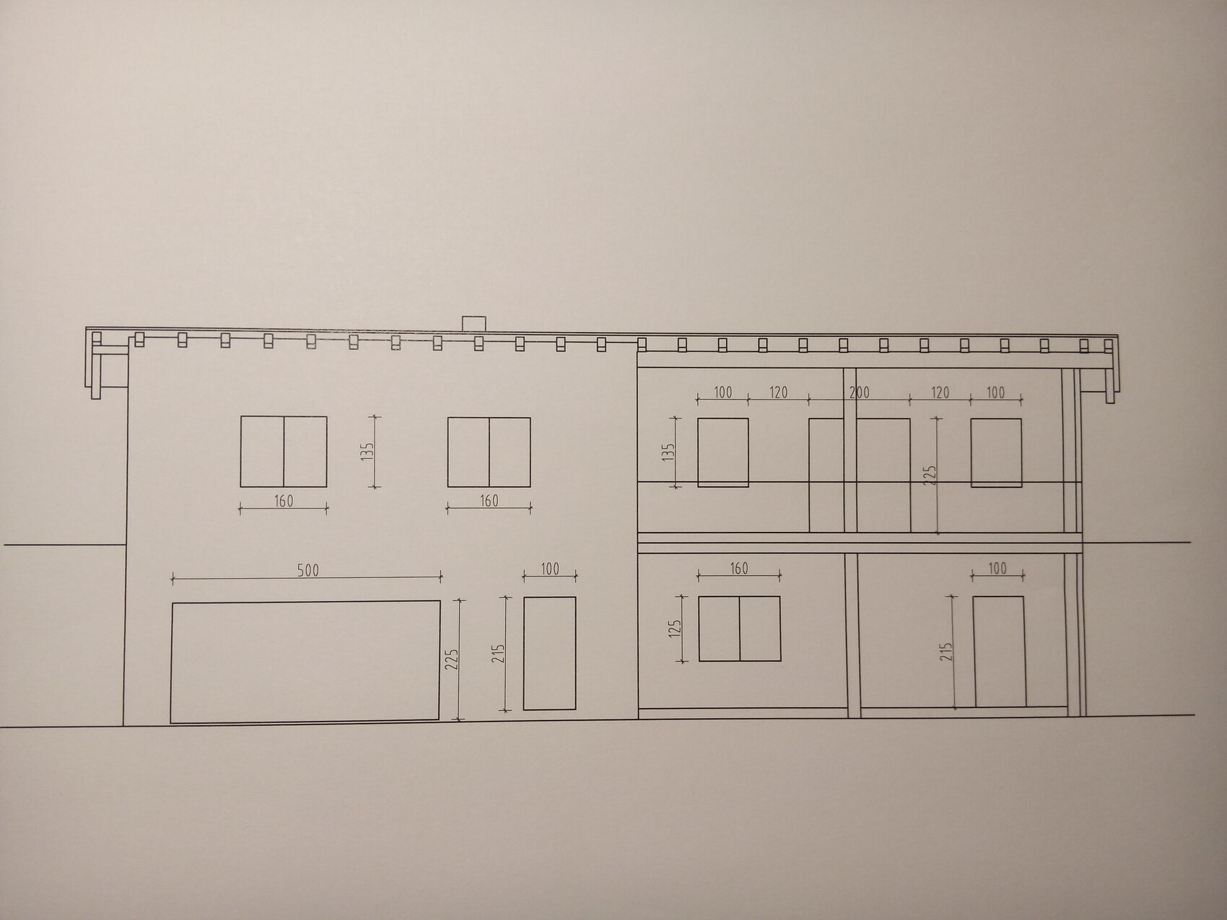
We are still quite at the beginning.
We (26 and 27 years old) are still very early in the process – we have already visited a planning office a few times, but we are not really making progress! I hope you can help us. We look forward to criticism, ideas, and suggestions for improvement.
Here are the key details:
The plot is on a slope and can be accessed from both sides (east and west). If I have made any major mistakes, I apologize in advance. I have provided the data as accurately as possible.
Development plan/restrictions
Plot size: approx. 900m² (9688ft²)
Slope: Yes! – approx. 28%
Orientation: Front door facing east
No maximum height or other restrictions
Owners’ requirements
Roof style: shed roof, low-pitched gable roof, hipped roof would also be nice (but probably too expensive)
Number of floors: max. 2 (“multi-purpose basement”)
Number of occupants, age: 2 (26, 27)
Space needed on ground floor and upper floor: max. 145m² (1560ft²)
Office: family use
No open-plan kitchen – living room somewhat separated
Number of dining seats: 6 – corner bench seating
WC/bathroom – small on ground floor or basement as well
Balcony, small!
Garage or carport – either a double garage or single garage plus carport; garage must be on the left
Other wishes/special features/daily routine: large hobby room (20m² (215ft²)), 2 children’s rooms, WC with window (if possible), separate bathroom, few windows on the street side (east) – also bedroom on that side (because it is cooler there), fairly short distance from garage to kitchen
House design
Planning by: planning office
What do you like most? – sheltered terrace, elongated/narrow shape, two stories
What do you dislike? – “boxyness”
Cost estimate according to architect/planner: 300,000–350,000
Preferred heating technology: wood heating / pellets
If you had to give up something, what details/additions could you forego?
- can give up: large rooms (children’s rooms can be very small)
- cannot give up: separate WC/bathroom, garage, hobby room
L
little.grisu31 Oct 2016 11:19The stairs lead down to the basement - but the entrance is only after the front door.
A freezer should fit in the pantry; that should work out...
A freezer should fit in the pantry; that should work out...
B
Bauexperte31 Oct 2016 11:38@little.grisu
You registered via Tapatalk; please update your construction location in your profile.
Thank you and best regards, Bauexperte
You registered via Tapatalk; please update your construction location in your profile.
Thank you and best regards, Bauexperte
J
j.bautsch1 Nov 2016 08:20I think a combined living-dining area of 36m² (388 sq ft) is a bit tight (I would also remove the pantry), but child 2 has about 17m² (183 sq ft) and child 1 has a reasonable 14m² (151 sq ft).
I would also have the front door open in the opposite direction.
I would also have the front door open in the opposite direction.
L
little.grisu1 Nov 2016 09:07But a freezer in the kitchen doesn’t look very nice, does it? That’s why we thought a pantry would be great.
Since our budget is limited, we’re trying to keep the floor area fairly small. How much floor space for eating, living, and kitchen areas would be appropriate?
Since our budget is limited, we’re trying to keep the floor area fairly small. How much floor space for eating, living, and kitchen areas would be appropriate?
Regarding the question about the square meters for living/dining/kitchen areas: don’t fixate on a specific number; in the end, it needs to be comfortably furnishable. So always arrange the floor plans as you would place your own furniture and try it out at home with the measurements (if necessary, recreate walls using moving boxes) to get a feel for how you will move around in the space.
I know these are just small starting points, but here’s what comes to mind quickly:
Two considerations for the freezer:
Option 1: a proper freezer goes in the basement, and in the kitchen, only a refrigerator with a freezer compartment for herbs or similar items you use frequently.
Option 2: design the pantry so that the door opens in the middle of the longer wall (instead of at the left end as in your current plan). We have it like that in our apartment; it works if you’re okay with some items between the fridge and the wall in the far corner being a bit out of reach at first—you’ll need to move some things around to get to the very back—but it also provides space. Of course, this impacts your kitchen layout!
And then there’s the guest toilet: okay, it’s next to the main bathroom—but do you really want your guests to enter the more private area with bedrooms and the bathroom? And do you want to always feel like you have to walk to the far end of the house when you need to use the toilet?
I know these are just small starting points, but here’s what comes to mind quickly:
Two considerations for the freezer:
Option 1: a proper freezer goes in the basement, and in the kitchen, only a refrigerator with a freezer compartment for herbs or similar items you use frequently.
Option 2: design the pantry so that the door opens in the middle of the longer wall (instead of at the left end as in your current plan). We have it like that in our apartment; it works if you’re okay with some items between the fridge and the wall in the far corner being a bit out of reach at first—you’ll need to move some things around to get to the very back—but it also provides space. Of course, this impacts your kitchen layout!
And then there’s the guest toilet: okay, it’s next to the main bathroom—but do you really want your guests to enter the more private area with bedrooms and the bathroom? And do you want to always feel like you have to walk to the far end of the house when you need to use the toilet?
L
little.grisu1 Nov 2016 12:11Thank you for your thoughts!
The freezer should not be in the basement – option 2 is worth considering! =)
Yes, we are happy with the location of the WC! 😉
The freezer should not be in the basement – option 2 is worth considering! =)
Yes, we are happy with the location of the WC! 😉
Similar topics