
ᐅ Single-family house design, 250 m², 2 full stories with a hip roof
Created on: 19 Oct 2018 20:28
M
moejoe89
Hello everyone,
How do you evaluate the floor plan? Suggestions for improvement, ideas... I look forward to constructive feedback.
Many thanks in advance.
How do you evaluate the floor plan? Suggestions for improvement, ideas... I look forward to constructive feedback.
Many thanks in advance.
A wall for a second children's bedroom is missing, exactly. This should be added if needed.
The kitchen layout is incorrect in the floor plan. The kitchen plan is attached with the floor plans.
A bathtub is present but should be built-in... The window should be adjusted accordingly.
Christmas decorations could be stored under the roof.
Between the living and dining rooms, there should be space for a kind of fireplace room or an XXL armchair. A pool table could possibly be placed on the terrace.
I was thinking of hanging laundry above the dryer/washing machine. I am 190 cm (6 ft 3 in) tall. I do not need extra space in the utility room for a decentralized ventilation system.
The 360k is based on quotes.
North is on the side of the entrance.
The kitchen layout is incorrect in the floor plan. The kitchen plan is attached with the floor plans.
A bathtub is present but should be built-in... The window should be adjusted accordingly.
Christmas decorations could be stored under the roof.
Between the living and dining rooms, there should be space for a kind of fireplace room or an XXL armchair. A pool table could possibly be placed on the terrace.
I was thinking of hanging laundry above the dryer/washing machine. I am 190 cm (6 ft 3 in) tall. I do not need extra space in the utility room for a decentralized ventilation system.
The 360k is based on quotes.
North is on the side of the entrance.

The dimensions are impressive at first glance. The halls don’t feel cozy yet. On the ground floor, I miss a door to the kitchen from the hallway. Also, given the size, there’s no pantry, which I find surprising. I would probably significantly reduce the space here, but overall, I think the layout is solid.
The upper floor, however, is a bit of a disaster. All the rooms are enormous. One bedroom feels like a great hall—you lie there almost outdoors. As someone who prefers a cozy space, it doesn’t feel protected. In the walk-in closet, you lose weight just by the distances you have to cover when getting dressed. The bathroom is huge but also very uncomfortable. The child has to make do with this tiny room. That’s not a problem in itself, but compared to the rest, it somehow feels like it’s intended for the unloved stepchild. Given the overall size, a utility room on the upper floor would be essential. Also, I would plan for two children’s bedrooms—who knows what the future holds?
The upper floor, however, is a bit of a disaster. All the rooms are enormous. One bedroom feels like a great hall—you lie there almost outdoors. As someone who prefers a cozy space, it doesn’t feel protected. In the walk-in closet, you lose weight just by the distances you have to cover when getting dressed. The bathroom is huge but also very uncomfortable. The child has to make do with this tiny room. That’s not a problem in itself, but compared to the rest, it somehow feels like it’s intended for the unloved stepchild. Given the overall size, a utility room on the upper floor would be essential. Also, I would plan for two children’s bedrooms—who knows what the future holds?
A second children's room should be created by adding a wall if needed. As long as there is no need, the room should serve as a kind of relaxation room after sauna evenings.
Why have a door to the kitchen from the hallway? Is it to get groceries to their place more quickly? In the kitchen, pull-out pantry cabinets are planned for drinks, which in my opinion should provide enough storage space. I still don’t understand why a separate pantry is necessary.
Why have a door to the kitchen from the hallway? Is it to get groceries to their place more quickly? In the kitchen, pull-out pantry cabinets are planned for drinks, which in my opinion should provide enough storage space. I still don’t understand why a separate pantry is necessary.
In the walk-in closet, there should be space in the center for a bench or counter. For two people, two wardrobes of 3.5 meters (11.5 feet) each are already in use in the current apartment. A dressing table could also be an option.
In the living room, there are considerations to use room dividers to separate the living area a bit. With the size, different zones need to be created; otherwise, it feels dull in my opinion. A fireplace as a room divider could also be an idea. The interior design is only a rough concept. My main focus was on the floor plan.
In the bathroom, comfortable seating options should be added.
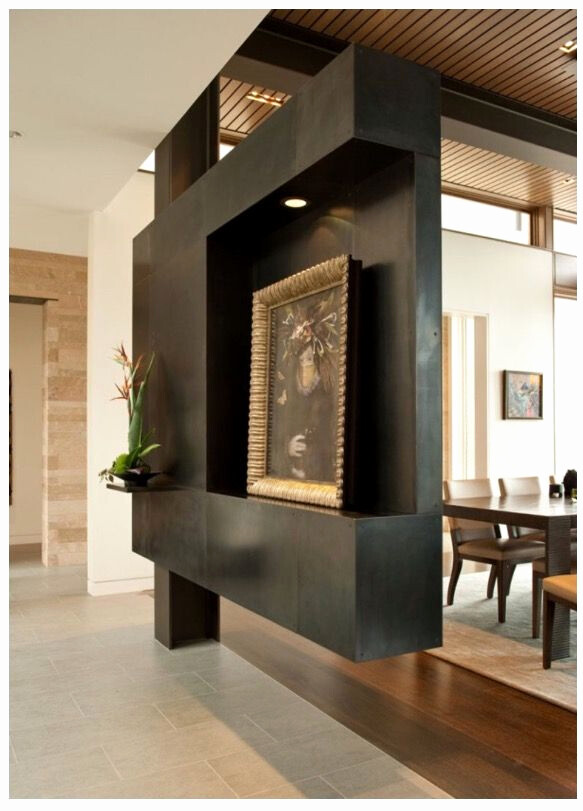
In the living room, there are considerations to use room dividers to separate the living area a bit. With the size, different zones need to be created; otherwise, it feels dull in my opinion. A fireplace as a room divider could also be an idea. The interior design is only a rough concept. My main focus was on the floor plan.
In the bathroom, comfortable seating options should be added.
moejoe89 schrieb:
A second children's bedroom should be created by adding a wall if needed. Where exactly? Should the huge master bedroom be divided? Then the child’s ear would be right next to the bedroom.
moejoe89 schrieb:
Why have a door to the kitchen from the hallway? To have groceries more quickly on site? Yes. moejoe89 schrieb:
In the kitchen, pull-out pantry cabinets are planned, which in my opinion should offer enough storage space for drinks. I still don’t understand why a separate pantry is necessary. You want to stack cases of drinks inside the cabinets? How would that work? We are two people and have 8 cases of drinks stored in the pantry. My dad lives alone and has even more stocked up. Plus, that’s where the recycling bins, wine rack, cat food, fruit supplies, and lots of canned goods are kept. I couldn’t live without it anymore.
Similar topics