
ᐅ Single-family house approximately 160 sqm with flat roof – Optimization / Planning
Created on: 28 May 2020 08:48
M
mmmmbau
Good morning,
the plot has finally been purchased... now the actual planning begins. Attached is our first draft, which I would like to open for discussion here. It is still very basic at this stage; no windows or furniture are drawn in yet, that will follow in the next step.
Development Plan / Restrictions
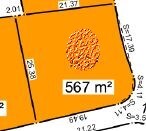
Plot size: approx. 500 sqm (5,380 sq ft)
Slope: no
Site coverage ratio
Floor area ratio: 0.4
Building envelope / building line / boundary setback: 3 m (10 ft) distance from plot boundaries
Edge development: yes and no, garage with 1 m (3 ft) side setback, 5 m (16 ft) front setback
Number of parking spaces: 2
Number of stories: 2 full stories
Roof type: -
Architectural style: -
Orientation: -
Maximum heights / limits: ridge height < 6.2 m (20 ft); eaves height < 9.7 m (32 ft)
Further regulations
Client Requirements
Architectural style, roof type, building type: flat roof
Basement, floors: no basement, ground floor, upper floor
Number of occupants, age: 4 (two adults, two children)
Space requirements on ground and upper floors:
Ground floor: open living/dining area with kitchen, pantry, utility room, bathroom with walk-in shower, guest room (later bedroom for older age)
Upper floor: bedroom, 2 children’s rooms, walk-in closet, 1 bathroom with walk-in shower, laundry room
Office: family use or home office? no
Overnight guests per year: yes, about once a month over the weekend
Open or closed architecture: open
Conservative or modern style: modern
Open kitchen, kitchen island: open kitchen with freestanding island
Dining seats: 6-8 persons
Fireplace: no
Music / stereo wall: yes, integrated with the TV
Balcony, roof terrace: no
Garage, carport: yes, preferably a double garage with storage / hobby room due to no basement
Kitchen garden, greenhouse: no (possibly raised beds)
Other wishes / special features / daily routine, including reasons for design choices or exclusions:
House Design
Who designed the plan: Do-It-Yourself
What do you particularly like? Why?
What do you dislike? Why?
Price estimate by architect/planner: -
Personal price limit for the house (including fittings): 350-400 thousand EUR
Preferred heating system: air-to-water heat pump (underfloor heating)
If you had to give up something, on which details / expansions
- could you do without:
- could you not do without:
Why was the design made this way?
No architect involved yet, own planning inspired by online sources, magazines, and model/holiday homes
What do you think makes it particularly good or bad?
What is the most important / fundamental question about the floor plan in 130 characters or less?
Thank you very much for your suggestions, criticism, etc.!
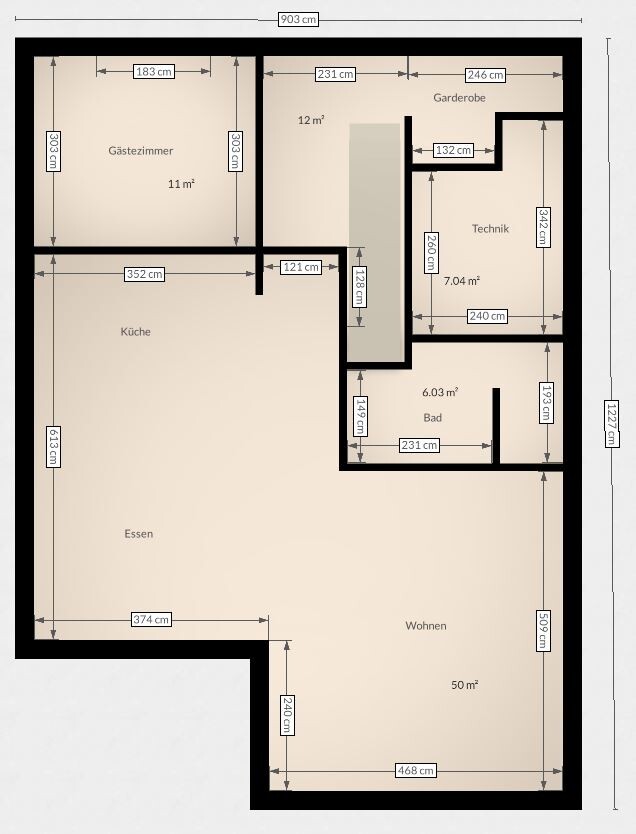

the plot has finally been purchased... now the actual planning begins. Attached is our first draft, which I would like to open for discussion here. It is still very basic at this stage; no windows or furniture are drawn in yet, that will follow in the next step.
Development Plan / Restrictions
Plot size: approx. 500 sqm (5,380 sq ft)
Slope: no
Site coverage ratio
Floor area ratio: 0.4
Building envelope / building line / boundary setback: 3 m (10 ft) distance from plot boundaries
Edge development: yes and no, garage with 1 m (3 ft) side setback, 5 m (16 ft) front setback
Number of parking spaces: 2
Number of stories: 2 full stories
Roof type: -
Architectural style: -
Orientation: -
Maximum heights / limits: ridge height < 6.2 m (20 ft); eaves height < 9.7 m (32 ft)
Further regulations
Client Requirements
Architectural style, roof type, building type: flat roof
Basement, floors: no basement, ground floor, upper floor
Number of occupants, age: 4 (two adults, two children)
Space requirements on ground and upper floors:
Ground floor: open living/dining area with kitchen, pantry, utility room, bathroom with walk-in shower, guest room (later bedroom for older age)
Upper floor: bedroom, 2 children’s rooms, walk-in closet, 1 bathroom with walk-in shower, laundry room
Office: family use or home office? no
Overnight guests per year: yes, about once a month over the weekend
Open or closed architecture: open
Conservative or modern style: modern
Open kitchen, kitchen island: open kitchen with freestanding island
Dining seats: 6-8 persons
Fireplace: no
Music / stereo wall: yes, integrated with the TV
Balcony, roof terrace: no
Garage, carport: yes, preferably a double garage with storage / hobby room due to no basement
Kitchen garden, greenhouse: no (possibly raised beds)
Other wishes / special features / daily routine, including reasons for design choices or exclusions:
- Straight staircase (even though it takes up more space)
- From the kitchen, the dining area and living room should be visible
House Design
Who designed the plan: Do-It-Yourself
What do you particularly like? Why?
- Straight staircase
- Open kitchen/dining/living area
What do you dislike? Why?
Price estimate by architect/planner: -
Personal price limit for the house (including fittings): 350-400 thousand EUR
Preferred heating system: air-to-water heat pump (underfloor heating)
If you had to give up something, on which details / expansions
- could you do without:
- could you not do without:
Why was the design made this way?
No architect involved yet, own planning inspired by online sources, magazines, and model/holiday homes
What do you think makes it particularly good or bad?
What is the most important / fundamental question about the floor plan in 130 characters or less?
Thank you very much for your suggestions, criticism, etc.!
First of all, I would like to thank everyone who contributed.
(With support, we have revised the floor plan once again and kept the open kitchen/dining/living area from the original layout, removed the offset on the north side, and moved it entirely to the south over the living room.)
(With support, we have revised the floor plan once again and kept the open kitchen/dining/living area from the original layout, removed the offset on the north side, and moved it entirely to the south over the living room.)

mmmmbau schrieb:
but unfortunately, that doesn’t help me move forward.This might be related to the still missing answer to my question in post #60.https://www.instagram.com/11antgmxde/
https://www.linkedin.com/company/bauen-jetzt/
Yes, that's correct... the answer is still pending.
A lot, but not everything, about the floor plan revolves around the kitchen/dining/living room area.
We really like the open concept, yet at the same time the "separation" of the living room. The inspiration was a holiday home, which did not have a study/guest room on the ground floor.
Therefore, we have the "problem" that our ground floor area needs to be larger than the upper floor. This is currently solved by a projection or bay window on the south side, rather than the less attractive projection on the north side.
If from your perspective the rest is complete rubbish... that would indeed be quite something.
But then I would be interested to know why exactly. If I may express that expectation.
A lot, but not everything, about the floor plan revolves around the kitchen/dining/living room area.
We really like the open concept, yet at the same time the "separation" of the living room. The inspiration was a holiday home, which did not have a study/guest room on the ground floor.
Therefore, we have the "problem" that our ground floor area needs to be larger than the upper floor. This is currently solved by a projection or bay window on the south side, rather than the less attractive projection on the north side.
If from your perspective the rest is complete rubbish... that would indeed be quite something.
But then I would be interested to know why exactly. If I may express that expectation.
mmmmbau schrieb:
We really like the open character but still the “separation” of the living room. The “model” here was a holiday home, which, however, didn’t have a study/guest room on the ground floor.
That’s why we have the “problem” that our ground floor area needs to be larger than the upper floor. Currently solved by a projection or bay window on the south side, instead of the “unattractive” projection on the north side. So, you took house X as a model, even though the room program is “X+1,” and simply added the “+1” on the ground floor,
mmmmbau schrieb:
If, from your perspective, the rest is total rubbish… that would indeed be extreme … and on top of that, I’m supposed to quote Kermit ("Applause, applause, applause!")???
No way.
https://www.instagram.com/11antgmxde/
https://www.linkedin.com/company/bauen-jetzt/
Similar topics