
ᐅ Single-family house approximately 160 sqm with flat roof – Optimization / Planning
Created on: 28 May 2020 08:48
M
mmmmbau
Good morning,
the plot has finally been purchased... now the actual planning begins. Attached is our first draft, which I would like to open for discussion here. It is still very basic at this stage; no windows or furniture are drawn in yet, that will follow in the next step.
Development Plan / Restrictions
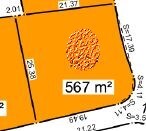
Plot size: approx. 500 sqm (5,380 sq ft)
Slope: no
Site coverage ratio
Floor area ratio: 0.4
Building envelope / building line / boundary setback: 3 m (10 ft) distance from plot boundaries
Edge development: yes and no, garage with 1 m (3 ft) side setback, 5 m (16 ft) front setback
Number of parking spaces: 2
Number of stories: 2 full stories
Roof type: -
Architectural style: -
Orientation: -
Maximum heights / limits: ridge height < 6.2 m (20 ft); eaves height < 9.7 m (32 ft)
Further regulations
Client Requirements
Architectural style, roof type, building type: flat roof
Basement, floors: no basement, ground floor, upper floor
Number of occupants, age: 4 (two adults, two children)
Space requirements on ground and upper floors:
Ground floor: open living/dining area with kitchen, pantry, utility room, bathroom with walk-in shower, guest room (later bedroom for older age)
Upper floor: bedroom, 2 children’s rooms, walk-in closet, 1 bathroom with walk-in shower, laundry room
Office: family use or home office? no
Overnight guests per year: yes, about once a month over the weekend
Open or closed architecture: open
Conservative or modern style: modern
Open kitchen, kitchen island: open kitchen with freestanding island
Dining seats: 6-8 persons
Fireplace: no
Music / stereo wall: yes, integrated with the TV
Balcony, roof terrace: no
Garage, carport: yes, preferably a double garage with storage / hobby room due to no basement
Kitchen garden, greenhouse: no (possibly raised beds)
Other wishes / special features / daily routine, including reasons for design choices or exclusions:
House Design
Who designed the plan: Do-It-Yourself
What do you particularly like? Why?
What do you dislike? Why?
Price estimate by architect/planner: -
Personal price limit for the house (including fittings): 350-400 thousand EUR
Preferred heating system: air-to-water heat pump (underfloor heating)
If you had to give up something, on which details / expansions
- could you do without:
- could you not do without:
Why was the design made this way?
No architect involved yet, own planning inspired by online sources, magazines, and model/holiday homes
What do you think makes it particularly good or bad?
What is the most important / fundamental question about the floor plan in 130 characters or less?
Thank you very much for your suggestions, criticism, etc.!
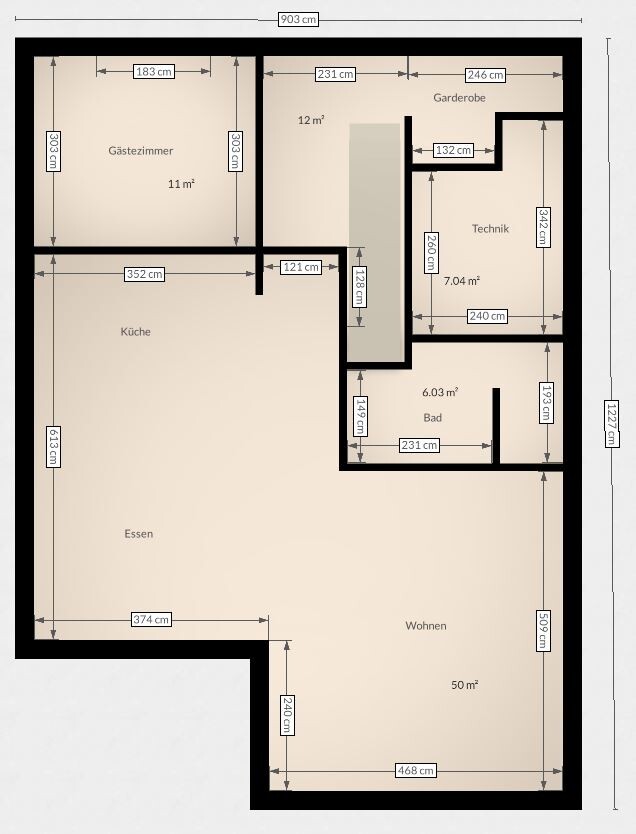

the plot has finally been purchased... now the actual planning begins. Attached is our first draft, which I would like to open for discussion here. It is still very basic at this stage; no windows or furniture are drawn in yet, that will follow in the next step.
Development Plan / Restrictions
Plot size: approx. 500 sqm (5,380 sq ft)
Slope: no
Site coverage ratio
Floor area ratio: 0.4
Building envelope / building line / boundary setback: 3 m (10 ft) distance from plot boundaries
Edge development: yes and no, garage with 1 m (3 ft) side setback, 5 m (16 ft) front setback
Number of parking spaces: 2
Number of stories: 2 full stories
Roof type: -
Architectural style: -
Orientation: -
Maximum heights / limits: ridge height < 6.2 m (20 ft); eaves height < 9.7 m (32 ft)
Further regulations
Client Requirements
Architectural style, roof type, building type: flat roof
Basement, floors: no basement, ground floor, upper floor
Number of occupants, age: 4 (two adults, two children)
Space requirements on ground and upper floors:
Ground floor: open living/dining area with kitchen, pantry, utility room, bathroom with walk-in shower, guest room (later bedroom for older age)
Upper floor: bedroom, 2 children’s rooms, walk-in closet, 1 bathroom with walk-in shower, laundry room
Office: family use or home office? no
Overnight guests per year: yes, about once a month over the weekend
Open or closed architecture: open
Conservative or modern style: modern
Open kitchen, kitchen island: open kitchen with freestanding island
Dining seats: 6-8 persons
Fireplace: no
Music / stereo wall: yes, integrated with the TV
Balcony, roof terrace: no
Garage, carport: yes, preferably a double garage with storage / hobby room due to no basement
Kitchen garden, greenhouse: no (possibly raised beds)
Other wishes / special features / daily routine, including reasons for design choices or exclusions:
- Straight staircase (even though it takes up more space)
- From the kitchen, the dining area and living room should be visible
House Design
Who designed the plan: Do-It-Yourself
What do you particularly like? Why?
- Straight staircase
- Open kitchen/dining/living area
What do you dislike? Why?
Price estimate by architect/planner: -
Personal price limit for the house (including fittings): 350-400 thousand EUR
Preferred heating system: air-to-water heat pump (underfloor heating)
If you had to give up something, on which details / expansions
- could you do without:
- could you not do without:
Why was the design made this way?
No architect involved yet, own planning inspired by online sources, magazines, and model/holiday homes
What do you think makes it particularly good or bad?
What is the most important / fundamental question about the floor plan in 130 characters or less?
Thank you very much for your suggestions, criticism, etc.!

For a preliminary design, this is still acceptable. The guest toilet and utility room should switch places. The cloakroom is very small.
Omit the wardrobe wall in the bedroom.
Make the space under the stairs accessible as a pantry.
The offset to the upper floor will probably be expensive and impractical – this might cause the plan to fail.
Omit the wardrobe wall in the bedroom.
Make the space under the stairs accessible as a pantry.
The offset to the upper floor will probably be expensive and impractical – this might cause the plan to fail.

mmmmbau schrieb:
It doesn't bother us, we have the same setup in our current rental apartment. That way, you don't always have to go directly to the front.Maybe not for you, but what about guests after a Mexican meal when Montezuma's revenge strikes?
saralina87 schrieb:
Does setting back the wall really save a noticeable amount of space? Good idea if so! Then the staircase also makes more sense now.
What do you plan to use the partition wall in the bedroom for? It only really makes sense if you want to place wardrobes on both sides, right? It would have to be calculated: extra square meters on the upper floor versus flat roof construction... it’s just under 10 square meters (108 square feet)... at about 2,000 euros per square meter.
kaho674 schrieb:
For a first draft, it's still okay. The guest toilet and utility room should swap places. The cloakroom is very small.
Remove the dressing wall in the bedroom.
Make the space under the stairs accessible as a pantry.
The offset to the upper floor will probably be expensive and useless – this might cause the plan to fail. Oh... just barely acceptable...
But then the technical room would be right next to the living area. This setup is not "optimal." I would appreciate any creative ideas.
Why would the upper floor offset cause it to fail?
S
saralina8728 May 2020 10:04mmmmbau schrieb:
That is basically the reasoning behind it and the fact that it saves space below. Currently, mainly shirts are ironed, which can be taken downstairs. And in our case, clothes are usually not hung outside in the garden but rather in the utility room. However, the utility room is not really large enough for hanging clothes.
In the end, of course, you need to decide what makes sense for you.
mmmmbau schrieb:
That would place the utility room right next to the living area. Yes, accessible through the kitchen. That’s still acceptable. It’s obviously not ideal, but better to have the utility room where you don’t need to go frequently rather than the guest bathroom.
mmmmbau schrieb:
This area isn’t “optimally” designed. I would appreciate any creative ideas. Why would it fail because of the upper floor offset? The offset likely costs you little to nothing less than if you just extended straight through. That usually results in leftover space somewhere and rearranging—ultimately leading to redesigning everything, which means the floor plan has failed.
If you truly need significantly more space downstairs than upstairs, first consider whether to include the garage or carport roof in the planning. Otherwise, you might relocate rooms—for example, move the heating system upstairs. An additional roof is, in my opinion, more of a last resort, but if nothing else works, then it has to be done.
Similar topics