
ᐅ Single-family house approximately 160 sqm with flat roof – Optimization / Planning
Created on: 28 May 2020 08:48
M
mmmmbau
Good morning,
the plot has finally been purchased... now the actual planning begins. Attached is our first draft, which I would like to open for discussion here. It is still very basic at this stage; no windows or furniture are drawn in yet, that will follow in the next step.
Development Plan / Restrictions
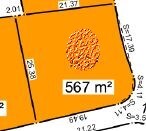
Plot size: approx. 500 sqm (5,380 sq ft)
Slope: no
Site coverage ratio
Floor area ratio: 0.4
Building envelope / building line / boundary setback: 3 m (10 ft) distance from plot boundaries
Edge development: yes and no, garage with 1 m (3 ft) side setback, 5 m (16 ft) front setback
Number of parking spaces: 2
Number of stories: 2 full stories
Roof type: -
Architectural style: -
Orientation: -
Maximum heights / limits: ridge height < 6.2 m (20 ft); eaves height < 9.7 m (32 ft)
Further regulations
Client Requirements
Architectural style, roof type, building type: flat roof
Basement, floors: no basement, ground floor, upper floor
Number of occupants, age: 4 (two adults, two children)
Space requirements on ground and upper floors:
Ground floor: open living/dining area with kitchen, pantry, utility room, bathroom with walk-in shower, guest room (later bedroom for older age)
Upper floor: bedroom, 2 children’s rooms, walk-in closet, 1 bathroom with walk-in shower, laundry room
Office: family use or home office? no
Overnight guests per year: yes, about once a month over the weekend
Open or closed architecture: open
Conservative or modern style: modern
Open kitchen, kitchen island: open kitchen with freestanding island
Dining seats: 6-8 persons
Fireplace: no
Music / stereo wall: yes, integrated with the TV
Balcony, roof terrace: no
Garage, carport: yes, preferably a double garage with storage / hobby room due to no basement
Kitchen garden, greenhouse: no (possibly raised beds)
Other wishes / special features / daily routine, including reasons for design choices or exclusions:
House Design
Who designed the plan: Do-It-Yourself
What do you particularly like? Why?
What do you dislike? Why?
Price estimate by architect/planner: -
Personal price limit for the house (including fittings): 350-400 thousand EUR
Preferred heating system: air-to-water heat pump (underfloor heating)
If you had to give up something, on which details / expansions
- could you do without:
- could you not do without:
Why was the design made this way?
No architect involved yet, own planning inspired by online sources, magazines, and model/holiday homes
What do you think makes it particularly good or bad?
What is the most important / fundamental question about the floor plan in 130 characters or less?
Thank you very much for your suggestions, criticism, etc.!
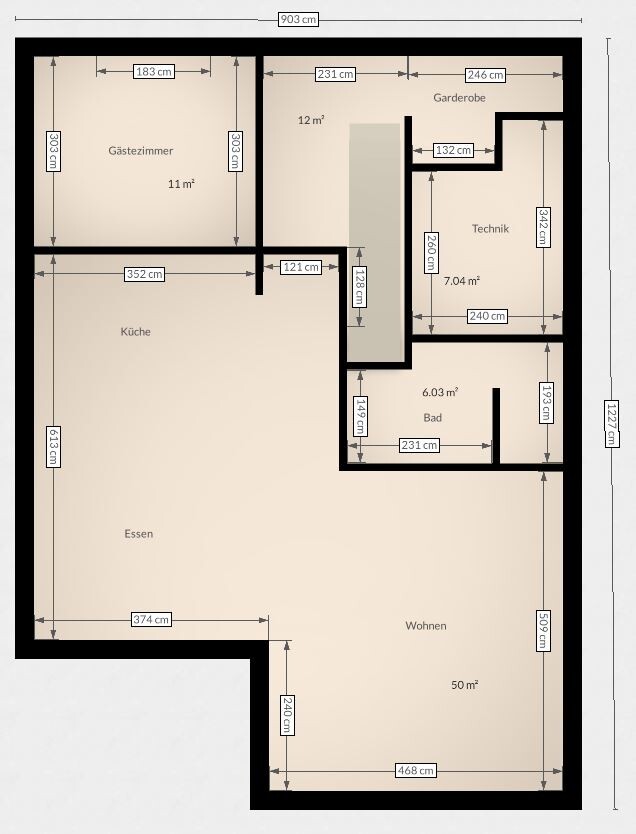

the plot has finally been purchased... now the actual planning begins. Attached is our first draft, which I would like to open for discussion here. It is still very basic at this stage; no windows or furniture are drawn in yet, that will follow in the next step.
Development Plan / Restrictions
Plot size: approx. 500 sqm (5,380 sq ft)
Slope: no
Site coverage ratio
Floor area ratio: 0.4
Building envelope / building line / boundary setback: 3 m (10 ft) distance from plot boundaries
Edge development: yes and no, garage with 1 m (3 ft) side setback, 5 m (16 ft) front setback
Number of parking spaces: 2
Number of stories: 2 full stories
Roof type: -
Architectural style: -
Orientation: -
Maximum heights / limits: ridge height < 6.2 m (20 ft); eaves height < 9.7 m (32 ft)
Further regulations
Client Requirements
Architectural style, roof type, building type: flat roof
Basement, floors: no basement, ground floor, upper floor
Number of occupants, age: 4 (two adults, two children)
Space requirements on ground and upper floors:
Ground floor: open living/dining area with kitchen, pantry, utility room, bathroom with walk-in shower, guest room (later bedroom for older age)
Upper floor: bedroom, 2 children’s rooms, walk-in closet, 1 bathroom with walk-in shower, laundry room
Office: family use or home office? no
Overnight guests per year: yes, about once a month over the weekend
Open or closed architecture: open
Conservative or modern style: modern
Open kitchen, kitchen island: open kitchen with freestanding island
Dining seats: 6-8 persons
Fireplace: no
Music / stereo wall: yes, integrated with the TV
Balcony, roof terrace: no
Garage, carport: yes, preferably a double garage with storage / hobby room due to no basement
Kitchen garden, greenhouse: no (possibly raised beds)
Other wishes / special features / daily routine, including reasons for design choices or exclusions:
- Straight staircase (even though it takes up more space)
- From the kitchen, the dining area and living room should be visible
House Design
Who designed the plan: Do-It-Yourself
What do you particularly like? Why?
- Straight staircase
- Open kitchen/dining/living area
What do you dislike? Why?
Price estimate by architect/planner: -
Personal price limit for the house (including fittings): 350-400 thousand EUR
Preferred heating system: air-to-water heat pump (underfloor heating)
If you had to give up something, on which details / expansions
- could you do without:
- could you not do without:
Why was the design made this way?
No architect involved yet, own planning inspired by online sources, magazines, and model/holiday homes
What do you think makes it particularly good or bad?
What is the most important / fundamental question about the floor plan in 130 characters or less?
Thank you very much for your suggestions, criticism, etc.!

mmmmbau schrieb:
No, I didn’t do that! So, I didn’t just attach a whole room... Not the entire room, but only the additional floor area of the extra room that exceeded the total. But even that isn’t exactly a groundbreaking design technique, mersteselber, right?
https://www.instagram.com/11antgmxde/
https://www.linkedin.com/company/bauen-jetzt/
Since you mentioned in the other thread that there are few concrete suggestions for improvement, I have made some slight adjustments to your floor plan. Overall, I like your second version much better, but I’m still bothered by that projection (even though it is now on the south side) and the lack of space at the top of the dressing room.
What did I do? I aligned the ground floor and upper floor on the south side exactly in the middle. This means the ground floor became smaller, and the upper floor correspondingly larger. The total area remains the same, so it stays cost-neutral with your builder. To reduce the area on the ground floor, I simply removed the space-consuming wardrobe there and moved the bathroom and utility room closer to the entrance. There was hardly enough room to move in front of the wardrobe cabinets anyway. The utility room is now somewhat larger, but narrower. The bathroom is also a bit bigger. There is now a large wardrobe. Possible windows on the ground floor are indicated in blue. The hallway looks narrow on the plan, but it will feel different in reality because of the staircase. You could still add a storage room under the stairs. On the upper floor, I simply used the space for a larger bedroom and a bigger dressing room.

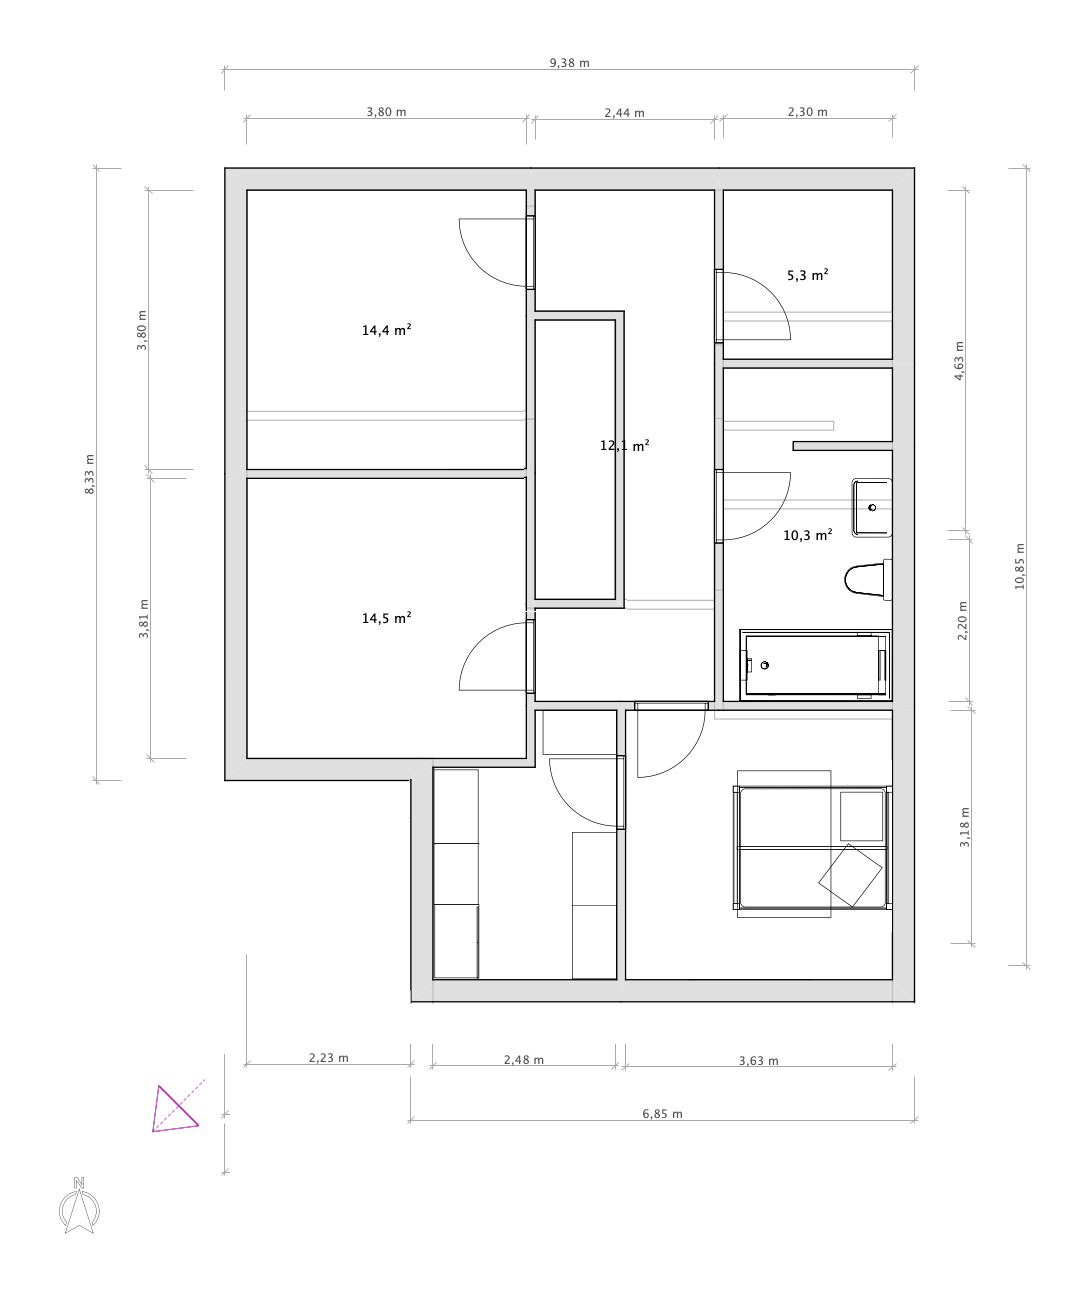
What did I do? I aligned the ground floor and upper floor on the south side exactly in the middle. This means the ground floor became smaller, and the upper floor correspondingly larger. The total area remains the same, so it stays cost-neutral with your builder. To reduce the area on the ground floor, I simply removed the space-consuming wardrobe there and moved the bathroom and utility room closer to the entrance. There was hardly enough room to move in front of the wardrobe cabinets anyway. The utility room is now somewhat larger, but narrower. The bathroom is also a bit bigger. There is now a large wardrobe. Possible windows on the ground floor are indicated in blue. The hallway looks narrow on the plan, but it will feel different in reality because of the staircase. You could still add a storage room under the stairs. On the upper floor, I simply used the space for a larger bedroom and a bigger dressing room.
@Würfel*: thank you very much for your thoughts and adjustments to the floor plan. This version definitely looks better to us.
Last night we spent a long time reviewing the floor plans again and found a major drawback to this version: when you enter the open kitchen/dining/living area, you immediately "walk into" the dining table/kitchen island. It feels a bit chaotic.
So we went back to the other floor plan and slightly adjusted the exterior dimensions. It would be great if you could share your thoughts on this one as well.
For us, the biggest downside right now is the relatively small walk-in closet.
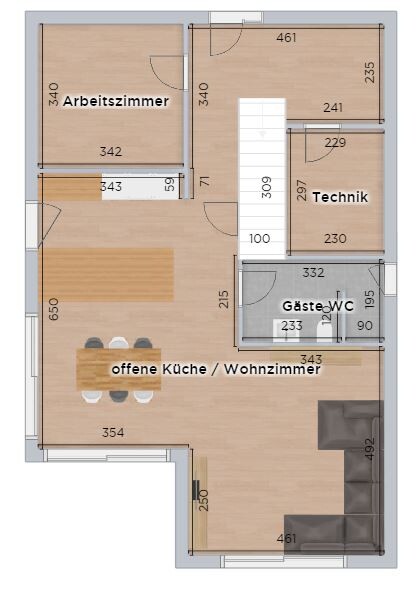
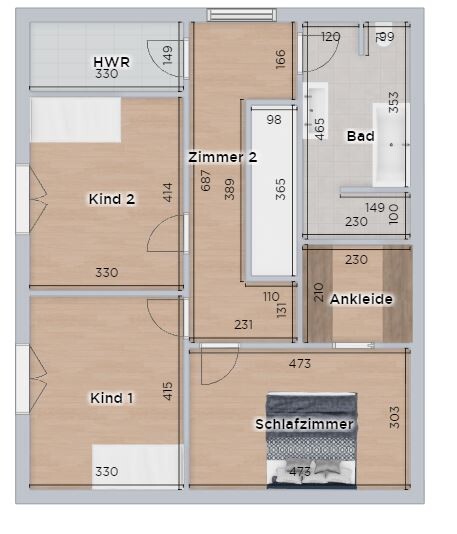
Last night we spent a long time reviewing the floor plans again and found a major drawback to this version: when you enter the open kitchen/dining/living area, you immediately "walk into" the dining table/kitchen island. It feels a bit chaotic.
So we went back to the other floor plan and slightly adjusted the exterior dimensions. It would be great if you could share your thoughts on this one as well.
For us, the biggest downside right now is the relatively small walk-in closet.

Sorry, I don’t see that at all.
To me, @Würfel*’s suggestion is by far more balanced, harmonious, and functional.
I don’t understand the idea of running towards the dining table/kitchen island at all. First of all, look at the dimensions—there is clearly enough space. You’re putting the guest toilet back in the center of the house.
But it’s your house, so if you like it better that way... The ground floor is basically the starting draft anyway...
To me, @Würfel*’s suggestion is by far more balanced, harmonious, and functional.
I don’t understand the idea of running towards the dining table/kitchen island at all. First of all, look at the dimensions—there is clearly enough space. You’re putting the guest toilet back in the center of the house.
But it’s your house, so if you like it better that way... The ground floor is basically the starting draft anyway...
Similar topics