
ᐅ Single-family house approx. 155 sqm plus a 40 sqm granny flat/secondary apartment. First draft. Any suggestions for improvement?
Created on: 6 Nov 2019 15:52
L
Lucky-Luke
Hello dear forum members and everyone,
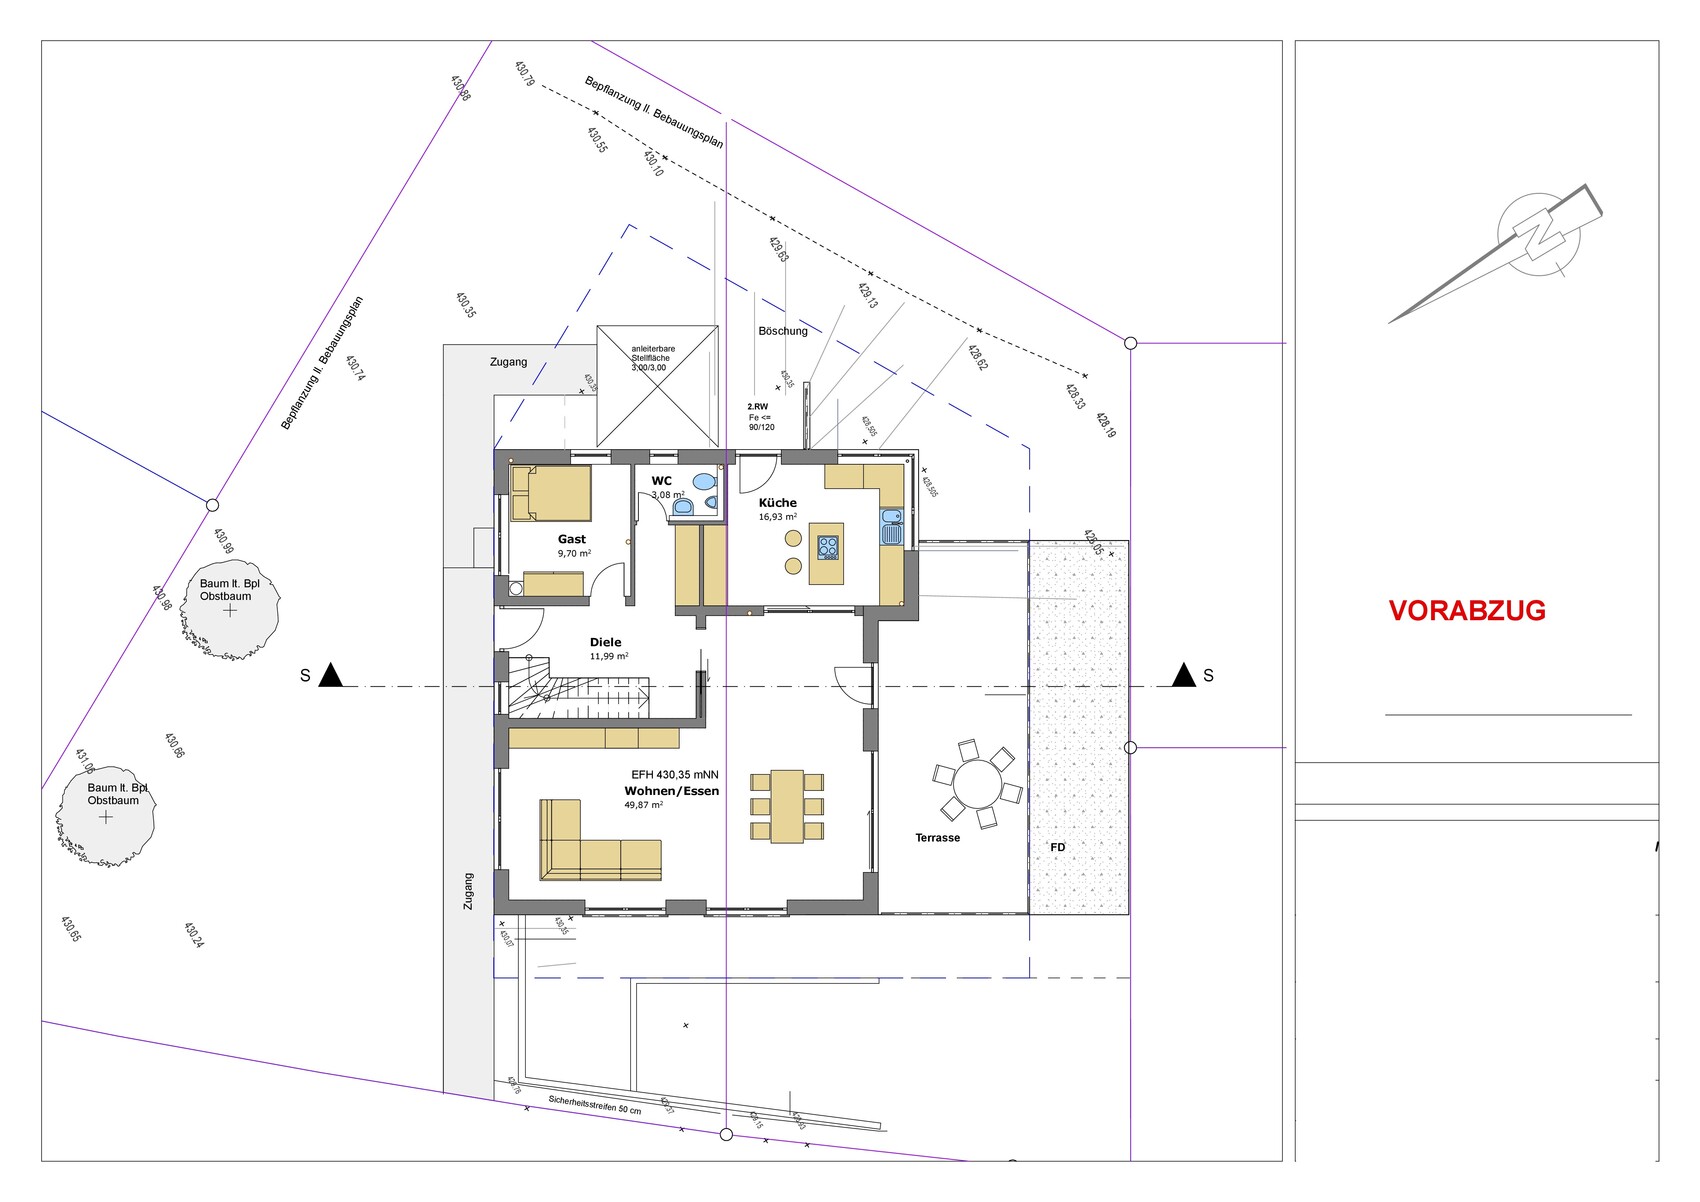
We would greatly appreciate your feedback on our architect’s design.
We are about to submit it to the municipality.
If you have any questions, please feel free to get in touch briefly.
Development Plan / Restrictions
Plot size: 670 sqm (7,215 sq ft)
Slope: yes
Floor area ratio (FAR): 0.3
Floor space index (FSI): 0.5
Building envelope, building line, and boundary: Not a rectangle. Please see the design.
Edge development:
Number of parking spaces:
Number of floors:
Roof type: Gable roof
Architectural style:
Orientation:
Maximum height / limits:
Additional requirements:
Homeowners’ Requirements
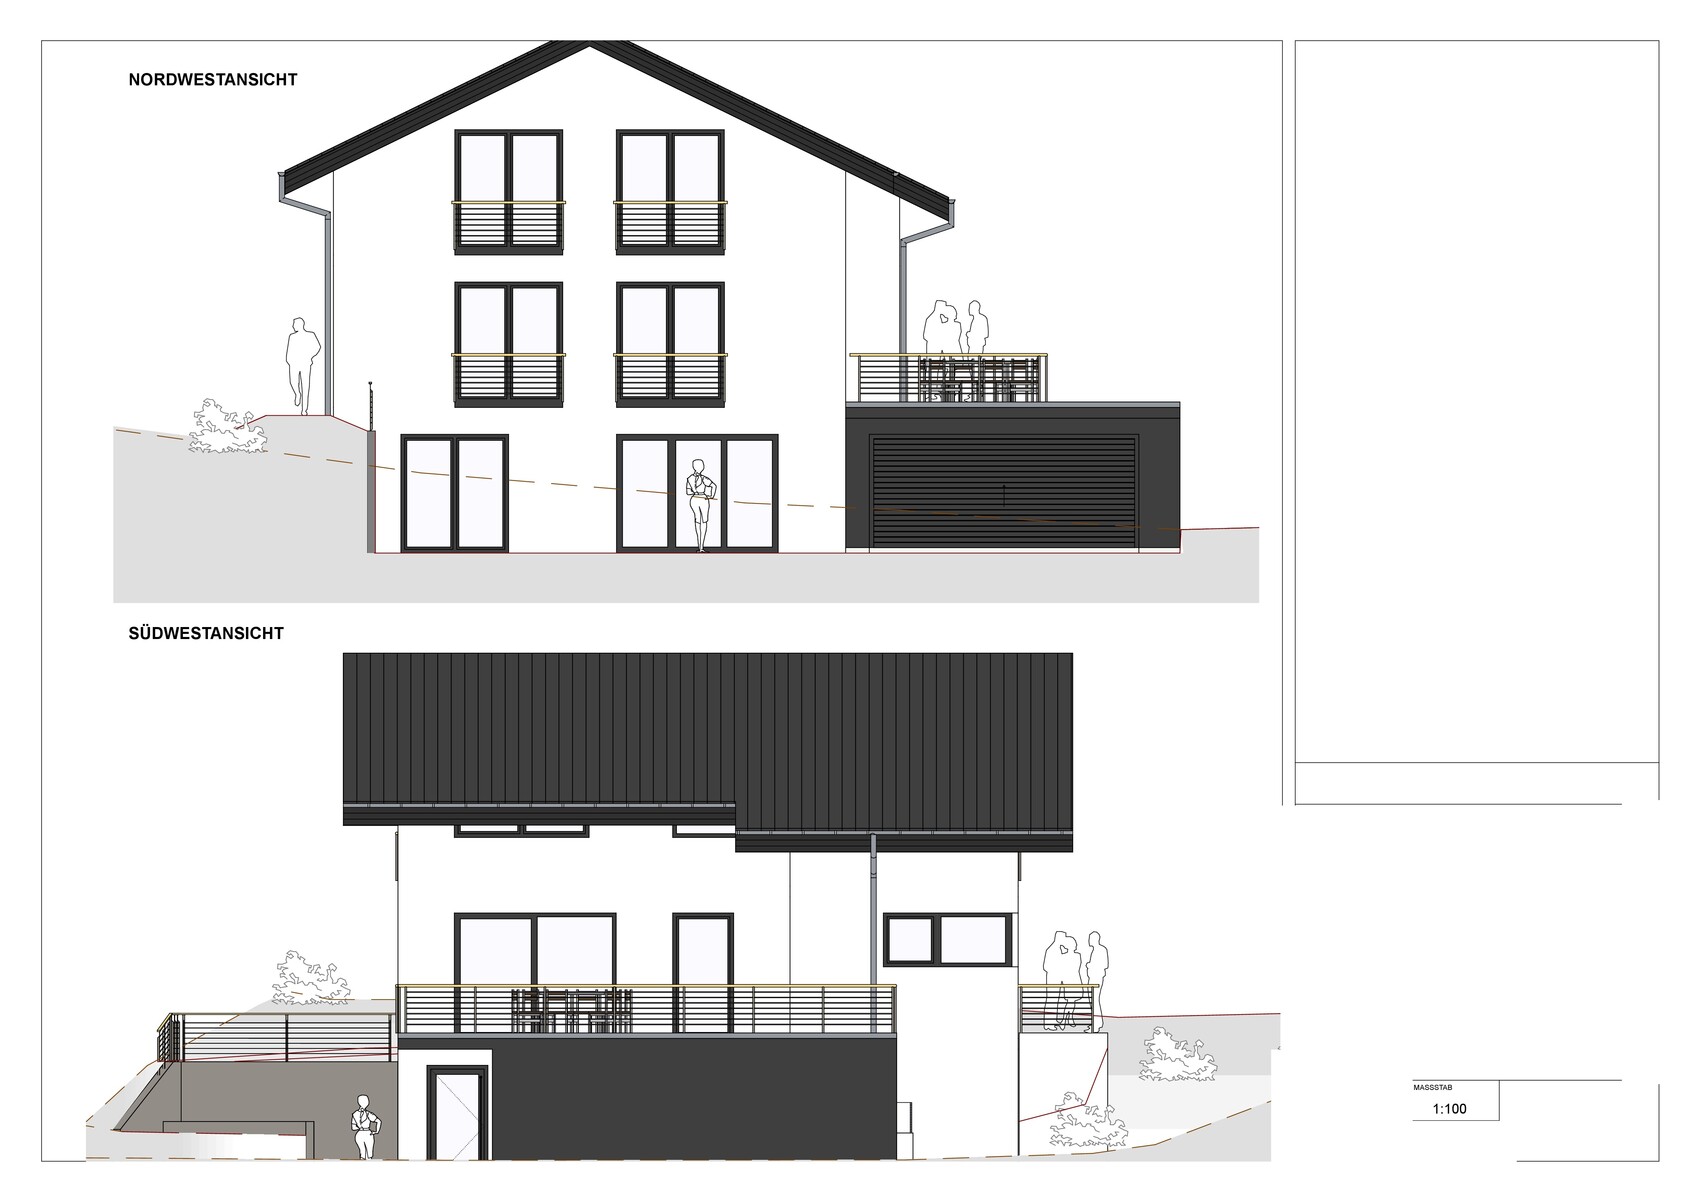
Architectural style, roof type, building type: Modern, gable roof.
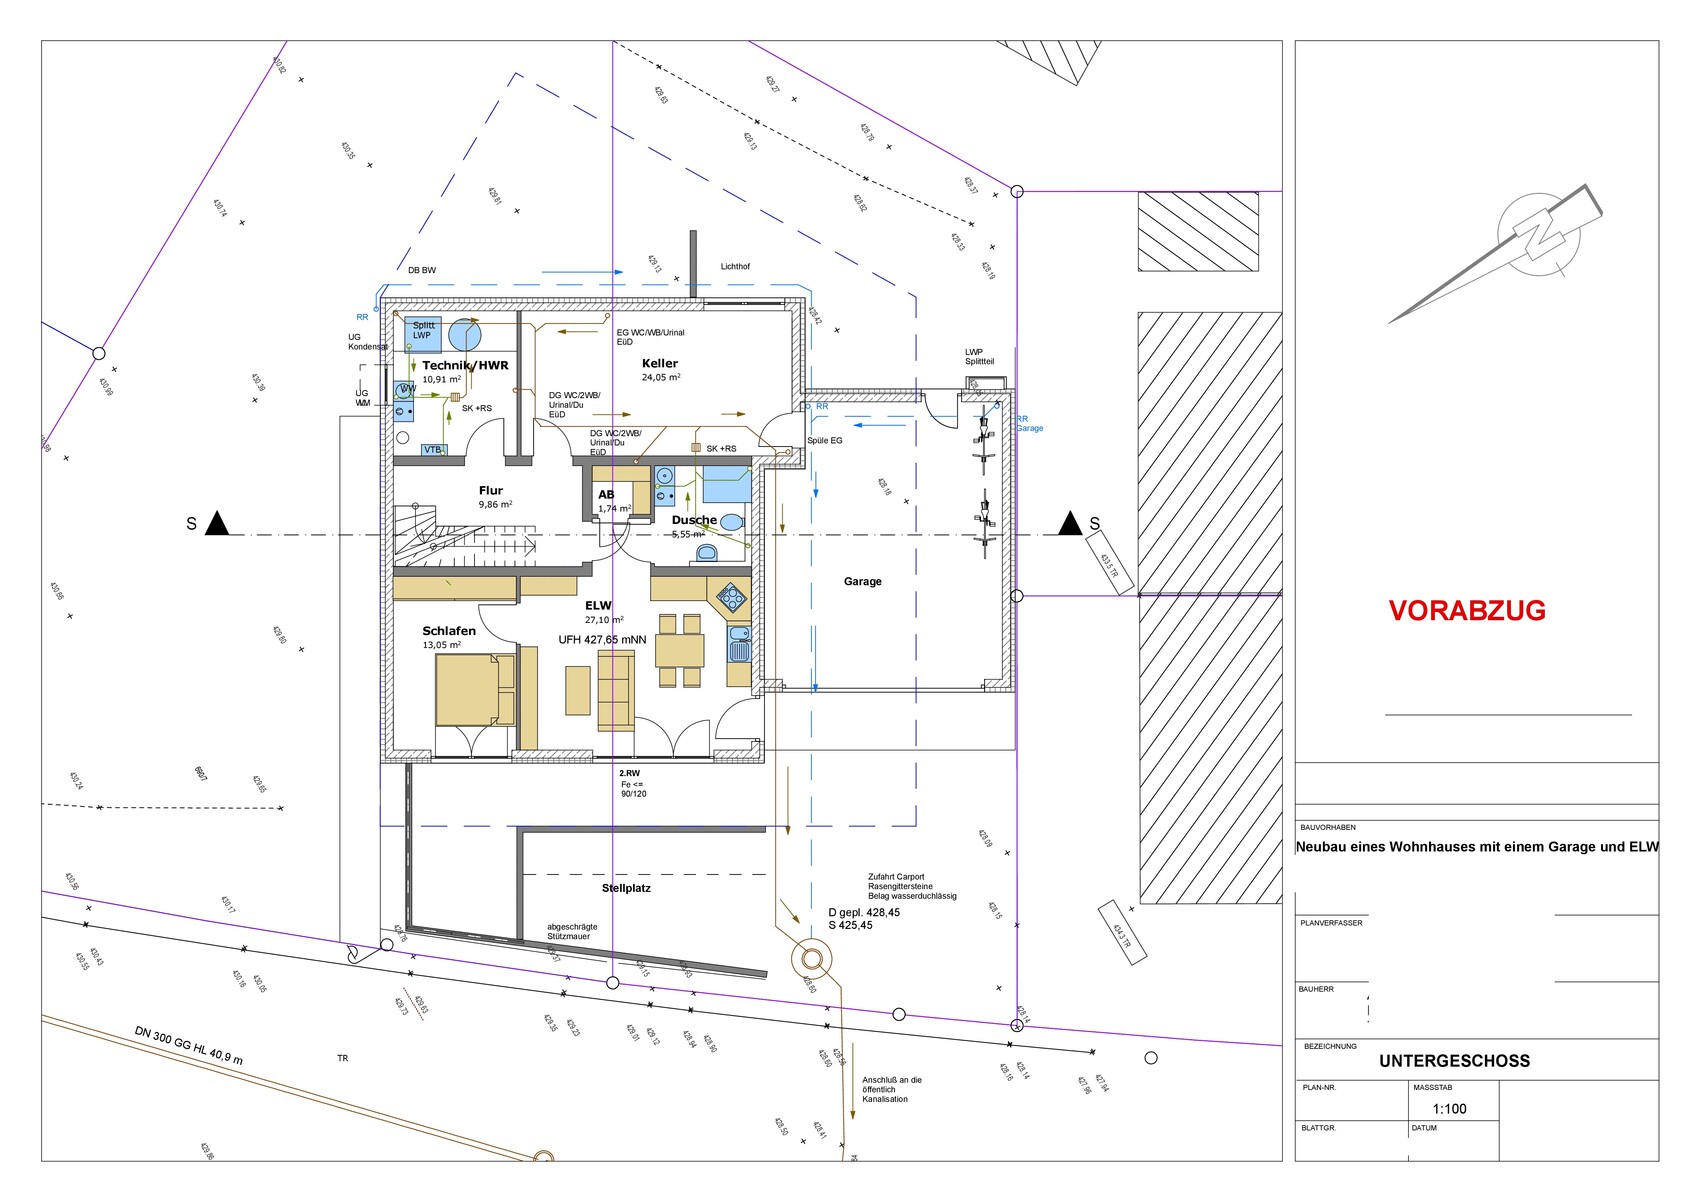
Basement, floors: Basement + ground floor + upper floor. Basement: With a granny flat or guest apartment + storage room, utility room, etc.
Number of people, ages: 37 + 37 + 4 (planned) AND 1 tenant (student) in the basement granny flat.
Room requirements on ground and upper floors:
Office: Family use or home office? Family use. On the ground floor, a workspace for dad + PC, but not a dedicated home office.
Number of overnight guests per year: Average: 2 people, 3 times per year
Open or closed architecture:
Conservative or modern construction style: Modern, simple, timeless.
Open kitchen, kitchen island: Kitchen island
Number of dining seats: 6-8
Fireplace: No
Music / stereo system: Speakers in ceiling (KNX controlled)
Balcony, roof terrace: No balconies, but terraces on ground floor and in the basement granny flat.
Garage, carport: [/B]Garage
Utility garden, greenhouse: No utility garden.
Additional wishes / special features / daily routine, also reasons why something is or isn’t desired:
House Design
Designed by: Architect
What do you particularly like? Why?:
What do you not like? Why?:
Price estimate according to architect/planner: 350,000–450,000 with additional construction costs. Mostly in labor.[B]
Personal price limit for the house, including fittings:
Preferred heating technology: Air-source heat pump. Central ventilation. KNX.
If you had to give up, which details or extensions
-can you do without:
-can’t you do without:
Why does the design look like it does now? For example
Is it a standard design from the planner?
Which wishes were implemented by the architect?
A mix of many examples from various magazines...
What do you think makes it particularly good or bad?
What is the most important/basic question about the floor plan summarized in 130 characters?
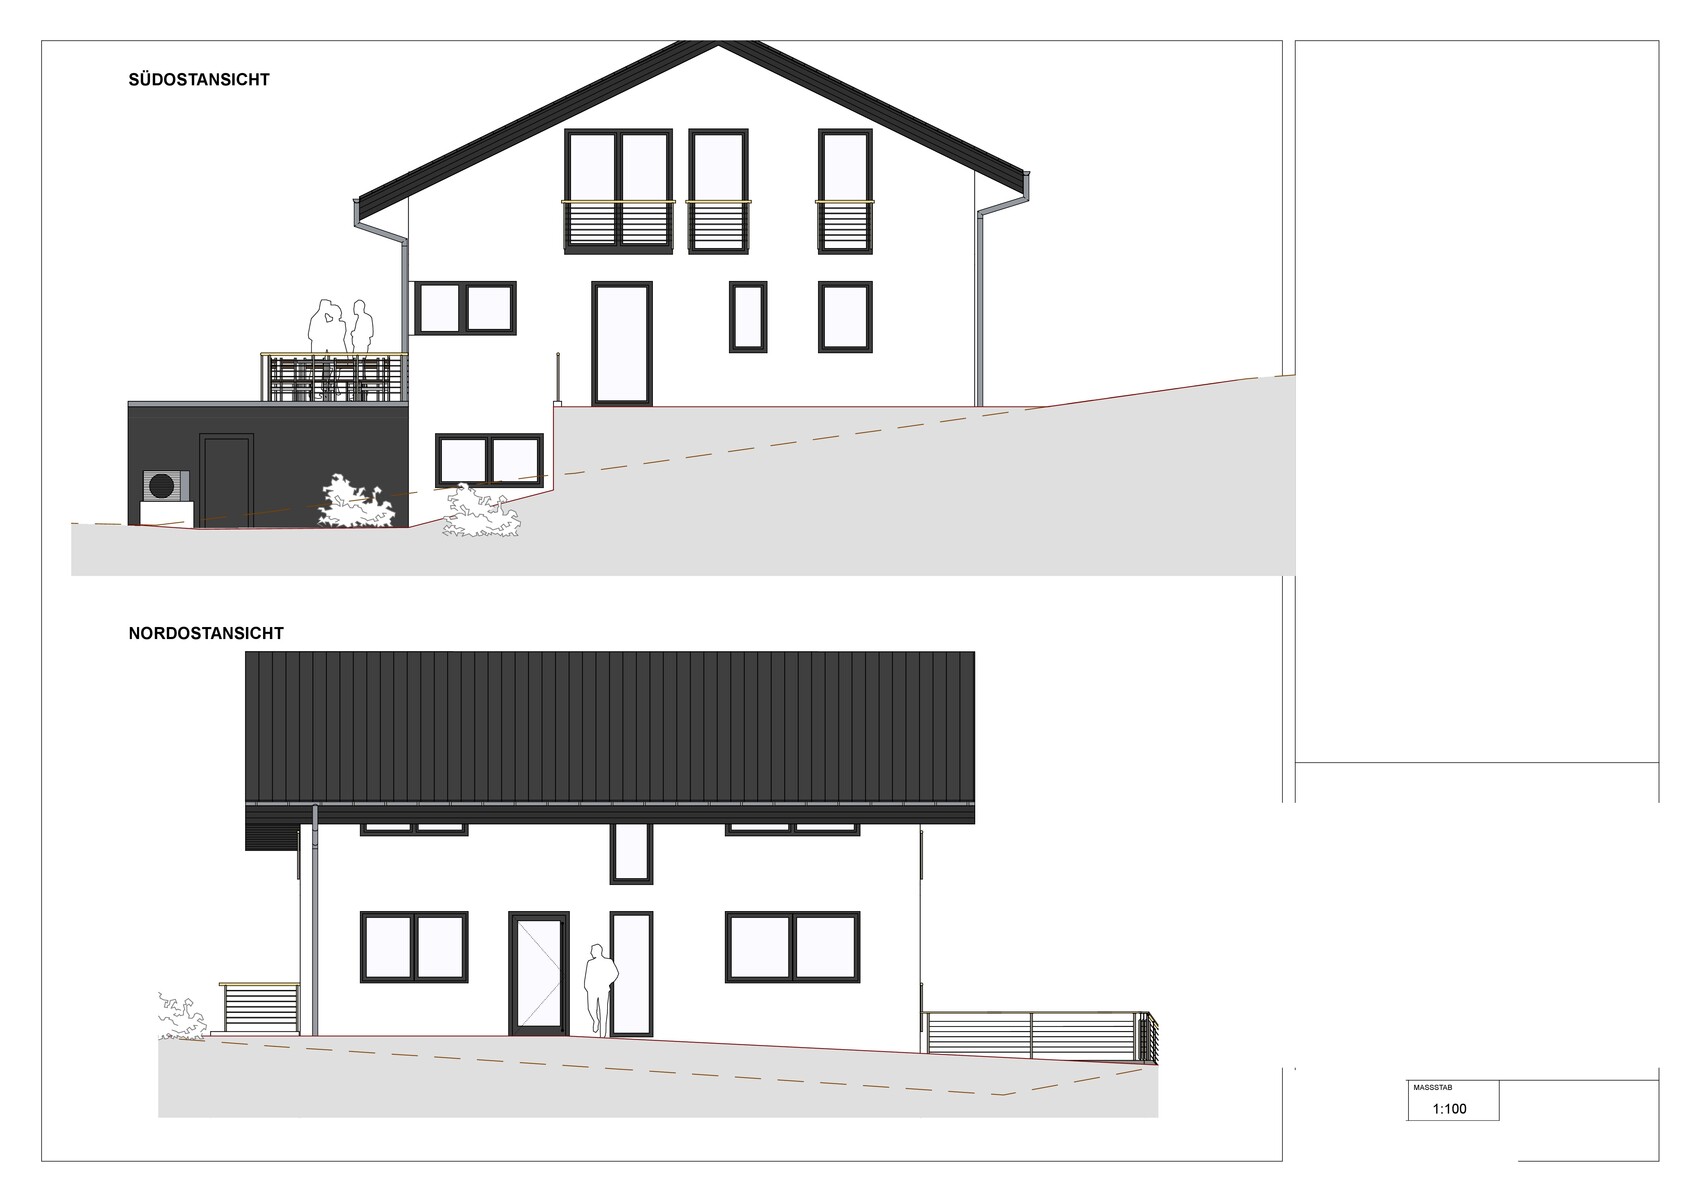
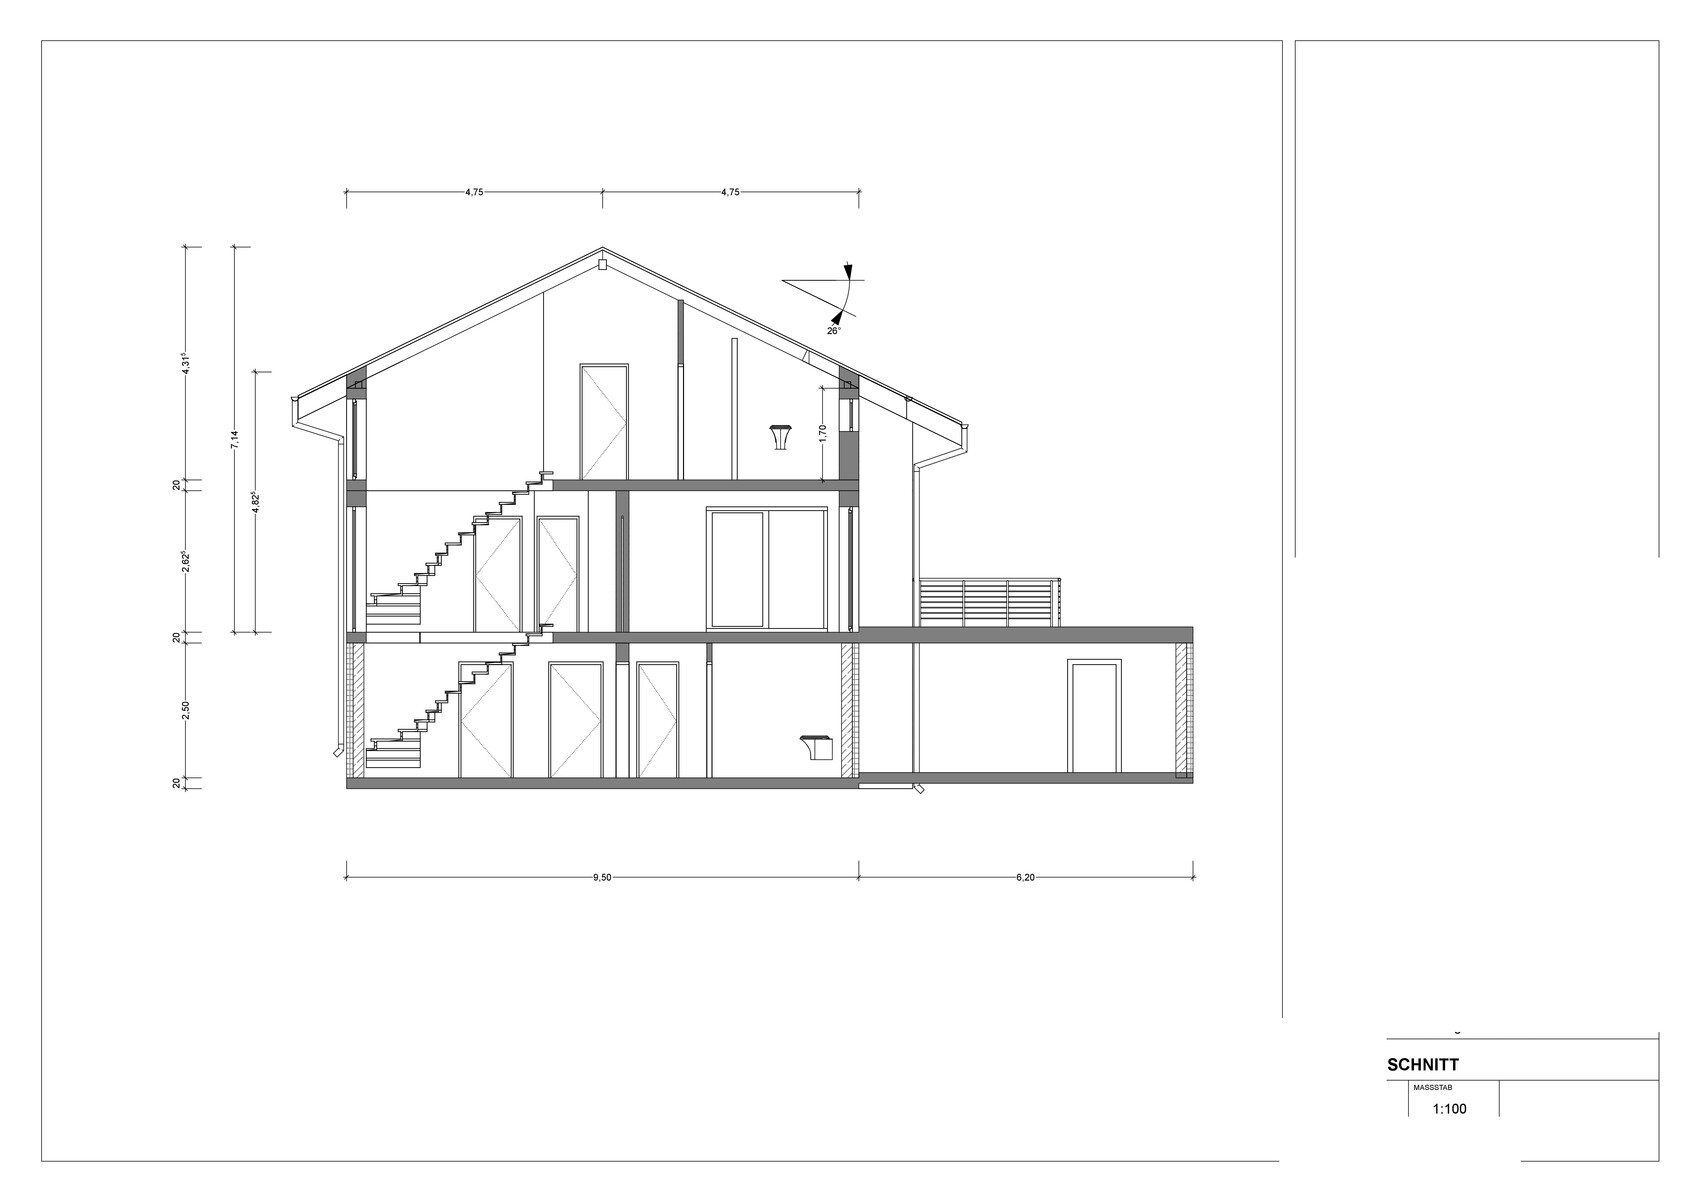
We would greatly appreciate your feedback on our architect’s design.
We are about to submit it to the municipality.
If you have any questions, please feel free to get in touch briefly.
Development Plan / Restrictions
Plot size: 670 sqm (7,215 sq ft)
Slope: yes
Floor area ratio (FAR): 0.3
Floor space index (FSI): 0.5
Building envelope, building line, and boundary: Not a rectangle. Please see the design.
Edge development:
Number of parking spaces:
Number of floors:
Roof type: Gable roof
Architectural style:
Orientation:
Maximum height / limits:
Additional requirements:
Homeowners’ Requirements
Architectural style, roof type, building type: Modern, gable roof.
Basement, floors: Basement + ground floor + upper floor. Basement: With a granny flat or guest apartment + storage room, utility room, etc.
Number of people, ages: 37 + 37 + 4 (planned) AND 1 tenant (student) in the basement granny flat.
Room requirements on ground and upper floors:
Office: Family use or home office? Family use. On the ground floor, a workspace for dad + PC, but not a dedicated home office.
Number of overnight guests per year: Average: 2 people, 3 times per year
Open or closed architecture:
Conservative or modern construction style: Modern, simple, timeless.
Open kitchen, kitchen island: Kitchen island
Number of dining seats: 6-8
Fireplace: No
Music / stereo system: Speakers in ceiling (KNX controlled)
Balcony, roof terrace: No balconies, but terraces on ground floor and in the basement granny flat.
Garage, carport: [/B]Garage
Utility garden, greenhouse: No utility garden.
Additional wishes / special features / daily routine, also reasons why something is or isn’t desired:
House Design
Designed by: Architect
What do you particularly like? Why?:
What do you not like? Why?:
Price estimate according to architect/planner: 350,000–450,000 with additional construction costs. Mostly in labor.[B]
Personal price limit for the house, including fittings:
Preferred heating technology: Air-source heat pump. Central ventilation. KNX.
If you had to give up, which details or extensions
-can you do without:
-can’t you do without:
Why does the design look like it does now? For example
Is it a standard design from the planner?
Which wishes were implemented by the architect?
A mix of many examples from various magazines...
What do you think makes it particularly good or bad?
What is the most important/basic question about the floor plan summarized in 130 characters?
 Lucky-Luke6 Nov 2019 19:14
What cost range did you estimate here for additional construction costs?
Costs for turnkey construction?
Costs with a lot of own work (including electrical, plumbing, tiling, since acquaintances from these trades will help out)
excluding costs for landscaping and interior finishes.
Costs for turnkey construction?
Costs with a lot of own work (including electrical, plumbing, tiling, since acquaintances from these trades will help out)
excluding costs for landscaping and interior finishes.

Lucky-Luke schrieb:
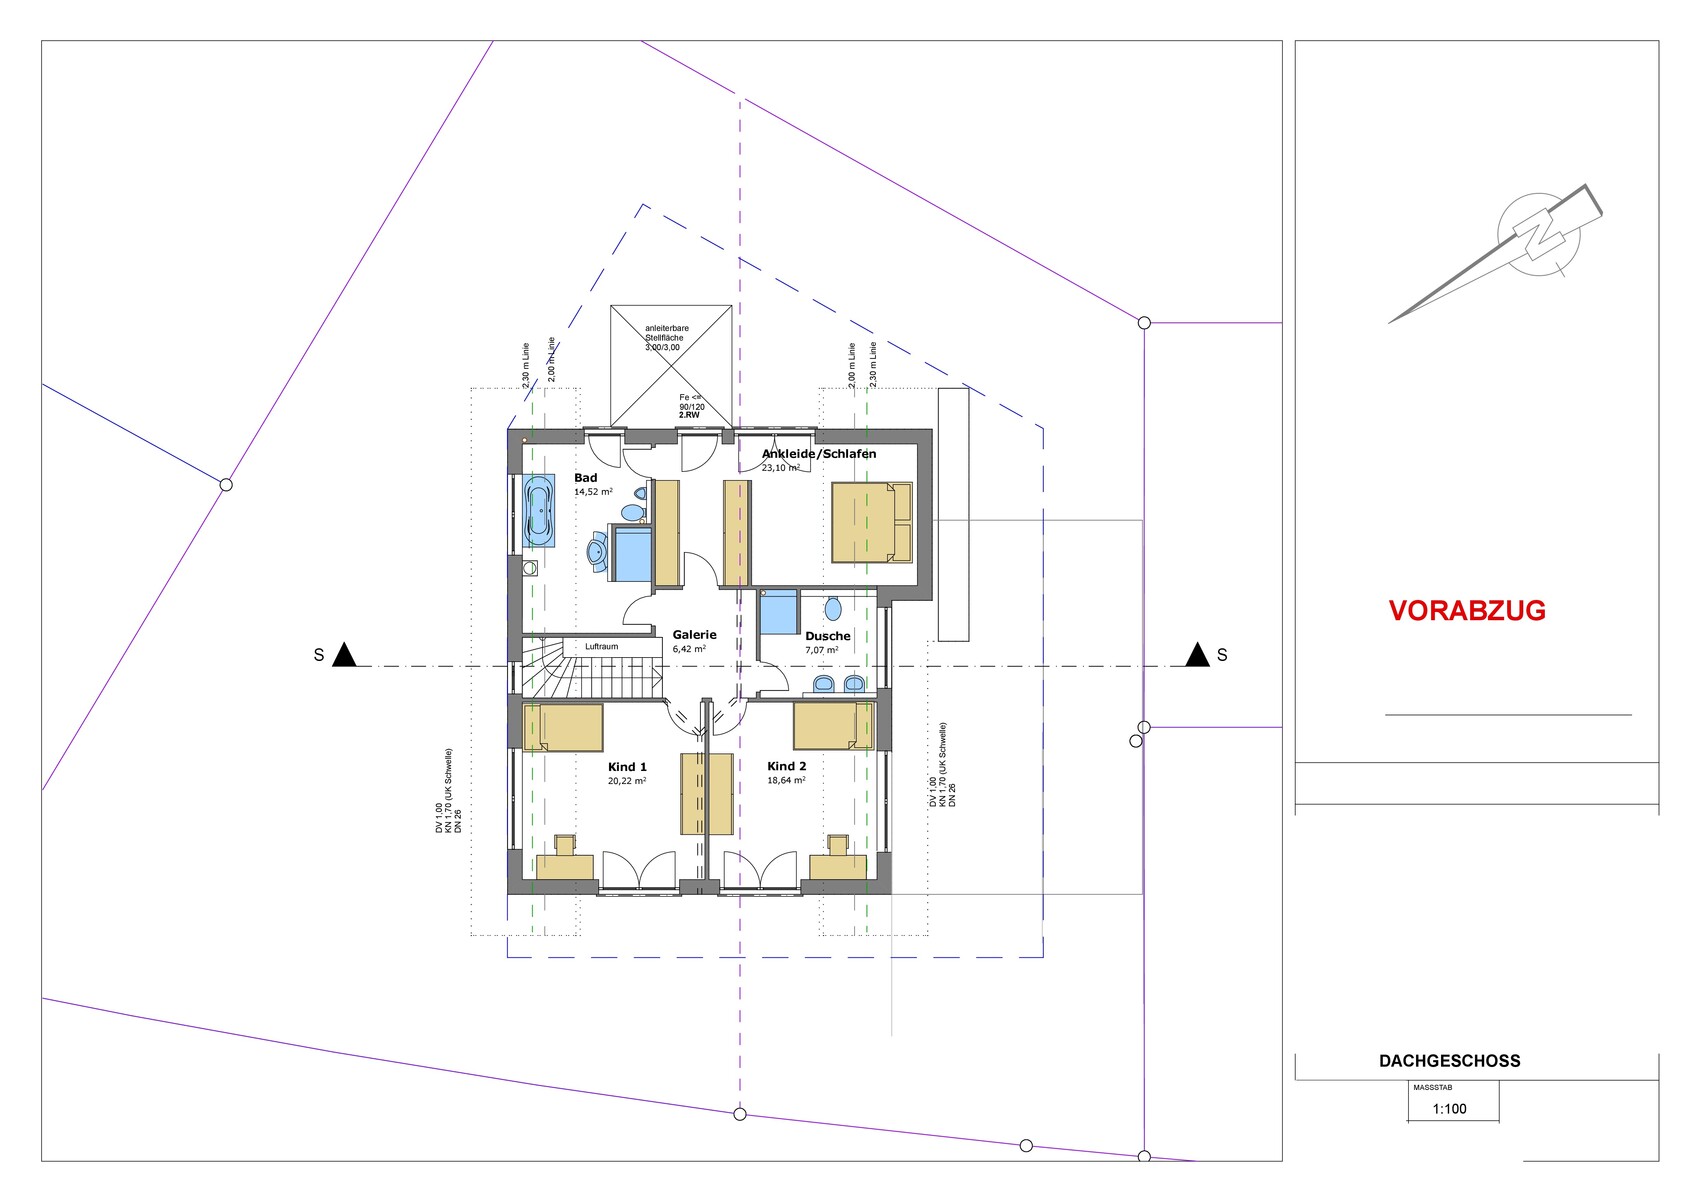
The dashed lines in the attic floor plan indicate an alternative wall layout between the children's rooms.I personally prefer the solid line version, even if it’s more a matter of taste.https://www.instagram.com/11antgmxde/
https://www.linkedin.com/company/bauen-jetzt/
Lucky-Luke schrieb:
Are you asking if there is another door to the hallway in the basement as a windbreak?No, if you enter from the main entrance on the ground floor, after about 1.5 m (5 feet) there should be another door that clearly marks your private area as a threshold. In front of it is the neutral zone, inside is mine. And in the basement hallway after the door: yours.However, the stairwell to the upper floor should also be built closed off to the ground floor hallway!
If necessary, I would also consider installing a separate door from the basement room to the utility room, because then the basement hallway would no longer be needed by you and could possibly be used by the tenant (as a storage room with built-in closets).
Lucky-Luke6 Nov 2019 20:57Scout schrieb:
No, if you enter through the main entrance on the ground floor, there is another door about 1.5m (5 feet) inside that clearly serves as a gate to your domain. In front of that is the neutral zone, inside is mine. And in the basement hallway after the door: yours. Thank you for your reply.
Could it be that you missed the entrance to the granny flat?
So this might not be necessary—if I understand you correctly.
Here is a picture with markings.
Attached are also some 3D images
---------------------
Scout schrieb:
Possibly, I would also consider installing a separate door from the basement room to the utility room, since then the basement hallway would no longer be needed by you and could possibly serve the tenant as a storage room with built-in cupboards. That would indeed be an advantage if you want to expand the granny flat,
but we want, especially in bad weather, to have access to the garage from the main living area without leaving the house. The size of the granny flat at about 37-40sqm (400-430 sqft) is sufficient.
Is the entrance meant seriously? I had thought of it more as a patio door, a secondary entrance, or for smokers.
How is it supposed to work — key in the lock, open the door, take a step inside, and then straight onto the sofa? What about wet clothes and dirty shoes — everything dripping onto and dirtying the hardwood or carpeted floor? I take off my jacket in the kitchen.
And then: the jacket ends up on the kitchen counter and the shoes start to smell in the kitchen?
Admit it, this isn’t very practical. Somehow it might work for students and the like, but it could be done differently! There is already a small hallway with a wardrobe (the utility room), so it should be used as such and from there access to the separate apartment should be provided.
How is it supposed to work — key in the lock, open the door, take a step inside, and then straight onto the sofa? What about wet clothes and dirty shoes — everything dripping onto and dirtying the hardwood or carpeted floor? I take off my jacket in the kitchen.
And then: the jacket ends up on the kitchen counter and the shoes start to smell in the kitchen?
Admit it, this isn’t very practical. Somehow it might work for students and the like, but it could be done differently! There is already a small hallway with a wardrobe (the utility room), so it should be used as such and from there access to the separate apartment should be provided.
Lucky-Luke6 Nov 2019 21:15Scout schrieb:
Is the entrance really meant to be the main one? I had thought of it more as a patio door, or a secondary entrance for smokers.
How is it supposed to work, putting the key in the lock, opening the door, taking one step inside, and then immediately onto the couch? What about wet clothes and dirty shoes—everything dripping and dirtying the parquet or carpet? I take off my jacket in the kitchen.
And then what happens next: the jacket ends up on the kitchen counter and the shoes start to smell in the kitchen?
Admit it, that isn’t very practical. Somehow it might work for students or similar, but it could be done differently! There is already a small hallway with a cloakroom (the AR), so it should be used as such, and from there the separate apartment should be accessed. You are absolutely right. I hadn’t thought about that!
Thank you very much, Scout, for the suggestion!
Similar topics