
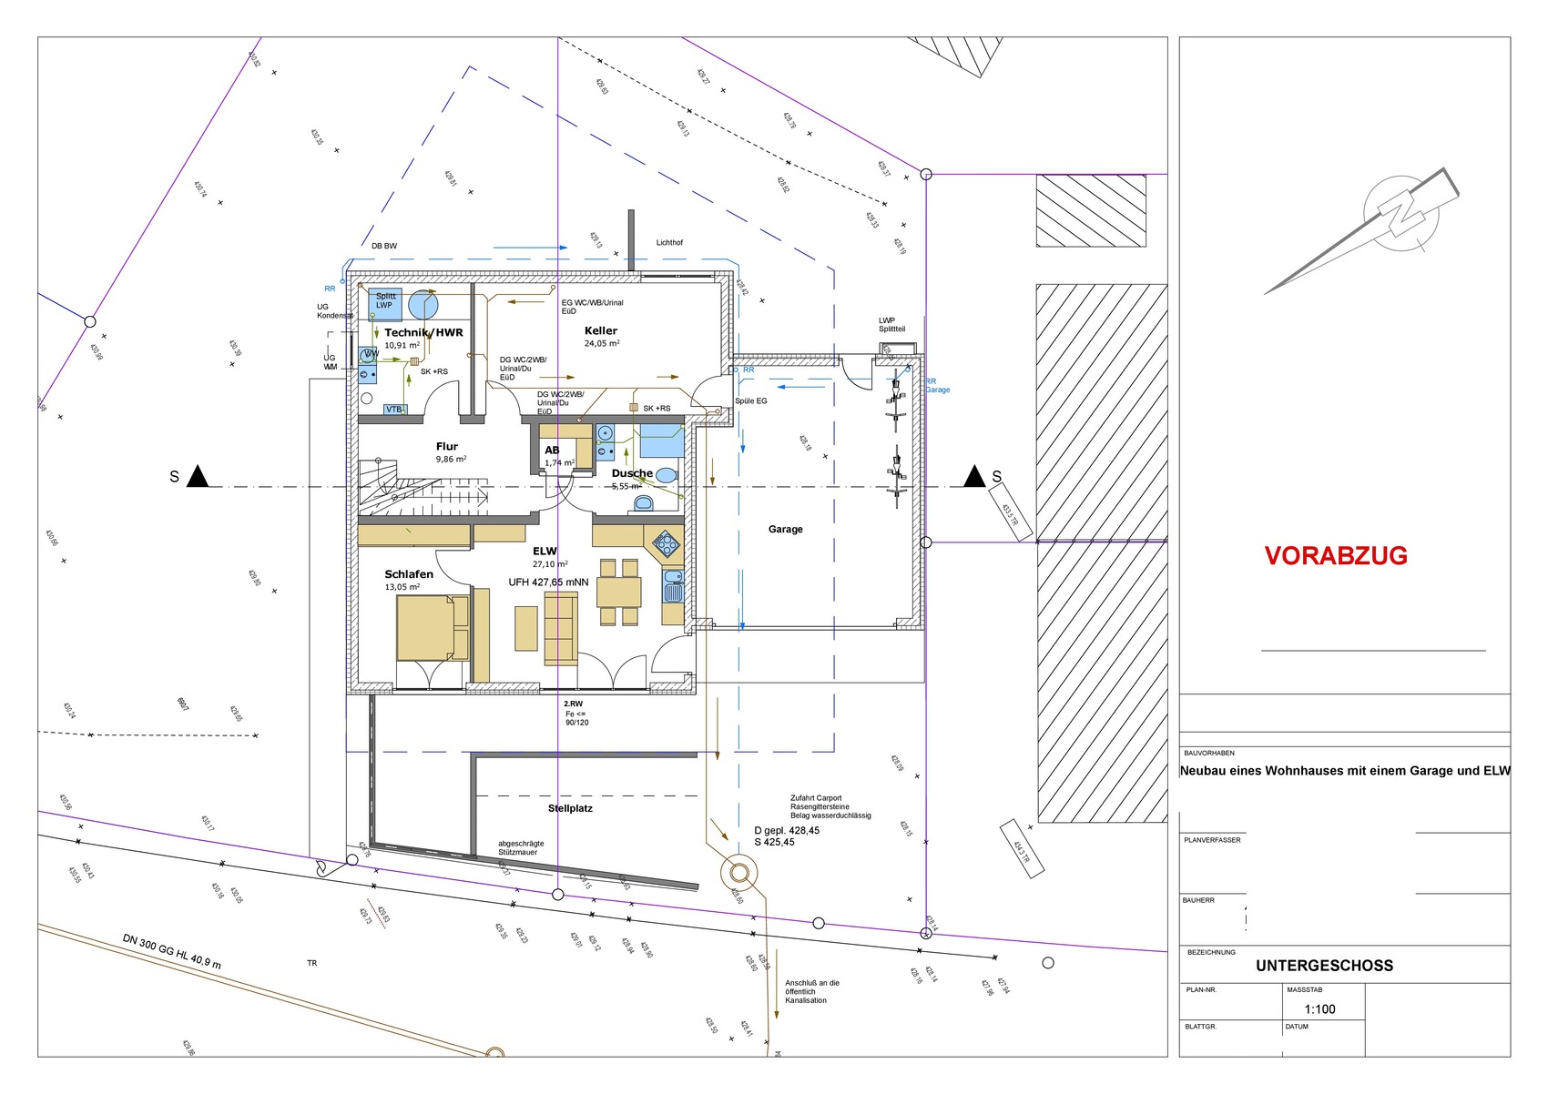
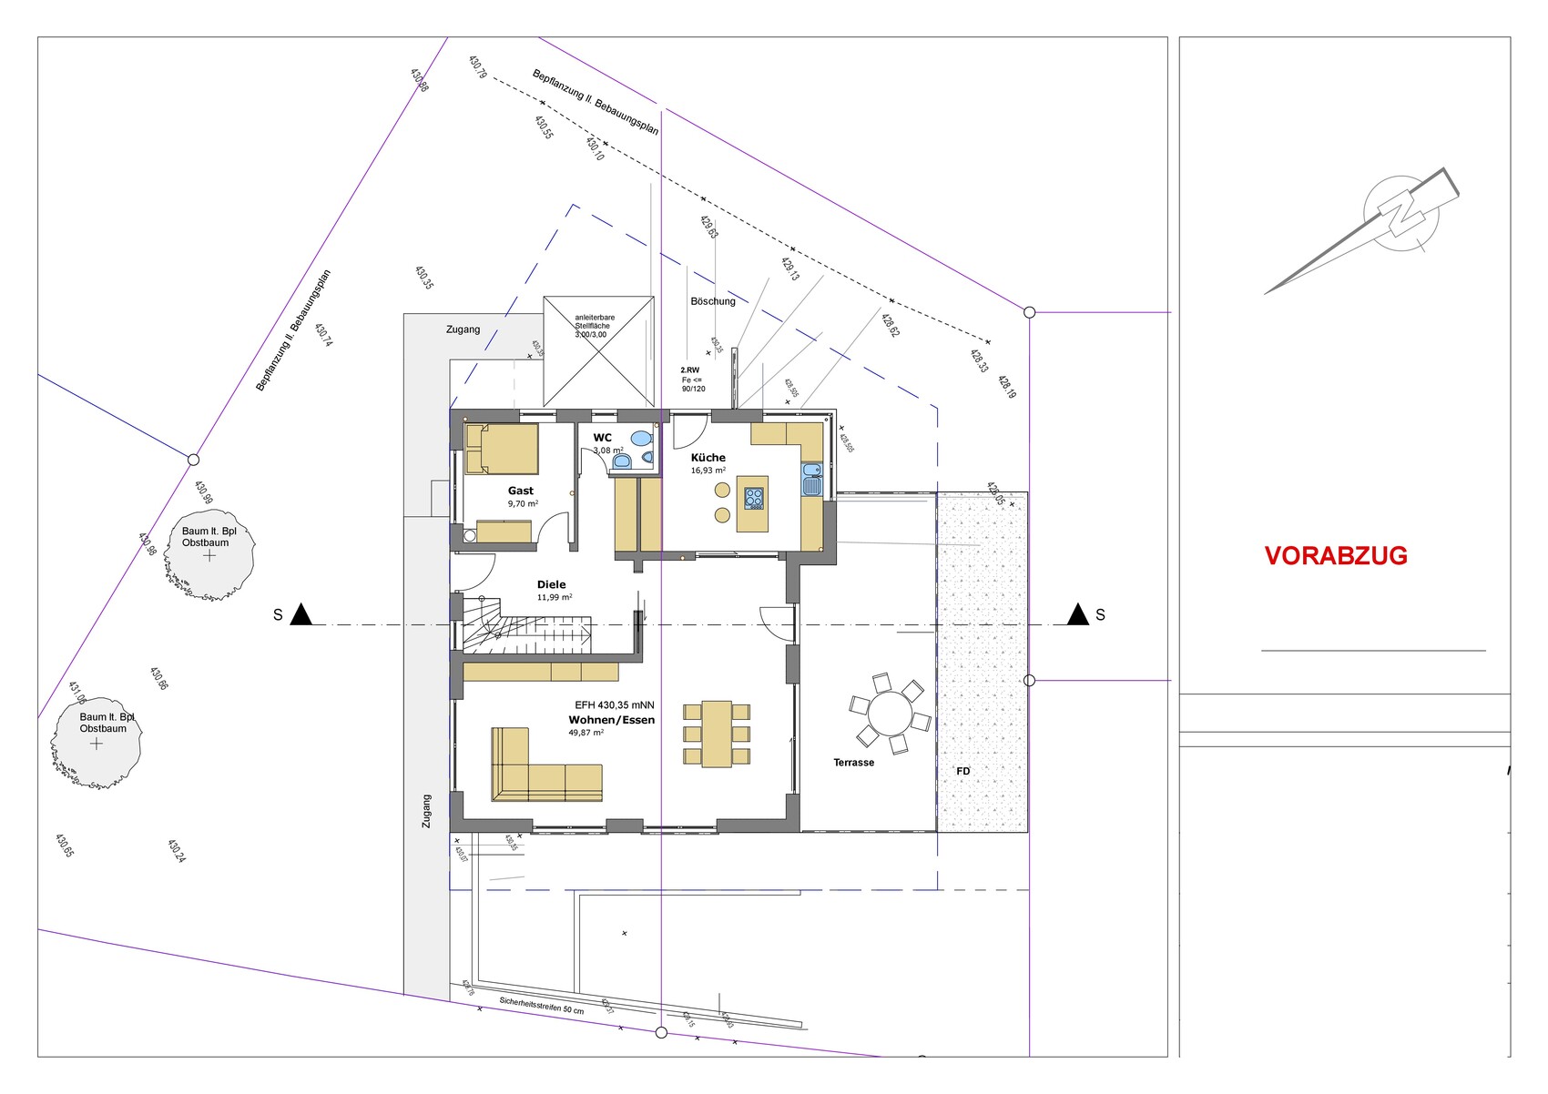
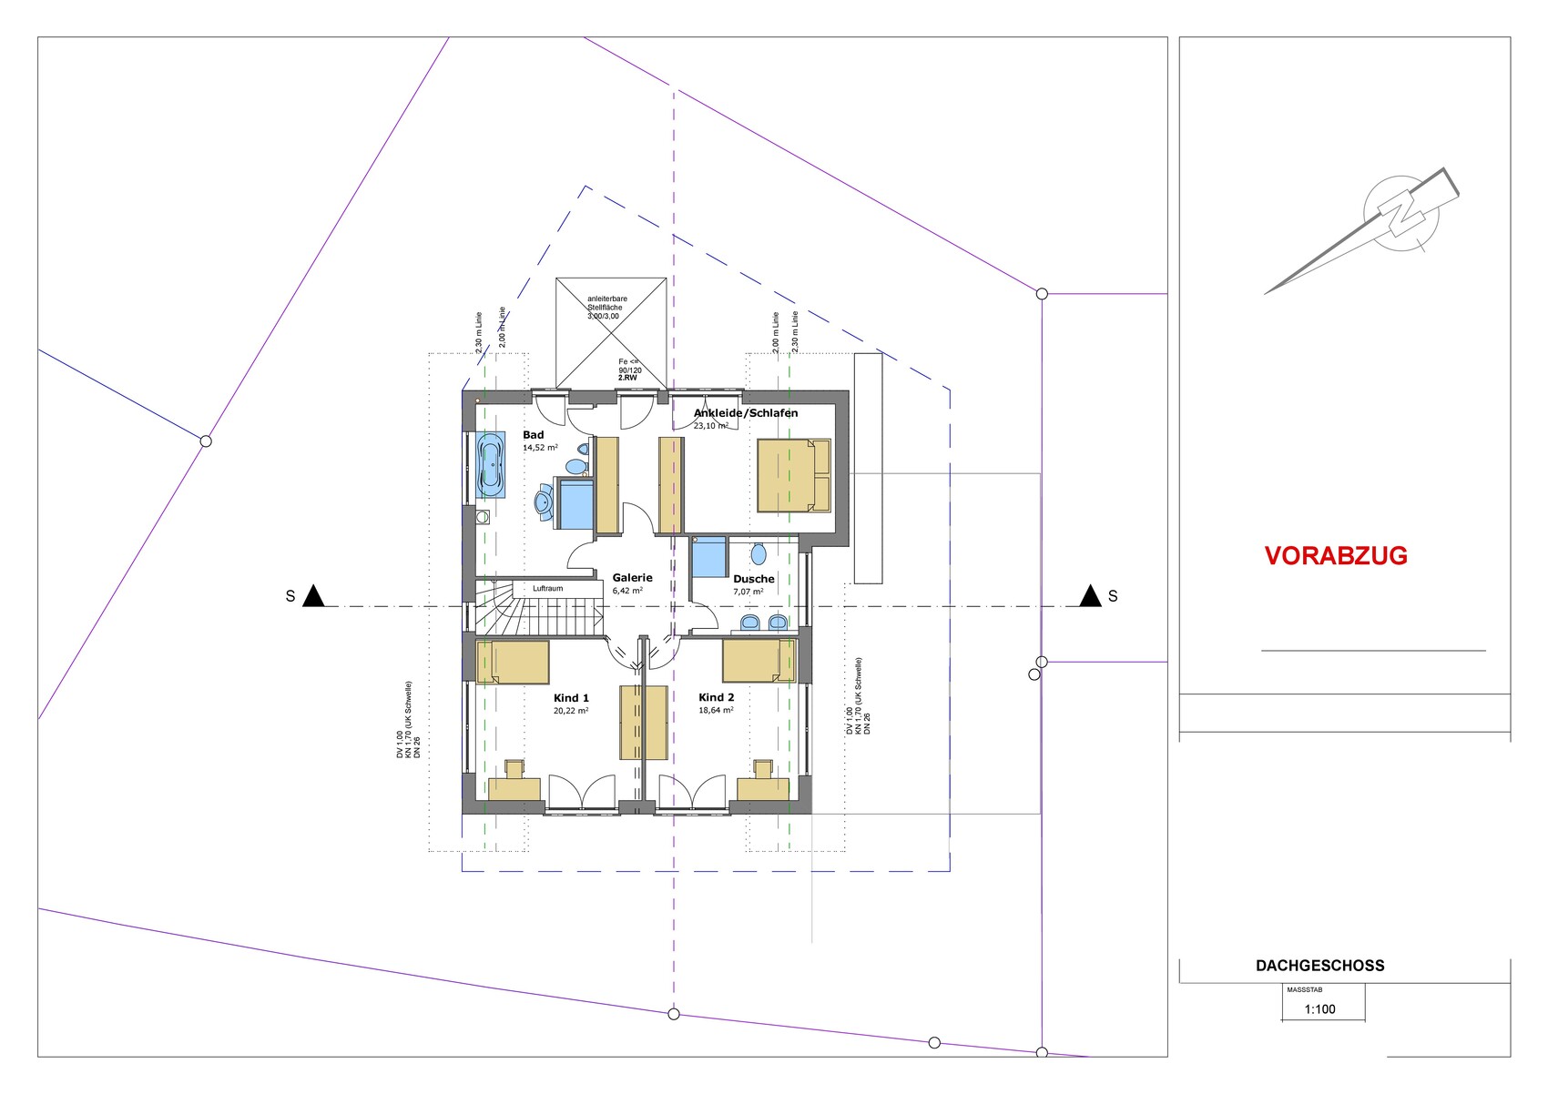
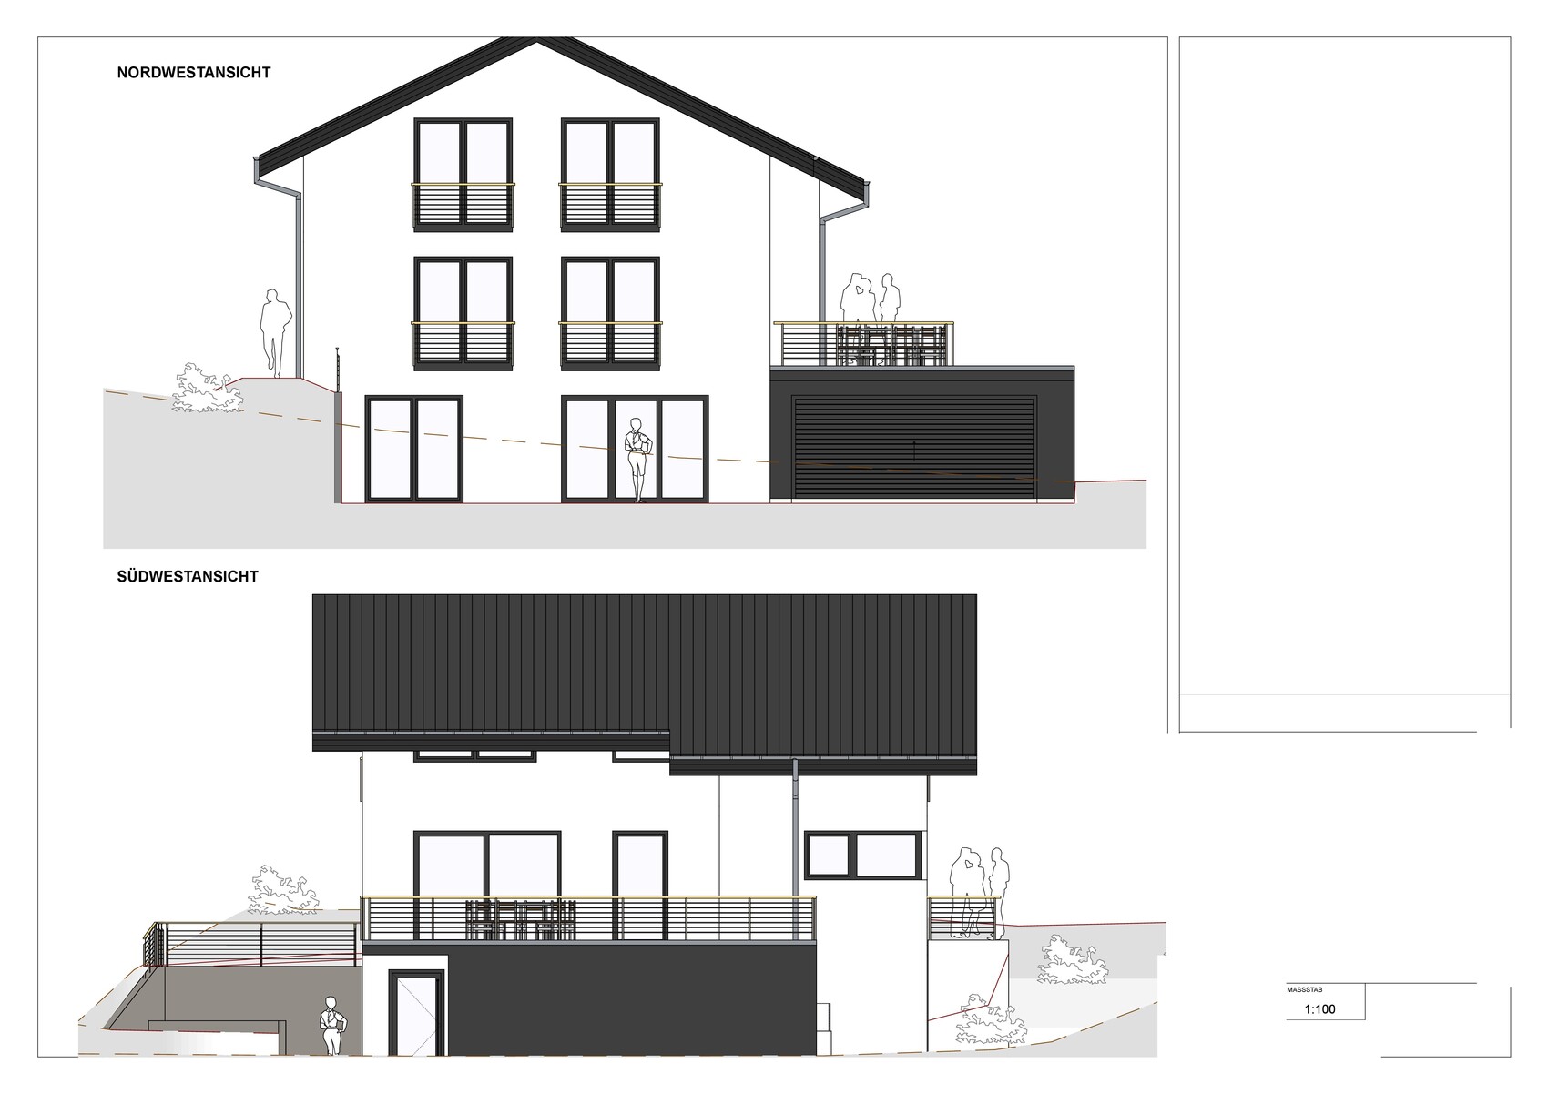
ᐅ Single-family house approx. 155 sqm plus a 40 sqm granny flat/secondary apartment. First draft. Any suggestions for improvement?
Created on: 6 Nov 2019 15:52
L
Lucky-Luke
Hello dear forum members and everyone,
We would greatly appreciate your feedback on our architect’s design.
We are about to submit it to the municipality.
If you have any questions, please feel free to get in touch briefly.
Development Plan / Restrictions
Plot size: 670 sqm (7,215 sq ft)
Slope: yes
Floor area ratio (FAR): 0.3
Floor space index (FSI): 0.5
Building envelope, building line, and boundary: Not a rectangle. Please see the design.
Edge development:
Number of parking spaces:
Number of floors:
Roof type: Gable roof
Architectural style:
Orientation:
Maximum height / limits:
Additional requirements:
Homeowners’ Requirements
Architectural style, roof type, building type: Modern, gable roof.
Basement, floors: Basement + ground floor + upper floor. Basement: With a granny flat or guest apartment + storage room, utility room, etc.
Number of people, ages: 37 + 37 + 4 (planned) AND 1 tenant (student) in the basement granny flat.
Room requirements on ground and upper floors:
Office: Family use or home office? Family use. On the ground floor, a workspace for dad + PC, but not a dedicated home office.
Number of overnight guests per year: Average: 2 people, 3 times per year
Open or closed architecture:
Conservative or modern construction style: Modern, simple, timeless.
Open kitchen, kitchen island: Kitchen island
Number of dining seats: 6-8
Fireplace: No
Music / stereo system: Speakers in ceiling (KNX controlled)
Balcony, roof terrace: No balconies, but terraces on ground floor and in the basement granny flat.
Garage, carport: [/B]Garage
Utility garden, greenhouse: No utility garden.
Additional wishes / special features / daily routine, also reasons why something is or isn’t desired:
House Design
Designed by: Architect
What do you particularly like? Why?:
What do you not like? Why?:
Price estimate according to architect/planner: 350,000–450,000 with additional construction costs. Mostly in labor.[B]
Personal price limit for the house, including fittings:
Preferred heating technology: Air-source heat pump. Central ventilation. KNX.
If you had to give up, which details or extensions
-can you do without:
-can’t you do without:
Why does the design look like it does now? For example
Is it a standard design from the planner?
Which wishes were implemented by the architect?
A mix of many examples from various magazines...
What do you think makes it particularly good or bad?
What is the most important/basic question about the floor plan summarized in 130 characters?
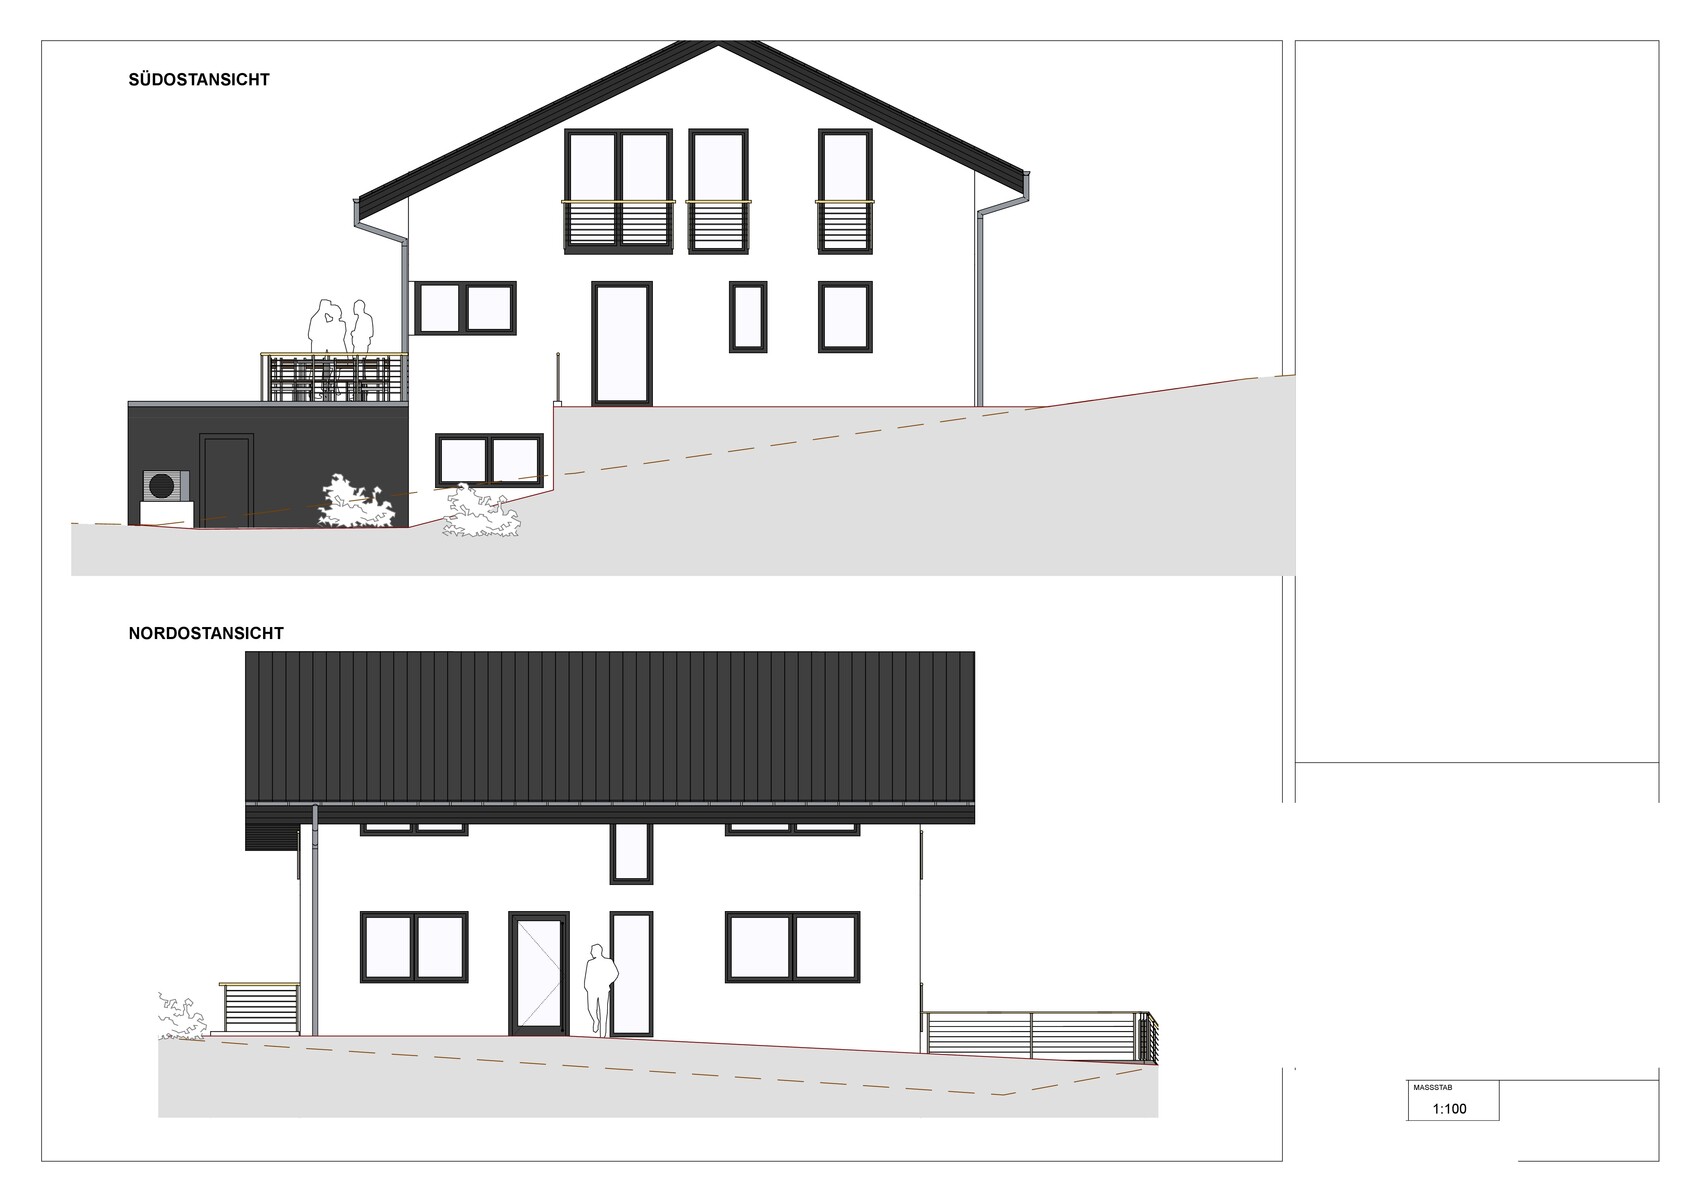
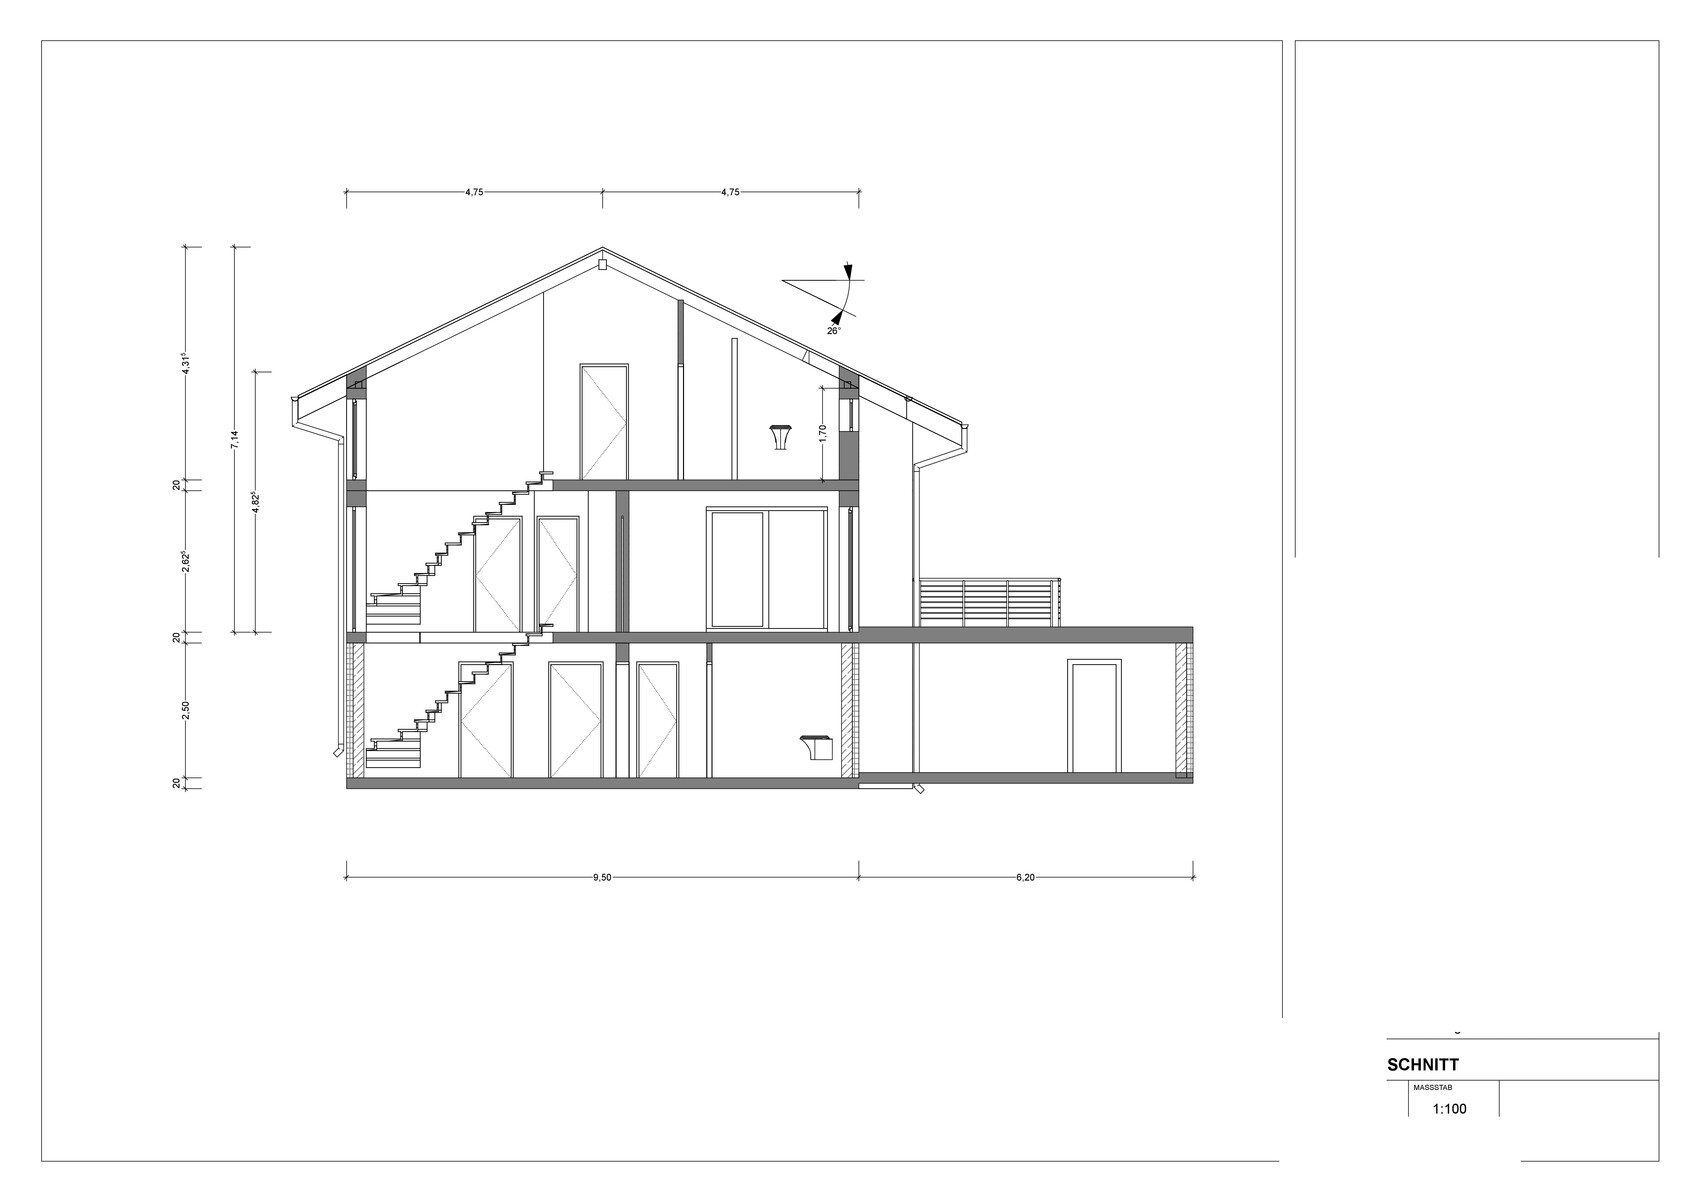
We would greatly appreciate your feedback on our architect’s design.
We are about to submit it to the municipality.
If you have any questions, please feel free to get in touch briefly.
Development Plan / Restrictions
Plot size: 670 sqm (7,215 sq ft)
Slope: yes
Floor area ratio (FAR): 0.3
Floor space index (FSI): 0.5
Building envelope, building line, and boundary: Not a rectangle. Please see the design.
Edge development:
Number of parking spaces:
Number of floors:
Roof type: Gable roof
Architectural style:
Orientation:
Maximum height / limits:
Additional requirements:
Homeowners’ Requirements
Architectural style, roof type, building type: Modern, gable roof.
Basement, floors: Basement + ground floor + upper floor. Basement: With a granny flat or guest apartment + storage room, utility room, etc.
Number of people, ages: 37 + 37 + 4 (planned) AND 1 tenant (student) in the basement granny flat.
Room requirements on ground and upper floors:
Office: Family use or home office? Family use. On the ground floor, a workspace for dad + PC, but not a dedicated home office.
Number of overnight guests per year: Average: 2 people, 3 times per year
Open or closed architecture:
Conservative or modern construction style: Modern, simple, timeless.
Open kitchen, kitchen island: Kitchen island
Number of dining seats: 6-8
Fireplace: No
Music / stereo system: Speakers in ceiling (KNX controlled)
Balcony, roof terrace: No balconies, but terraces on ground floor and in the basement granny flat.
Garage, carport: [/B]Garage
Utility garden, greenhouse: No utility garden.
Additional wishes / special features / daily routine, also reasons why something is or isn’t desired:
House Design
Designed by: Architect
What do you particularly like? Why?:
What do you not like? Why?:
Price estimate according to architect/planner: 350,000–450,000 with additional construction costs. Mostly in labor.[B]
Personal price limit for the house, including fittings:
Preferred heating technology: Air-source heat pump. Central ventilation. KNX.
If you had to give up, which details or extensions
-can you do without:
-can’t you do without:
Why does the design look like it does now? For example
Is it a standard design from the planner?
Which wishes were implemented by the architect?
A mix of many examples from various magazines...
What do you think makes it particularly good or bad?
What is the most important/basic question about the floor plan summarized in 130 characters?
fragg schrieb:
the architect is hopeless, he can’t even add up square meters correctly... Either the architect or the original poster. I didn’t want to say that to him so directly. The fact is that the main apartment alone measures about 180 m² (1938 ft²) in the plans, which is 25 m² (269 ft²) more than the "approximately 155 m² (1668 ft²)" stated. The separate unit adds another 7 m² (75 ft²). So, in total, it’s 30 m² (323 ft²) extra that no one will ever just give you. If you want to call that “nitpicking,” go ahead...

Altai schrieb:
I find the floor plan quite harmonious overall, although I did notice this huge dining area that just seems to be "empty" space (between the kitchen and the dining table). Curly schrieb:
Students also often change apartments frequently, so you constantly have to renovate. Matthew03 schrieb:
Nobody here wants to "ruin" things but rather help, even if that sometimes becomes clear only at second glance. I don’t even want to ruin things here myself, but of course I have noticed some minor scratches. And it’s not as if just because I don’t complain sometimes, no one else should either. But overall, I see this as quite a well-rounded project, although I have to agree with the criticism about the garden access. By the way, "students" are quite a diverse group—there are mechanical engineers as well as theologians. For a secondary apartment, you can certainly find other rental applicants than the lower average typically found in dormitories. The environment of a single-family home also has an influence. So, to everyone here: let’s calm down again. We have already seen far more hopeless designs presented here—this is at least a reasonably well-planned house. The small flaws here can mostly be covered up with concealer.
https://www.instagram.com/11antgmxde/
https://www.linkedin.com/company/bauen-jetzt/
The view on students here also seems a bit confusing to me. From my experience with various properties rented to students, either the existing condition is accepted upon moving in, or tenants redecorate themselves at their own expense, such as repainting or wallpapering. If there are truly necessary repairs, the security deposit is still available for that... but of course, this is a separate issue.
I also find the entrance to the granny flat unusual. Having no hallway at all to arrive in is particularly inconvenient during winter, but I believe the original poster has already acknowledged this as a point of criticism.
I also find the entrance to the granny flat unusual. Having no hallway at all to arrive in is particularly inconvenient during winter, but I believe the original poster has already acknowledged this as a point of criticism.

I wouldn’t want a separate apartment within my house. Otherwise, I could have just stayed in a multi-family building.
Once we’ve set up the garden, hardly anyone will be able to look in – a terrace that belongs solely to ME above the outdoor area of the separate apartment... really not for me at all.
Regarding renting to students: I used to own a condominium in Munich and, looking back, I would only rent to students. With one condition: a guarantor from the parents. Other than that, I had the least trouble with my students. The rent always came through (usually paid by mom or dad), any additional charges were paid as well, and they moved out after at most three years. So, you don’t have long-term tenants. Honestly, with the current tenant protection laws, that is a major advantage. An elderly couple who have lived in your apartment for 20 years or more are almost impossible to evict – regardless of whether you need it for your own use. There was a recent case in Munich where an old man had lived in a three-room apartment for ages. His wife had passed away, and he himself was over 80 years old. The owner filed a justified notice of personal use and even gave the elderly tenant a very generous eviction period. But the tenant took the case to court and won. He gets to stay. This is almost like expropriation. For landlords, rental agreements that last no longer than the duration of a study program are definitely preferable.
Once we’ve set up the garden, hardly anyone will be able to look in – a terrace that belongs solely to ME above the outdoor area of the separate apartment... really not for me at all.
Regarding renting to students: I used to own a condominium in Munich and, looking back, I would only rent to students. With one condition: a guarantor from the parents. Other than that, I had the least trouble with my students. The rent always came through (usually paid by mom or dad), any additional charges were paid as well, and they moved out after at most three years. So, you don’t have long-term tenants. Honestly, with the current tenant protection laws, that is a major advantage. An elderly couple who have lived in your apartment for 20 years or more are almost impossible to evict – regardless of whether you need it for your own use. There was a recent case in Munich where an old man had lived in a three-room apartment for ages. His wife had passed away, and he himself was over 80 years old. The owner filed a justified notice of personal use and even gave the elderly tenant a very generous eviction period. But the tenant took the case to court and won. He gets to stay. This is almost like expropriation. For landlords, rental agreements that last no longer than the duration of a study program are definitely preferable.
fragg schrieb:
but you can deduct so much that it is "virtually" tax-free.Mixing and offsetting costs to nearly zero is something different from “tax-free.”
In 20 years, when the granny flat should pay off, the house will be too big anyway and will be sold...
Similar topics