
ᐅ Single-family house approx. 155 sqm plus a 40 sqm granny flat/secondary apartment. First draft. Any suggestions for improvement?
Created on: 6 Nov 2019 15:52
L
Lucky-Luke
Hello dear forum members and everyone,
We would greatly appreciate your feedback on our architect’s design.
We are about to submit it to the municipality.
If you have any questions, please feel free to get in touch briefly.
Development Plan / Restrictions
Plot size: 670 sqm (7,215 sq ft)
Slope: yes
Floor area ratio (FAR): 0.3
Floor space index (FSI): 0.5
Building envelope, building line, and boundary: Not a rectangle. Please see the design.
Edge development:
Number of parking spaces:
Number of floors:
Roof type: Gable roof
Architectural style:
Orientation:
Maximum height / limits:
Additional requirements:
Homeowners’ Requirements
Architectural style, roof type, building type: Modern, gable roof.
Basement, floors: Basement + ground floor + upper floor. Basement: With a granny flat or guest apartment + storage room, utility room, etc.
Number of people, ages: 37 + 37 + 4 (planned) AND 1 tenant (student) in the basement granny flat.
Room requirements on ground and upper floors:
Office: Family use or home office? Family use. On the ground floor, a workspace for dad + PC, but not a dedicated home office.
Number of overnight guests per year: Average: 2 people, 3 times per year
Open or closed architecture:
Conservative or modern construction style: Modern, simple, timeless.
Open kitchen, kitchen island: Kitchen island
Number of dining seats: 6-8
Fireplace: No
Music / stereo system: Speakers in ceiling (KNX controlled)
Balcony, roof terrace: No balconies, but terraces on ground floor and in the basement granny flat.
Garage, carport: [/B]Garage
Utility garden, greenhouse: No utility garden.
Additional wishes / special features / daily routine, also reasons why something is or isn’t desired:
House Design
Designed by: Architect
What do you particularly like? Why?:
What do you not like? Why?:
Price estimate according to architect/planner: 350,000–450,000 with additional construction costs. Mostly in labor.[B]
Personal price limit for the house, including fittings:
Preferred heating technology: Air-source heat pump. Central ventilation. KNX.
If you had to give up, which details or extensions
-can you do without:
-can’t you do without:
Why does the design look like it does now? For example
Is it a standard design from the planner?
Which wishes were implemented by the architect?
A mix of many examples from various magazines...
What do you think makes it particularly good or bad?
What is the most important/basic question about the floor plan summarized in 130 characters?
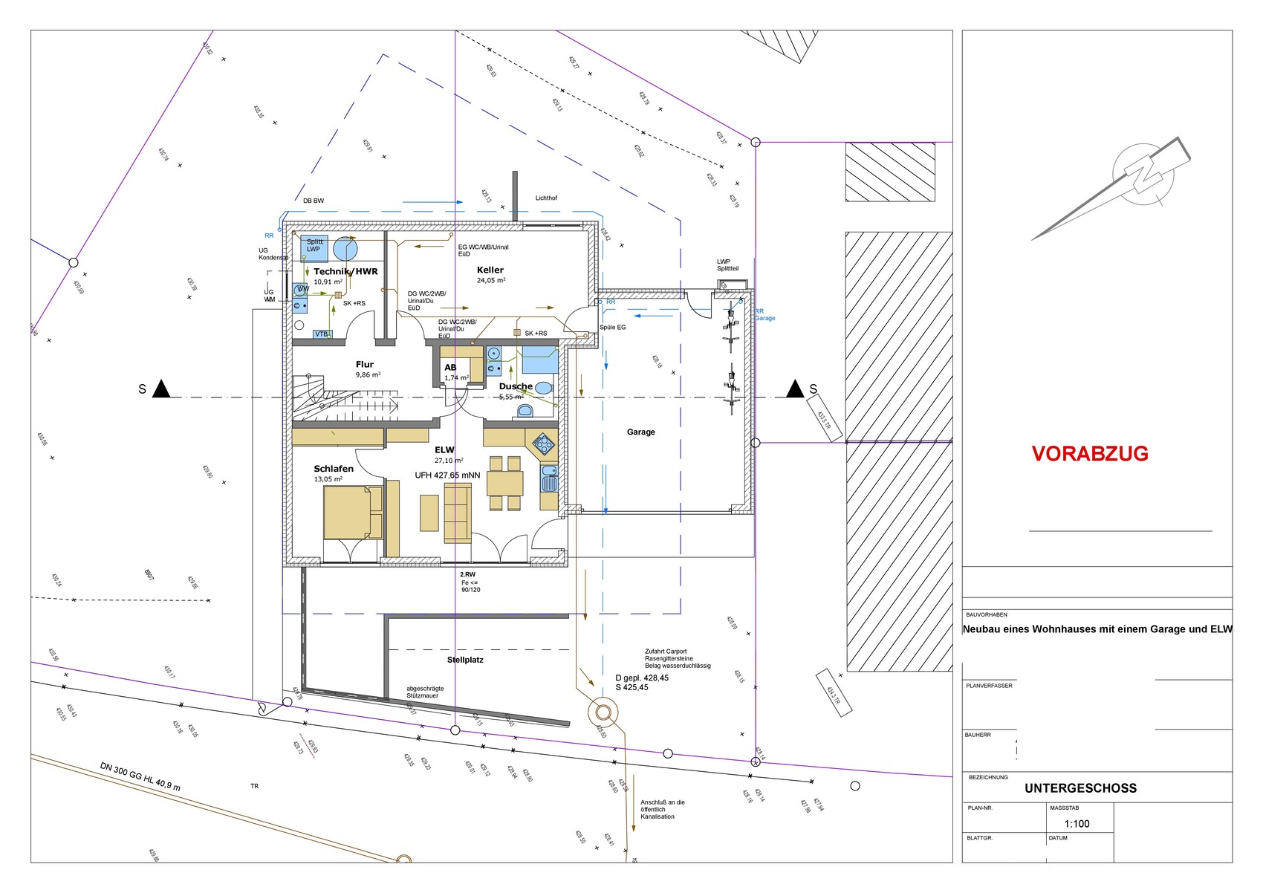
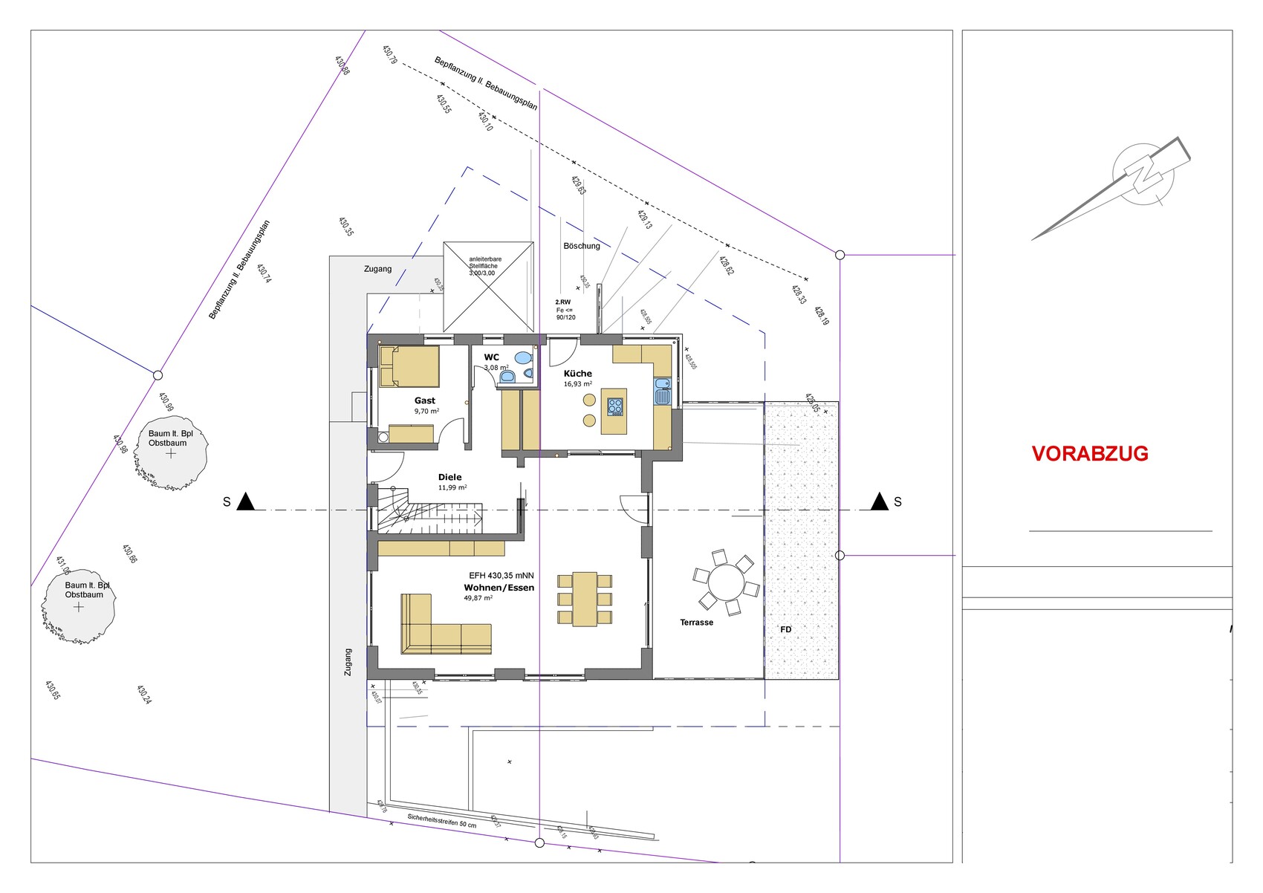
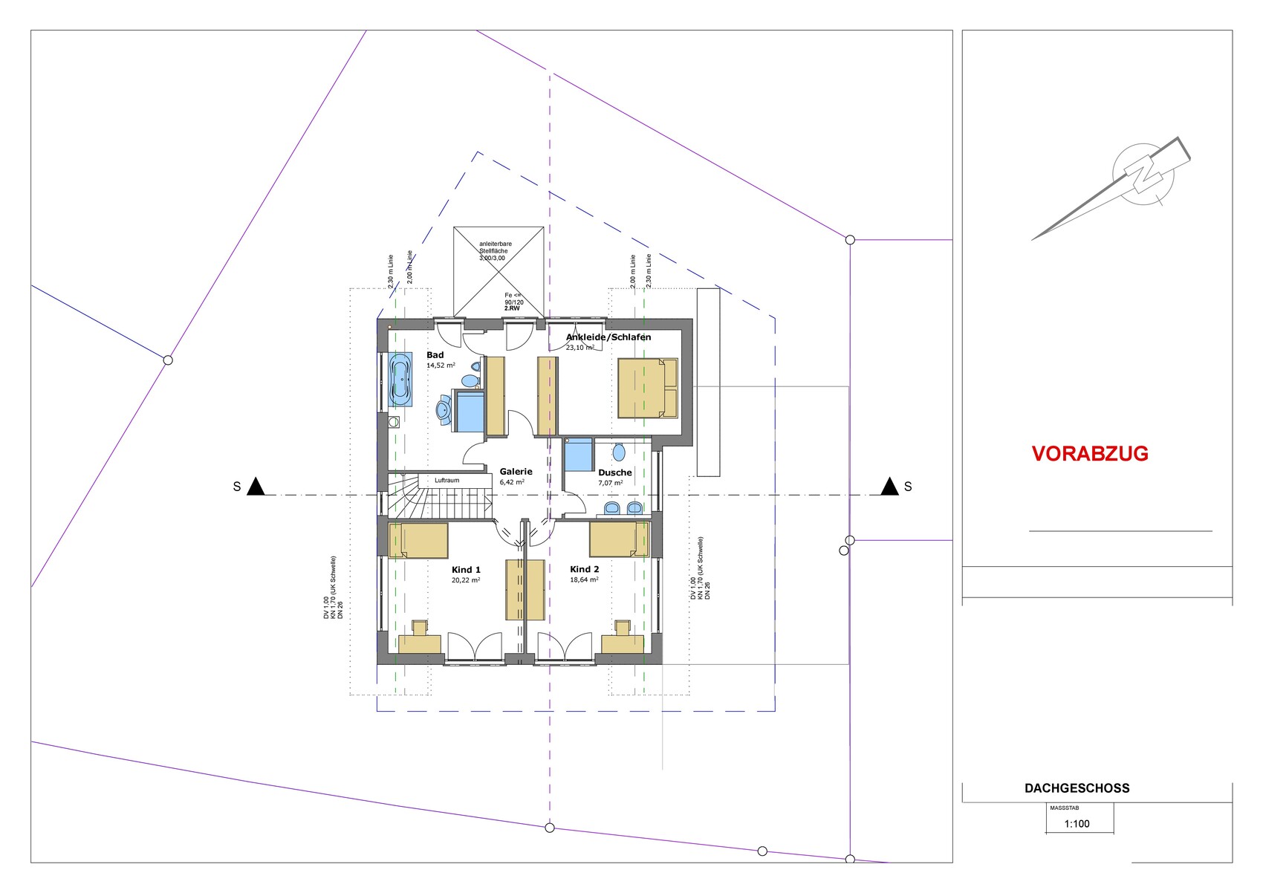
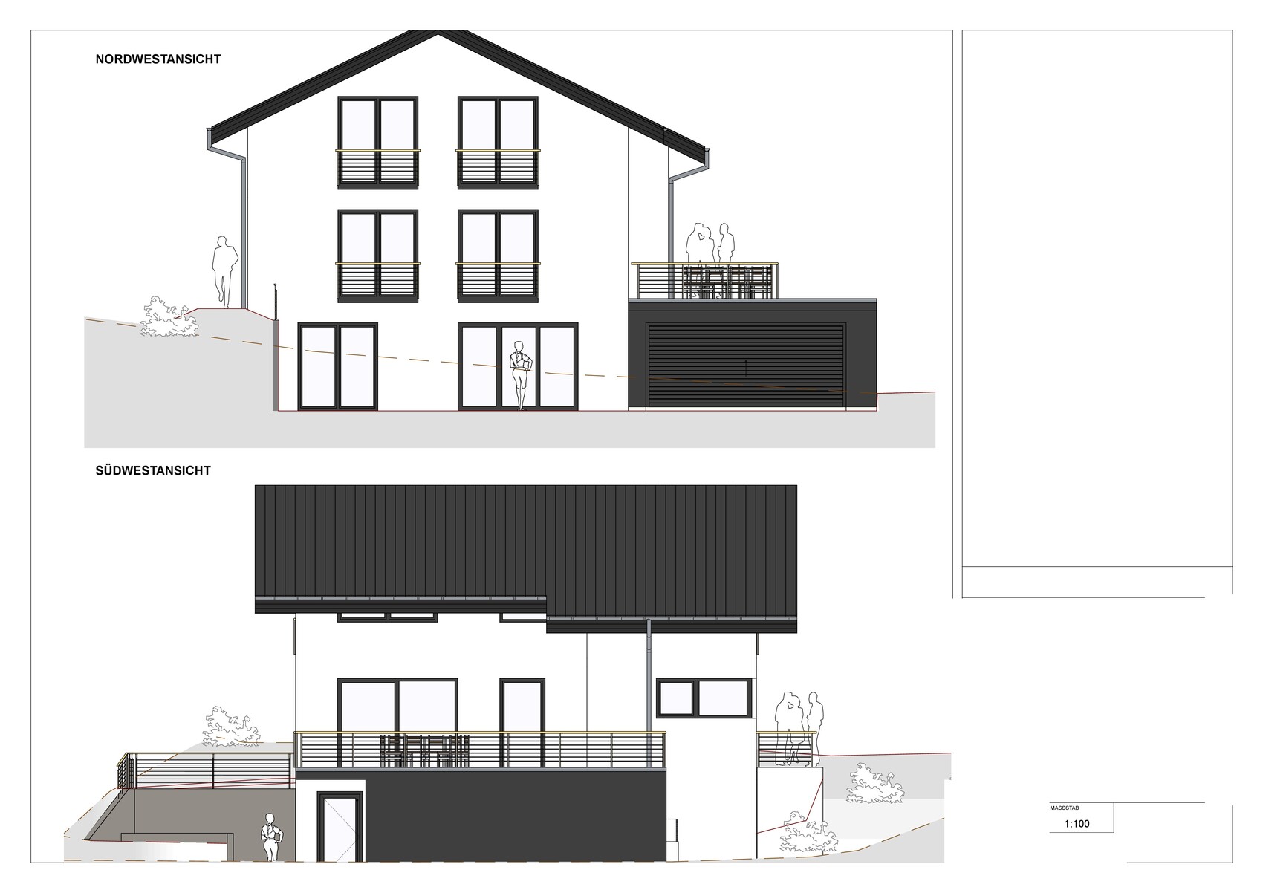
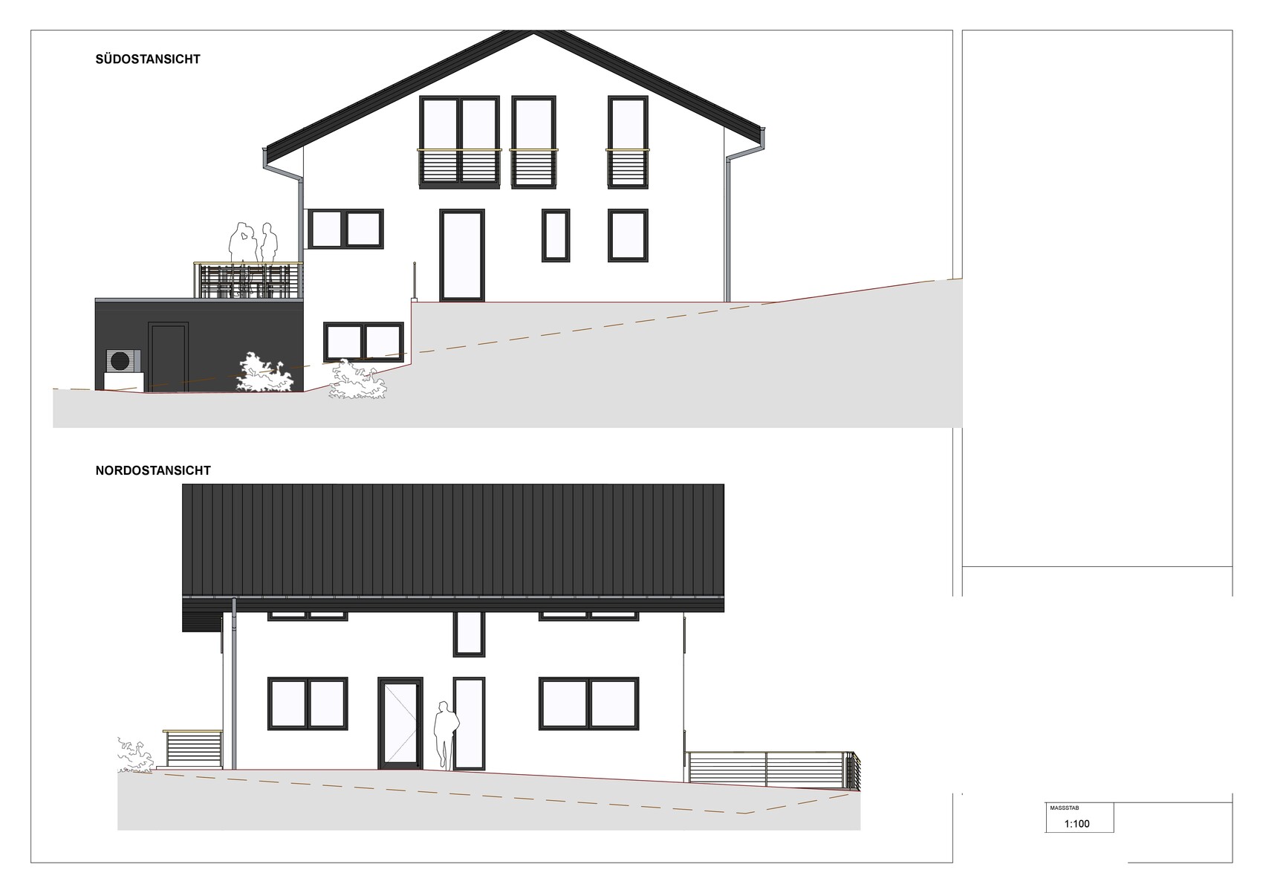
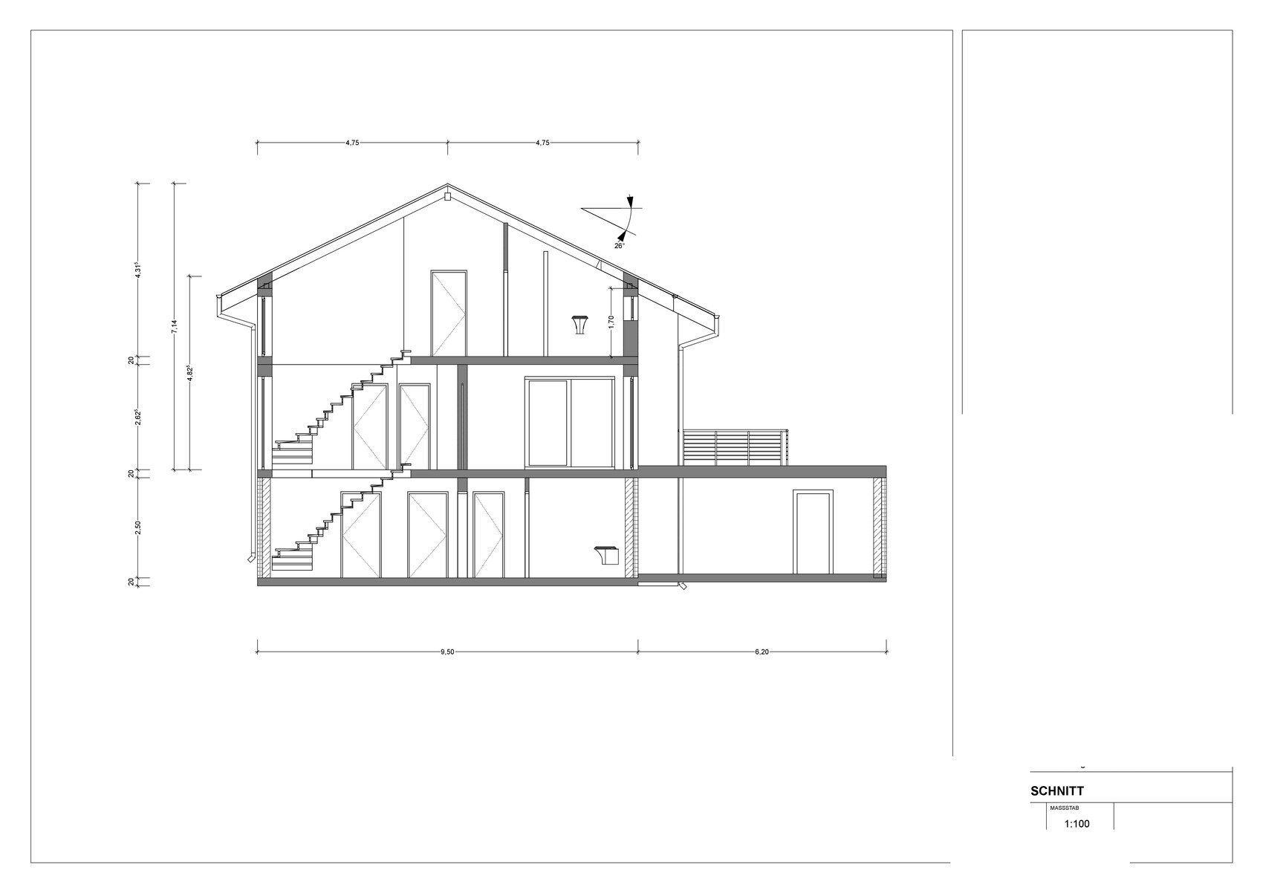
We would greatly appreciate your feedback on our architect’s design.
We are about to submit it to the municipality.
If you have any questions, please feel free to get in touch briefly.
Development Plan / Restrictions
Plot size: 670 sqm (7,215 sq ft)
Slope: yes
Floor area ratio (FAR): 0.3
Floor space index (FSI): 0.5
Building envelope, building line, and boundary: Not a rectangle. Please see the design.
Edge development:
Number of parking spaces:
Number of floors:
Roof type: Gable roof
Architectural style:
Orientation:
Maximum height / limits:
Additional requirements:
Homeowners’ Requirements
Architectural style, roof type, building type: Modern, gable roof.
Basement, floors: Basement + ground floor + upper floor. Basement: With a granny flat or guest apartment + storage room, utility room, etc.
Number of people, ages: 37 + 37 + 4 (planned) AND 1 tenant (student) in the basement granny flat.
Room requirements on ground and upper floors:
Office: Family use or home office? Family use. On the ground floor, a workspace for dad + PC, but not a dedicated home office.
Number of overnight guests per year: Average: 2 people, 3 times per year
Open or closed architecture:
Conservative or modern construction style: Modern, simple, timeless.
Open kitchen, kitchen island: Kitchen island
Number of dining seats: 6-8
Fireplace: No
Music / stereo system: Speakers in ceiling (KNX controlled)
Balcony, roof terrace: No balconies, but terraces on ground floor and in the basement granny flat.
Garage, carport: [/B]Garage
Utility garden, greenhouse: No utility garden.
Additional wishes / special features / daily routine, also reasons why something is or isn’t desired:
House Design
Designed by: Architect
What do you particularly like? Why?:
What do you not like? Why?:
Price estimate according to architect/planner: 350,000–450,000 with additional construction costs. Mostly in labor.[B]
Personal price limit for the house, including fittings:
Preferred heating technology: Air-source heat pump. Central ventilation. KNX.
If you had to give up, which details or extensions
-can you do without:
-can’t you do without:
Why does the design look like it does now? For example
Is it a standard design from the planner?
Which wishes were implemented by the architect?
A mix of many examples from various magazines...
What do you think makes it particularly good or bad?
What is the most important/basic question about the floor plan summarized in 130 characters?
What parts of the project are you planning to do yourself? With the house size, basement living space, and high-end finishings, the cost will almost certainly exceed 500,000 euros (about 535,000 US dollars)... unless you are a builder yourself. We are currently building a house of a similar size with comparable features, so I know what I’m talking about. Don’t get me wrong, I would wish for you to realize such a project within the budget you mentioned, but have you already obtained real quotes from construction companies? Please don’t rely solely on the architect’s estimate.

Lucky-Luke schrieb:
What do you think about this solution:
Setting aside reserves for maintenance + rental losses + withholding the deposit in case of need + used but good fittings bought on eBay Classifieds for the rented granny flat + doing some of the work yourself (here and there). We have discussed this topic many times here. Building a granny flat to generate income is, at least under current conditions, nonsense. The costs are so high that it’s not worth it. This is also the main reason why rents are rising. Constructing apartments has simply become very expensive—apart from speculators.
Investment, wear and tear, taxes, hassle, and on top of that strangers living in the house—all for nothing. If it’s not going to be your grandmother or daughter living there within the next 3 years, it’s best to cut this nonsense completely out of your plan.

Matthew03 schrieb:
I’m expanding on @11ant’s advice: build it without a granny flat and without a second door to the bathroom. However, that is neither an expansion nor advice from my side, but rather an approval. Considering the saying “hic Rhodos, hic salta” instead of “if only,” I see a perfectly adequate design that doesn’t even make me want to complain. Students are not vandals; with some careful selection, a granny flat can definitely be an asset to a house. Until the plumbers arrive, the bathroom can still be scrutinized here, but the rest has clearly exceeded the Pareto standard.
https://www.instagram.com/11antgmxde/
https://www.linkedin.com/company/bauen-jetzt/
11ant schrieb:
everything else has clearly exceeded the Pareto benchmark.Without a garden connection it's quite questionable, but the project can only become feasible when the OP provides this key information:Personal price limit for the house, including fittings: ?
J
j.bautsch7 Nov 2019 08:35kaho674 schrieb:
Make the walk-in closet wider, remove the second door to the bathroom:Yes, that's better—I just noticed it quickly like that. But I would always prefer a door between the walk-in closet and the bedroom so that someone still sleeping isn't disturbed if the other person is moving around in the closet (of course, this is only necessary if you have different waking times).I find the floor plan itself quite coherent, but I also noticed the very large dining area, which just seems like "empty" space (between the kitchen and dining table).
If I have interpreted the north arrow correctly, the bedroom at the top faces almost south, while one child's room faces northwest, as does the living area. Normally, the orientation would be a topic of discussion here.
Consider this: for a project costing €700,000, is €400 in rental income from a granny flat really worth it as "support" for the financing? To be blunt, I wouldn’t do it.
I can only emphasize the point about garden access. I once lived in a two-family house, in the upper apartment. Especially when the children were still small and communication was limited, there were so many conflicts... In the garden, I should add, there was a pond, so the children could never be left unattended. So, you were "downstairs," the oldest got thirsty and forgot to bring a drink. Then you had to go back up with the little one in your arms, who was screaming because she wanted to be outside… for no real reason, you go up the slope to the house, up the stairs, to the kitchen, get a drink, and go back.
A lot of noise (literally!!) for nothing!
So, I would reduce the house size somewhat (by the empty square meters), I would drop the granny flat, and live directly on the garden side myself. See if you can get the bedroom facing more north and the children facing south.
If I have interpreted the north arrow correctly, the bedroom at the top faces almost south, while one child's room faces northwest, as does the living area. Normally, the orientation would be a topic of discussion here.
Consider this: for a project costing €700,000, is €400 in rental income from a granny flat really worth it as "support" for the financing? To be blunt, I wouldn’t do it.
I can only emphasize the point about garden access. I once lived in a two-family house, in the upper apartment. Especially when the children were still small and communication was limited, there were so many conflicts... In the garden, I should add, there was a pond, so the children could never be left unattended. So, you were "downstairs," the oldest got thirsty and forgot to bring a drink. Then you had to go back up with the little one in your arms, who was screaming because she wanted to be outside… for no real reason, you go up the slope to the house, up the stairs, to the kitchen, get a drink, and go back.
A lot of noise (literally!!) for nothing!
So, I would reduce the house size somewhat (by the empty square meters), I would drop the granny flat, and live directly on the garden side myself. See if you can get the bedroom facing more north and the children facing south.
Similar topics