
ᐅ Single-family house approx. 155 sqm plus a 40 sqm granny flat/secondary apartment. First draft. Any suggestions for improvement?
Created on: 6 Nov 2019 15:52
L
Lucky-Luke
Hello dear forum members and everyone,
We would greatly appreciate your feedback on our architect’s design.
We are about to submit it to the municipality.
If you have any questions, please feel free to get in touch briefly.
Development Plan / Restrictions
Plot size: 670 sqm (7,215 sq ft)
Slope: yes
Floor area ratio (FAR): 0.3
Floor space index (FSI): 0.5
Building envelope, building line, and boundary: Not a rectangle. Please see the design.
Edge development:
Number of parking spaces:
Number of floors:
Roof type: Gable roof
Architectural style:
Orientation:
Maximum height / limits:
Additional requirements:
Homeowners’ Requirements
Architectural style, roof type, building type: Modern, gable roof.
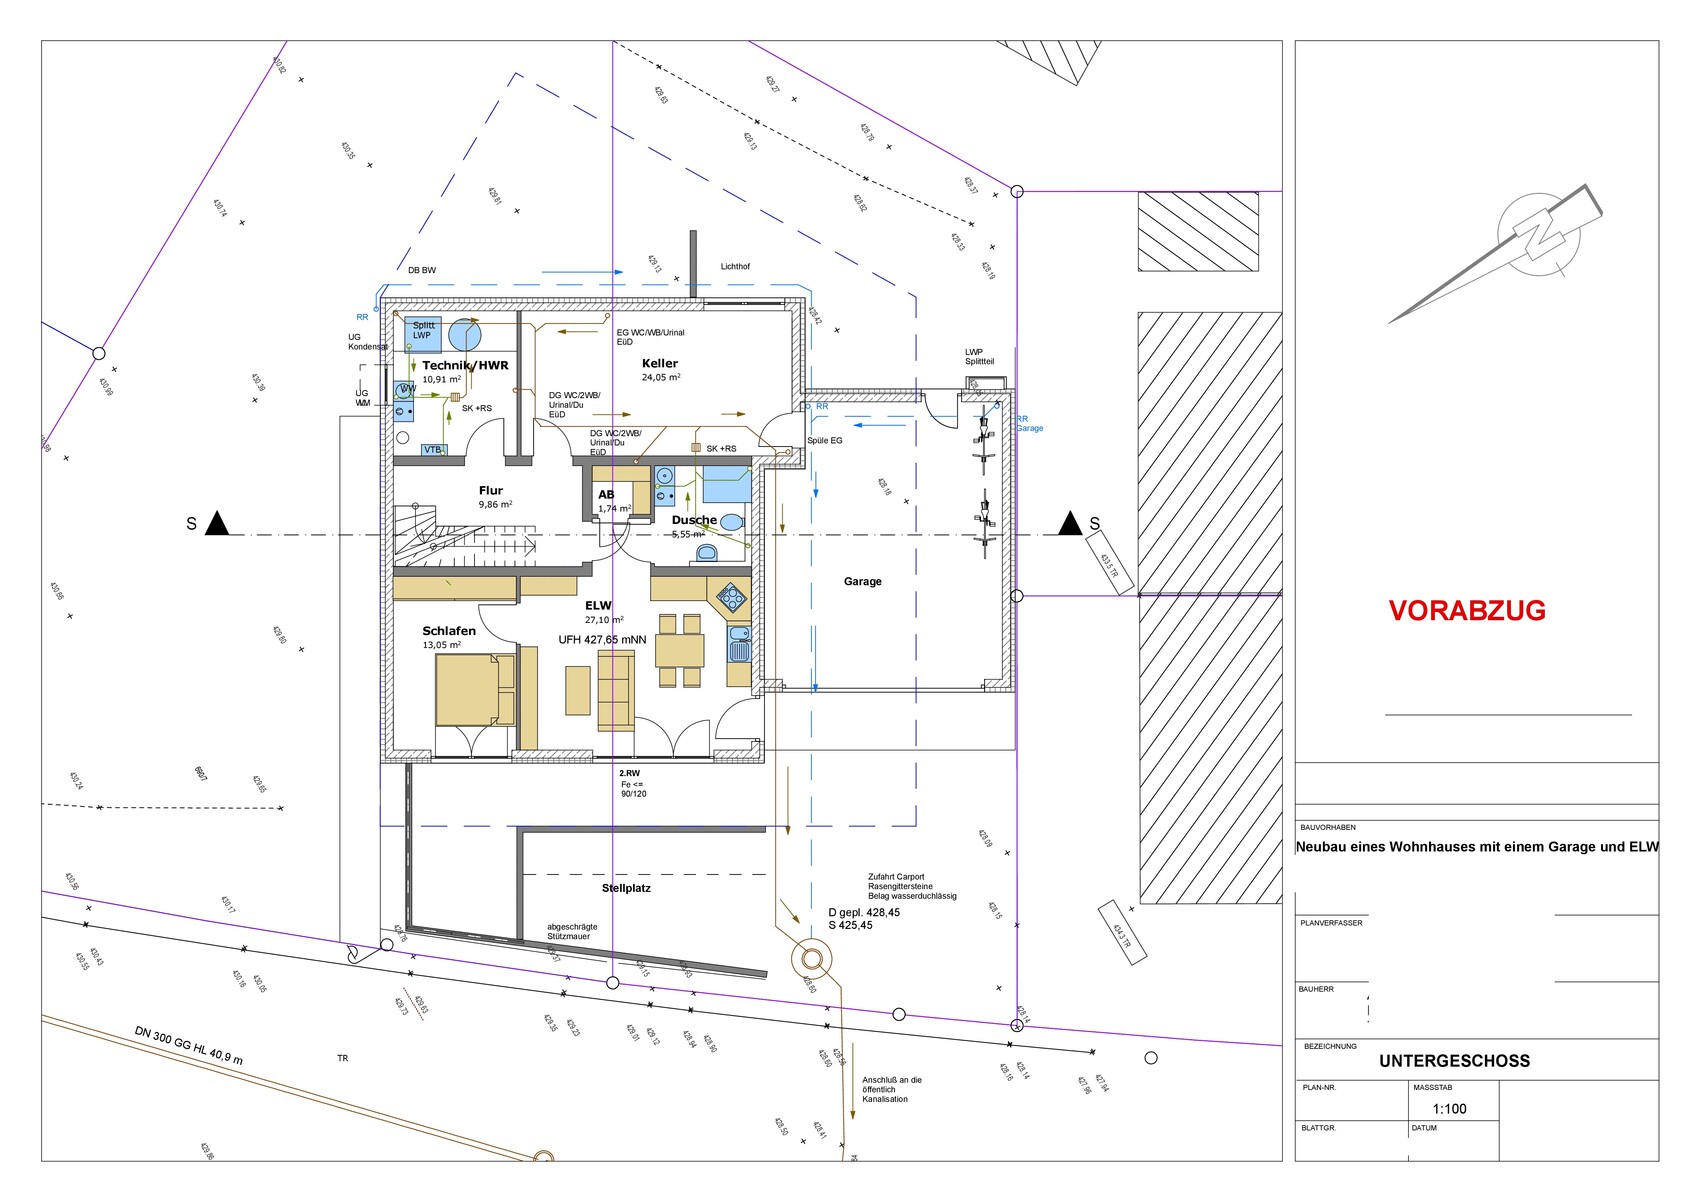
Basement, floors: Basement + ground floor + upper floor. Basement: With a granny flat or guest apartment + storage room, utility room, etc.
Number of people, ages: 37 + 37 + 4 (planned) AND 1 tenant (student) in the basement granny flat.
Room requirements on ground and upper floors:
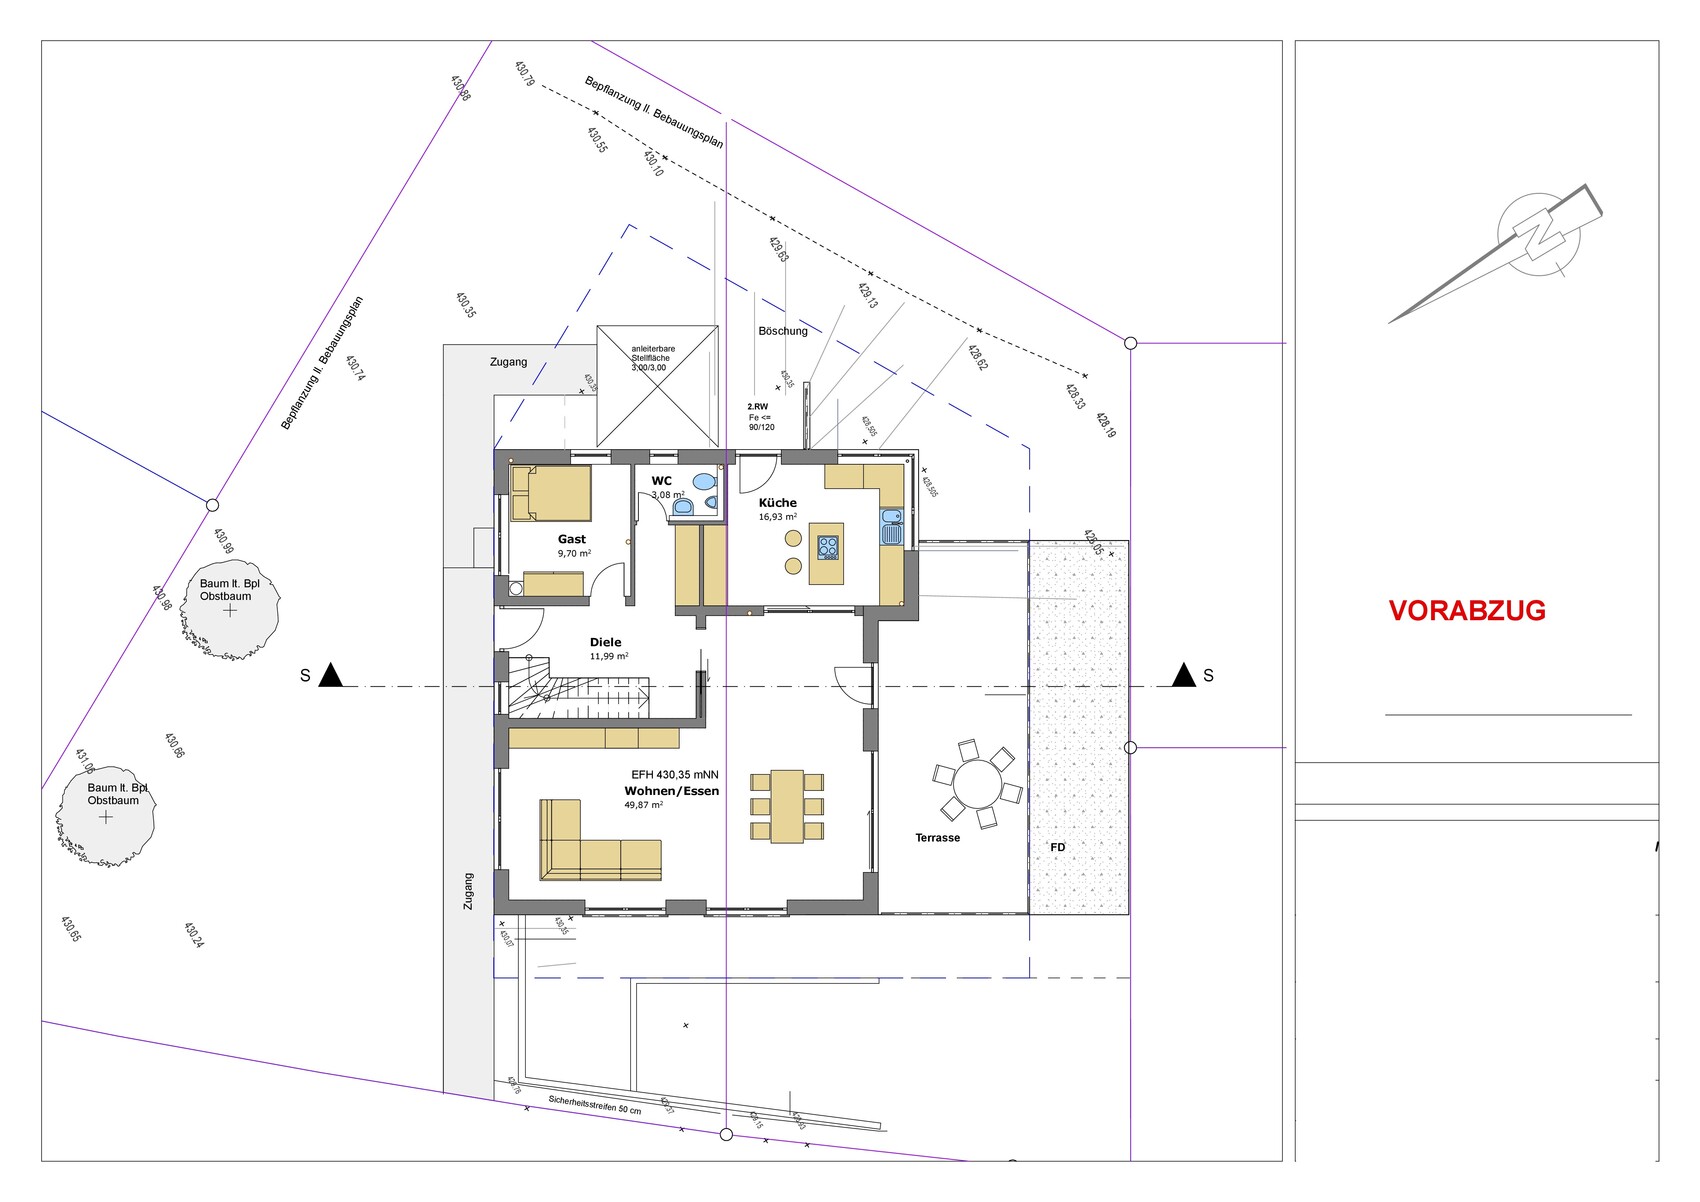
Office: Family use or home office? Family use. On the ground floor, a workspace for dad + PC, but not a dedicated home office.
Number of overnight guests per year: Average: 2 people, 3 times per year
Open or closed architecture:
Conservative or modern construction style: Modern, simple, timeless.
Open kitchen, kitchen island: Kitchen island
Number of dining seats: 6-8
Fireplace: No
Music / stereo system: Speakers in ceiling (KNX controlled)
Balcony, roof terrace: No balconies, but terraces on ground floor and in the basement granny flat.
Garage, carport: [/B]Garage
Utility garden, greenhouse: No utility garden.
Additional wishes / special features / daily routine, also reasons why something is or isn’t desired:
House Design
Designed by: Architect
What do you particularly like? Why?:
What do you not like? Why?:
Price estimate according to architect/planner: 350,000–450,000 with additional construction costs. Mostly in labor.[B]
Personal price limit for the house, including fittings:
Preferred heating technology: Air-source heat pump. Central ventilation. KNX.
If you had to give up, which details or extensions
-can you do without:
-can’t you do without:
Why does the design look like it does now? For example
Is it a standard design from the planner?
Which wishes were implemented by the architect?
A mix of many examples from various magazines...
What do you think makes it particularly good or bad?
What is the most important/basic question about the floor plan summarized in 130 characters?
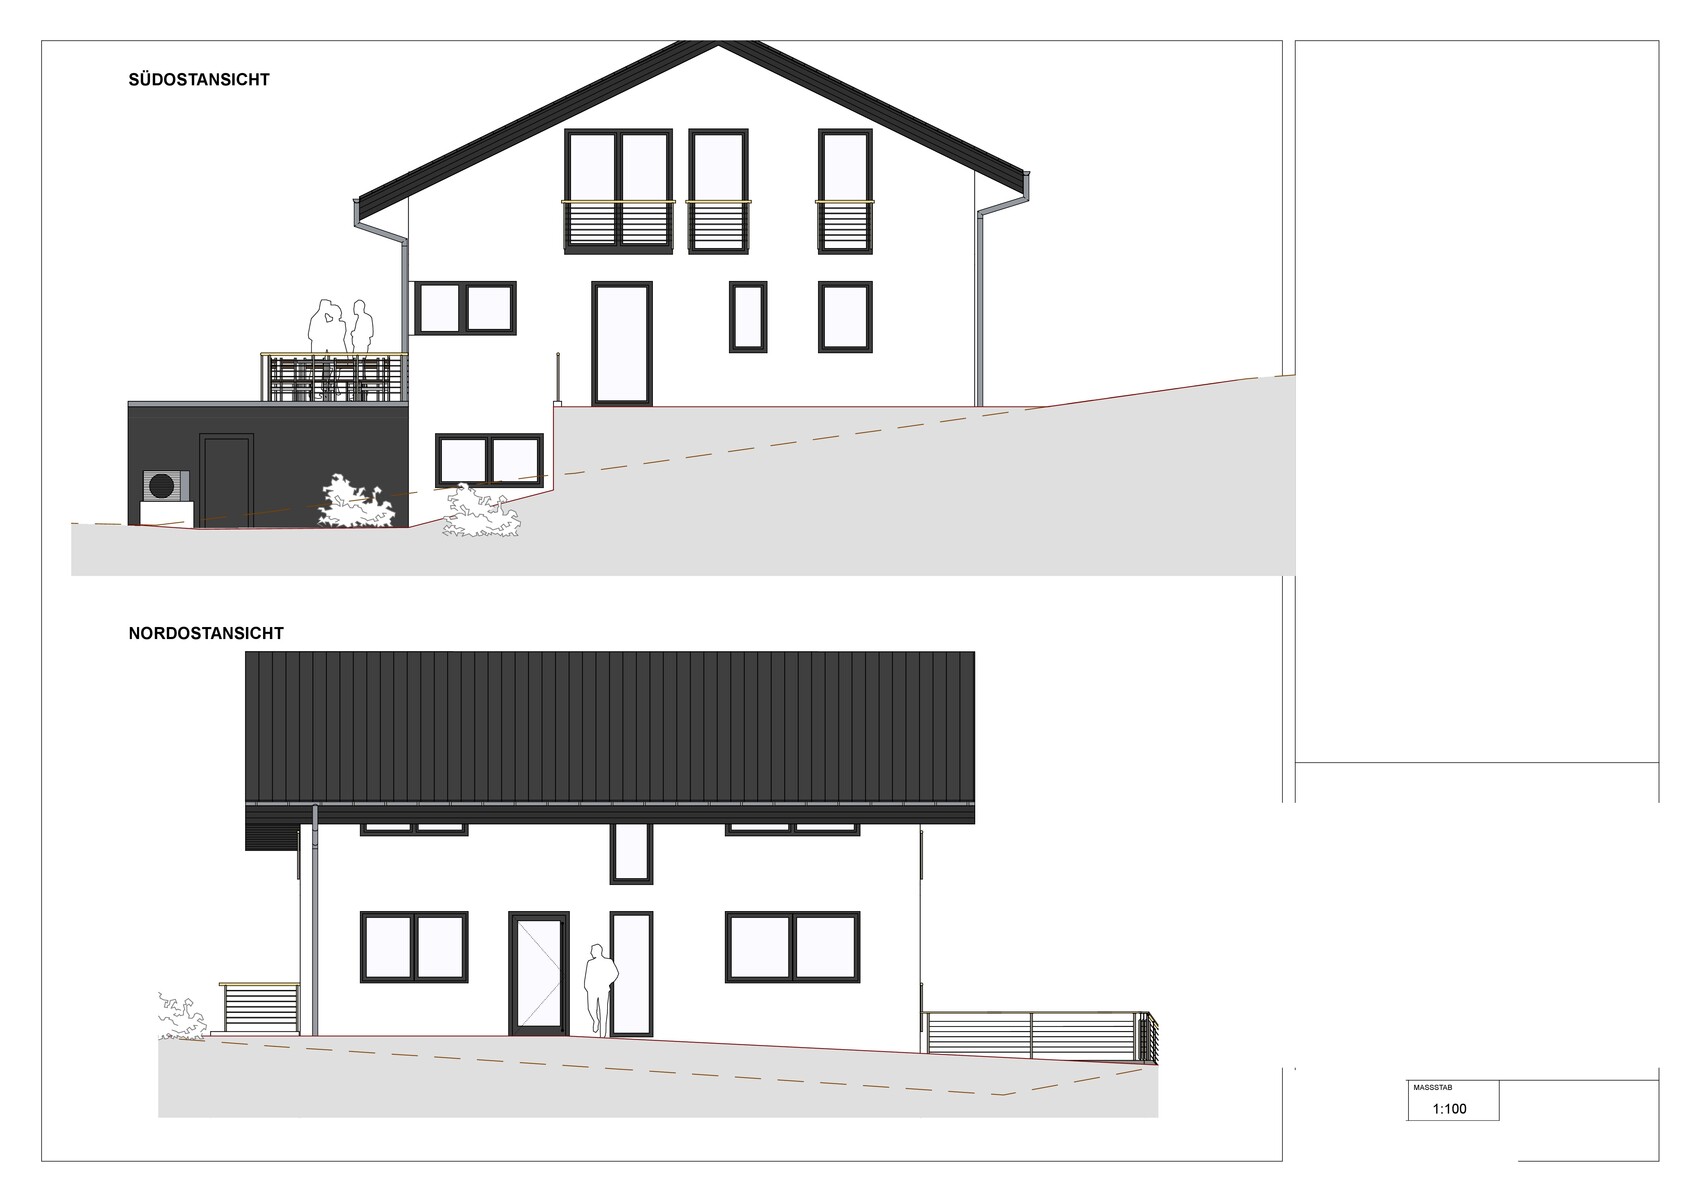
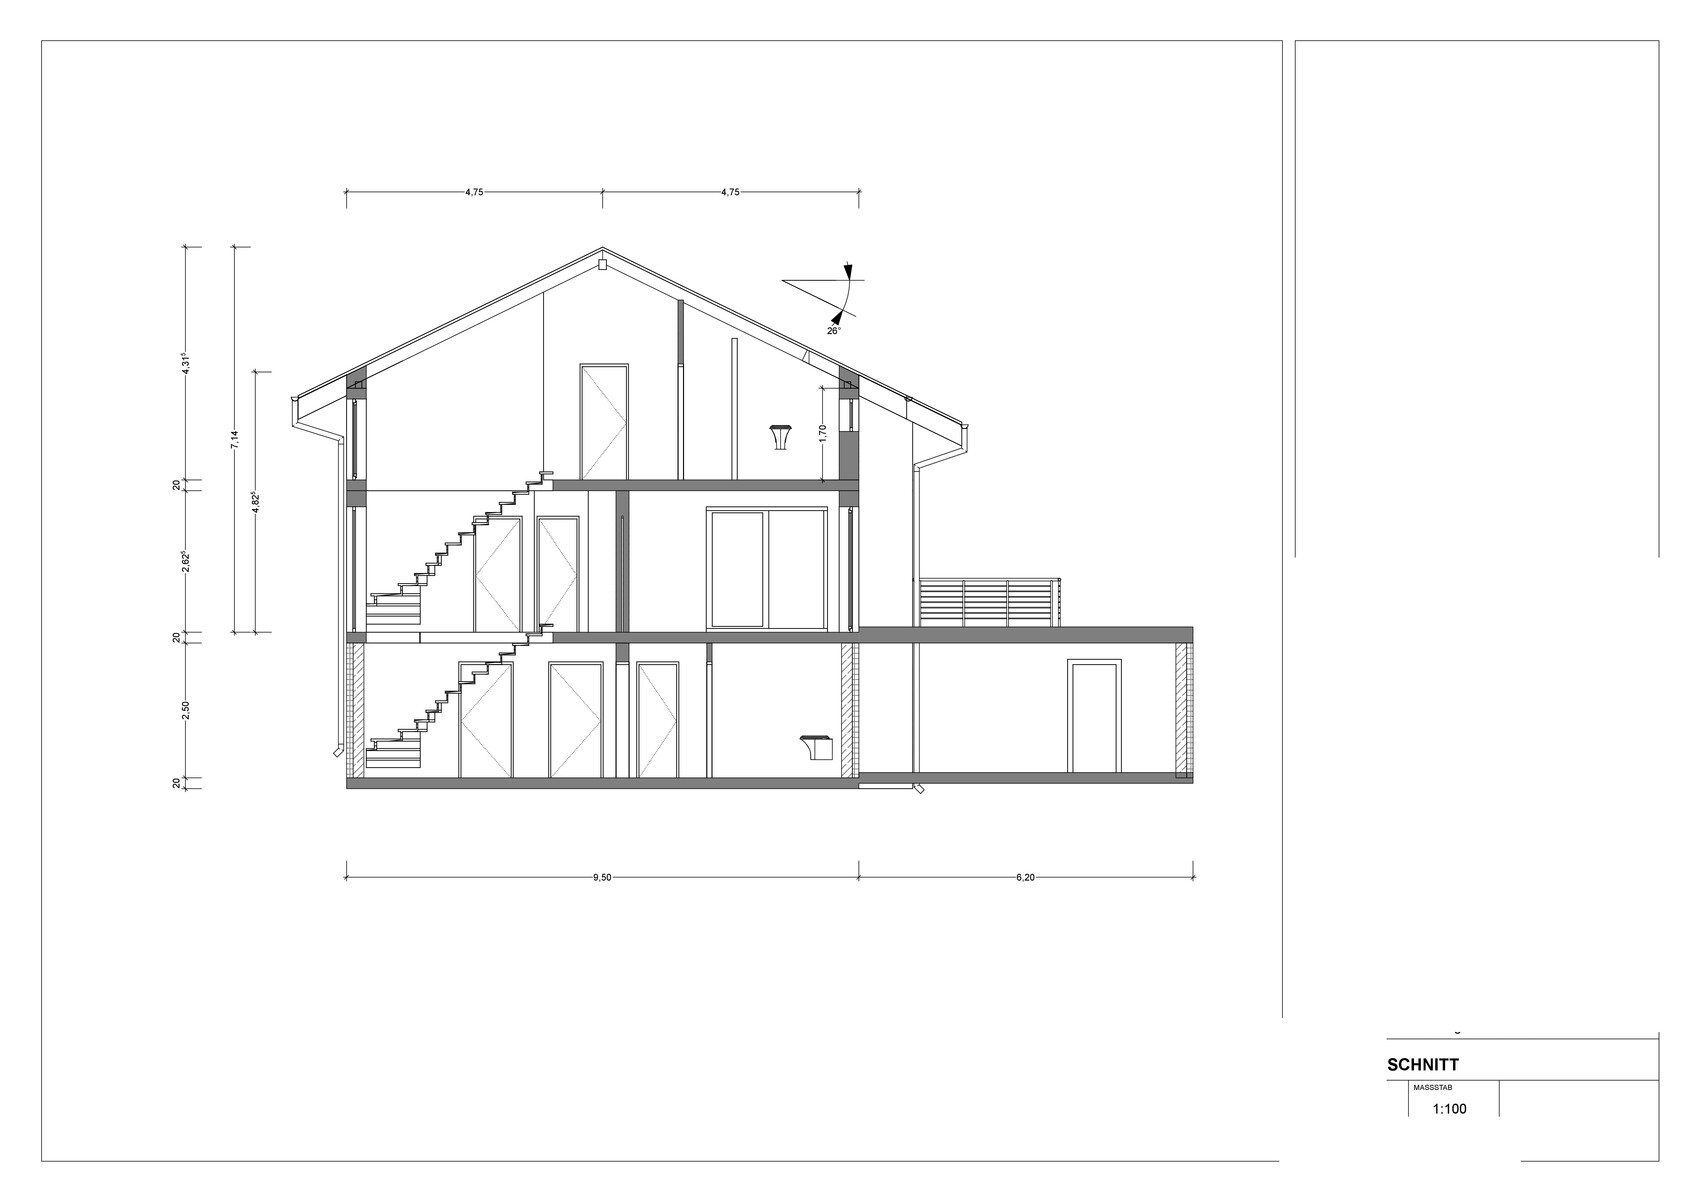
We would greatly appreciate your feedback on our architect’s design.
We are about to submit it to the municipality.
If you have any questions, please feel free to get in touch briefly.
Development Plan / Restrictions
Plot size: 670 sqm (7,215 sq ft)
Slope: yes
Floor area ratio (FAR): 0.3
Floor space index (FSI): 0.5
Building envelope, building line, and boundary: Not a rectangle. Please see the design.
Edge development:
Number of parking spaces:
Number of floors:
Roof type: Gable roof
Architectural style:
Orientation:
Maximum height / limits:
Additional requirements:
Homeowners’ Requirements
Architectural style, roof type, building type: Modern, gable roof.
Basement, floors: Basement + ground floor + upper floor. Basement: With a granny flat or guest apartment + storage room, utility room, etc.
Number of people, ages: 37 + 37 + 4 (planned) AND 1 tenant (student) in the basement granny flat.
Room requirements on ground and upper floors:
Office: Family use or home office? Family use. On the ground floor, a workspace for dad + PC, but not a dedicated home office.
Number of overnight guests per year: Average: 2 people, 3 times per year
Open or closed architecture:
Conservative or modern construction style: Modern, simple, timeless.
Open kitchen, kitchen island: Kitchen island
Number of dining seats: 6-8
Fireplace: No
Music / stereo system: Speakers in ceiling (KNX controlled)
Balcony, roof terrace: No balconies, but terraces on ground floor and in the basement granny flat.
Garage, carport: [/B]Garage
Utility garden, greenhouse: No utility garden.
Additional wishes / special features / daily routine, also reasons why something is or isn’t desired:
House Design
Designed by: Architect
What do you particularly like? Why?:
What do you not like? Why?:
Price estimate according to architect/planner: 350,000–450,000 with additional construction costs. Mostly in labor.[B]
Personal price limit for the house, including fittings:
Preferred heating technology: Air-source heat pump. Central ventilation. KNX.
If you had to give up, which details or extensions
-can you do without:
-can’t you do without:
Why does the design look like it does now? For example
Is it a standard design from the planner?
Which wishes were implemented by the architect?
A mix of many examples from various magazines...
What do you think makes it particularly good or bad?
What is the most important/basic question about the floor plan summarized in 130 characters?

Lucky-Luke schrieb:
In this area, according to several rental price indexes and real estate agent information, the rent would be around €11-12 per square meter (about $12-13 per square foot), which equals roughly €400 (about $440) cold rent plus possibly a carport space, with a yield of approximately 5%.
Great, then you would roughly break even after 20 years. The downside is that you constantly have to renovate with student tenants, and after 20 years, you essentially have to gut the property.What bothers me is the garden access, or rather the lack of it.
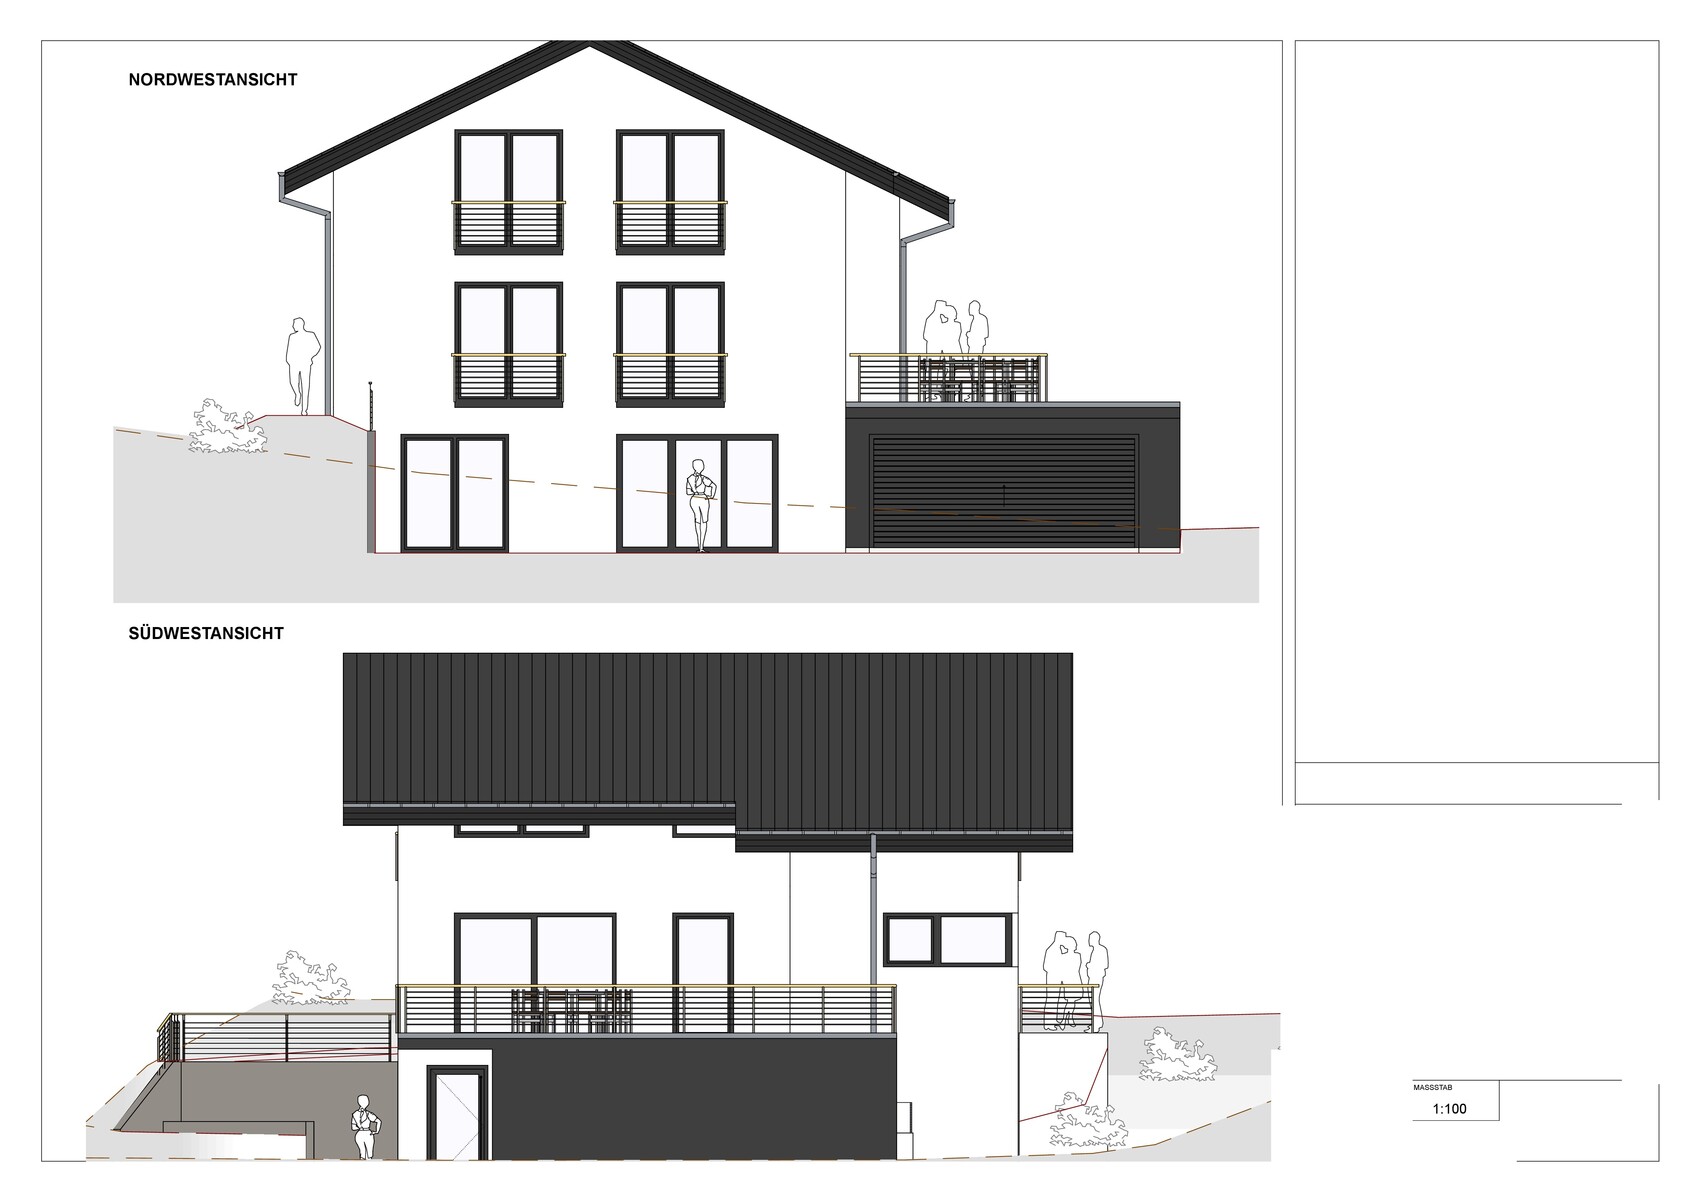
The roof terrace is nice for eating and having coffee.
But what about the children?
Sandbox, slide, etc.
Always having to go through the entire house just to get a glass of juice?
Parents are always sitting there and can’t do anything, not even join for dinner.
The roof terrace is nice for eating and having coffee.
But what about the children?
Sandbox, slide, etc.
Always having to go through the entire house just to get a glass of juice?
Parents are always sitting there and can’t do anything, not even join for dinner.

 Lucky-Luke6 Nov 2019 22:37
Pinky0301 schrieb:
How did you calculate the 5% return? The money for building the granny flat has to be raised first. Taxes also apply, plus maintenance.That's correct. Already included in the future household budget. Reserves for maintenance, rental vacancies, insurance, etc.Lucky-Luke6 Nov 2019 22:47kaho674 schrieb:
Great, so you’d break even after about 20 years. The downside is that with student tenants, you constantly need to renovate, and after 20 years you might basically have to gut the place. What do you think of this approach:
setting aside reserves for maintenance + covering potential rental losses + withholding the security deposit as a backup + using second-hand but good-quality fixtures and fittings found on sites like Ebay Classifieds for the rented self-contained unit + doing some of the work yourself here and there.
Lucky-Luke schrieb:
During my studies, three of us students even lived together in a basement flat share (3 rooms, 1 bathroom, 1 kitchen) in a family’s detached house. Then you know what your family can look forward to.
Lucky-Luke schrieb:
With a separate entrance to the granny flat and the main living area, contact with the landlord (despite having two children) was barely noticeable for all of us. Here, however, it is very noticeable: on the one hand, you drive your cars to his garage entrance, then what?... pass by the apartment and walk around the house to get inside, or go through the storage basement. Which is nicer? I find this completely thoughtless. Who wants to enter their home by walking through a storage or utility room, stumbling over some stored play or sports equipment? And then possibly have someone curiously listening through the connecting door to the granny flat?! Or just walk around half the property?
On the ground floor, the garden can only be accessed through the front door. You don’t need to build for that. For me, that is inadequate.
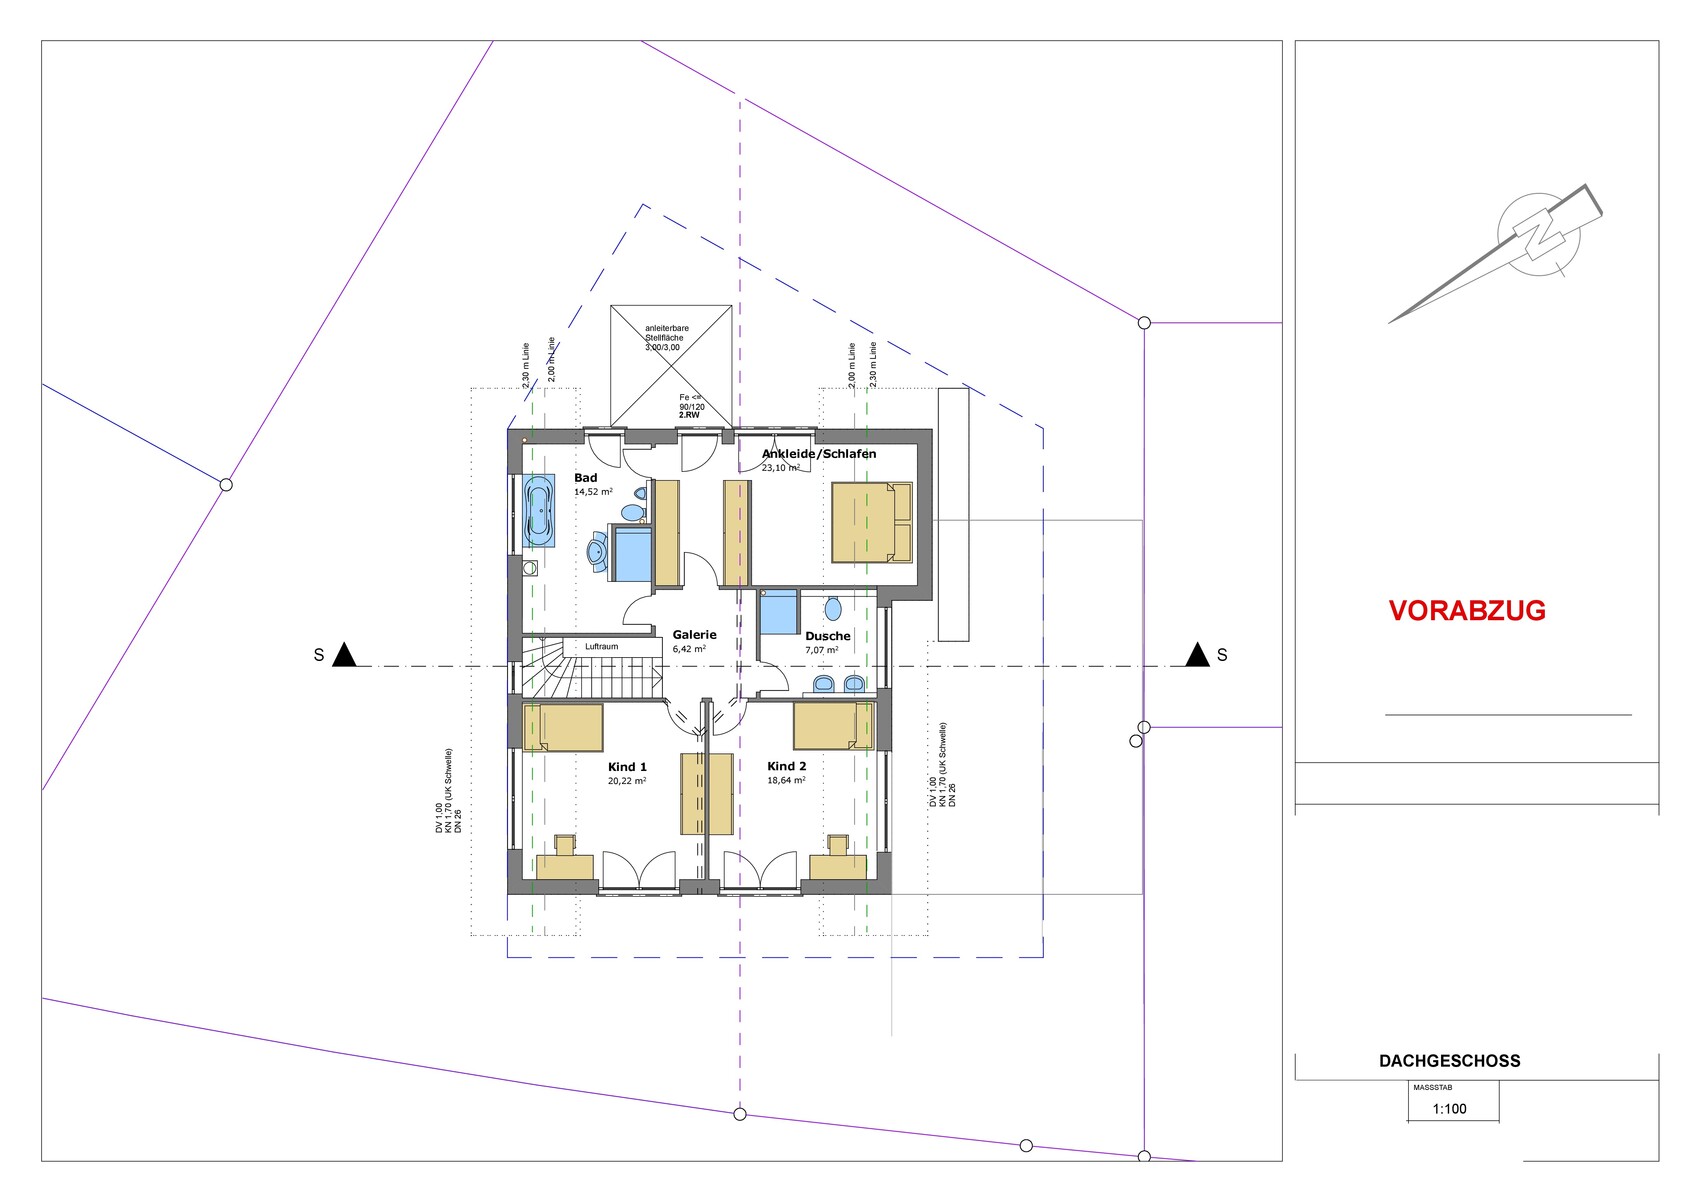
Although the ground and upper floors are quite large, the staircase is rather modest, which is not necessarily negative. I find the living-dining area too large... uncomfortable. Too far from the kitchen.
At the moment, I can’t decide whether these large rooms are a positive/generous feature or just oversized. I don’t want to only criticize, but for a sense of spaciousness in a house, in addition to large rooms, I expect some highlights like an open staircase, an atrium, or an open gable. If those aren’t present, as here, I would rather plan the rooms at a “normal” size.
For me, the biggest flaw of the house is the lack of a direct connection between the living spaces and the garden, whereas the granny flat is clearly the central point for the family.
Similar topics