
ᐅ Single-family house approx. 155 sqm plus a 40 sqm granny flat/secondary apartment. First draft. Any suggestions for improvement?
Created on: 6 Nov 2019 15:52
L
Lucky-Luke
Hello dear forum members and everyone,
We would greatly appreciate your feedback on our architect’s design.
We are about to submit it to the municipality.
If you have any questions, please feel free to get in touch briefly.
Development Plan / Restrictions
Plot size: 670 sqm (7,215 sq ft)
Slope: yes
Floor area ratio (FAR): 0.3
Floor space index (FSI): 0.5
Building envelope, building line, and boundary: Not a rectangle. Please see the design.
Edge development:
Number of parking spaces:
Number of floors:
Roof type: Gable roof
Architectural style:
Orientation:
Maximum height / limits:
Additional requirements:
Homeowners’ Requirements
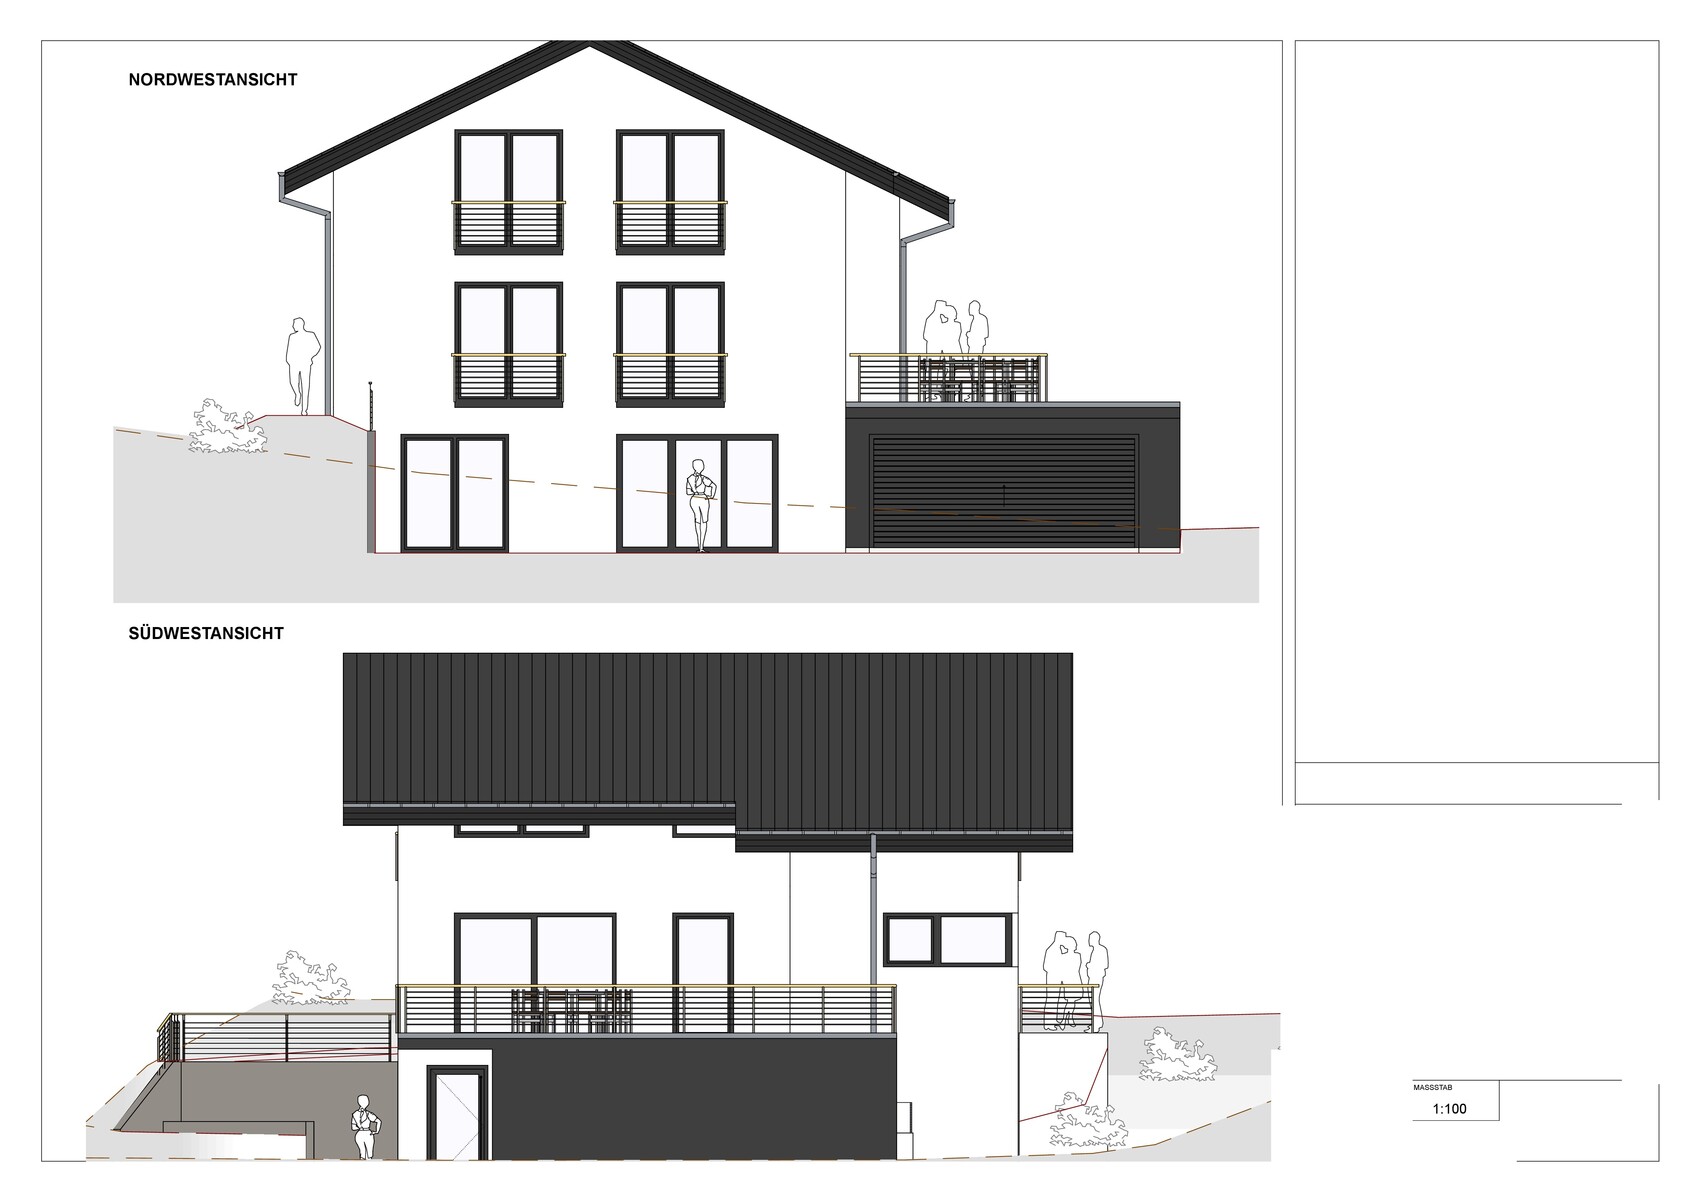
Architectural style, roof type, building type: Modern, gable roof.
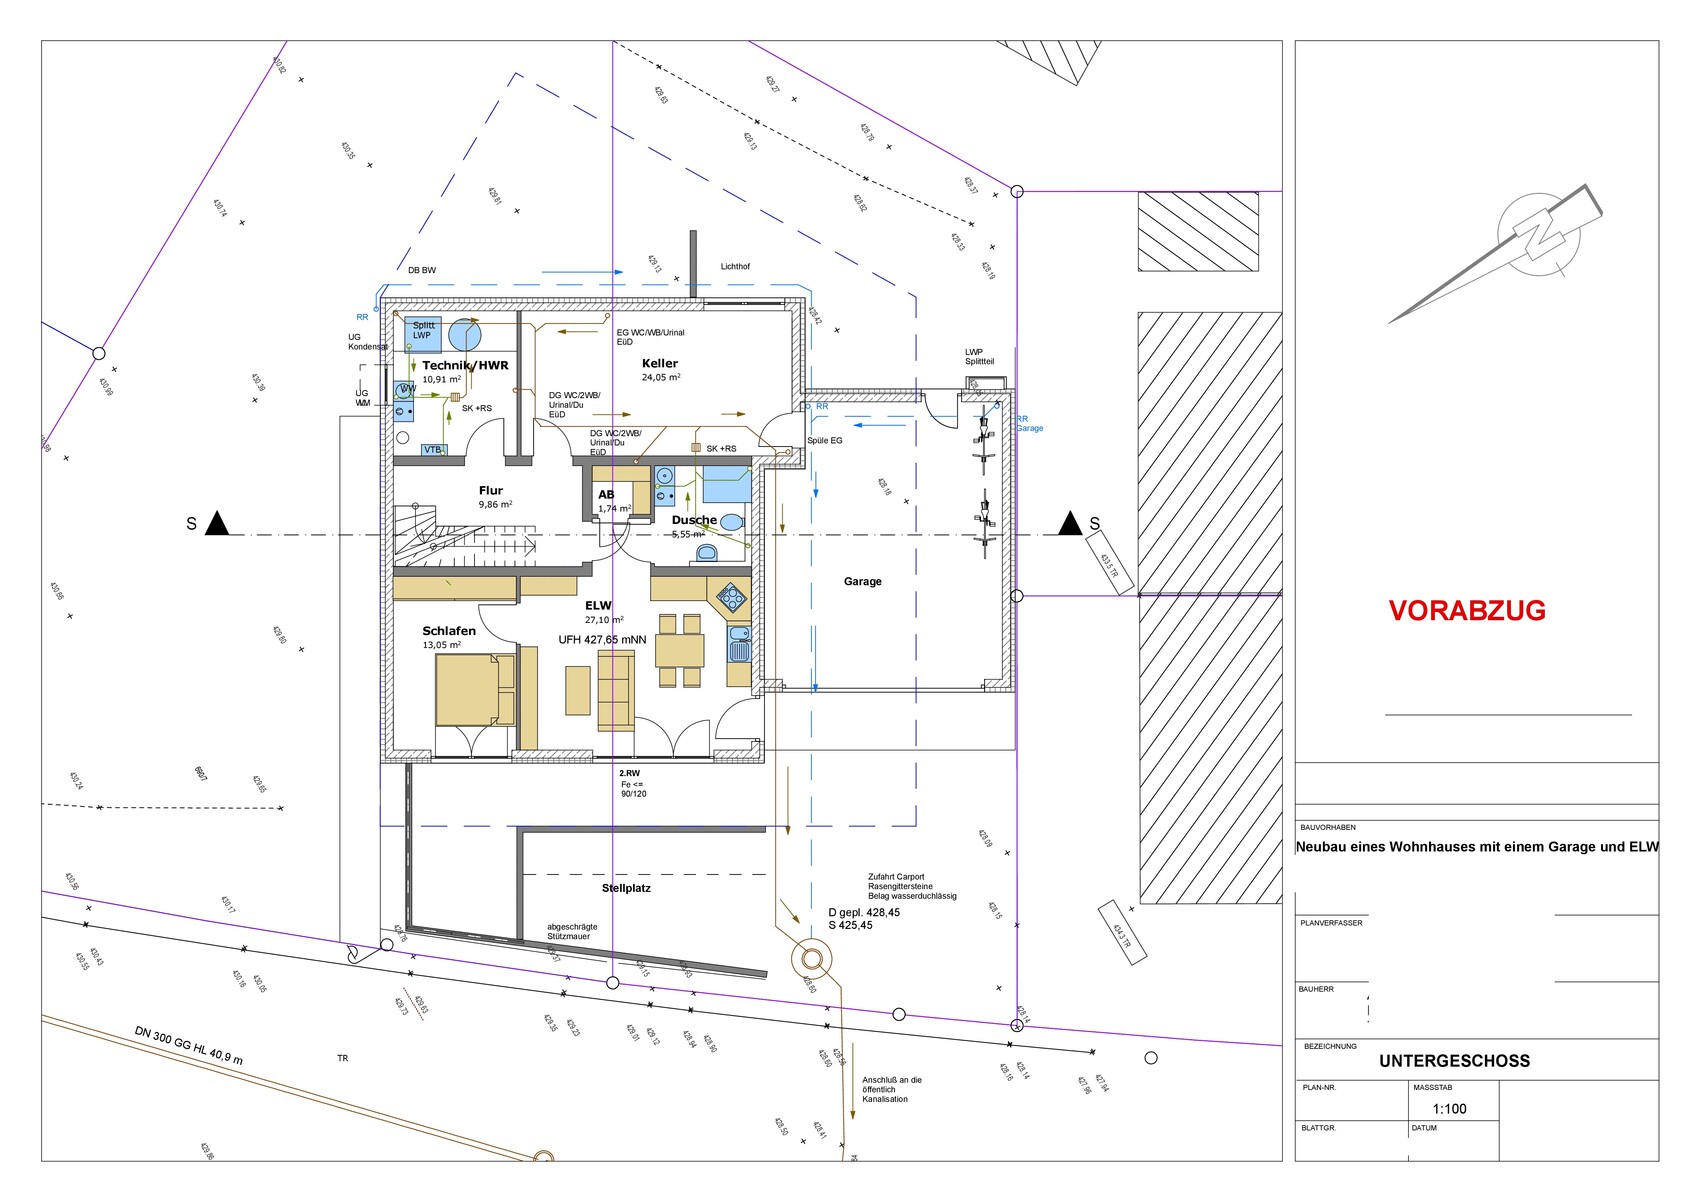
Basement, floors: Basement + ground floor + upper floor. Basement: With a granny flat or guest apartment + storage room, utility room, etc.
Number of people, ages: 37 + 37 + 4 (planned) AND 1 tenant (student) in the basement granny flat.
Room requirements on ground and upper floors:
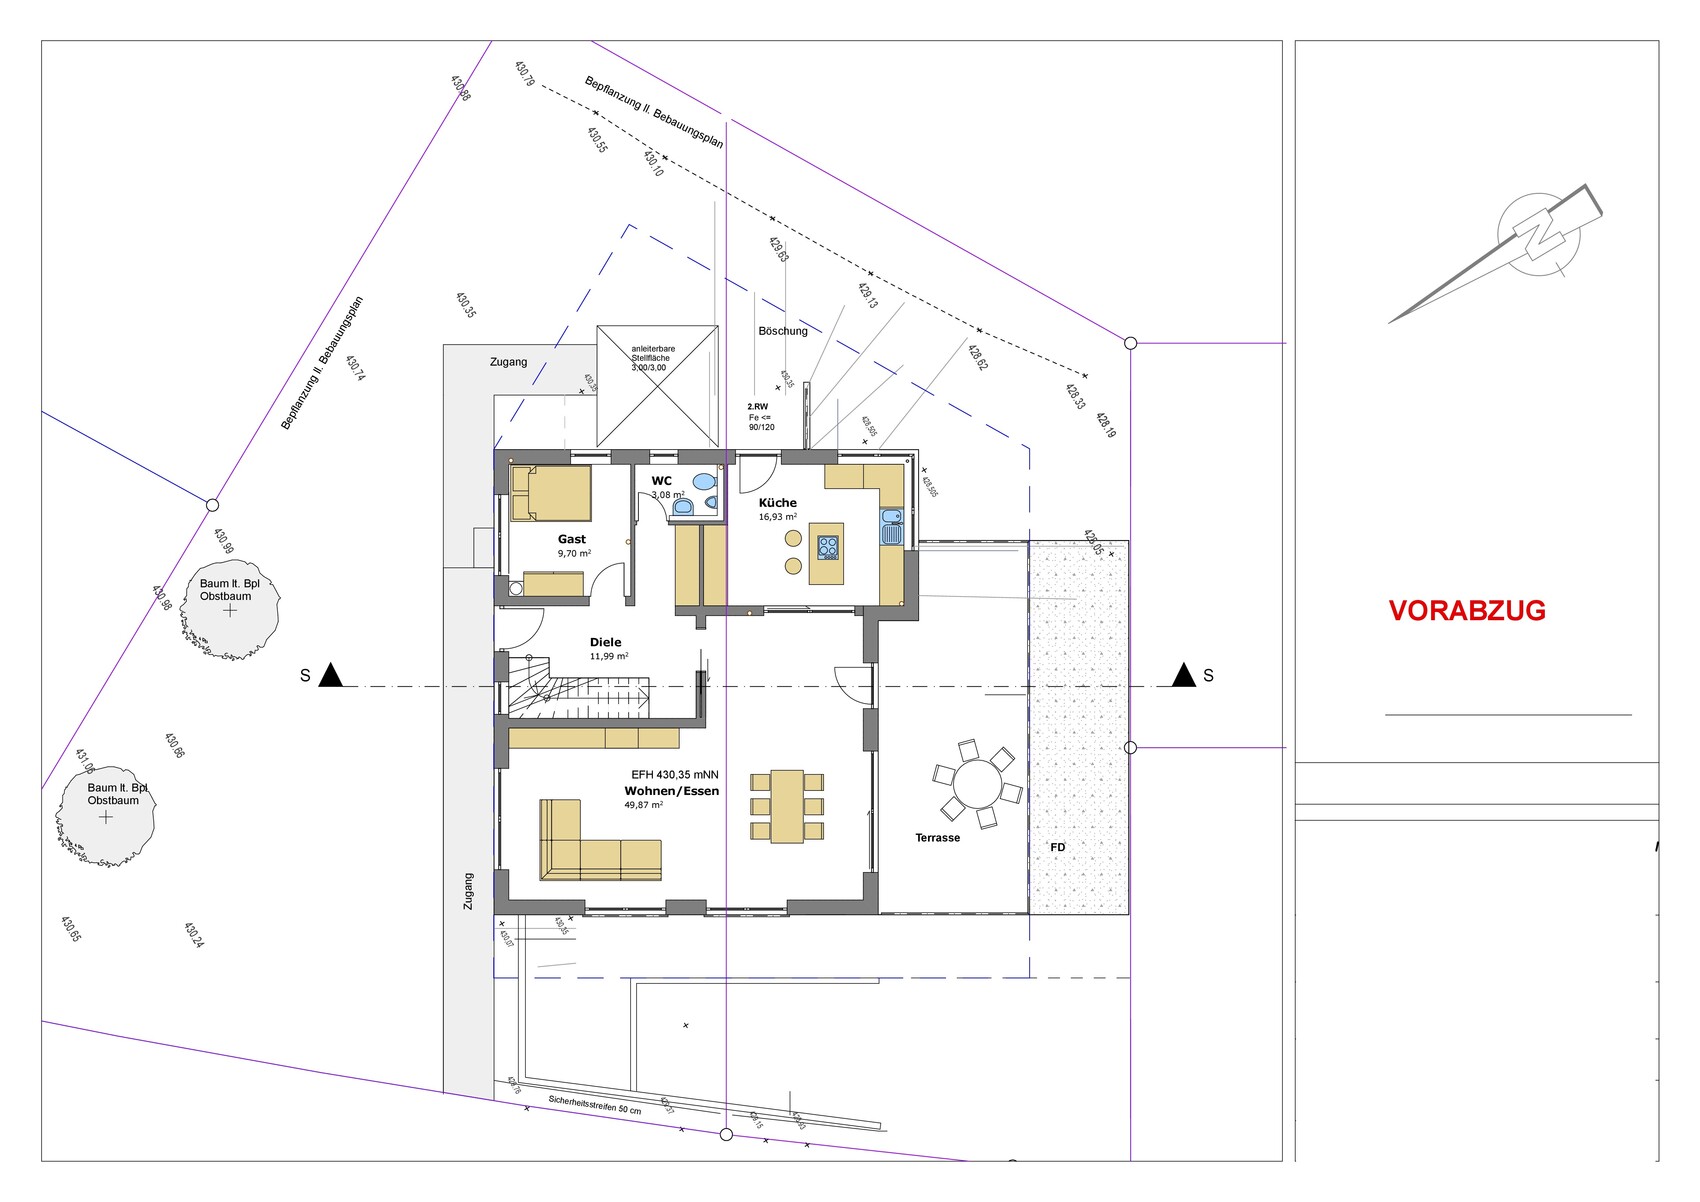
Office: Family use or home office? Family use. On the ground floor, a workspace for dad + PC, but not a dedicated home office.
Number of overnight guests per year: Average: 2 people, 3 times per year
Open or closed architecture:
Conservative or modern construction style: Modern, simple, timeless.
Open kitchen, kitchen island: Kitchen island
Number of dining seats: 6-8
Fireplace: No
Music / stereo system: Speakers in ceiling (KNX controlled)
Balcony, roof terrace: No balconies, but terraces on ground floor and in the basement granny flat.
Garage, carport: [/B]Garage
Utility garden, greenhouse: No utility garden.
Additional wishes / special features / daily routine, also reasons why something is or isn’t desired:
House Design
Designed by: Architect
What do you particularly like? Why?:
What do you not like? Why?:
Price estimate according to architect/planner: 350,000–450,000 with additional construction costs. Mostly in labor.[B]
Personal price limit for the house, including fittings:
Preferred heating technology: Air-source heat pump. Central ventilation. KNX.
If you had to give up, which details or extensions
-can you do without:
-can’t you do without:
Why does the design look like it does now? For example
Is it a standard design from the planner?
Which wishes were implemented by the architect?
A mix of many examples from various magazines...
What do you think makes it particularly good or bad?
What is the most important/basic question about the floor plan summarized in 130 characters?
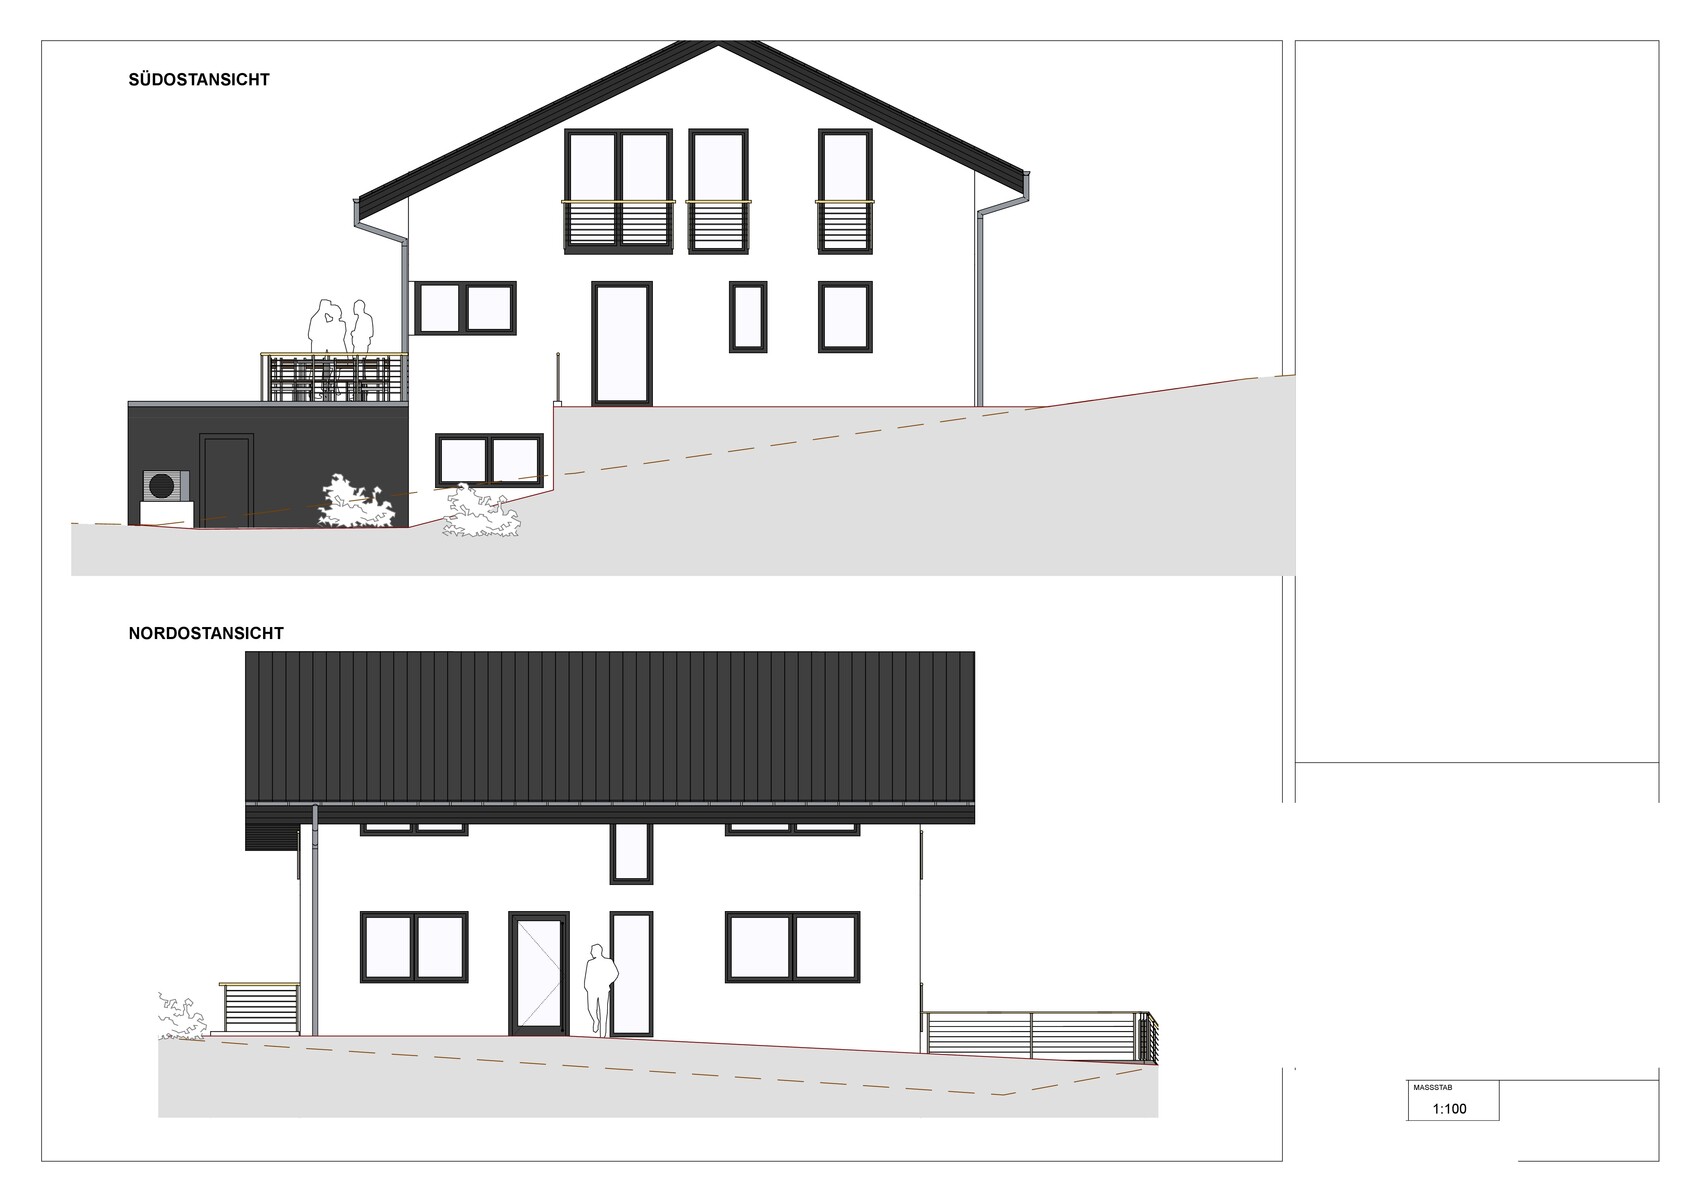
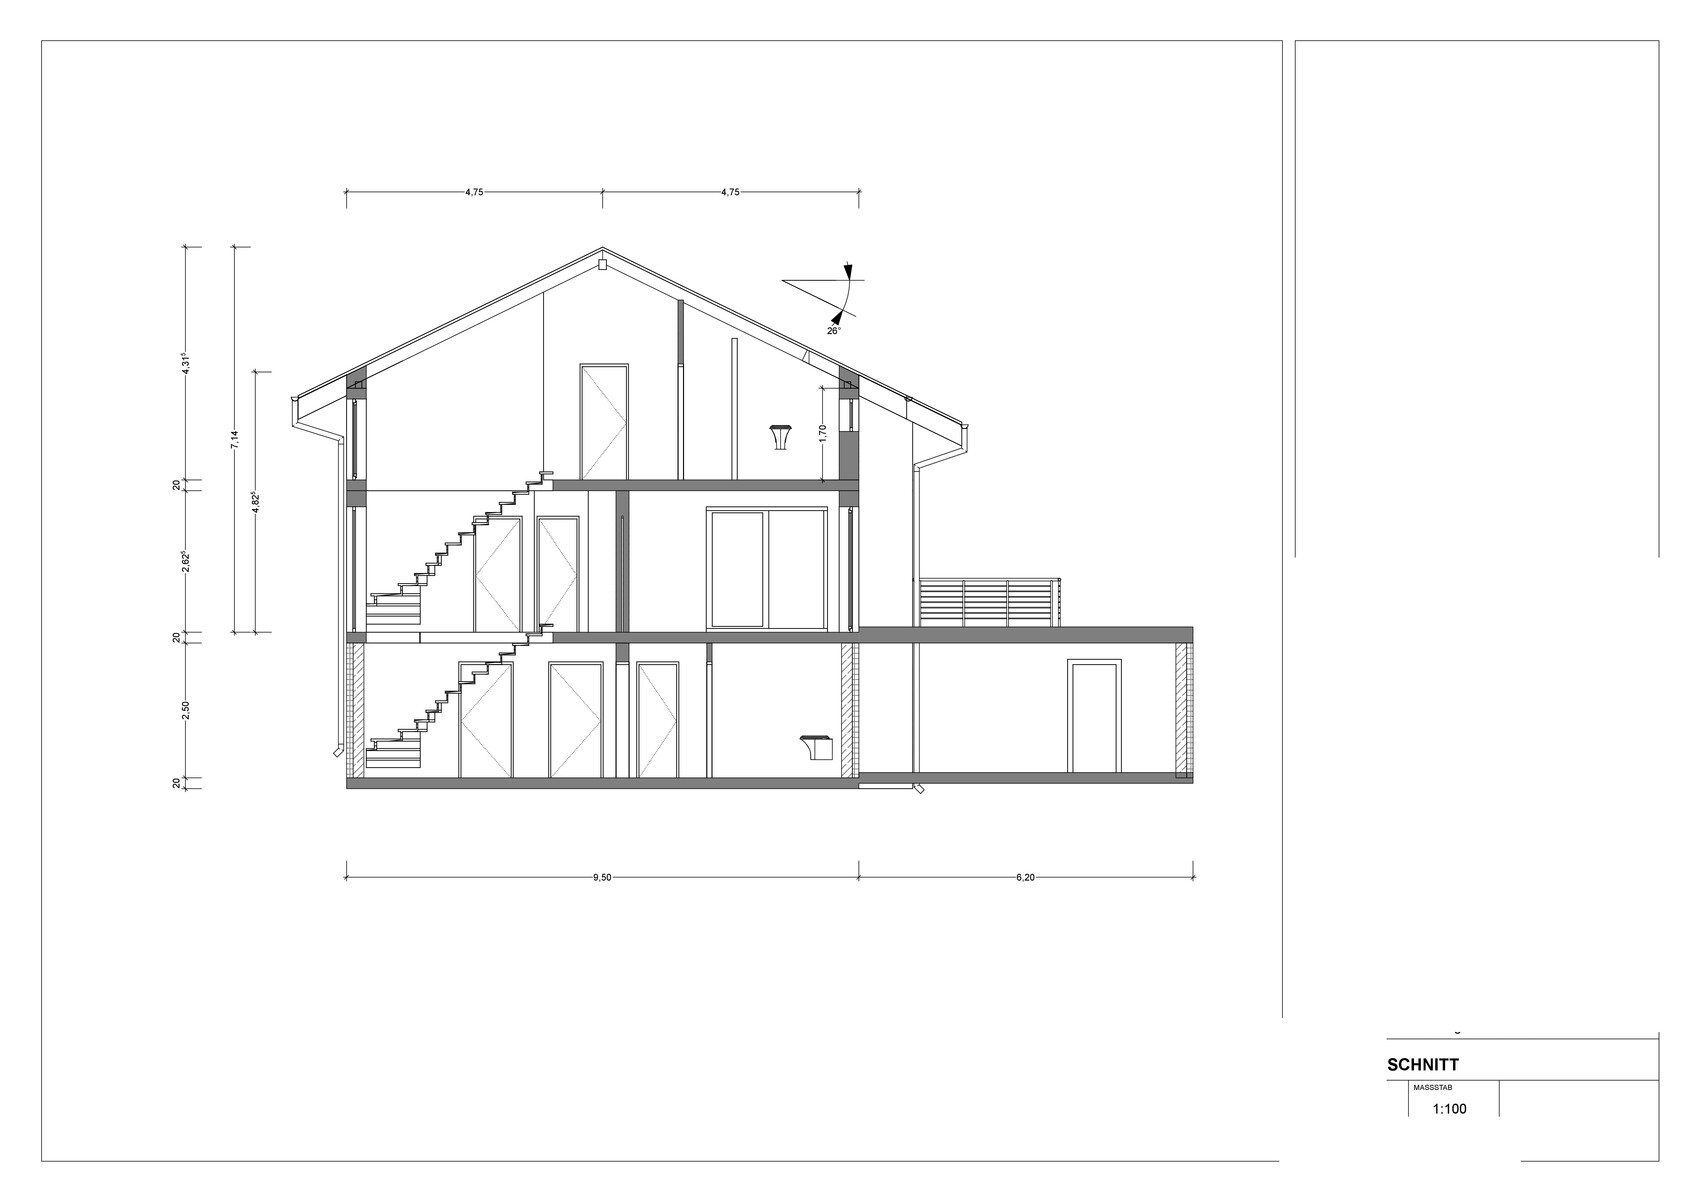
We would greatly appreciate your feedback on our architect’s design.
We are about to submit it to the municipality.
If you have any questions, please feel free to get in touch briefly.
Development Plan / Restrictions
Plot size: 670 sqm (7,215 sq ft)
Slope: yes
Floor area ratio (FAR): 0.3
Floor space index (FSI): 0.5
Building envelope, building line, and boundary: Not a rectangle. Please see the design.
Edge development:
Number of parking spaces:
Number of floors:
Roof type: Gable roof
Architectural style:
Orientation:
Maximum height / limits:
Additional requirements:
Homeowners’ Requirements
Architectural style, roof type, building type: Modern, gable roof.
Basement, floors: Basement + ground floor + upper floor. Basement: With a granny flat or guest apartment + storage room, utility room, etc.
Number of people, ages: 37 + 37 + 4 (planned) AND 1 tenant (student) in the basement granny flat.
Room requirements on ground and upper floors:
Office: Family use or home office? Family use. On the ground floor, a workspace for dad + PC, but not a dedicated home office.
Number of overnight guests per year: Average: 2 people, 3 times per year
Open or closed architecture:
Conservative or modern construction style: Modern, simple, timeless.
Open kitchen, kitchen island: Kitchen island
Number of dining seats: 6-8
Fireplace: No
Music / stereo system: Speakers in ceiling (KNX controlled)
Balcony, roof terrace: No balconies, but terraces on ground floor and in the basement granny flat.
Garage, carport: [/B]Garage
Utility garden, greenhouse: No utility garden.
Additional wishes / special features / daily routine, also reasons why something is or isn’t desired:
House Design
Designed by: Architect
What do you particularly like? Why?:
What do you not like? Why?:
Price estimate according to architect/planner: 350,000–450,000 with additional construction costs. Mostly in labor.[B]
Personal price limit for the house, including fittings:
Preferred heating technology: Air-source heat pump. Central ventilation. KNX.
If you had to give up, which details or extensions
-can you do without:
-can’t you do without:
Why does the design look like it does now? For example
Is it a standard design from the planner?
Which wishes were implemented by the architect?
A mix of many examples from various magazines...
What do you think makes it particularly good or bad?
What is the most important/basic question about the floor plan summarized in 130 characters?
M
Matthew036 Nov 2019 21:26I would like to add to @11ant’s advice: build it without a separate apartment and without a second door to the bathroom.
Seriously, why include the apartment? Are rents around 1000 euros cold rent in your area, or why would you voluntarily bring strangers into the house unnecessarily? Especially since the rental income is offset by the increased costs of building this separate unit. So it’s really something you can skip.
Finally, I want to question the budget, at least the lower end of that huge range. 155 * 2000 (where is the construction site?) = 310,000 euros. If the basement is to be realized as planned, you can calculate similarly: 40 * 2000 = 80,000 euros. Plus about 30,000 euros for the garage. That makes roughly 420,000 euros plus additional costs... so about 470,000 euros in total. Then there’s something about KNX and so on... I assume a 5 is definitely in front of that number.
Seriously, why include the apartment? Are rents around 1000 euros cold rent in your area, or why would you voluntarily bring strangers into the house unnecessarily? Especially since the rental income is offset by the increased costs of building this separate unit. So it’s really something you can skip.
Finally, I want to question the budget, at least the lower end of that huge range. 155 * 2000 (where is the construction site?) = 310,000 euros. If the basement is to be realized as planned, you can calculate similarly: 40 * 2000 = 80,000 euros. Plus about 30,000 euros for the garage. That makes roughly 420,000 euros plus additional costs... so about 470,000 euros in total. Then there’s something about KNX and so on... I assume a 5 is definitely in front of that number.

Matthew03 schrieb:
Then I want to question the budget one last time. At least the lower limit of that huge range mentioned. 155*2000 (where is the building site?) = 310k. If the basement is to be done that way, you can basically calculate the same way: 40*2000 = 80k. Plus about 30k for the garage. That makes about 420,000 euros plus additional costs... so around 470k. Then there was something about KNX and so on... I think there is certainly a 5 in front of that... The 155 is nonsense. The floor has about 92 sqm (990 sq ft). Three of those = 276 sqm (2,970 sq ft) x 2,000 €/sqm (sq ft) = 552K just for the house. Plus garage including green roof estimated at 60K (the garage is large and the terrace huge) + earthworks for the house, basement waterproofing, utilities and stuff 60K if lucky. 30K buffer = minimum 700K.
Lucky-Luke schrieb:
What cost range would you set here for additional construction costs?
...
without costs for landscaping and interior finishes. Real: 750K
Lucky-Luke schrieb:
Costs with a lot of personal labor (including electrical, plumbing, tiling, as acquaintances from the trades will help) 700K
I think architects should be held accountable for the figures they provide. The 350K is an insult to the client.
Besides that, how much time do your acquaintances actually have? I wouldn’t expect too much. Do they all want to give up their annual vacation for free to work on your house? I can’t imagine that.
Overall, the floor plan in the main apartment works well, but there are a few things I would personally change.
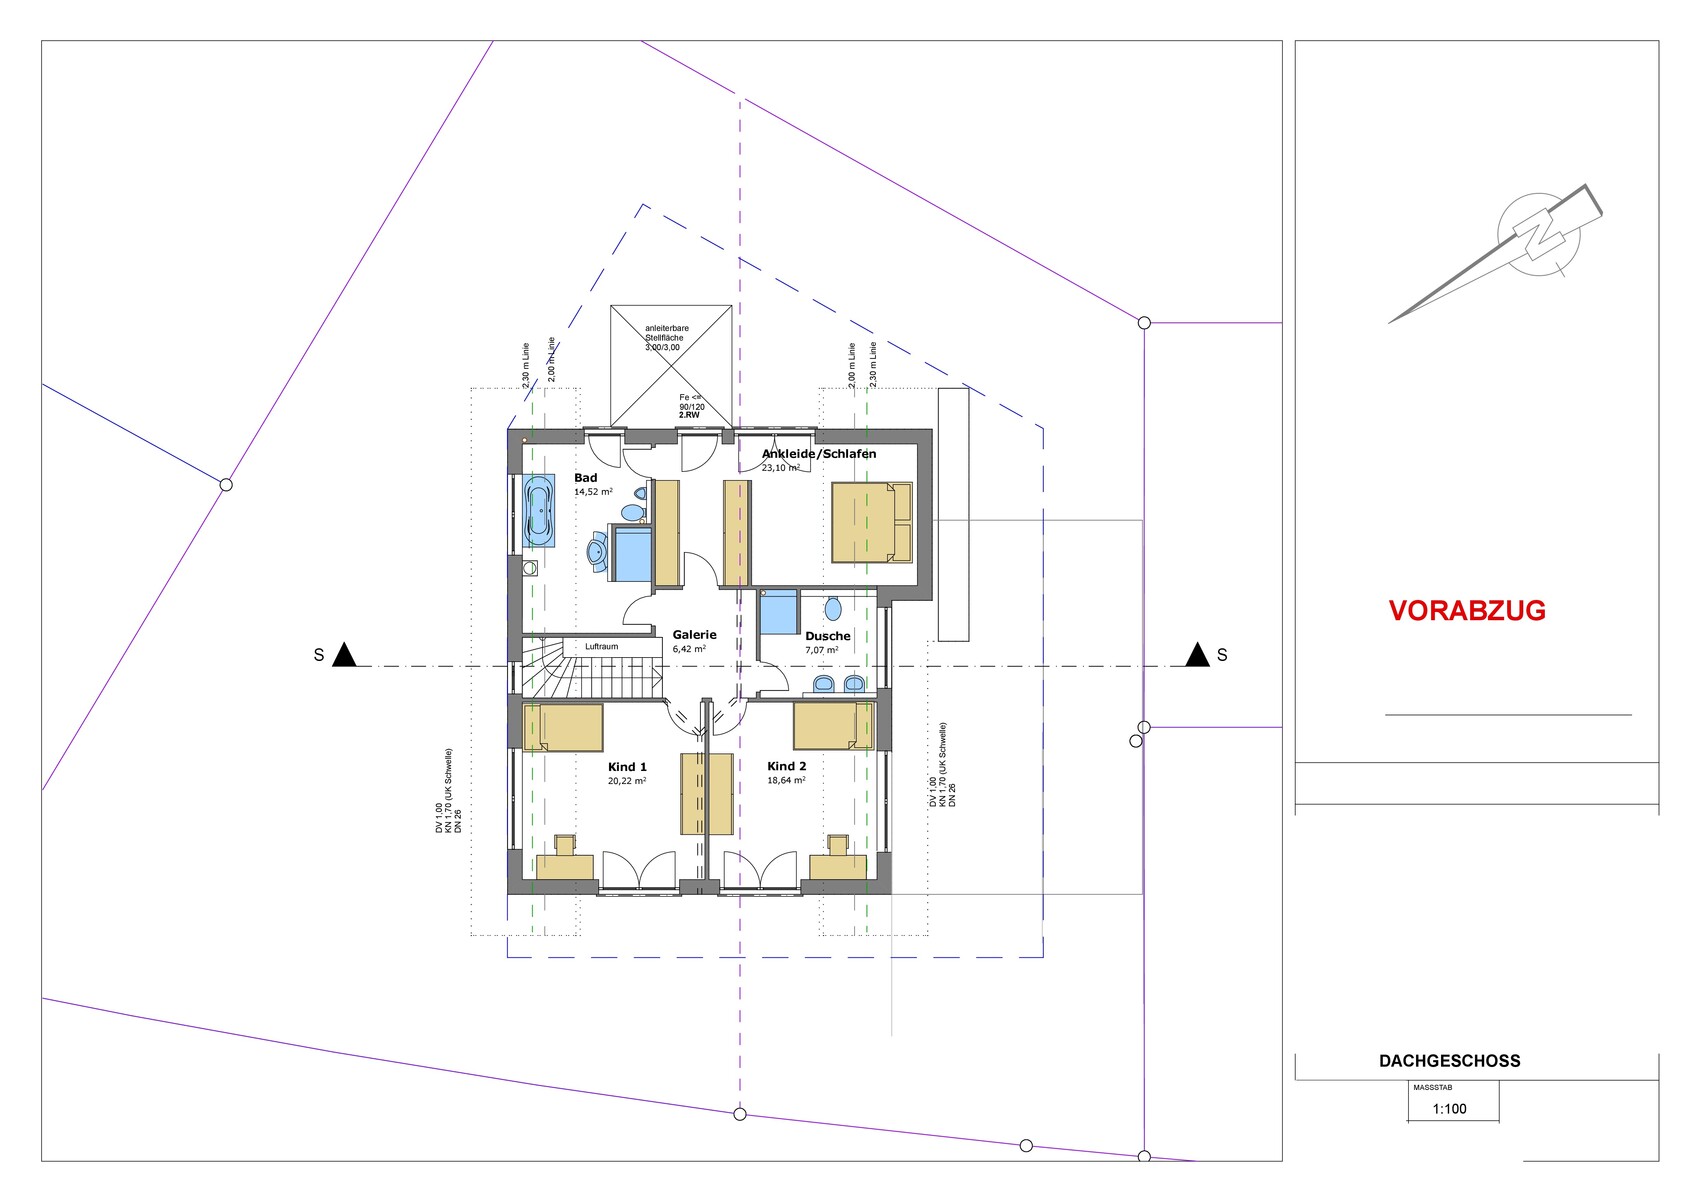
There is no storage room on the upper floor. The children's bathroom could be made a bit smaller, taking some space from the gallery. Alternatively, the master bathroom downstairs could be moved earlier, without access from the gallery, and instead a small room could be created there.
A sliding door between the bedroom and the walk-in closet.
The wall between the two children's rooms could feature alternating recessed niches for built-in wardrobes (or in an Ikea Pax system layout), similar to US houses: very practical, creating a quieter façade.
There is no storage room on the upper floor. The children's bathroom could be made a bit smaller, taking some space from the gallery. Alternatively, the master bathroom downstairs could be moved earlier, without access from the gallery, and instead a small room could be created there.
A sliding door between the bedroom and the walk-in closet.
The wall between the two children's rooms could feature alternating recessed niches for built-in wardrobes (or in an Ikea Pax system layout), similar to US houses: very practical, creating a quieter façade.
 Lucky-Luke6 Nov 2019 21:42
Hi Matthew,
in this town, according to several rental index sources and real estate agent information, the rent would be around 11-12€/sqm (about 400€) monthly cold rent, plus possibly a parking space, with a yield of approximately 5%.
During my university days, we even lived with three students in a basement flat share (3 rooms, 1 bathroom, 1 kitchen) in a family’s single-family house.
Because there was a separate entrance to the basement apartment and the main living area, contact with the landlord (despite having two children) was almost non-existent for all of us.
in this town, according to several rental index sources and real estate agent information, the rent would be around 11-12€/sqm (about 400€) monthly cold rent, plus possibly a parking space, with a yield of approximately 5%.
During my university days, we even lived with three students in a basement flat share (3 rooms, 1 bathroom, 1 kitchen) in a family’s single-family house.
Because there was a separate entrance to the basement apartment and the main living area, contact with the landlord (despite having two children) was almost non-existent for all of us.
About the floor plan:
I also find the entrance to the granny flat questionable, especially since anyone leaving the house risks being hit by a car every time.
First floor proposal:
Make the walk-in closet wider, remove the second door to the bathroom:
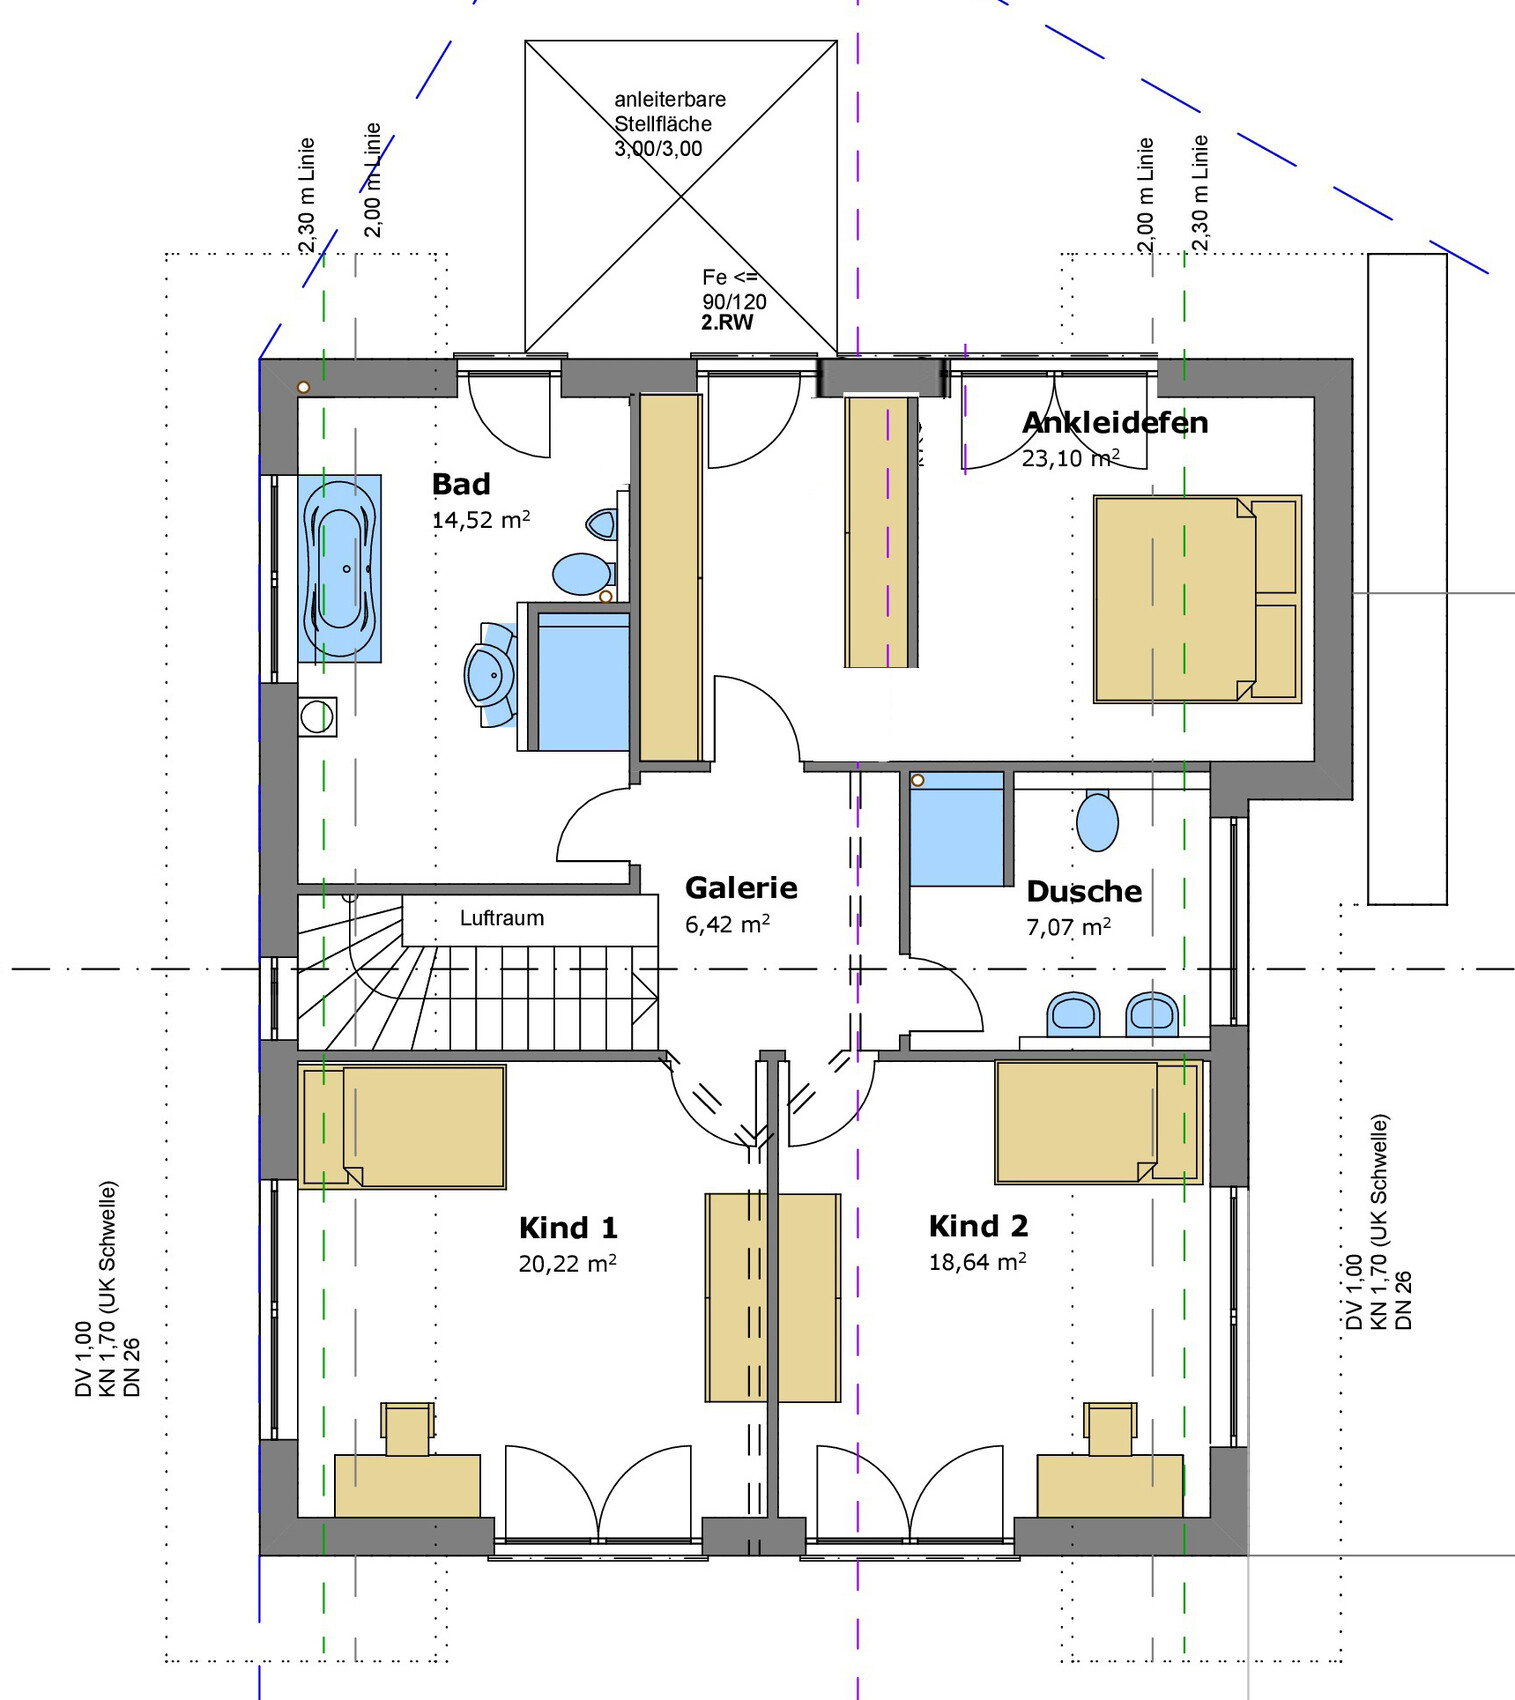
Rearrange the bathroom! In my opinion, it’s a disaster.
I also find the entrance to the granny flat questionable, especially since anyone leaving the house risks being hit by a car every time.
First floor proposal:
Make the walk-in closet wider, remove the second door to the bathroom:
Rearrange the bathroom! In my opinion, it’s a disaster.
Lucky-Luke schrieb:
In this location, according to several rent index sources and realtor information, it's about €11-12 per square meter (about $12-13 per square foot), so roughly €400 ($435) net rental income, plus possibly a carport space, with a return of around 5%. You have 47 m² (about 506 sq ft) in the granny flat, not 40 m² (about 430 sq ft). And the main apartment is closer to 180 m² (about 1,938 sq ft) instead of 155 m² (about 1,668 sq ft), by the way... so 500 euros ($545).
You originally had 155 m² (about 1,668 sq ft) specified, and the architect gave you a plan with 180 m² (about 1,938 sq ft) without comment? Hopefully, they can calculate the construction costs better than the actually straightforward square meter measurements.
Similar topics