
ᐅ Single-family house approx. 155 sqm plus a 40 sqm granny flat/secondary apartment. First draft. Any suggestions for improvement?
Created on: 6 Nov 2019 15:52
L
Lucky-Luke
Hello dear forum members and everyone,
We would greatly appreciate your feedback on our architect’s design.
We are about to submit it to the municipality.
If you have any questions, please feel free to get in touch briefly.
Development Plan / Restrictions
Plot size: 670 sqm (7,215 sq ft)
Slope: yes
Floor area ratio (FAR): 0.3
Floor space index (FSI): 0.5
Building envelope, building line, and boundary: Not a rectangle. Please see the design.
Edge development:
Number of parking spaces:
Number of floors:
Roof type: Gable roof
Architectural style:
Orientation:
Maximum height / limits:
Additional requirements:
Homeowners’ Requirements
Architectural style, roof type, building type: Modern, gable roof.
Basement, floors: Basement + ground floor + upper floor. Basement: With a granny flat or guest apartment + storage room, utility room, etc.
Number of people, ages: 37 + 37 + 4 (planned) AND 1 tenant (student) in the basement granny flat.
Room requirements on ground and upper floors:
Office: Family use or home office? Family use. On the ground floor, a workspace for dad + PC, but not a dedicated home office.
Number of overnight guests per year: Average: 2 people, 3 times per year
Open or closed architecture:
Conservative or modern construction style: Modern, simple, timeless.
Open kitchen, kitchen island: Kitchen island
Number of dining seats: 6-8
Fireplace: No
Music / stereo system: Speakers in ceiling (KNX controlled)
Balcony, roof terrace: No balconies, but terraces on ground floor and in the basement granny flat.
Garage, carport: [/B]Garage
Utility garden, greenhouse: No utility garden.
Additional wishes / special features / daily routine, also reasons why something is or isn’t desired:
House Design
Designed by: Architect
What do you particularly like? Why?:
What do you not like? Why?:
Price estimate according to architect/planner: 350,000–450,000 with additional construction costs. Mostly in labor.[B]
Personal price limit for the house, including fittings:
Preferred heating technology: Air-source heat pump. Central ventilation. KNX.
If you had to give up, which details or extensions
-can you do without:
-can’t you do without:
Why does the design look like it does now? For example
Is it a standard design from the planner?
Which wishes were implemented by the architect?
A mix of many examples from various magazines...
What do you think makes it particularly good or bad?
What is the most important/basic question about the floor plan summarized in 130 characters?
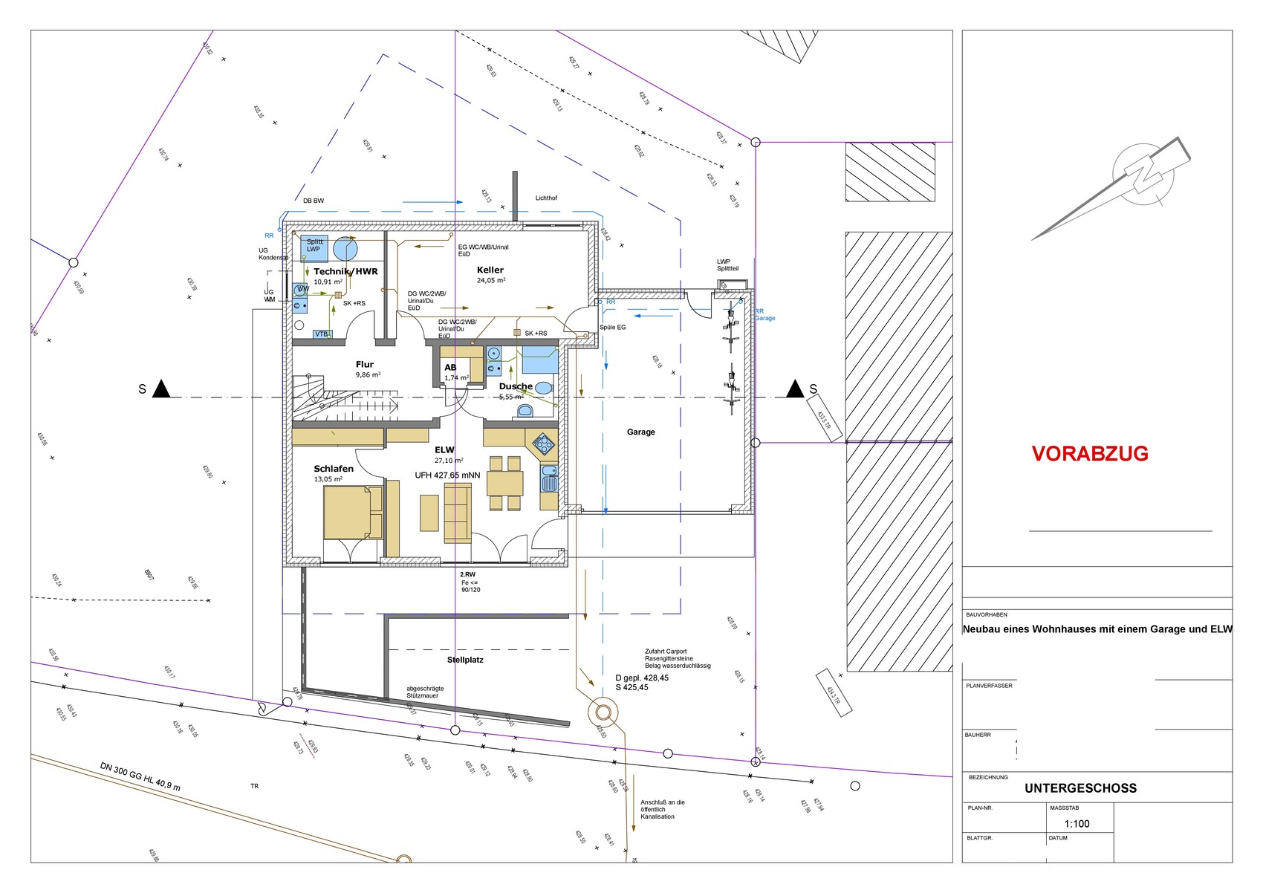
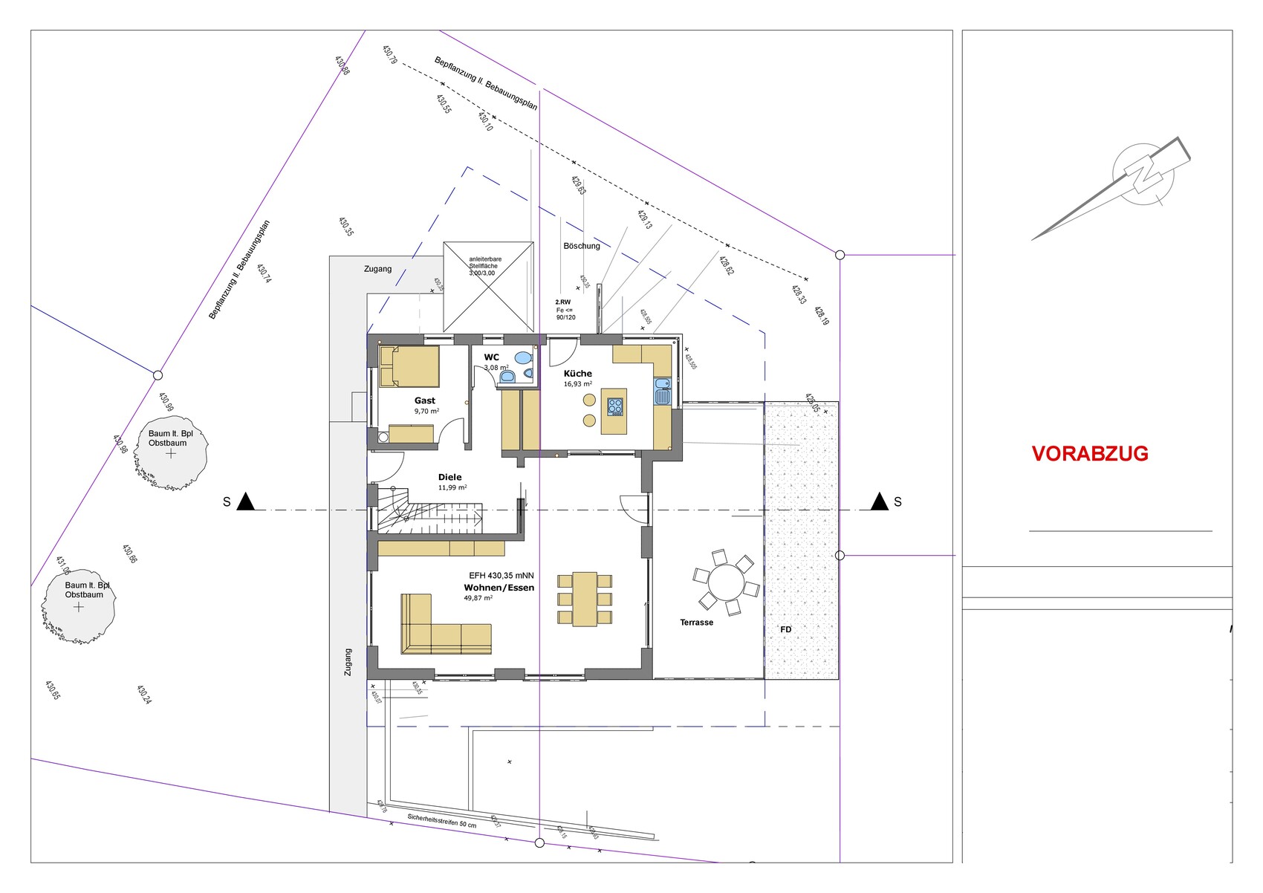
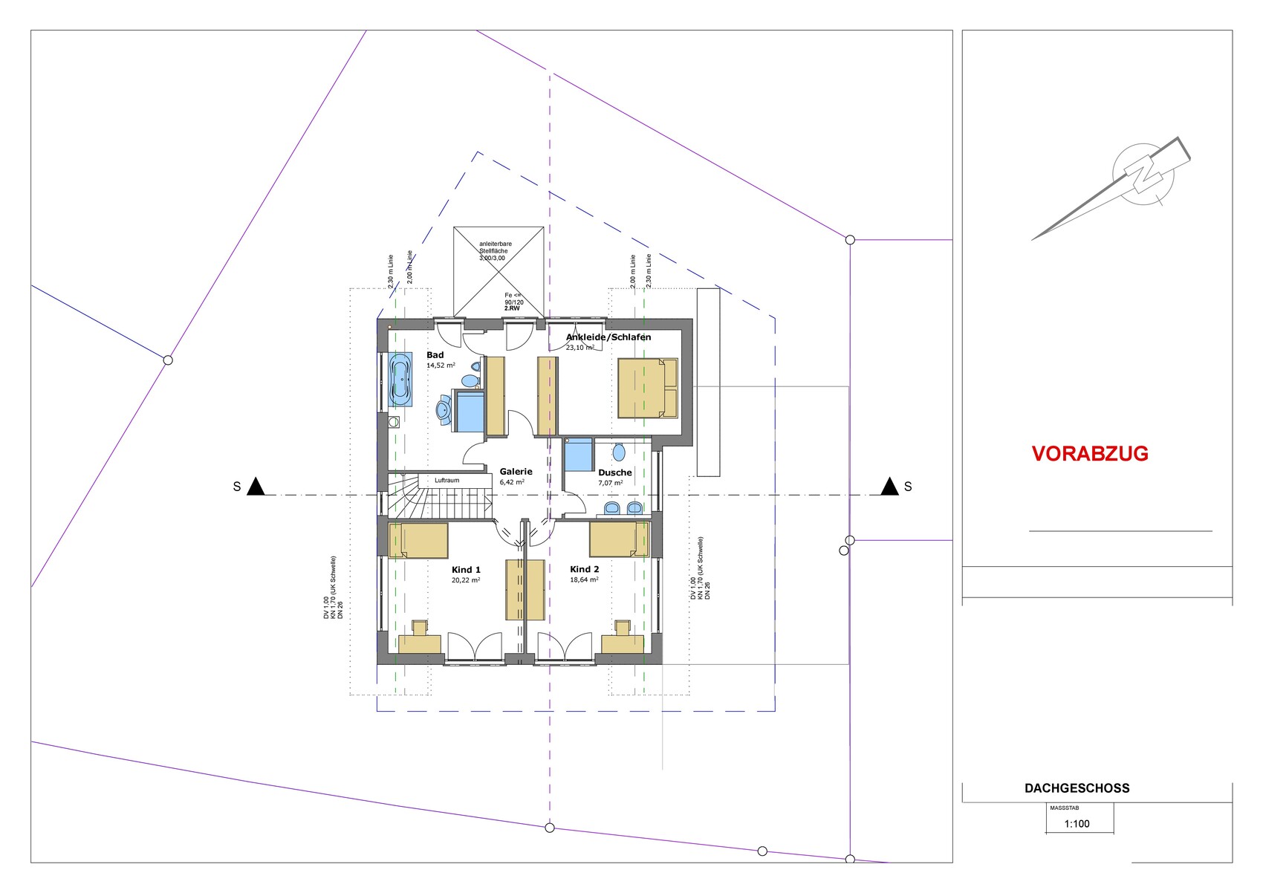
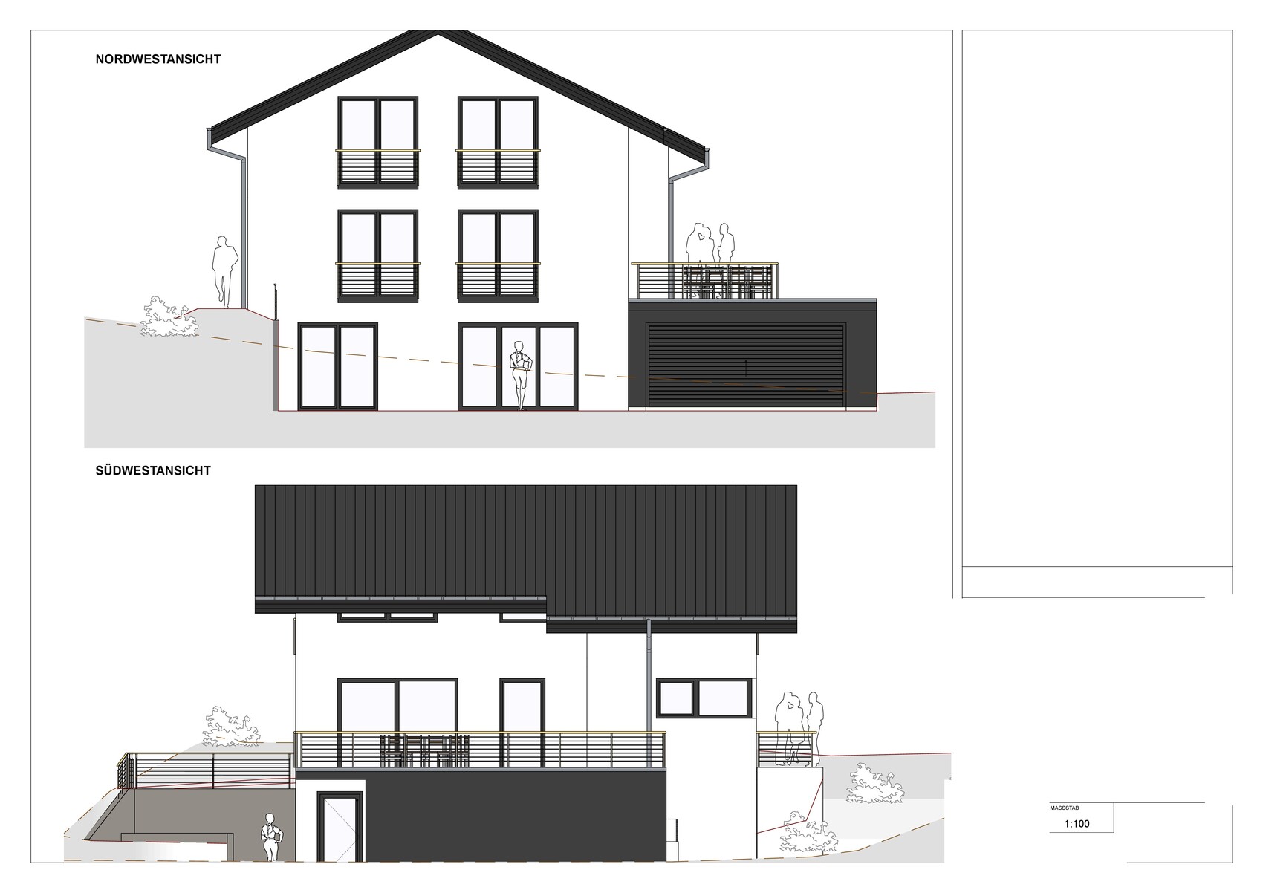
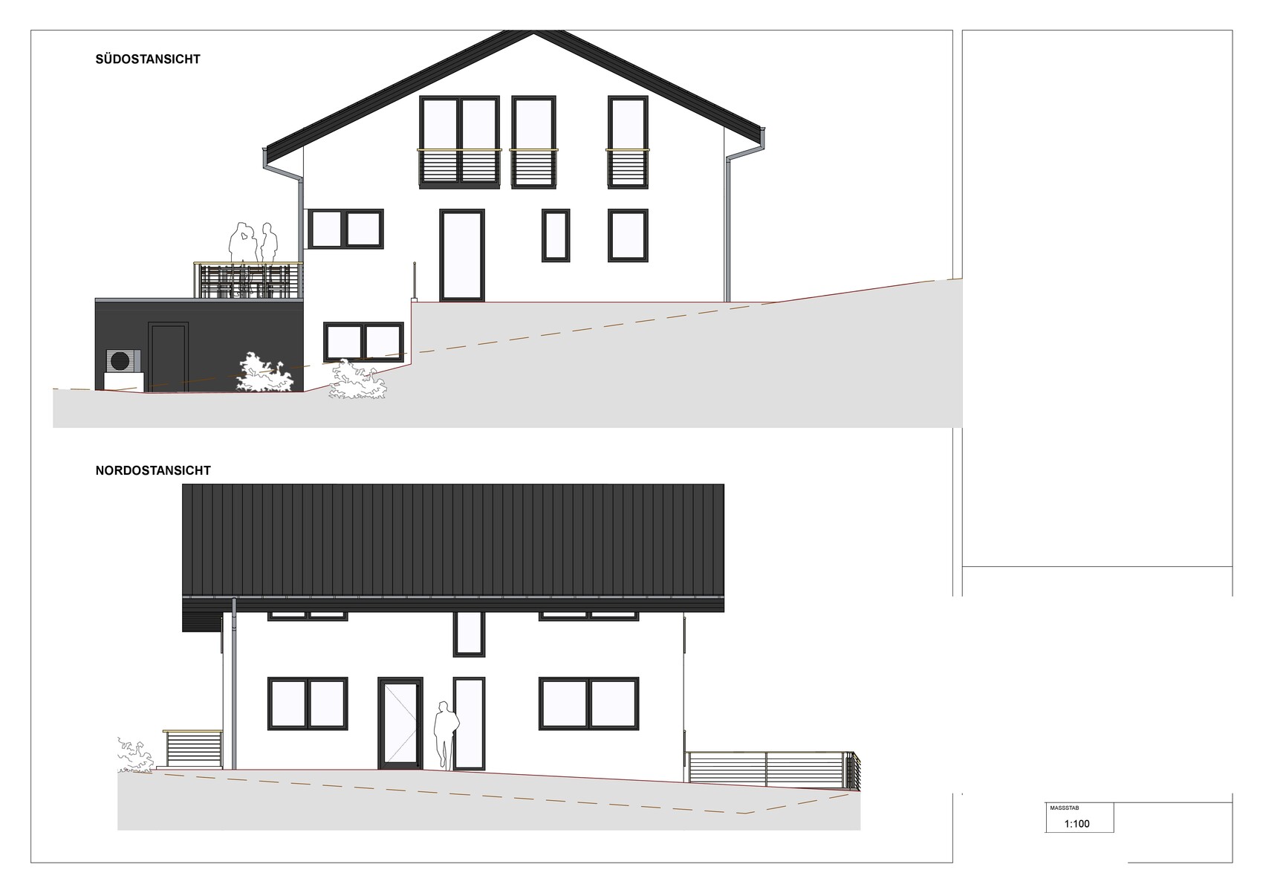
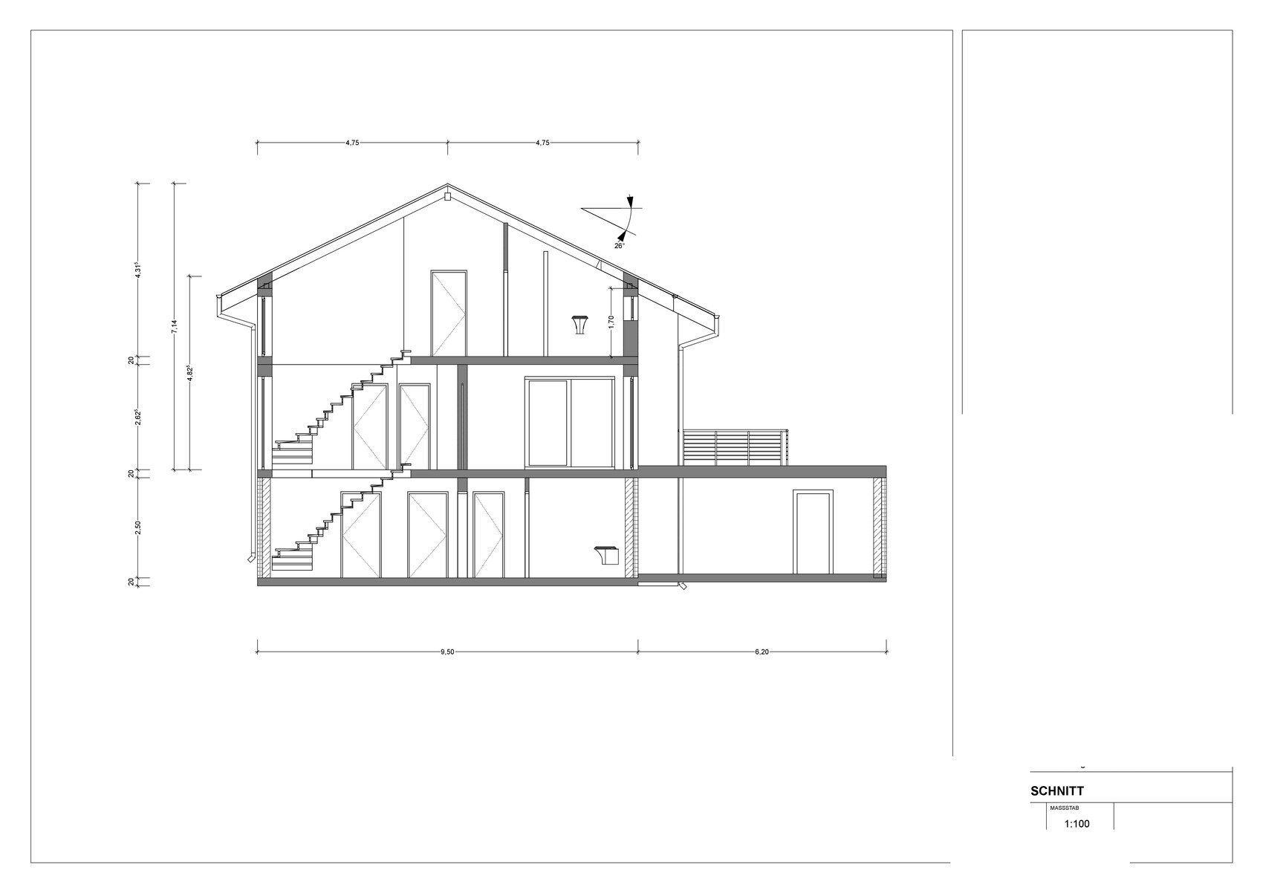
We would greatly appreciate your feedback on our architect’s design.
We are about to submit it to the municipality.
If you have any questions, please feel free to get in touch briefly.
Development Plan / Restrictions
Plot size: 670 sqm (7,215 sq ft)
Slope: yes
Floor area ratio (FAR): 0.3
Floor space index (FSI): 0.5
Building envelope, building line, and boundary: Not a rectangle. Please see the design.
Edge development:
Number of parking spaces:
Number of floors:
Roof type: Gable roof
Architectural style:
Orientation:
Maximum height / limits:
Additional requirements:
Homeowners’ Requirements
Architectural style, roof type, building type: Modern, gable roof.
Basement, floors: Basement + ground floor + upper floor. Basement: With a granny flat or guest apartment + storage room, utility room, etc.
Number of people, ages: 37 + 37 + 4 (planned) AND 1 tenant (student) in the basement granny flat.
Room requirements on ground and upper floors:
Office: Family use or home office? Family use. On the ground floor, a workspace for dad + PC, but not a dedicated home office.
Number of overnight guests per year: Average: 2 people, 3 times per year
Open or closed architecture:
Conservative or modern construction style: Modern, simple, timeless.
Open kitchen, kitchen island: Kitchen island
Number of dining seats: 6-8
Fireplace: No
Music / stereo system: Speakers in ceiling (KNX controlled)
Balcony, roof terrace: No balconies, but terraces on ground floor and in the basement granny flat.
Garage, carport: [/B]Garage
Utility garden, greenhouse: No utility garden.
Additional wishes / special features / daily routine, also reasons why something is or isn’t desired:
House Design
Designed by: Architect
What do you particularly like? Why?:
What do you not like? Why?:
Price estimate according to architect/planner: 350,000–450,000 with additional construction costs. Mostly in labor.[B]
Personal price limit for the house, including fittings:
Preferred heating technology: Air-source heat pump. Central ventilation. KNX.
If you had to give up, which details or extensions
-can you do without:
-can’t you do without:
Why does the design look like it does now? For example
Is it a standard design from the planner?
Which wishes were implemented by the architect?
A mix of many examples from various magazines...
What do you think makes it particularly good or bad?
What is the most important/basic question about the floor plan summarized in 130 characters?
fragg schrieb:
Rental income is probably tax-free for the first few decades No. Income must always be taxed.
You are, of course, right about the rest. However, when building new, everything should be separated, including financing and planning, etc.
I don’t see this as important for the discussion here, since the apartment is very poorly located. It faces the prime side of the property but takes away the house’s privacy, complicates the entrance situation, and disconnects the residents from the garden.
Furthermore, a lot of personal labor (PL) is supposed to be provided, which is not tax-deductible.
M
Matthew037 Nov 2019 13:54So this is how it is: if you question why a granny flat is being built at all and point out possible related problems, you’re considered a chatterbox? Great attitude, @fragg.
However, I want to emphasize again: without the granny flat and without the second bathroom door, I think the floor plan is good, or more precisely, I really like the upper floor in particular. All comments regarding the justification and necessity of this granny flat are important and valid. So far, the original poster (OP) has not stated at all how these comments have been received or questioned. A casual "I was a student in a granny flat before, so it’s fine" isn’t really helpful.
Also, the absence of any response to "this will cost more than 500,000 (about 500,000) but your architect talks about 350,000 (about 350,000), are you aware of this?" is at least surprising. No one here wants to "ruin the mood," but to help, even if that sometimes becomes clear only on second thought. I had to learn that two years ago as well. Once you recognize this, you become grateful.
However, I want to emphasize again: without the granny flat and without the second bathroom door, I think the floor plan is good, or more precisely, I really like the upper floor in particular. All comments regarding the justification and necessity of this granny flat are important and valid. So far, the original poster (OP) has not stated at all how these comments have been received or questioned. A casual "I was a student in a granny flat before, so it’s fine" isn’t really helpful.
Also, the absence of any response to "this will cost more than 500,000 (about 500,000) but your architect talks about 350,000 (about 350,000), are you aware of this?" is at least surprising. No one here wants to "ruin the mood," but to help, even if that sometimes becomes clear only on second thought. I had to learn that two years ago as well. Once you recognize this, you become grateful.
Matthew03 schrieb:
So this is how it is—if you question why a granny flat is even being built and point out possible related issues, you’re considered a chatterbox? Great attitude @fragg.
Yes. And that happens when: the user asks if the floor plan is good. Then the nation's worrywarts come together to say renting it out isn’t worth it, that students will constantly be hanging around drunk under the terrace, that in 10 years a complete renovation will be needed anyway, that there are so many taxes to pay, that the architect is useless and can’t even add up the square meters correctly...
M
Matthew037 Nov 2019 14:17fragg schrieb:
yes.No.
ypg schrieb:
No. Income is always subject to tax.
You are right about the rest, of course. However, when building a new house, everything should be separated, including financing, planning, etc.
But I don’t see this as important for the discussion here, since the granny flat is really poorly positioned. It has the best side of the plot, which takes away the house’s privacy, complicates the entrance situation, and disconnects the residents from the garden.
Also, a lot of work (EL) is required, and that is not tax-deductible.Yes. Let’s assume the house costs 400,000 € (about $433,000). And let’s say roughly 25% of the total area belongs to the granny flat. Further, if the owner can depreciate 2% per year, that adds up to 2,000 € (about $2,165) annually that would be tax-free from rent.If you then subtract interest, land costs, etc., a rough estimate is that half of the rental income is tax-free. Yes, you’re right, it has to be taxed. But you can depreciate so much that it is "virtually" tax-free.
And just because it’s virtually tax-free, does that mean you should do it? Quite a bold claim…
My parents used a similar model about 30 years ago, just a bit larger. They built a second house with 3 apartments and 1 flat. But not within their own house.
It worked really well, financially too. Especially because it significantly reduced the concentration risk compared to a single dwelling unit.
At first, I also really wanted to build a granny flat / accessory dwelling unit, but I decided against it for the reasons discussed here.
Why build your own house if you end up having to bring in neighbors anyway?
I see only disadvantages arising from the accessory dwelling unit, especially with the house being discussed here.
My parents used a similar model about 30 years ago, just a bit larger. They built a second house with 3 apartments and 1 flat. But not within their own house.
It worked really well, financially too. Especially because it significantly reduced the concentration risk compared to a single dwelling unit.
At first, I also really wanted to build a granny flat / accessory dwelling unit, but I decided against it for the reasons discussed here.
Why build your own house if you end up having to bring in neighbors anyway?
I see only disadvantages arising from the accessory dwelling unit, especially with the house being discussed here.
Similar topics