
Plot size: 360 sqm (approximately 3,870 sq ft)
Living area: 143 sqm (approximately 1,540 sq ft)
Slightly sloping hillside with valley view (west side)
1 full story + attic + basement
Roof with 3 box-shaped dormers, gable roof
Building envelope/external dimensions fixed
1 carport + parking space
2 adults + 2 children (planned) need to fit
Overnight guests: 2-3 per year, rather rare
Requirements:
Open, airy design, modern and rather minimalist, with cozy corners for relaxing, no suspended ceilings in the attic
House design by architect (this is a construction project, interior layout can still be changed, rest has been approved)
Status: not yet purchased or similar
_____________________________________________
Open points:
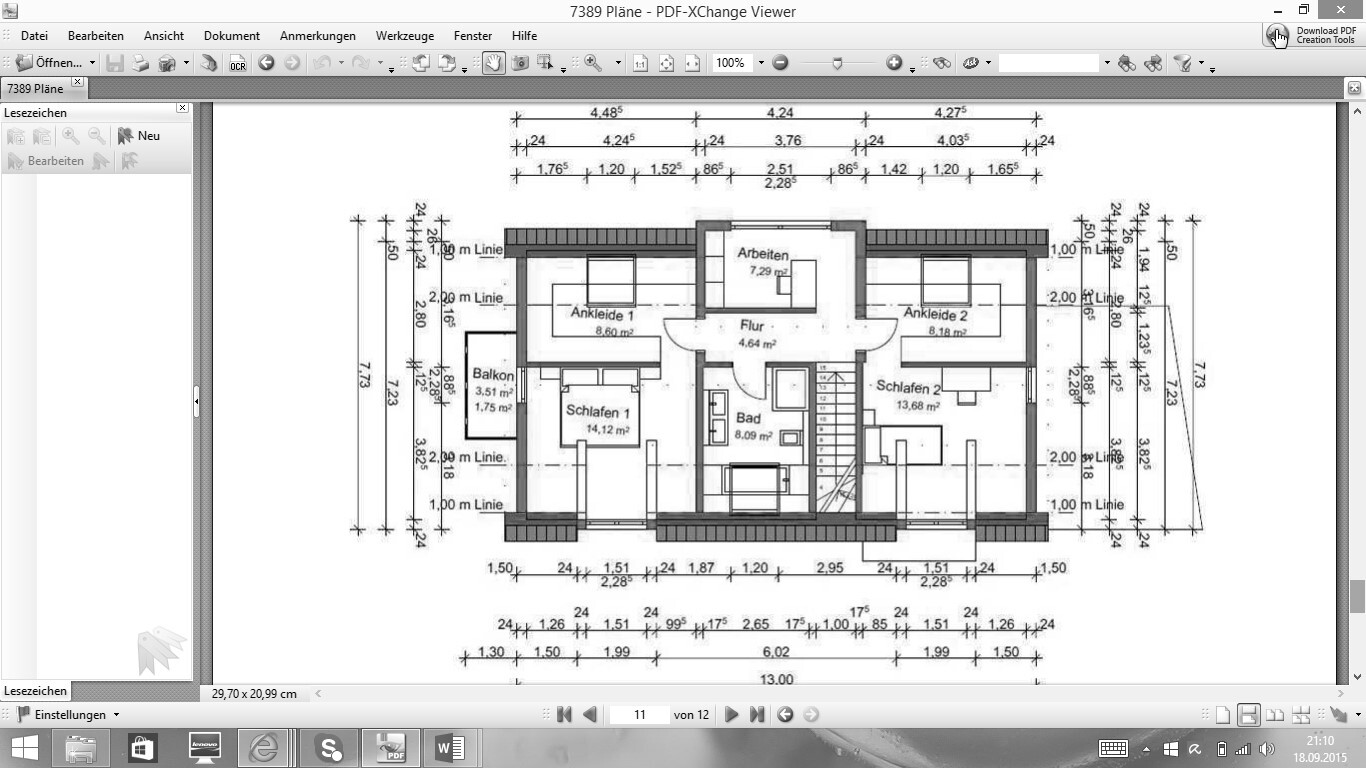
- We want to enlarge the bathroom a bit at the expense of the bedroom on the left with the balcony – move the toilet there and create a large walk-in shower with a glass wall.
- Two children’s rooms should be upstairs
- The workspace upstairs might be designed as a lounge/reading nook (or later also as a play area for the children)
- The kitchen should be open (remove the wall)
- Fireplace on the wall facing the terrace
- Ground floor stairwell: possibly fully glazed wall towards the cloakroom?
- North-facing ground floor windows: possibly with a wide window sill for sitting with cushions?
- From the balcony upstairs, there is a view down over the village
- Orientation: top right south, left west, right east, bottom north, dimensions 8 x 13 m (maximum)
Do you have any ideas for better use of space to make the most of the 143 sqm?
Where could we apply tricks or clever solutions?
I’m excited, first post... looking forward to your help and great discussions!
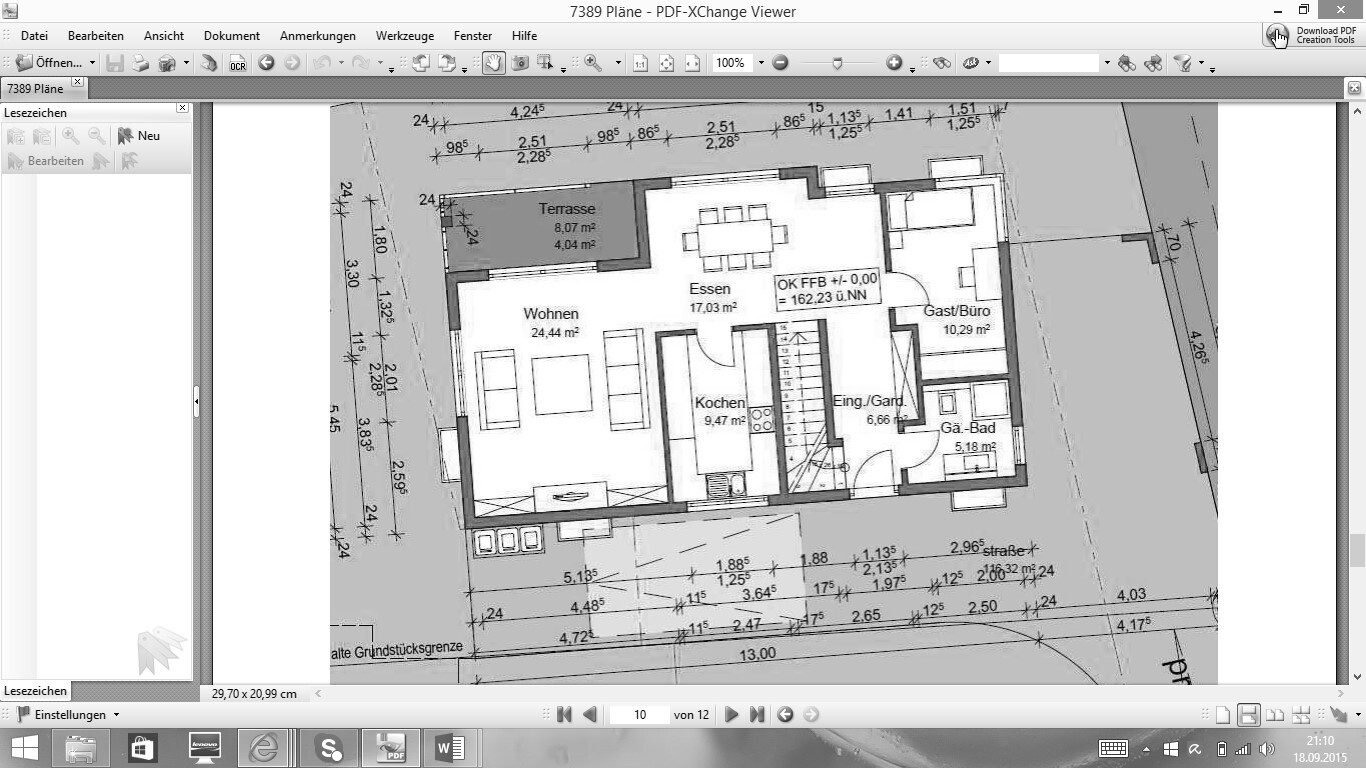
Living area: 143 sqm (approximately 1,540 sq ft)
Slightly sloping hillside with valley view (west side)
1 full story + attic + basement
Roof with 3 box-shaped dormers, gable roof
Building envelope/external dimensions fixed
1 carport + parking space
2 adults + 2 children (planned) need to fit
Overnight guests: 2-3 per year, rather rare
Requirements:
Open, airy design, modern and rather minimalist, with cozy corners for relaxing, no suspended ceilings in the attic
House design by architect (this is a construction project, interior layout can still be changed, rest has been approved)
Status: not yet purchased or similar
_____________________________________________
Open points:
- We want to enlarge the bathroom a bit at the expense of the bedroom on the left with the balcony – move the toilet there and create a large walk-in shower with a glass wall.
- Two children’s rooms should be upstairs
- The workspace upstairs might be designed as a lounge/reading nook (or later also as a play area for the children)
- The kitchen should be open (remove the wall)
- Fireplace on the wall facing the terrace
- Ground floor stairwell: possibly fully glazed wall towards the cloakroom?
- North-facing ground floor windows: possibly with a wide window sill for sitting with cushions?
- From the balcony upstairs, there is a view down over the village
- Orientation: top right south, left west, right east, bottom north, dimensions 8 x 13 m (maximum)
Do you have any ideas for better use of space to make the most of the 143 sqm?
Where could we apply tricks or clever solutions?
I’m excited, first post... looking forward to your help and great discussions!
K
Karlstraße19 Sep 2015 13:24Manu1976 schrieb:
So, I put together a quick draft. The exterior dimensions should remain the same. I only changed the upper floor to show how it could be designed differently. Wall thickness and so on would still need to be adjusted, and for the master bathroom, the drainage would have to be checked since it’s not ideal on the ground floor :-/
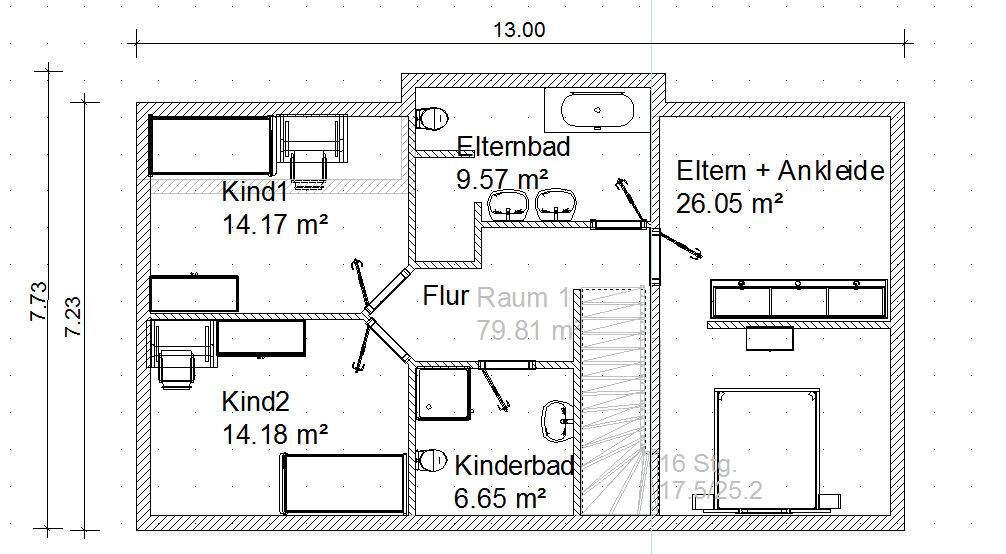
Thank you for your effort! It’s pretty cool, especially the bathroom with the niche for the shower. But on the left side by the children’s room there’s the balcony with the nice view, which we would of course also like to have at the bedroom. Hmm...
In general: yes, the house is approved as is and major changes are no longer possible, but we do like the basic layout. It’s just a small building project by a developer with three houses. The issue with the two children’s rooms is really something... In our region, they are often still planned with 10–12sqm (108–130sq ft).
You don’t have children yet, right? The staircase offers very little flexibility, so I think it’s reasonable to accept that the balcony will be handed over to the children later on. As long as there are no children, the rooms will be used differently anyway, and during the first few years, you’ll still be able to enjoy the balcony yourself. Although I’m mostly just browsing this thread, what @Manu1976 quickly suggested is a good alternative for living with children. Planning two equally sized children’s rooms on the right side of the floor plan is almost impossible due to the staircase. There are also dormer windows that enlarge one side of the house, while the other side can only be used as a small storage room.
I have now tried to move the children's bedrooms to the other side, but this is practically impossible without changing the entire ground floor and the staircase. Firstly, the side to the right of the bay window is narrower, and due to the position of the staircase, this would only result in awkward, cramped little rooms.
Regarding the balcony, in my experience, children tend to use it more than adults, so I don’t think it’s a problem if the children get to have it.
Regarding the balcony, in my experience, children tend to use it more than adults, so I don’t think it’s a problem if the children get to have it.

K
Karlstraße19 Sep 2015 14:47tomtom79 schrieb:
Honestly, who uses a balcony if they have a terrace?We do. Sure, the time spent there will be limited, but the view is great, and I can definitely imagine spending time there. We are currently painting, and I’ll upload some photos later today. Another idea we’re considering is enlarging the guest room downstairs a bit and keeping it as a spare bedroom for children, but due to noise, that’s rather impractical. We currently live in a penthouse apartment with around 11sqm (118 sq ft) each for the bedroom and office (or children’s room, like our neighbors). I find that size acceptable in houses because there are alternative spaces available—I grew up like that myself. But in apartments, it’s not feasible, especially since there’s no garden or similar outdoor space.
More suggestions are welcome.
Thanks to everyone who has supported us so far!!
Similar topics