
Plot size: 360 sqm (approximately 3,870 sq ft)
Living area: 143 sqm (approximately 1,540 sq ft)
Slightly sloping hillside with valley view (west side)
1 full story + attic + basement
Roof with 3 box-shaped dormers, gable roof
Building envelope/external dimensions fixed
1 carport + parking space
2 adults + 2 children (planned) need to fit
Overnight guests: 2-3 per year, rather rare
Requirements:
Open, airy design, modern and rather minimalist, with cozy corners for relaxing, no suspended ceilings in the attic
House design by architect (this is a construction project, interior layout can still be changed, rest has been approved)
Status: not yet purchased or similar
_____________________________________________
Open points:
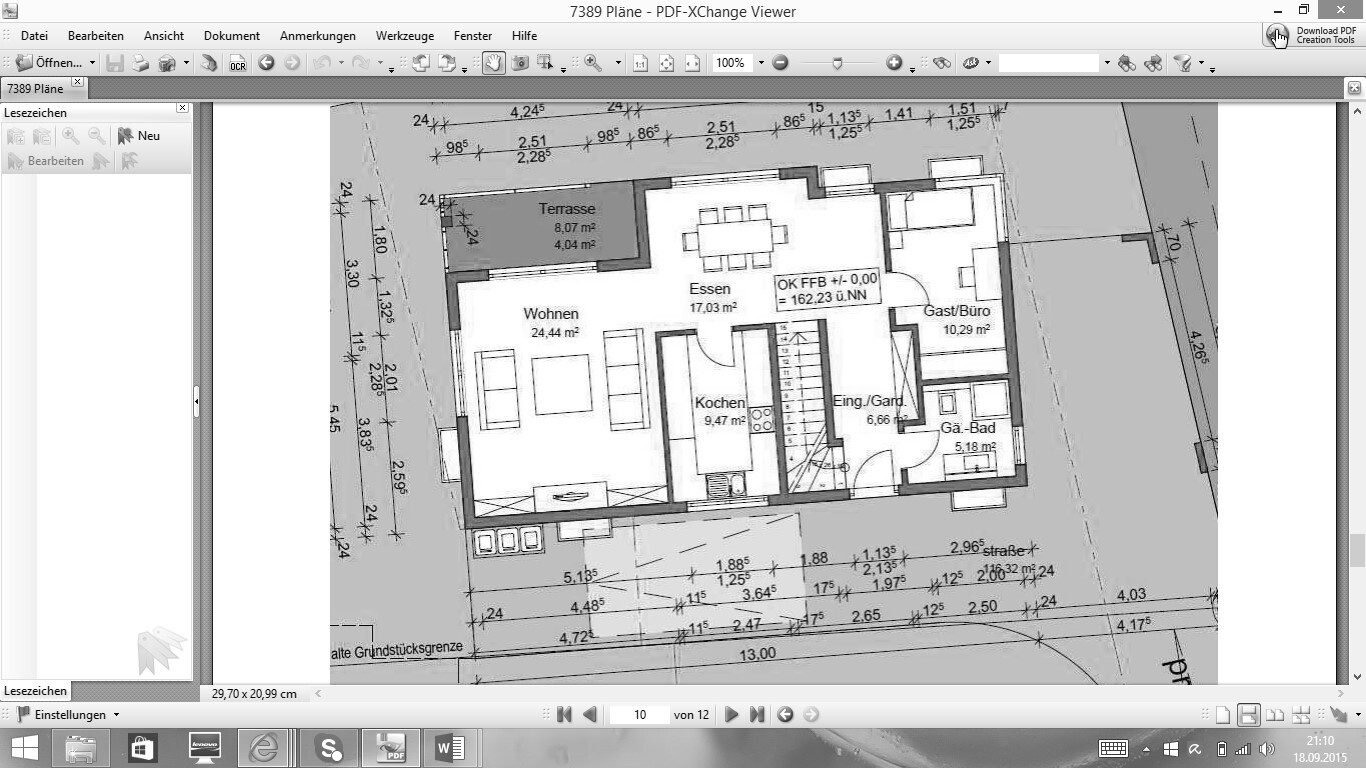
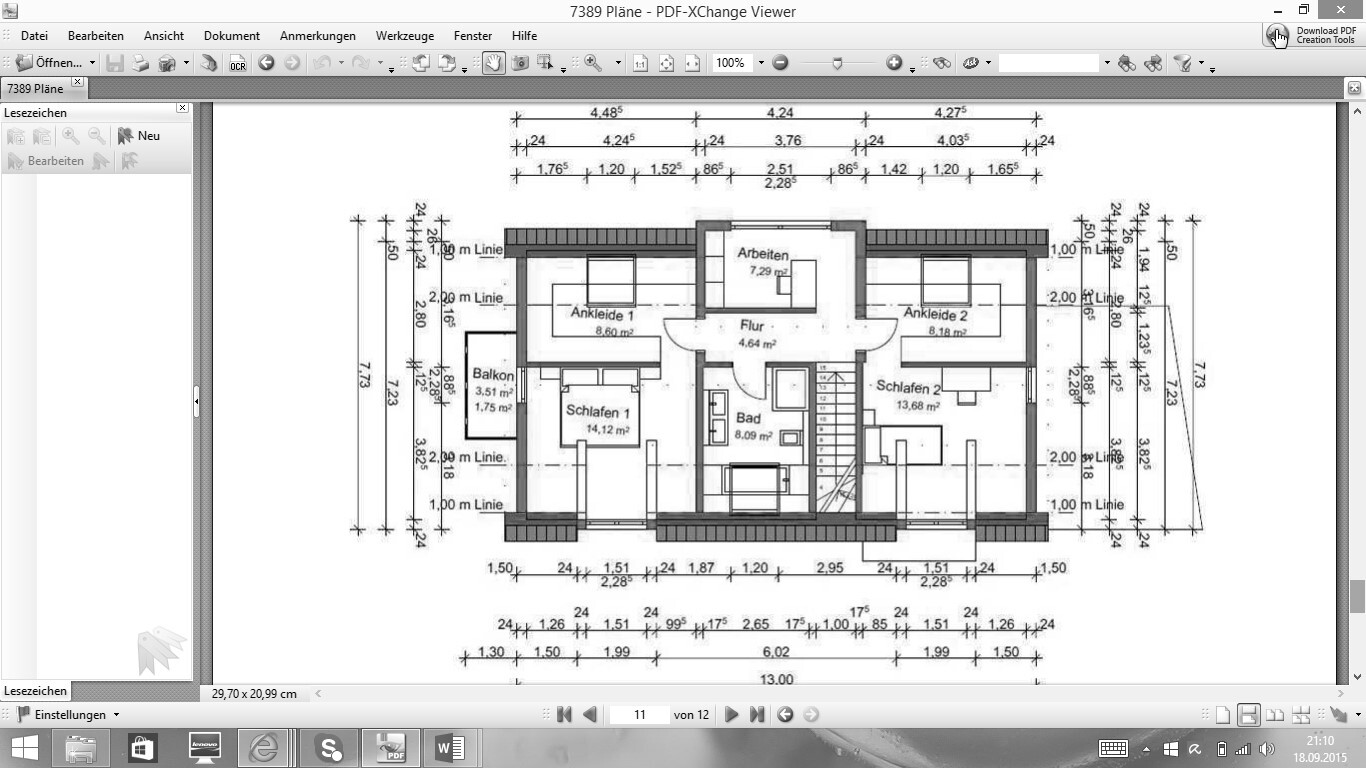
- We want to enlarge the bathroom a bit at the expense of the bedroom on the left with the balcony – move the toilet there and create a large walk-in shower with a glass wall.
- Two children’s rooms should be upstairs
- The workspace upstairs might be designed as a lounge/reading nook (or later also as a play area for the children)
- The kitchen should be open (remove the wall)
- Fireplace on the wall facing the terrace
- Ground floor stairwell: possibly fully glazed wall towards the cloakroom?
- North-facing ground floor windows: possibly with a wide window sill for sitting with cushions?
- From the balcony upstairs, there is a view down over the village
- Orientation: top right south, left west, right east, bottom north, dimensions 8 x 13 m (maximum)
Do you have any ideas for better use of space to make the most of the 143 sqm?
Where could we apply tricks or clever solutions?
I’m excited, first post... looking forward to your help and great discussions!
Living area: 143 sqm (approximately 1,540 sq ft)
Slightly sloping hillside with valley view (west side)
1 full story + attic + basement
Roof with 3 box-shaped dormers, gable roof
Building envelope/external dimensions fixed
1 carport + parking space
2 adults + 2 children (planned) need to fit
Overnight guests: 2-3 per year, rather rare
Requirements:
Open, airy design, modern and rather minimalist, with cozy corners for relaxing, no suspended ceilings in the attic
House design by architect (this is a construction project, interior layout can still be changed, rest has been approved)
Status: not yet purchased or similar
_____________________________________________
Open points:
- We want to enlarge the bathroom a bit at the expense of the bedroom on the left with the balcony – move the toilet there and create a large walk-in shower with a glass wall.
- Two children’s rooms should be upstairs
- The workspace upstairs might be designed as a lounge/reading nook (or later also as a play area for the children)
- The kitchen should be open (remove the wall)
- Fireplace on the wall facing the terrace
- Ground floor stairwell: possibly fully glazed wall towards the cloakroom?
- North-facing ground floor windows: possibly with a wide window sill for sitting with cushions?
- From the balcony upstairs, there is a view down over the village
- Orientation: top right south, left west, right east, bottom north, dimensions 8 x 13 m (maximum)
Do you have any ideas for better use of space to make the most of the 143 sqm?
Where could we apply tricks or clever solutions?
I’m excited, first post... looking forward to your help and great discussions!
K
Karlstraße15 Feb 2016 21:55To give some feedback after a long time: We didn’t go through with it. The building specification only arrived recently, everything was delayed, and in the end, the house was just 133 sqm (1,430 sq ft) instead of 143 sqm (1,540 sq ft), because the developer basically forgot to include the insulation in the building envelope planning. Since the houses were built right up to the plot boundaries, the insulation had to be planned at the expense of the floor area... Overall, the price was fair, but it wasn’t the house for us!
Thanks anyway for all the responses, and looking back now I have to say: you were right, so many compromises during a house-building project are just not okay! We’re now continuing to look for land and will build “the way we want” (more or less according to budget and planning permission).
So my advice to everyone: visit your plot many times and don’t make too many compromises! We’re no longer upset that it didn’t work out – even though we’ve been searching for a while and really wanted something! But it showed us it just wasn’t the right one.
Thanks anyway for all the responses, and looking back now I have to say: you were right, so many compromises during a house-building project are just not okay! We’re now continuing to look for land and will build “the way we want” (more or less according to budget and planning permission).
So my advice to everyone: visit your plot many times and don’t make too many compromises! We’re no longer upset that it didn’t work out – even though we’ve been searching for a while and really wanted something! But it showed us it just wasn’t the right one.
Similar topics