
K
Karlstraße18 Sep 2015 23:04Plot size: 360 sqm (approximately 3,870 sq ft)
Living area: 143 sqm (approximately 1,540 sq ft)
Slightly sloping hillside with valley view (west side)
1 full story + attic + basement
Roof with 3 box-shaped dormers, gable roof
Building envelope/external dimensions fixed
1 carport + parking space
2 adults + 2 children (planned) need to fit
Overnight guests: 2-3 per year, rather rare
Requirements:
Open, airy design, modern and rather minimalist, with cozy corners for relaxing, no suspended ceilings in the attic
House design by architect (this is a construction project, interior layout can still be changed, rest has been approved)
Status: not yet purchased or similar
_____________________________________________
Open points:
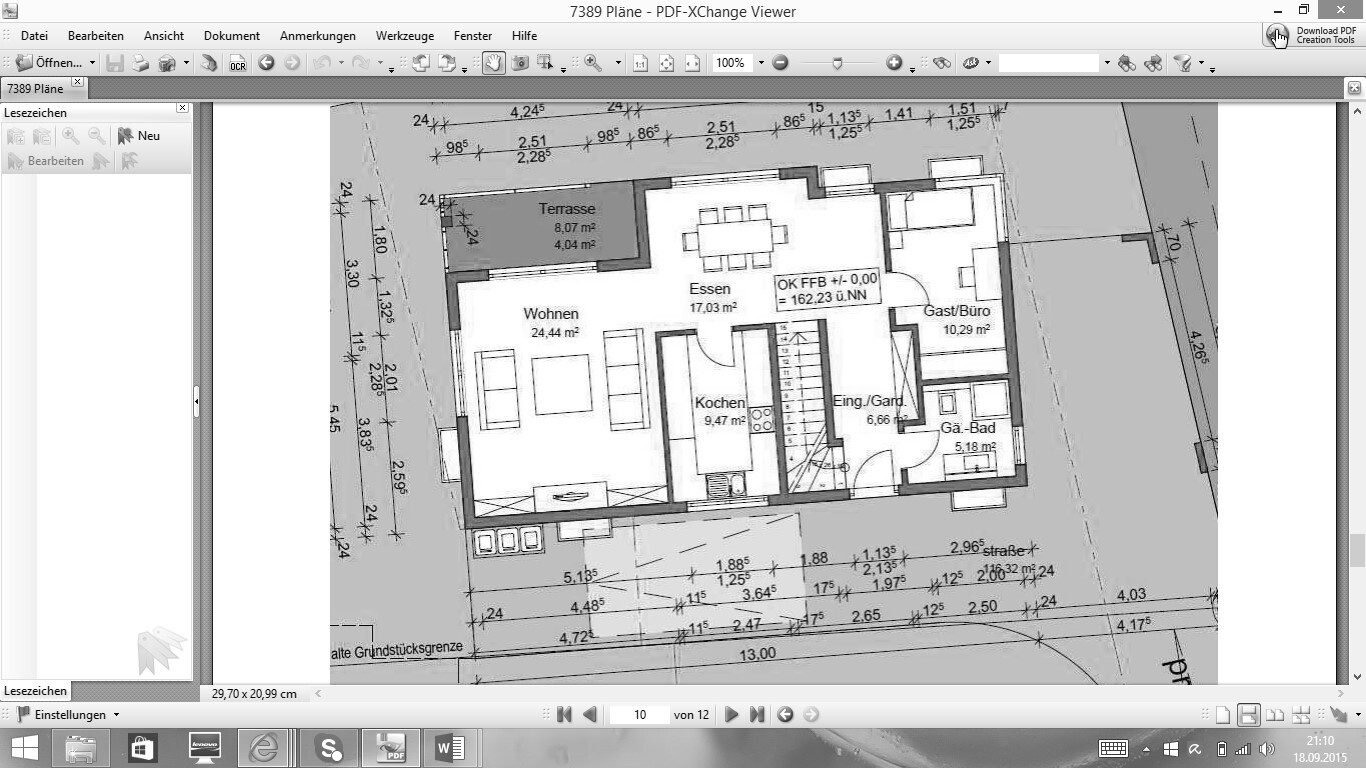
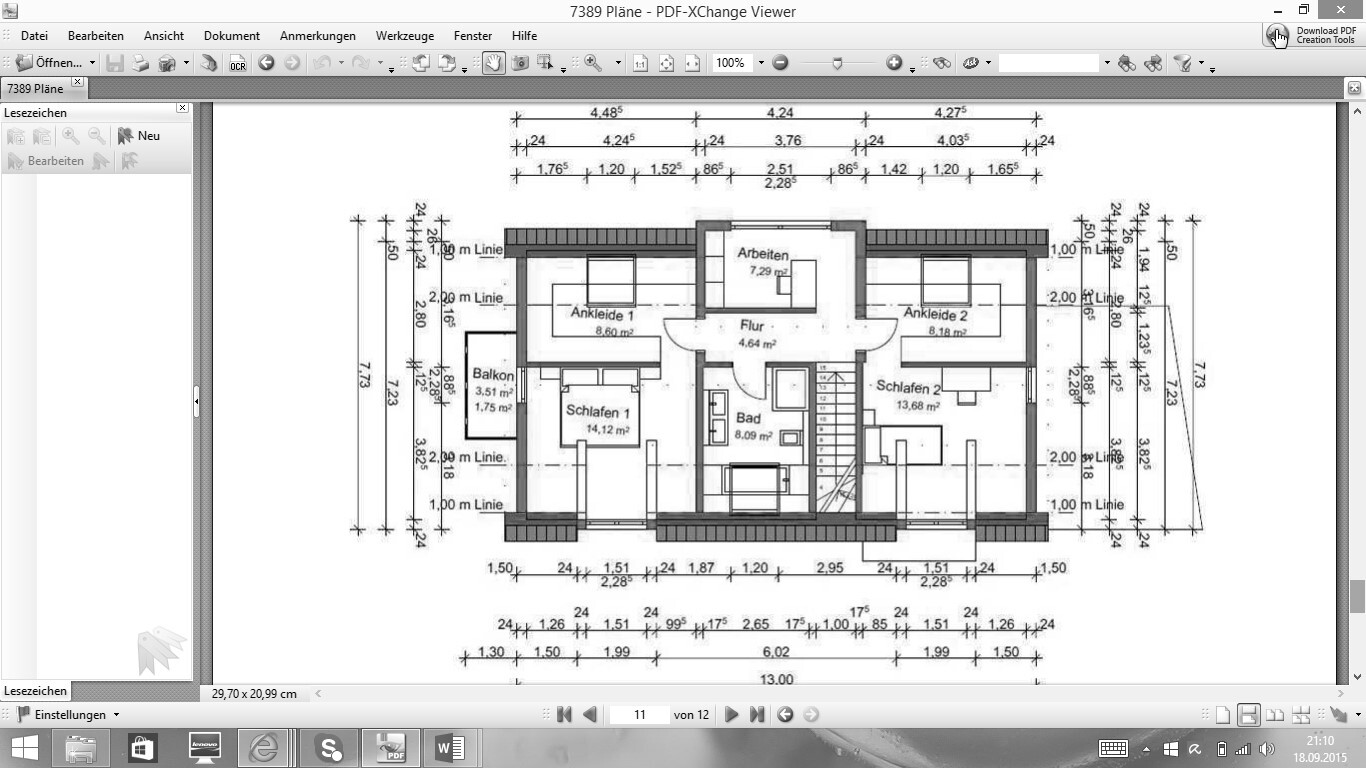
- We want to enlarge the bathroom a bit at the expense of the bedroom on the left with the balcony – move the toilet there and create a large walk-in shower with a glass wall.
- Two children’s rooms should be upstairs
- The workspace upstairs might be designed as a lounge/reading nook (or later also as a play area for the children)
- The kitchen should be open (remove the wall)
- Fireplace on the wall facing the terrace
- Ground floor stairwell: possibly fully glazed wall towards the cloakroom?
- North-facing ground floor windows: possibly with a wide window sill for sitting with cushions?
- From the balcony upstairs, there is a view down over the village
- Orientation: top right south, left west, right east, bottom north, dimensions 8 x 13 m (maximum)
Do you have any ideas for better use of space to make the most of the 143 sqm?
Where could we apply tricks or clever solutions?
I’m excited, first post... looking forward to your help and great discussions!
Living area: 143 sqm (approximately 1,540 sq ft)
Slightly sloping hillside with valley view (west side)
1 full story + attic + basement
Roof with 3 box-shaped dormers, gable roof
Building envelope/external dimensions fixed
1 carport + parking space
2 adults + 2 children (planned) need to fit
Overnight guests: 2-3 per year, rather rare
Requirements:
Open, airy design, modern and rather minimalist, with cozy corners for relaxing, no suspended ceilings in the attic
House design by architect (this is a construction project, interior layout can still be changed, rest has been approved)
Status: not yet purchased or similar
_____________________________________________
Open points:
- We want to enlarge the bathroom a bit at the expense of the bedroom on the left with the balcony – move the toilet there and create a large walk-in shower with a glass wall.
- Two children’s rooms should be upstairs
- The workspace upstairs might be designed as a lounge/reading nook (or later also as a play area for the children)
- The kitchen should be open (remove the wall)
- Fireplace on the wall facing the terrace
- Ground floor stairwell: possibly fully glazed wall towards the cloakroom?
- North-facing ground floor windows: possibly with a wide window sill for sitting with cushions?
- From the balcony upstairs, there is a view down over the village
- Orientation: top right south, left west, right east, bottom north, dimensions 8 x 13 m (maximum)
Do you have any ideas for better use of space to make the most of the 143 sqm?
Where could we apply tricks or clever solutions?
I’m excited, first post... looking forward to your help and great discussions!
Alright, I’ll start. The north arrow, site plan, and possibly one or two elevations are missing to get an idea of the slope of the land.
What I don’t see immediately is how you plan to fit two children's bedrooms without completely changing the upper floor layout. This will probably also require some further adjustments to the ground floor layout.
Is that supposed to be the suggestion of a garage at the bottom of the plan on the ground floor? In that case, I would consider the kitchen area quite a dark spot.
What I don’t see immediately is how you plan to fit two children's bedrooms without completely changing the upper floor layout. This will probably also require some further adjustments to the ground floor layout.
Is that supposed to be the suggestion of a garage at the bottom of the plan on the ground floor? In that case, I would consider the kitchen area quite a dark spot.
K
Karlstraße19 Sep 2015 10:24Hello,
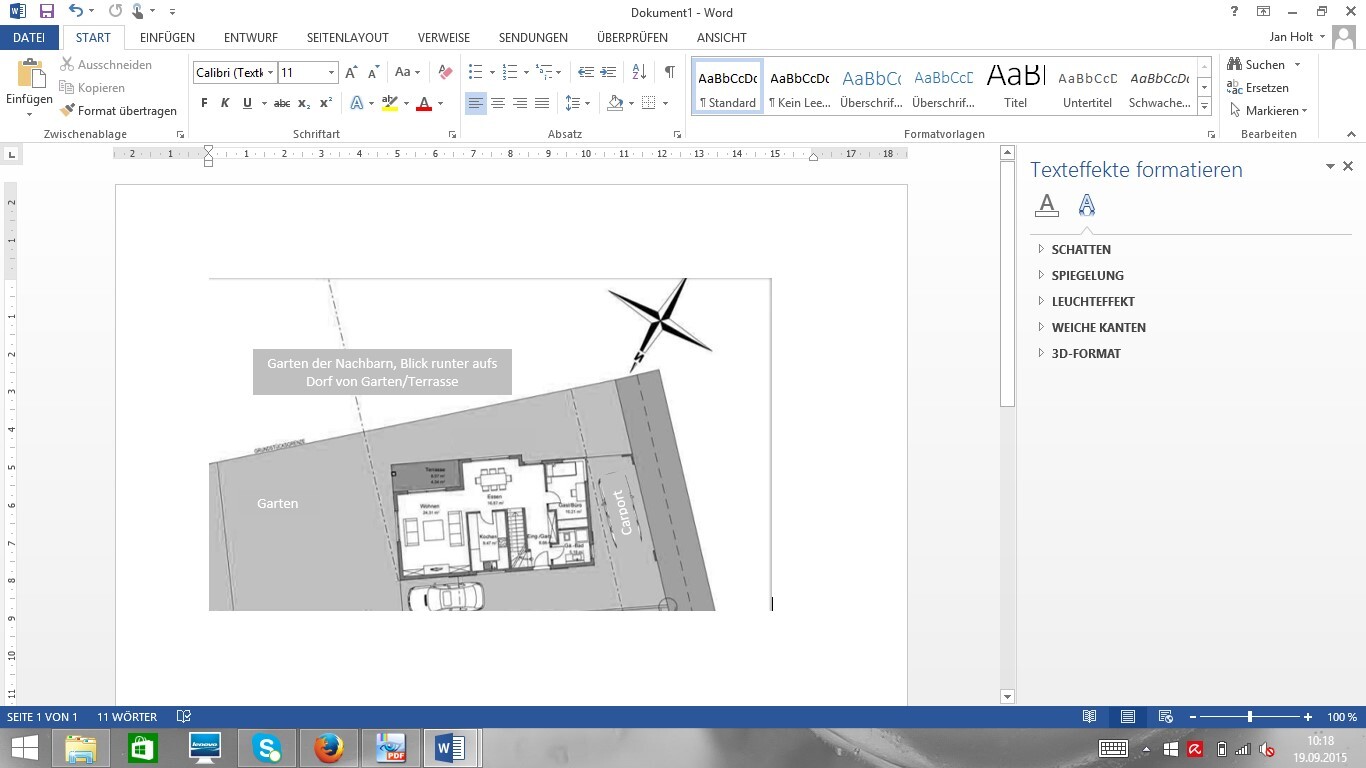
sorry, here is the site plan. The slope is minimal (from east to west).
There is a carport on the right, and a parking space may be possible in front of the house.
The road to the right of the carport is a bike path, not a regular road.
Regarding the children's rooms, we are also uncertain. It is important for us to have two rooms of 10 sqm (108 sq ft) each upstairs… our current idea is to divide the dressing room and the bedroom on the right.
sorry, here is the site plan. The slope is minimal (from east to west).
There is a carport on the right, and a parking space may be possible in front of the house.
The road to the right of the carport is a bike path, not a regular road.
Regarding the children's rooms, we are also uncertain. It is important for us to have two rooms of 10 sqm (108 sq ft) each upstairs… our current idea is to divide the dressing room and the bedroom on the right.
Karlstraße schrieb:
Regarding the children’s rooms, we’re also figuring it out. It’s important for us to have two rooms of about 10 m² (108 sq ft) upstairs... Our current idea is to split the dressing room and the bedroom on the right. Those would then be quite small, especially since there is the sloping roof, and you’ll also need a solution for access to two rooms. The knee wall is only 100 cm (39 inches), and roughly measured, the 200 cm (79 inches) height line only starts after about 120 cm (47 inches).
Is it not possible to change anything about the window or gable positions? What does the architect’s proposal look like regarding your room requirements?
- The bathroom and front door conflict (from personal experience, it’s frustrating when no one can use the bathroom while you’re seeing off a guest)
- The path to the kitchen is long
- What kind of 24cm (9.5 inches) wall construction is that?
- Somewhat awkward free space next to the dining table
- No central circulation area on the ground floor (feels like a corridor)
- The attic floor does not meet your requirements
- The path to the kitchen is long
- What kind of 24cm (9.5 inches) wall construction is that?
- Somewhat awkward free space next to the dining table
- No central circulation area on the ground floor (feels like a corridor)
- The attic floor does not meet your requirements
K
Karlstraße19 Sep 2015 11:13The first meeting with the architect is still pending. It’s clear that the rooms upstairs won’t be very large, but if you use the workspace and partially the basement for storage or a play area, I think it should still work.
I’ll ask about the wall construction. What do you mean by no central circulation area? Where would you position the kitchen? I actually like it better when you don’t see the entire living-dining area/kitchen immediately upon entering the front door.
Thanks in advance for your feedback!
By the way, does anyone know good books or websites on space-saving design and furnishing? With tips and tricks for layouts and storage.
I’ll ask about the wall construction. What do you mean by no central circulation area? Where would you position the kitchen? I actually like it better when you don’t see the entire living-dining area/kitchen immediately upon entering the front door.
Thanks in advance for your feedback!
By the way, does anyone know good books or websites on space-saving design and furnishing? With tips and tricks for layouts and storage.
Similar topics