
Hello everyone!
We are about to make the final decision on our exterior paint color and I would appreciate your inspiration. Ideally with the exact color code in your color system.
We have experimented with various online color visualizers. We like shades in the range of sand / greige / taupe, leaning towards the lighter side.
The front door will be dark gray (iron mica), and the windows are, as usual, white.
I don’t want a completely white facade because then the windows would have too little contrast.
Feel free to share other ideas or suggestions as well; they don’t necessarily have to be along the lines I mentioned. =)
We are about to make the final decision on our exterior paint color and I would appreciate your inspiration. Ideally with the exact color code in your color system.
We have experimented with various online color visualizers. We like shades in the range of sand / greige / taupe, leaning towards the lighter side.
The front door will be dark gray (iron mica), and the windows are, as usual, white.
I don’t want a completely white facade because then the windows would have too little contrast.
Feel free to share other ideas or suggestions as well; they don’t necessarily have to be along the lines I mentioned. =)

Bau-beendet schrieb:
I don’t understand …Well, those white boxes under the eaves seem to be installed all the way down to the floor level, instead of the usual placement at the height of the eaves: https://www.instagram.com/11antgmxde/
https://www.linkedin.com/company/bauen-jetzt/
B
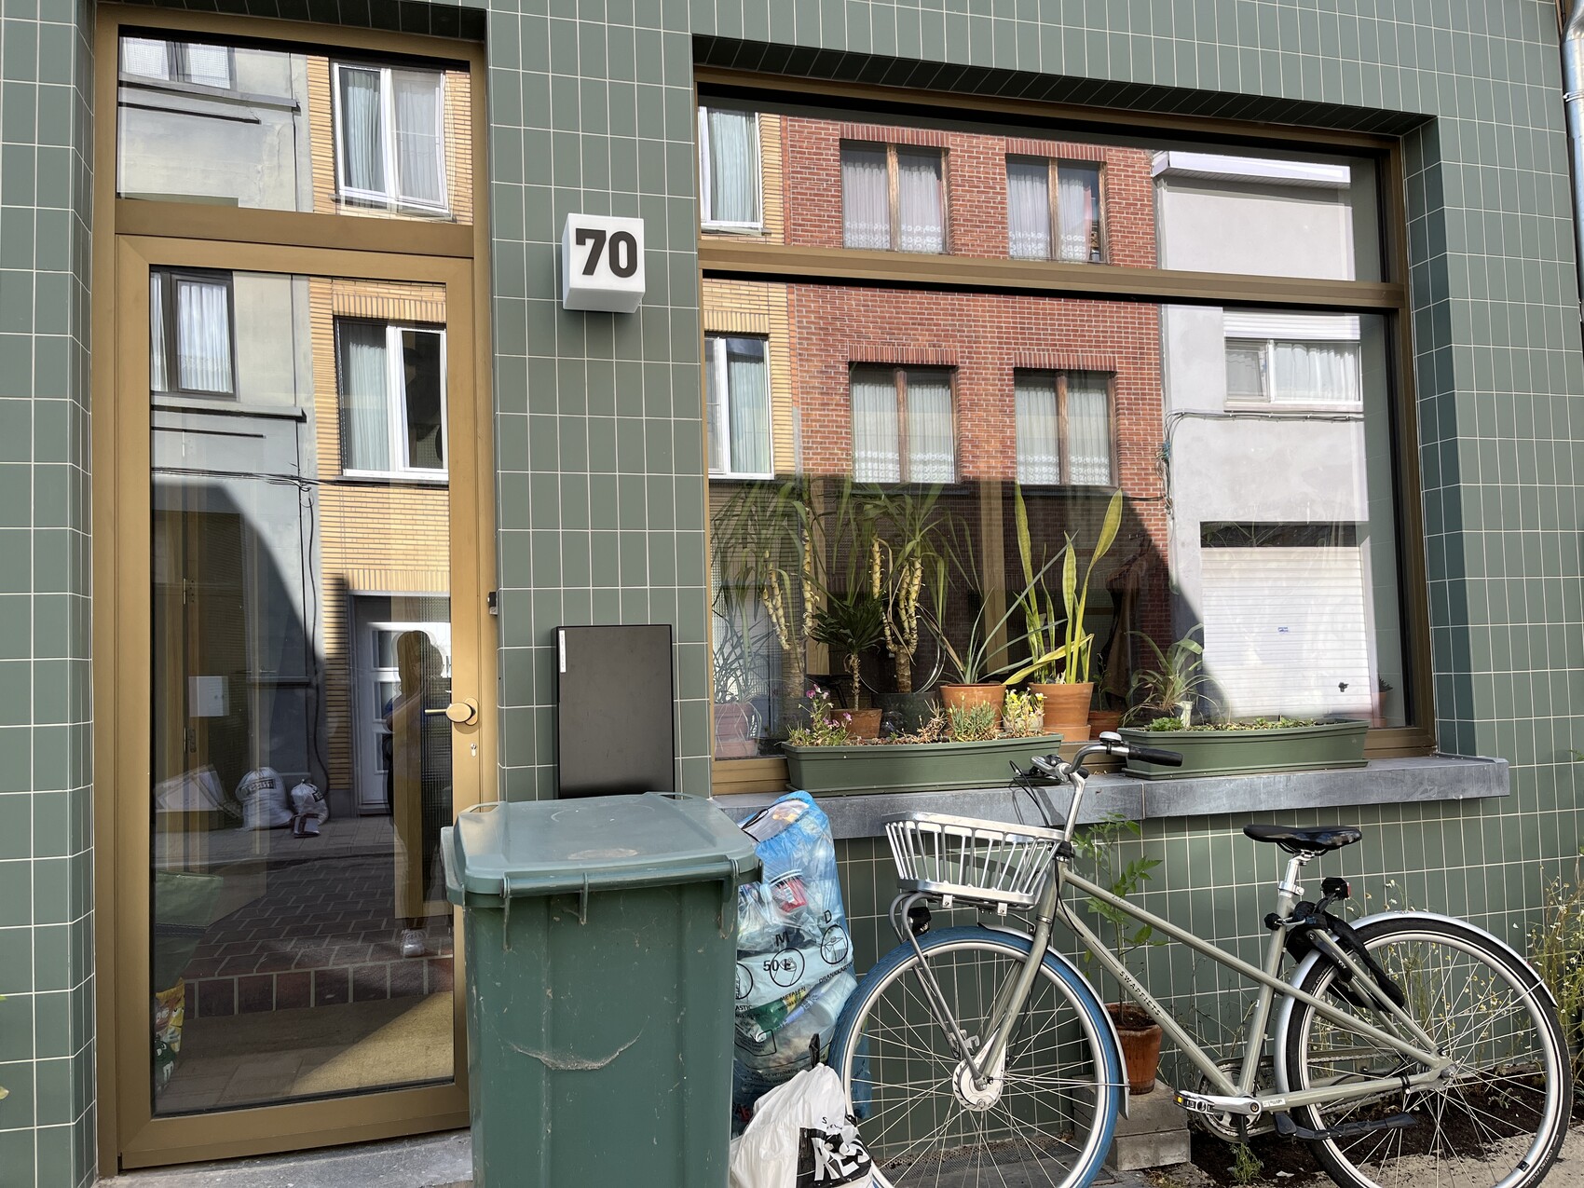
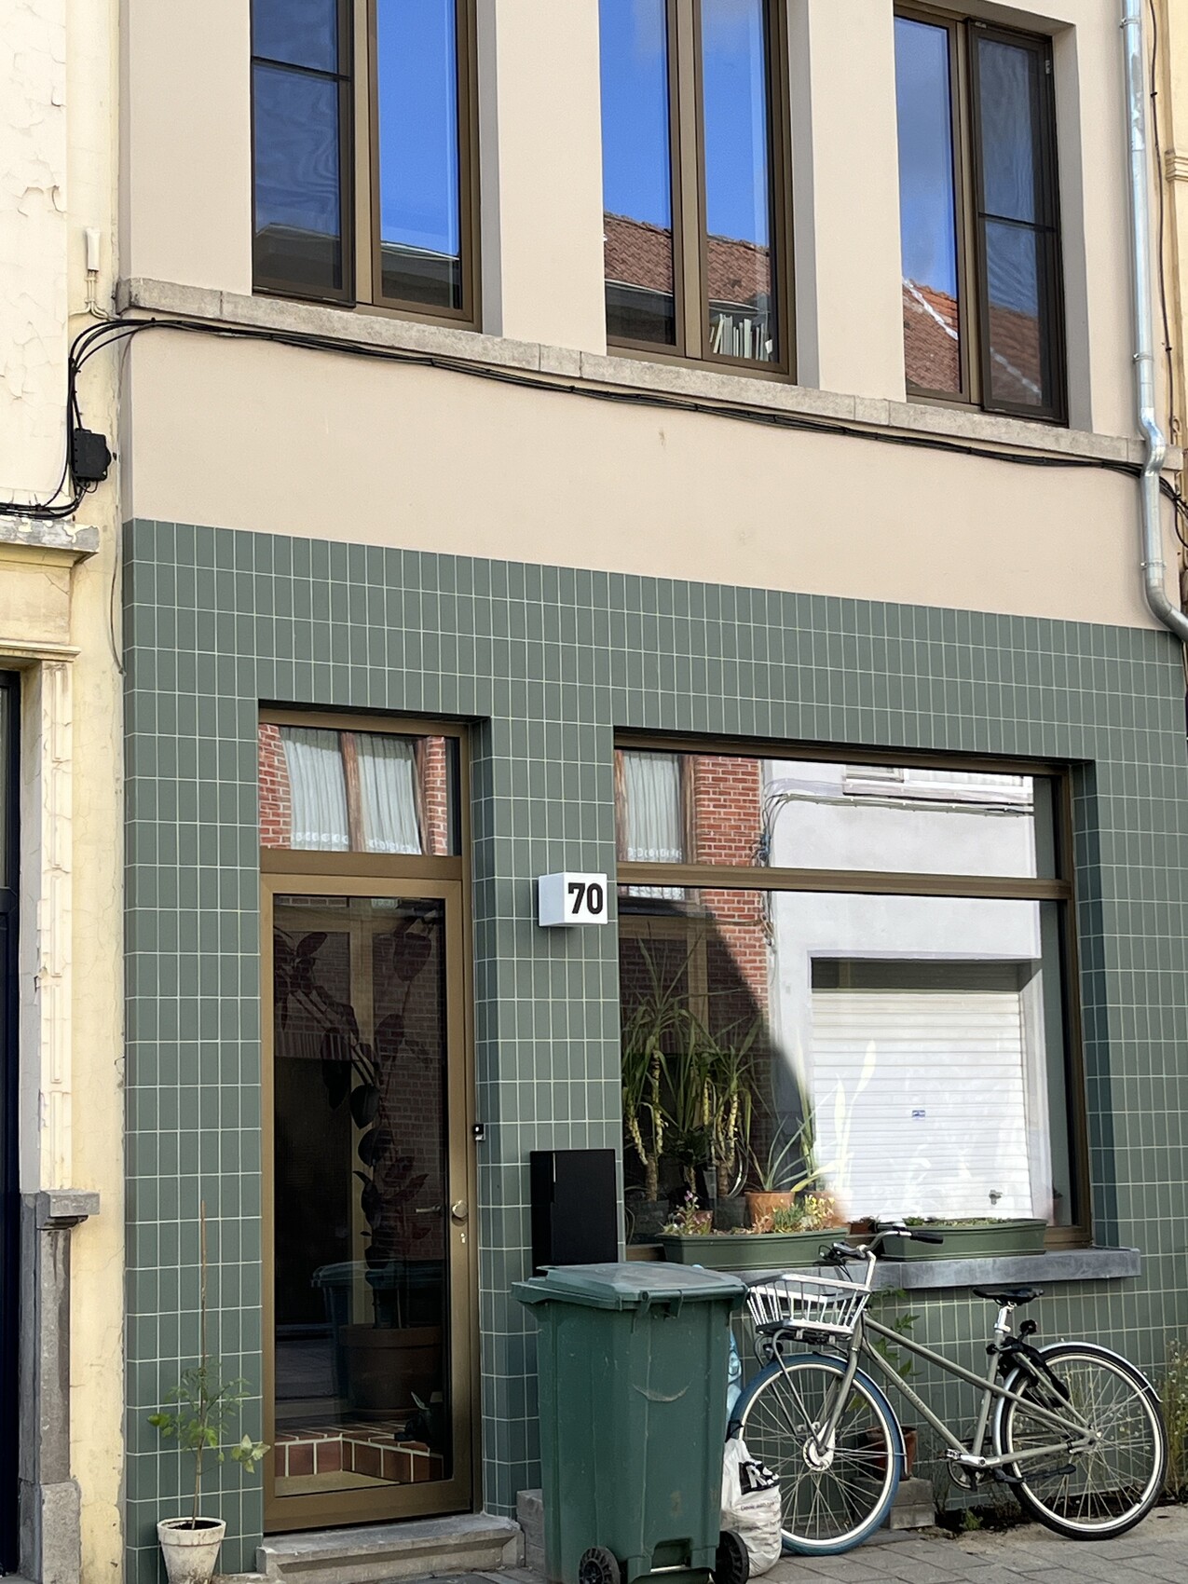
Bertram10016 Jul 2023 20:35Not exactly related to the topic, but I saw this on the way. I like it and it might be a more affordable option than brickwork. In rural areas here, tiled houses like this can also be found, using various types of tiles. I quickly took a photo.
B
Bau-beendet16 Jul 2023 21:2011ant schrieb:
Well, those white boxes under the eaves seem to be extended all the way down to the floor, instead of the usual height at the eaves:The soffits. Um … I've never really thought about that. On the unfinished ceiling, there is a wooden structure along the edge, and on top of that the roof frame, or the wooden structure itself is the roof frame. Maybe you can see it a bit here.
B
Buchsbaum16 Jul 2023 21:49This way, you can avoid building the knee wall where the roof structure would normally rest. Instead, the purlin is simply placed on top. This saves a significant amount of cost.
X
xMisterDx16 Jul 2023 23:01I believe using tiles will likely make it even more expensive.
Traditionally, brick slips (or facing bricks) are installed as a separate wall in front of the insulation layer. At least, that’s how it has been done here with the few who built using brick slips — so backing wall bricks, insulation, then brick slips.
This saves you the effort of applying a plaster facade, which usually needs to be fully reinforced due to the many transitions between different building materials.
And with brick slips, you don’t have to repaint or touch up after 10 years...
If only it didn’t look so much like a 1970s working-class terraced house from a mining settlement...
However, if you don’t have a real brick slip wall but need to apply a plaster facade, then tiles or facing stones are an additional element.
And an expensive one at that. A facade of this size can be around 200–250 m² (2150–2700 sq ft). At 25 EUR/m² (about 25 USD/sq ft), material costs alone can quickly reach 5,000 to 6,000 EUR.
And then you still need someone to install them onto the plaster facade...
Traditionally, brick slips (or facing bricks) are installed as a separate wall in front of the insulation layer. At least, that’s how it has been done here with the few who built using brick slips — so backing wall bricks, insulation, then brick slips.
This saves you the effort of applying a plaster facade, which usually needs to be fully reinforced due to the many transitions between different building materials.
And with brick slips, you don’t have to repaint or touch up after 10 years...
If only it didn’t look so much like a 1970s working-class terraced house from a mining settlement...
However, if you don’t have a real brick slip wall but need to apply a plaster facade, then tiles or facing stones are an additional element.
And an expensive one at that. A facade of this size can be around 200–250 m² (2150–2700 sq ft). At 25 EUR/m² (about 25 USD/sq ft), material costs alone can quickly reach 5,000 to 6,000 EUR.
And then you still need someone to install them onto the plaster facade...
B
Buchsbaum17 Jul 2023 07:23Why would someone install tiles on the lower part of their facade?
Because there can be significant dirt buildup on the street side, and repainting the facade every three years is not desirable.
In winter, when there is slush and puddles on the street, passing trucks or fast-moving cars splash dirty water onto the house and its facade. With tiles, this is not an issue. I have also seen people stretch a protective tarp in front of their house wall during winter.
This problem occurs less often in new housing developments and is more common on busy roads.
Because there can be significant dirt buildup on the street side, and repainting the facade every three years is not desirable.
In winter, when there is slush and puddles on the street, passing trucks or fast-moving cars splash dirty water onto the house and its facade. With tiles, this is not an issue. I have also seen people stretch a protective tarp in front of their house wall during winter.
This problem occurs less often in new housing developments and is more common on busy roads.
Similar topics