
Hello everyone,
First of all: I am absolutely not an expert, so sorry if some of the terms don’t sound professional.
We built a prefab house in 2015 (timber frame, panel construction) with a local company that is now insolvent, so there’s no one left for questions or warranty. However, this is not about blaming or warranty issues, but about getting help and finding solutions.
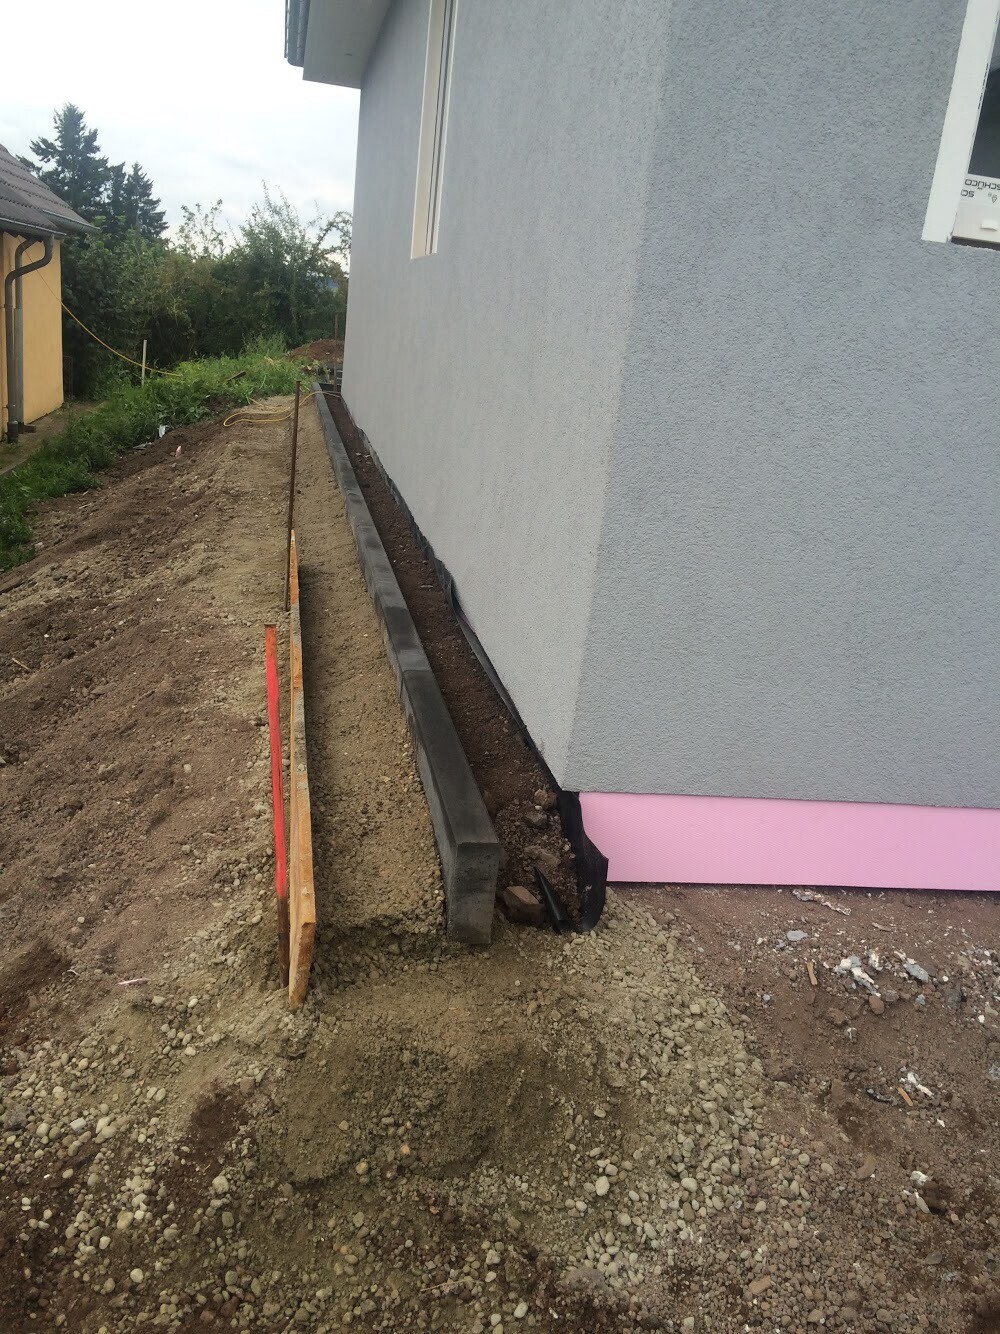
Last year, a painter came in the summer (a local company with a good reputation that still exists) and pointed out a missing waterproofing between the foundation slab and the base connection. He also noted that we don’t really have a proper base; the exterior wall of our bungalow without a basement simply extends all the way down. Back then we were told that bases are no longer done. Now I know: we should have had one... Normally, the gap between base connection and foundation slab would be sealed with a compressed sealing tape, which for us would apparently no longer be possible retroactively. As a solution, a rubber strip was glued externally to the lower edge of the exterior plaster and pulled down like a kind of “curtain” to the outside of the foundation slab. This was supposed to stop water from entering sideways. It sounded logical to us and even though it didn’t look good, the main thing was that it was sealed. Meanwhile, we have learned how important proper waterproofing is – unfortunately, back then we blindly trusted the prefab company.
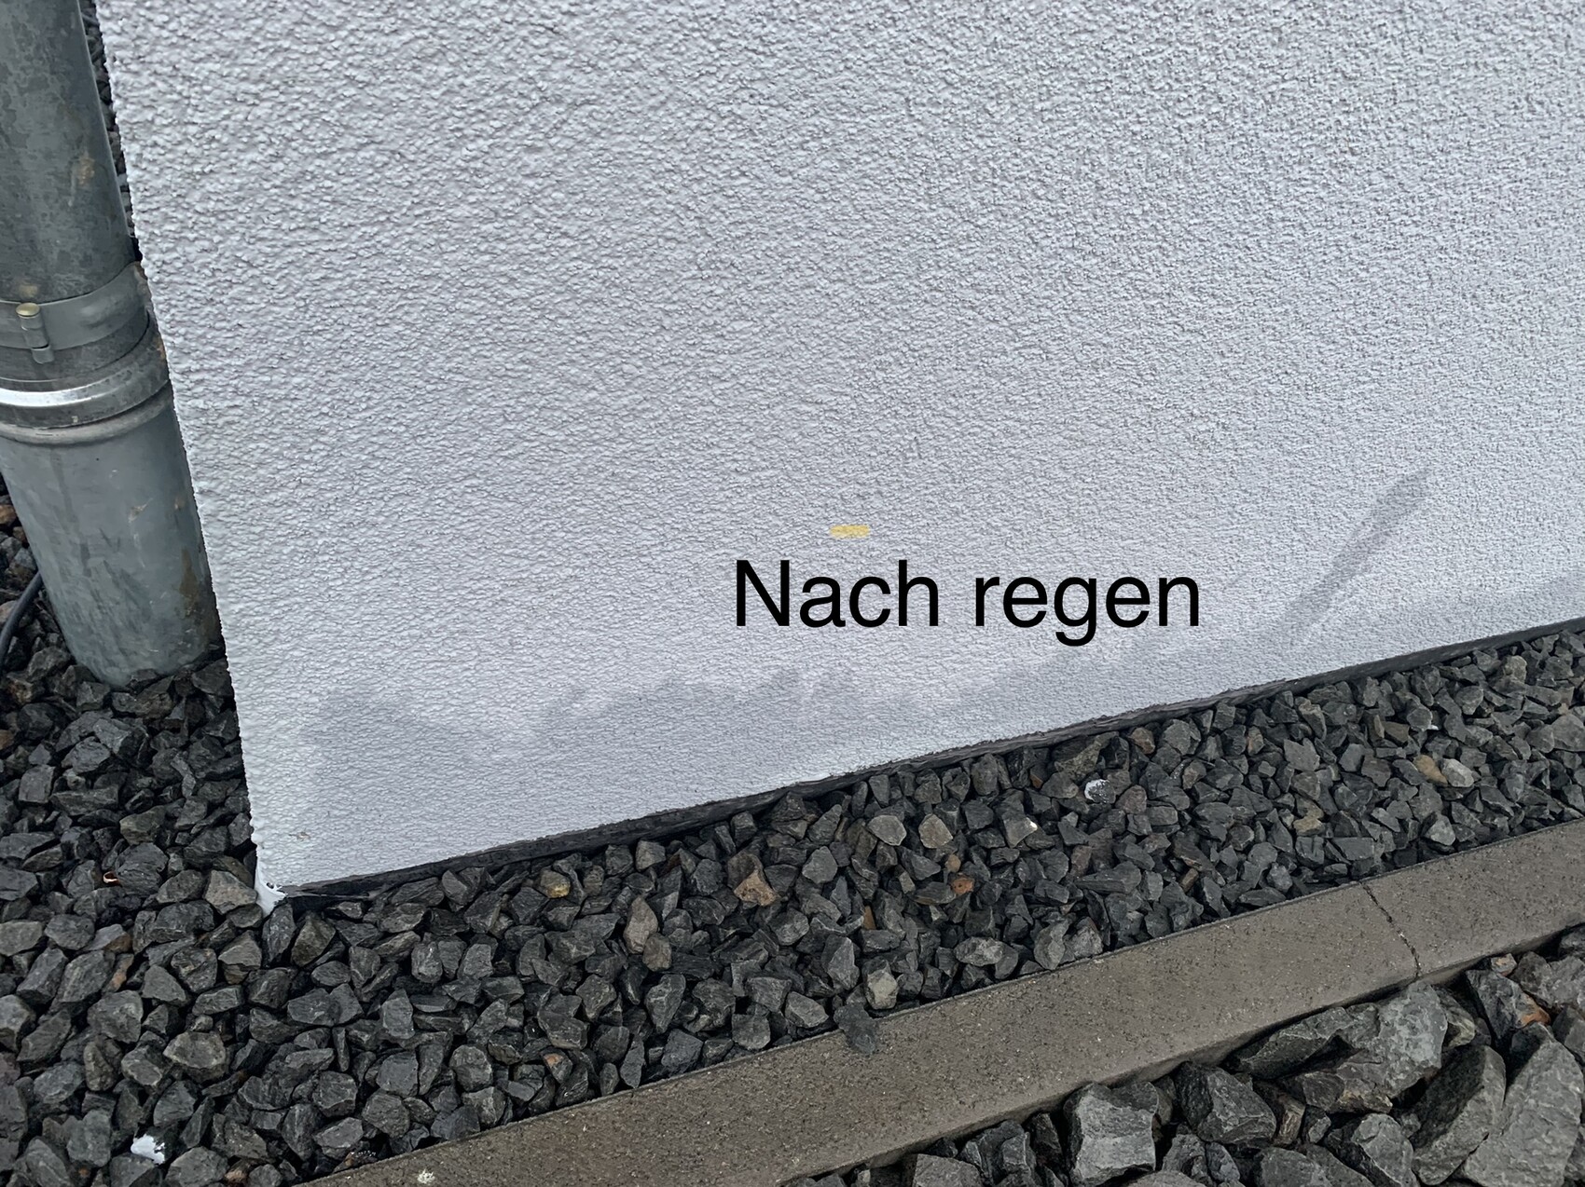
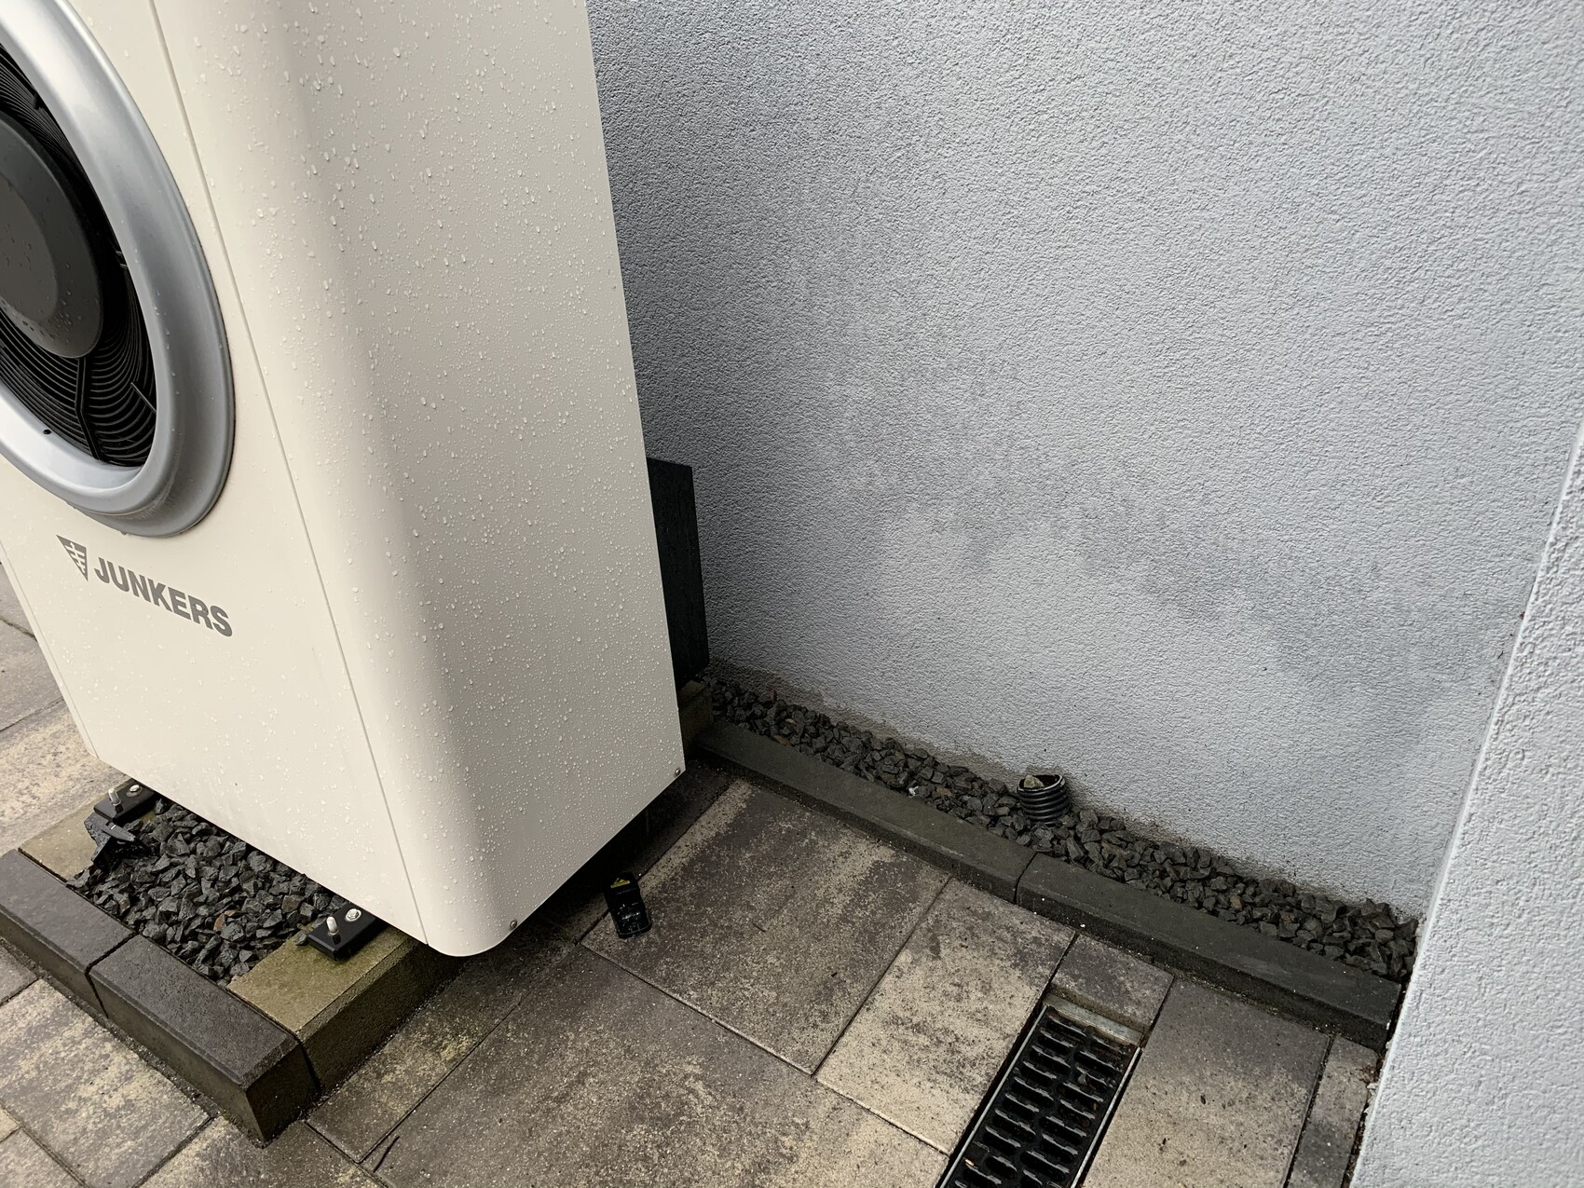
This winter, we have the feeling that since the rubber strip was installed, MORE moisture is being drawn into the exterior wall. Now we are worried that we may have made things worse. After days and hours of internet research, we are at a loss. The fact is that our ground level is not 15cm (5 inches) below the lower edge of the exterior wall/base connection – we will try to correct this as best as possible with splash protection. Unfortunately, the landscaper did not point this out to us either.
Long story short, our questions are:
- Can it be that this rubber strip causes more moisture to be drawn upwards? If yes, could someone please explain why?
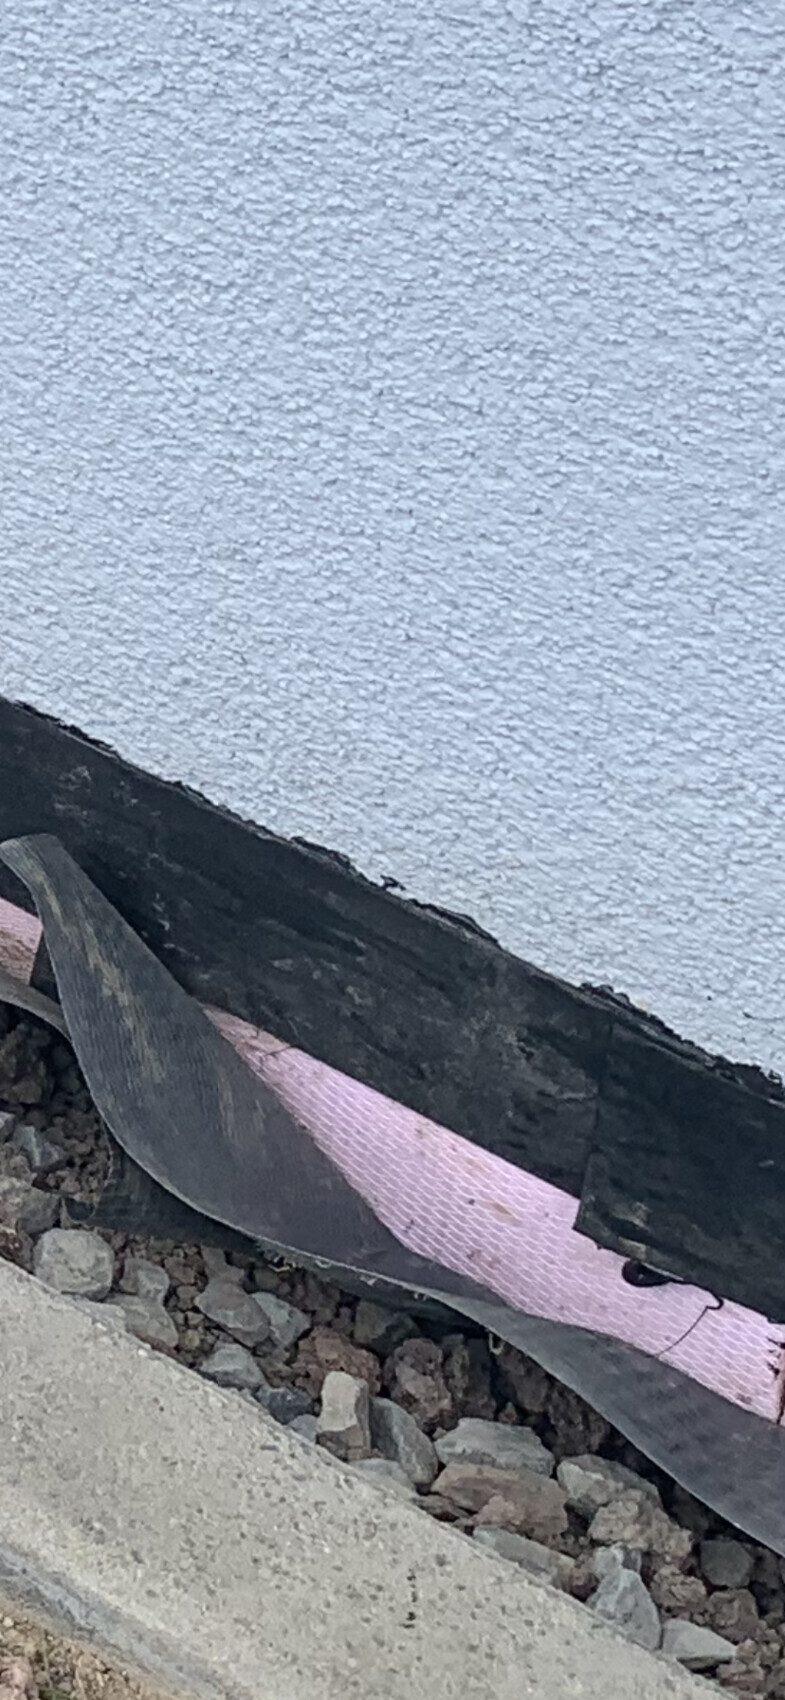
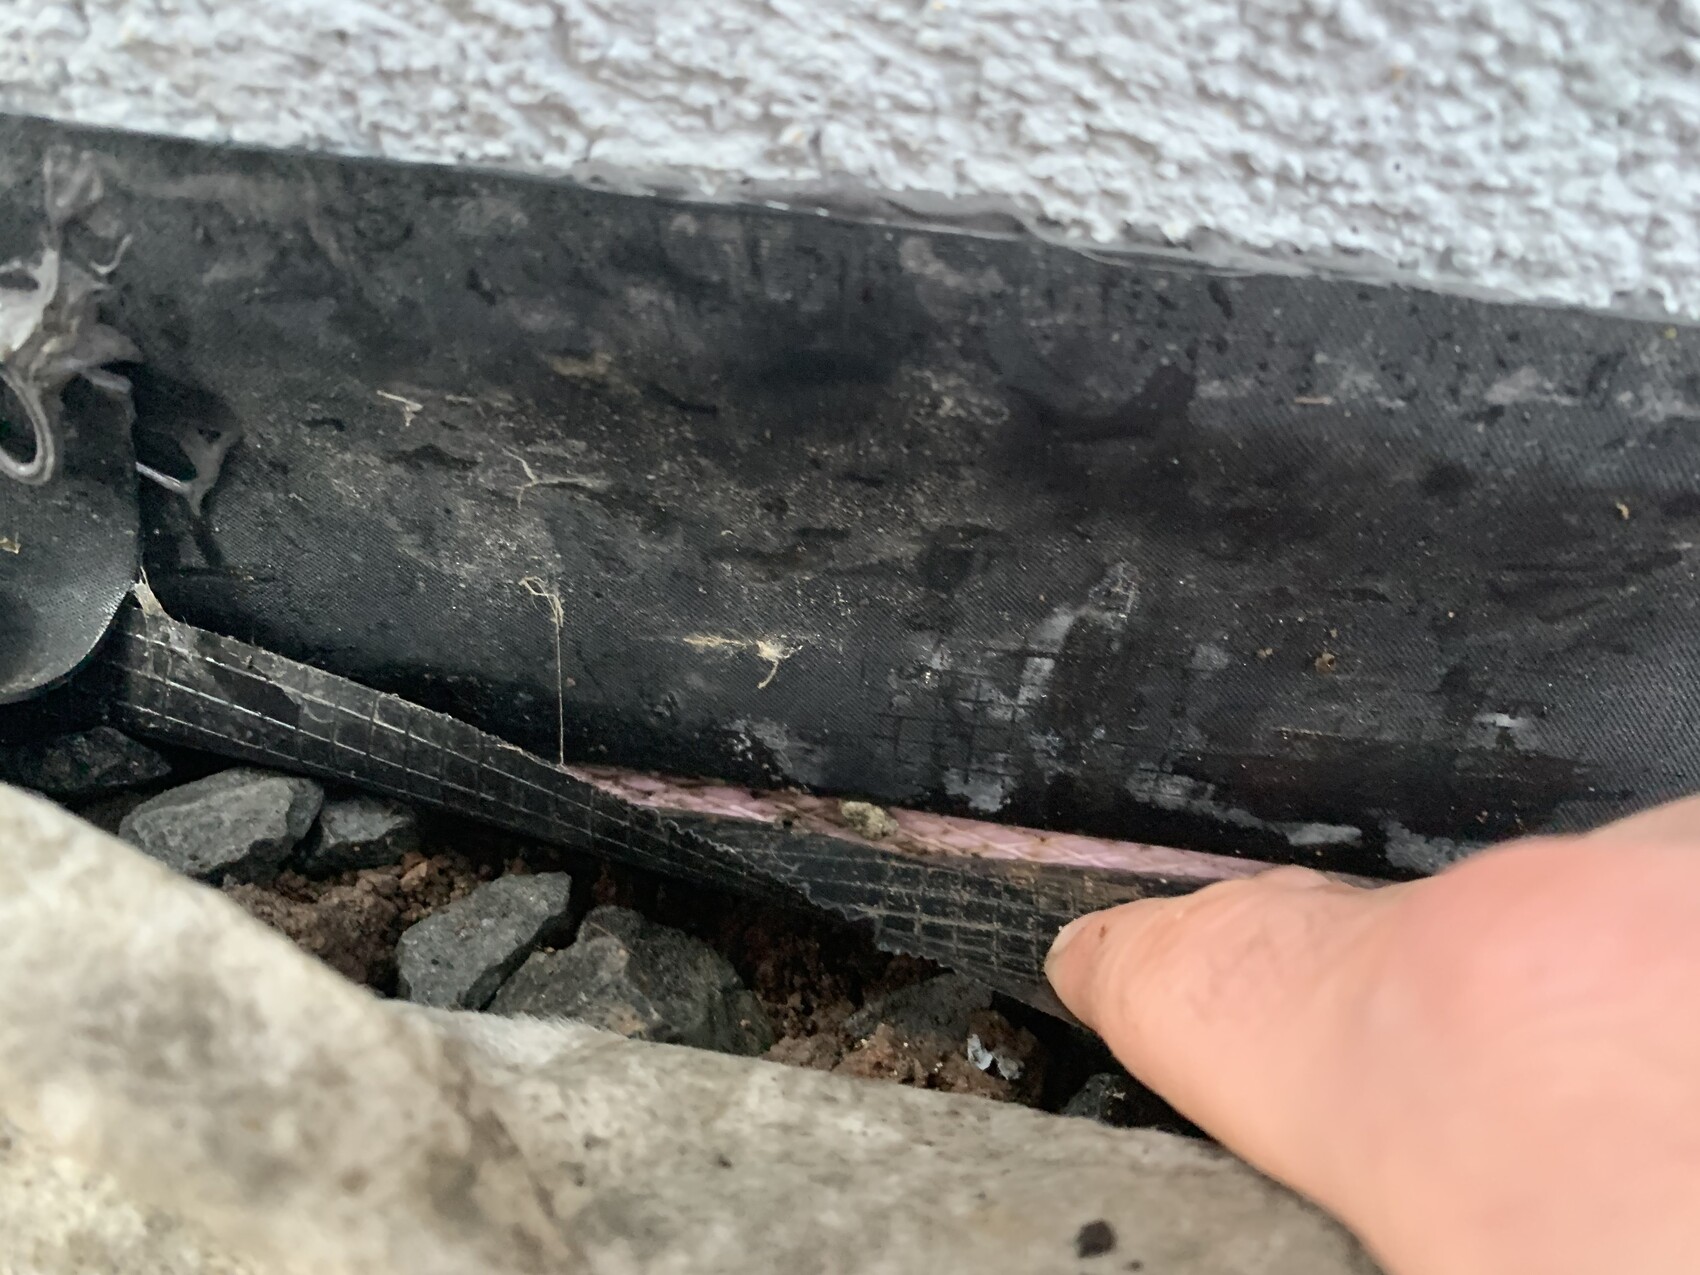
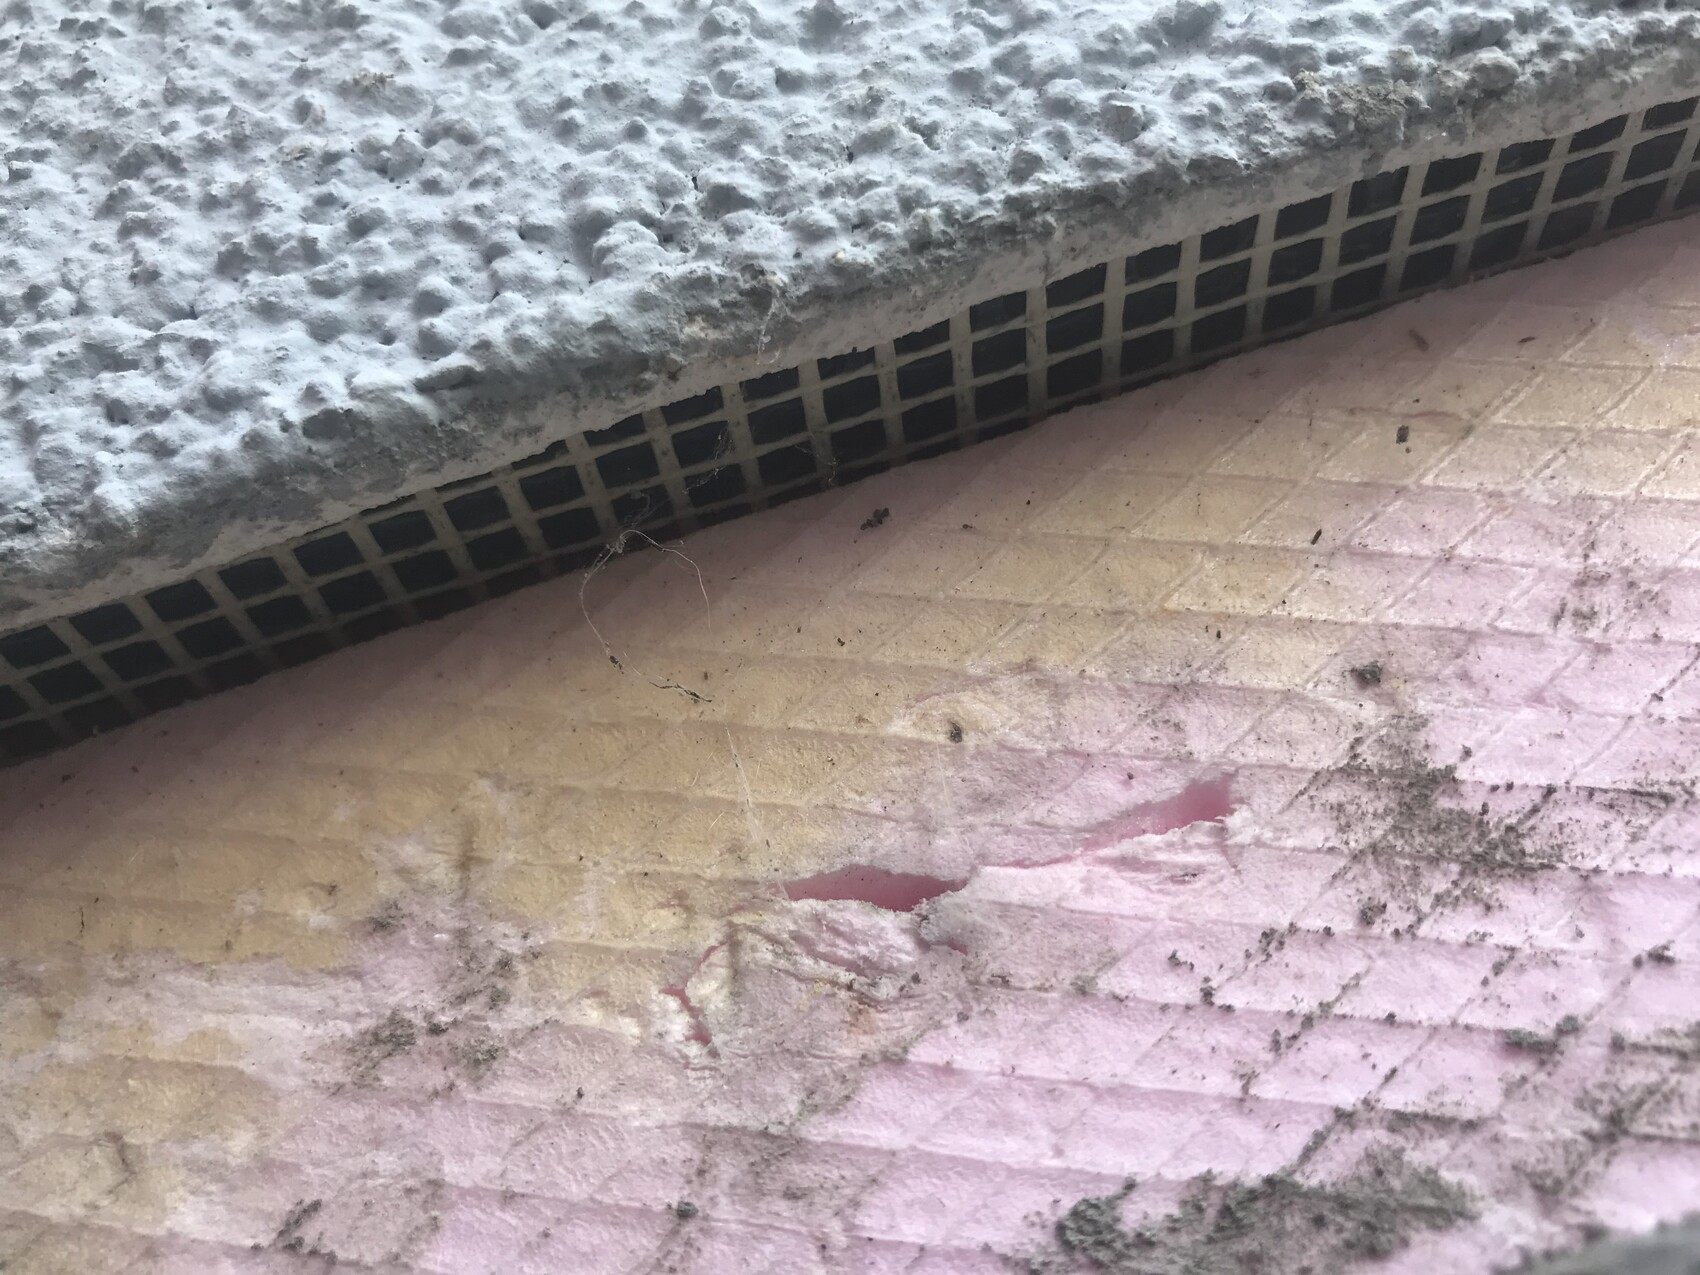
- The lower edge of the exterior wall is “open” – I am attaching a picture where I photographed upwards from the splash protection, showing the mesh at the lower edge before the rubber was installed. Behind the black rubber in the other pictures, this “openness” is still visible and from below the rubber is not sealed. I keep reading that the mesh wicks moisture capillary. So, it’s not just the gap between the foundation slab and the exterior wall, but also the lower edge of the exterior wall? If yes, how would one address this? I have read about base profiles, bitumen coating, or sealing tapes?
- Or does it have to remain open for ventilation, and is the rubber strip therefore actually wrong because it blocks air circulation?
- How can we solve this properly without constantly fearing that the wood fiber insulation behind the plaster will absorb moisture, rot, and ultimately damage the timber itself?
Of course, we could expose the entire exterior wall around the house, remove the wood fiber boards, install rigid foam insulation, seal the gap between the wall and foundation slab with compressed sealing tape, apply a proper waterproofing layer, and finish with proper exterior plaster. That’s what the painter recommends. If nothing else works, so be it. It’s better to invest 5,000 to 10,000 euros once and have peace of mind instead of sooner or later facing serious problems. But of course, it would be better if there was a simpler good solution. And I know, everything is a mess and should have been done differently from the start, but we trusted and all the so-called experts at the time said nothing to the contrary, and now we can’t change those wrong decisions. We can only try to fix it now.
I hope my explanations make sense and I hope I will finally get some help. Thank you very much in advance!
First of all: I am absolutely not an expert, so sorry if some of the terms don’t sound professional.
We built a prefab house in 2015 (timber frame, panel construction) with a local company that is now insolvent, so there’s no one left for questions or warranty. However, this is not about blaming or warranty issues, but about getting help and finding solutions.
Last year, a painter came in the summer (a local company with a good reputation that still exists) and pointed out a missing waterproofing between the foundation slab and the base connection. He also noted that we don’t really have a proper base; the exterior wall of our bungalow without a basement simply extends all the way down. Back then we were told that bases are no longer done. Now I know: we should have had one... Normally, the gap between base connection and foundation slab would be sealed with a compressed sealing tape, which for us would apparently no longer be possible retroactively. As a solution, a rubber strip was glued externally to the lower edge of the exterior plaster and pulled down like a kind of “curtain” to the outside of the foundation slab. This was supposed to stop water from entering sideways. It sounded logical to us and even though it didn’t look good, the main thing was that it was sealed. Meanwhile, we have learned how important proper waterproofing is – unfortunately, back then we blindly trusted the prefab company.
This winter, we have the feeling that since the rubber strip was installed, MORE moisture is being drawn into the exterior wall. Now we are worried that we may have made things worse. After days and hours of internet research, we are at a loss. The fact is that our ground level is not 15cm (5 inches) below the lower edge of the exterior wall/base connection – we will try to correct this as best as possible with splash protection. Unfortunately, the landscaper did not point this out to us either.
Long story short, our questions are:
- Can it be that this rubber strip causes more moisture to be drawn upwards? If yes, could someone please explain why?
- The lower edge of the exterior wall is “open” – I am attaching a picture where I photographed upwards from the splash protection, showing the mesh at the lower edge before the rubber was installed. Behind the black rubber in the other pictures, this “openness” is still visible and from below the rubber is not sealed. I keep reading that the mesh wicks moisture capillary. So, it’s not just the gap between the foundation slab and the exterior wall, but also the lower edge of the exterior wall? If yes, how would one address this? I have read about base profiles, bitumen coating, or sealing tapes?
- Or does it have to remain open for ventilation, and is the rubber strip therefore actually wrong because it blocks air circulation?
- How can we solve this properly without constantly fearing that the wood fiber insulation behind the plaster will absorb moisture, rot, and ultimately damage the timber itself?
Of course, we could expose the entire exterior wall around the house, remove the wood fiber boards, install rigid foam insulation, seal the gap between the wall and foundation slab with compressed sealing tape, apply a proper waterproofing layer, and finish with proper exterior plaster. That’s what the painter recommends. If nothing else works, so be it. It’s better to invest 5,000 to 10,000 euros once and have peace of mind instead of sooner or later facing serious problems. But of course, it would be better if there was a simpler good solution. And I know, everything is a mess and should have been done differently from the start, but we trusted and all the so-called experts at the time said nothing to the contrary, and now we can’t change those wrong decisions. We can only try to fix it now.
I hope my explanations make sense and I hope I will finally get some help. Thank you very much in advance!
S
Schloesser24 Feb 2021 12:28No idea. If we knew that was wrong. Actually, the system doesn’t include any ventilation behind the cladding...
It’s really an interesting issue.
So the rubber only sticks on the top? That means it only protects against splash water. Ground moisture rising up at the base plate can still penetrate. That means the moisture protection near the base is missing (the exterior insulation and finish system should be coated with a moisture protection product from the manufacturer 5cm (2 inches) above the finished ground level).
You actually have two problems, both of which, in my opinion, are not solved by the curtain because it is not high enough. Also, bitumen is not UV resistant and therefore cannot be relied upon in direct sunlight.
The red board is already a type of Styrodur (extruded polystyrene).
If you remove the gravel strip and dismantle the curtain, then seal the gap well with Styrodur and coat everything with two layers of moisture protection, for example, a product called Flexyl from S T Obis, applied 5cm (2 inches) above the terrain—is that acceptable? This product can also be painted with facade paint, and every manufacturer offers similar products in their range.
Could this be a working but not overly expensive solution?
What do others think?
Of course, dismantling and reconstructing the base according to standards is the optimal solution, but we are looking for a practical compromise, right?
So the rubber only sticks on the top? That means it only protects against splash water. Ground moisture rising up at the base plate can still penetrate. That means the moisture protection near the base is missing (the exterior insulation and finish system should be coated with a moisture protection product from the manufacturer 5cm (2 inches) above the finished ground level).
You actually have two problems, both of which, in my opinion, are not solved by the curtain because it is not high enough. Also, bitumen is not UV resistant and therefore cannot be relied upon in direct sunlight.
The red board is already a type of Styrodur (extruded polystyrene).
If you remove the gravel strip and dismantle the curtain, then seal the gap well with Styrodur and coat everything with two layers of moisture protection, for example, a product called Flexyl from S T Obis, applied 5cm (2 inches) above the terrain—is that acceptable? This product can also be painted with facade paint, and every manufacturer offers similar products in their range.
Could this be a working but not overly expensive solution?
What do others think?
Of course, dismantling and reconstructing the base according to standards is the optimal solution, but we are looking for a practical compromise, right?
K
knalltüte25 Feb 2021 22:14Unfortunately, I can’t fully answer your question, but just today our roofer was here and sealed the perimeter area. The thing is, when you’re building a timber frame house with exterior wood/fiber insulation (ETICS), you’re not just building a wall back—you’re building the whole house back! That’s why a thorough moisture barrier is so important in this area. Of course, it starts with structural protection. The “feet” of the house shouldn’t be standing in “dirt.” Drainage plus a gravel bed around the base already helps a lot.
Here are some pictures from today. The lower black area visible in the first picture, from about the wooden batten down to the insulation underneath the bitumen membrane, will be insulated with 30cm (12 inches) XPS perimeter insulation, sealed again, and covered with base plaster. The thin black foil at the top is only a temporary weather protection for the facade until the plasterer arrives.


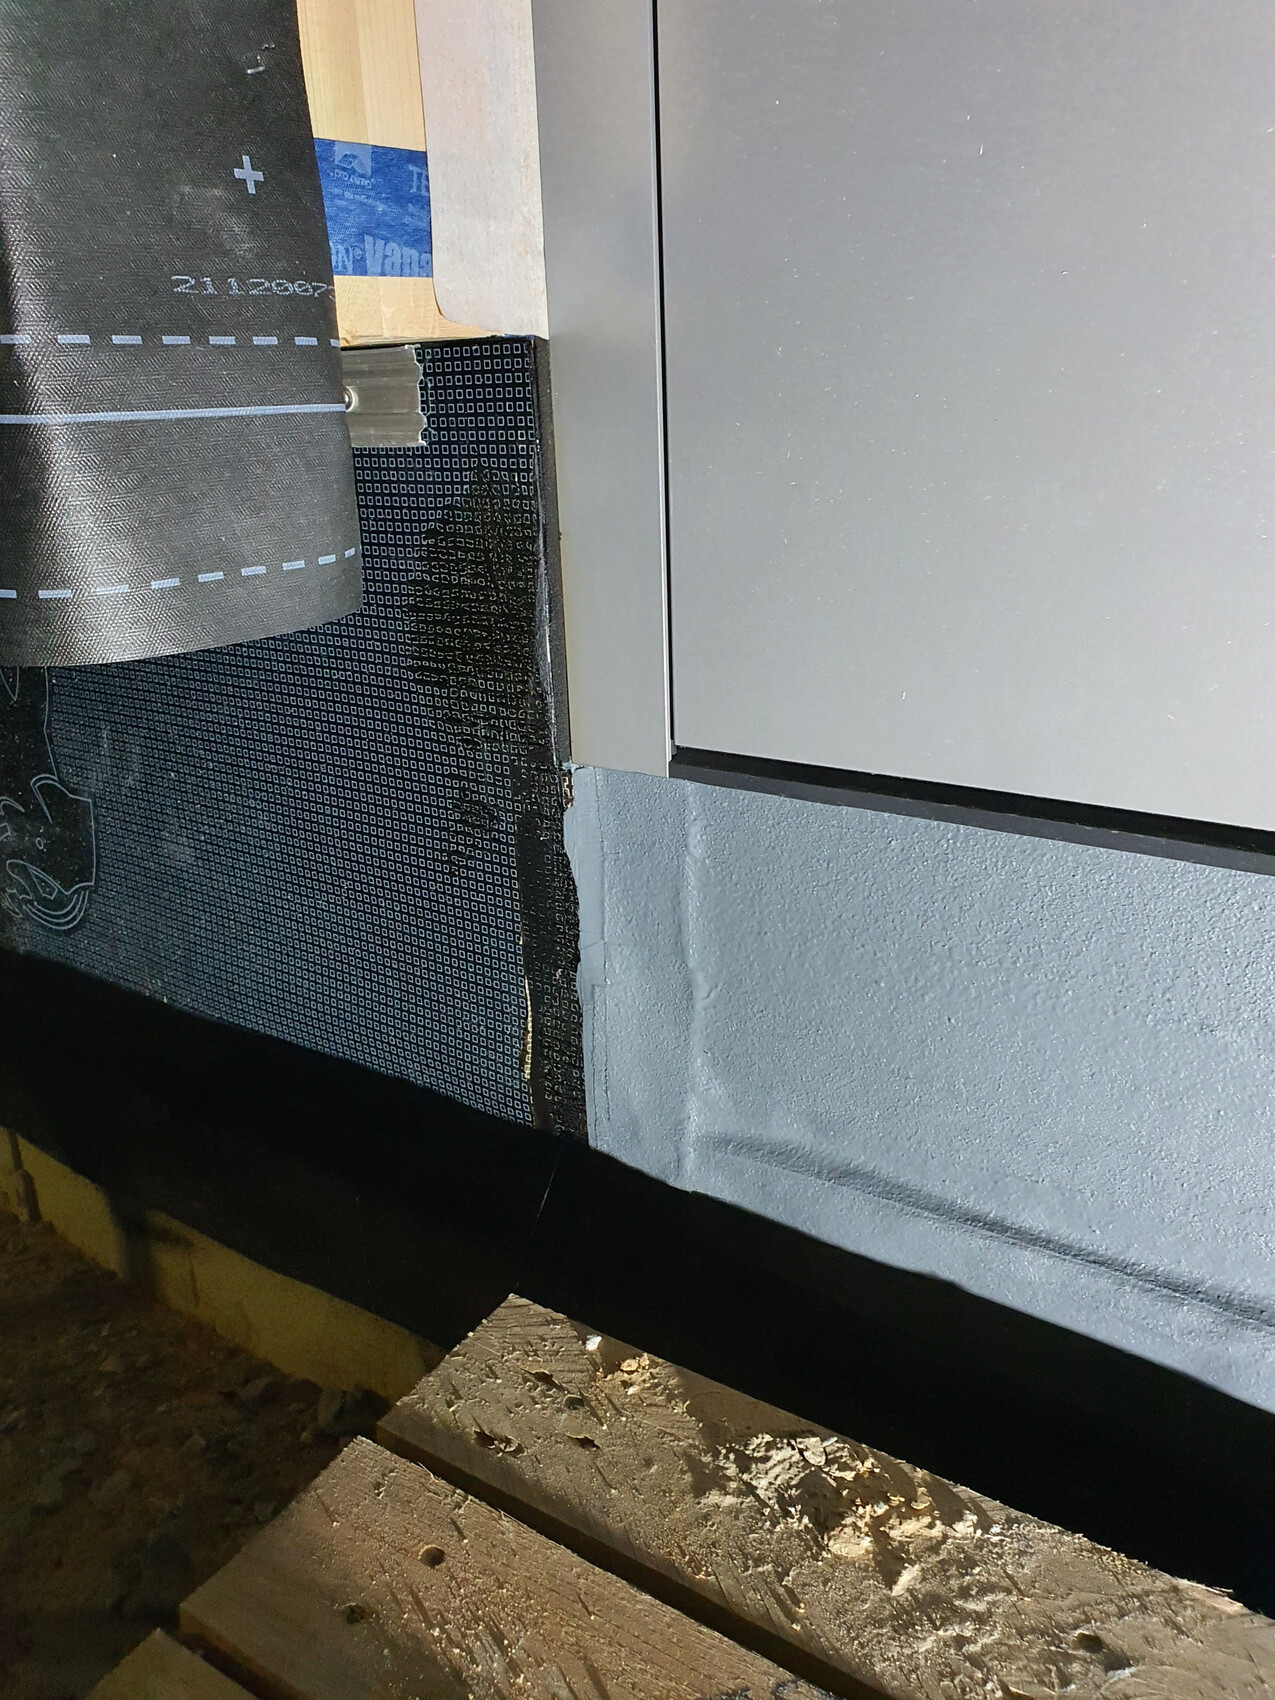

Here are some pictures from today. The lower black area visible in the first picture, from about the wooden batten down to the insulation underneath the bitumen membrane, will be insulated with 30cm (12 inches) XPS perimeter insulation, sealed again, and covered with base plaster. The thin black foil at the top is only a temporary weather protection for the facade until the plasterer arrives.
S
Schloesser26 Feb 2021 07:00Hello everyone and thank you in advance for the previous responses.
Emptying and lowering the splash guard on the terrain and removing the rubber strip hanging in front of it are definitely two things we will do in the short term.
When sealing, it would probably be best to remove the Styrodur insulation at the floor slab in order to better seal the transition between the floor slab and the exterior wall.
Our only concern is that if we seal it properly, it might actually be incorrect because it may need to be ventilated and could then become too airtight. However, the company Opitz, which provides the system, states that no ventilation is planned and that it is a closed system, although the external thermal insulation composite system (ETICS) is of course the builder’s responsibility...
I also took a look behind the Styrodur at the floor slab yesterday. There you can see that at the bottom edge of the exterior wall there is first a white base strip (probably the bottom of the timber structure), then below that a wood fiber insulation board, a perforated strip, and the visible reinforcement mesh (where moisture probably enters and currently is nicely held like in a sauna by the rubber).
The biggest problem is really knowing: What is right and what is wrong? If we invest money now, we don’t want to regret it in 2-3 years and find out it was done incorrectly.
All of the work was also done by companies – no improvised own work or anything like that. Naturally, that undermines trust...
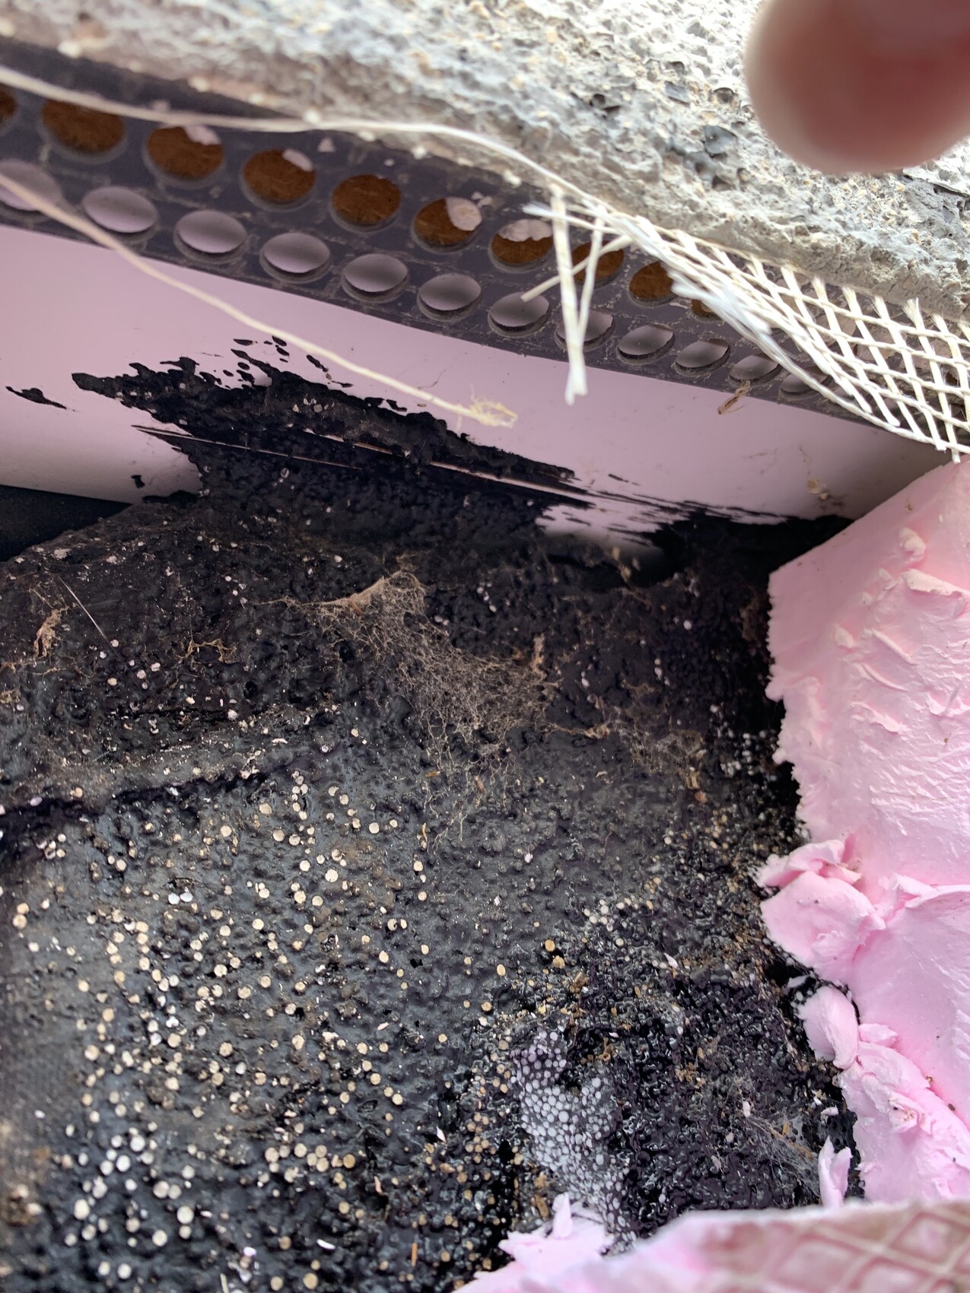
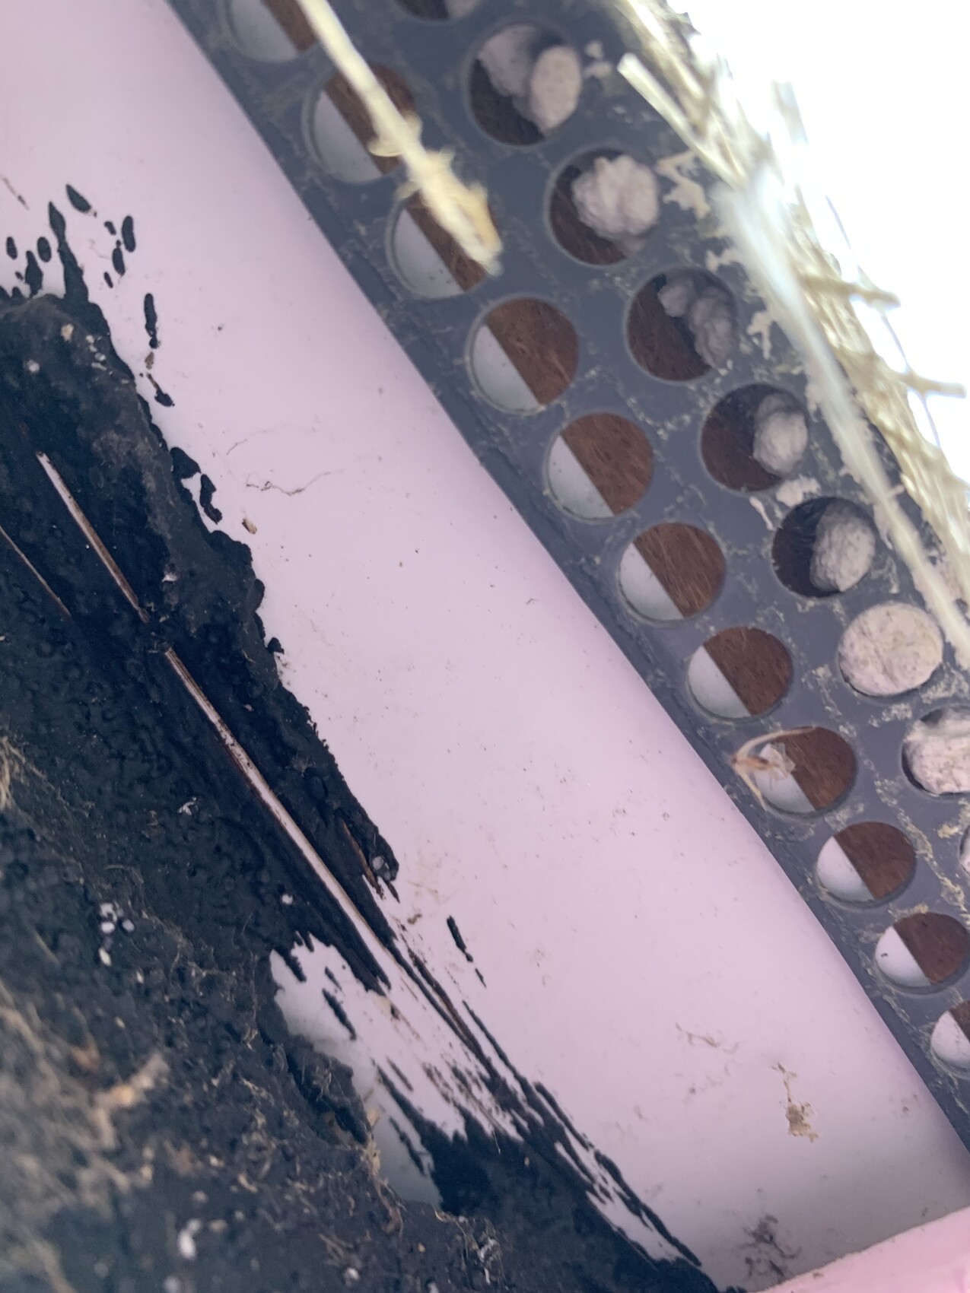
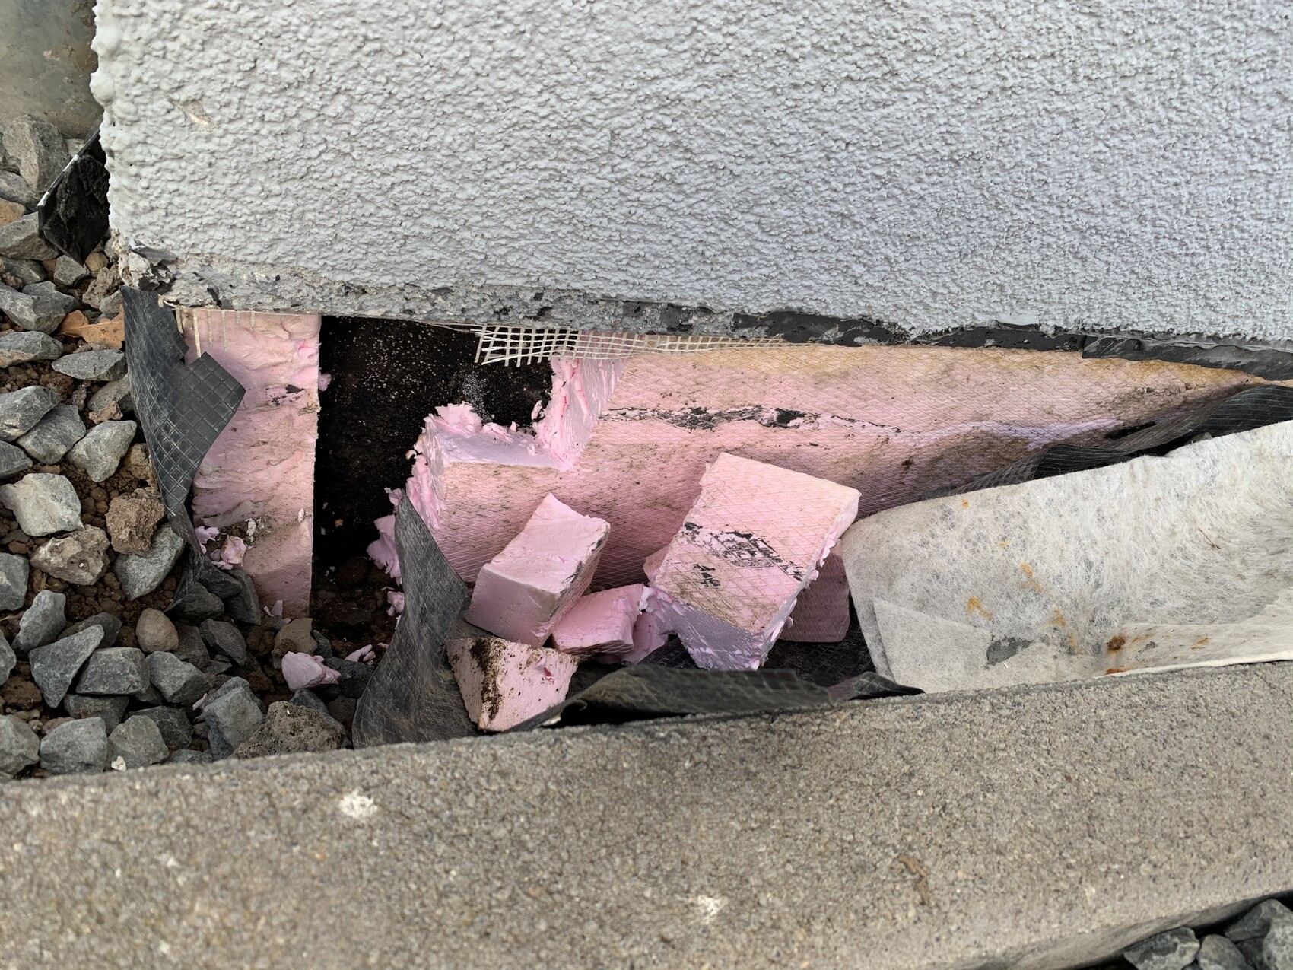
Emptying and lowering the splash guard on the terrain and removing the rubber strip hanging in front of it are definitely two things we will do in the short term.
When sealing, it would probably be best to remove the Styrodur insulation at the floor slab in order to better seal the transition between the floor slab and the exterior wall.
Our only concern is that if we seal it properly, it might actually be incorrect because it may need to be ventilated and could then become too airtight. However, the company Opitz, which provides the system, states that no ventilation is planned and that it is a closed system, although the external thermal insulation composite system (ETICS) is of course the builder’s responsibility...
I also took a look behind the Styrodur at the floor slab yesterday. There you can see that at the bottom edge of the exterior wall there is first a white base strip (probably the bottom of the timber structure), then below that a wood fiber insulation board, a perforated strip, and the visible reinforcement mesh (where moisture probably enters and currently is nicely held like in a sauna by the rubber).
The biggest problem is really knowing: What is right and what is wrong? If we invest money now, we don’t want to regret it in 2-3 years and find out it was done incorrectly.
All of the work was also done by companies – no improvised own work or anything like that. Naturally, that undermines trust...
S
sascha-t4-le26 Feb 2021 07:23icandoit schrieb:
Why do people actually install ventilation grilles?That’s not a ventilation grille, is it? I see a corner bead with mesh there, which should have been covered with reinforcing mortar. It would be even better to have a profile with a drip edge installed.
What type of plaster and paint do you have on that?
S
Schloesser26 Feb 2021 07:37Well, if that is not a ventilation grille, which fits Opitz’s statement that it is a closed system without ventilation behind it, then it probably has to be or is allowed to be sealed. Maybe that is the solution...
There is a continuous thin coat of render, 2–3mm (0.08–0.12 inches) thick, no base coat plaster, painted with Capatint Muresko Silacryl Basis 2. In the end, treating the base area with Sockelflex or Deitermann or whatever is available and repainting it would not be a problem either. But that would only protect against splash water and such, and not against rising dampness, I think?!
There is a continuous thin coat of render, 2–3mm (0.08–0.12 inches) thick, no base coat plaster, painted with Capatint Muresko Silacryl Basis 2. In the end, treating the base area with Sockelflex or Deitermann or whatever is available and repainting it would not be a problem either. But that would only protect against splash water and such, and not against rising dampness, I think?!
Similar topics