
ᐅ VHF vs ETICS Facade – 1970s Older Building with Concrete/Brick Structure
Created on: 2 Nov 2022 20:43
P
paulch7Hello everyone, I am planning to install an external thermal insulation composite system (ETICS) on an older building (built in 1970 – concrete basement, ground floor with 17.5 cm (7 inches) brick walls). Most likely, I will use a wooden substructure. I was considering wood fiber insulation boards like Gutex or Steico. The facade contractors and carpenters I consulted recommend mineral wool instead.
For the outer layer, I planned fiber cement panels since they are affordable and manufacturers offer a 15-year warranty. However, I have read there might be issues with fiber cement on Eternit roofs. Aluminum cladding is hardly affordable. Wood is not low-maintenance.
An alternative would be to use an insulation system with exterior rendering (ETICS), but I have concerns about moisture with bonded/rendered mineral wool insulation.
Is anyone here happy with mineral wool ETICS for over 20 years?
Thanks and best regards,
paulch7
For the outer layer, I planned fiber cement panels since they are affordable and manufacturers offer a 15-year warranty. However, I have read there might be issues with fiber cement on Eternit roofs. Aluminum cladding is hardly affordable. Wood is not low-maintenance.
An alternative would be to use an insulation system with exterior rendering (ETICS), but I have concerns about moisture with bonded/rendered mineral wool insulation.
Is anyone here happy with mineral wool ETICS for over 20 years?
Thanks and best regards,
paulch7

Hello,
well, relatively happy. About 15 years ago, I installed a timber rainscreen facade myself. Approximately 100m² (1,076 sq ft) of facade area with larch clapboard siding. I mounted 10cm (4 inches) squared timber battens on partly soft-fired bricks (270-year-old house) and placed 10cm (4 inches) of mineral wool insulation in between. Above that, a facade membrane (roof underlay membrane?).
Since then, the facade has required no maintenance; the larch has weathered gracefully and still looks decent (it looked fantastic when new!).
For the window reveals (insulation), I used 5mm (0.2 inches) thick neoprene foam due to limited space. At the bottom, pest protection was installed using perforated aluminum sheet.
There should still be some pictures of this somewhere on the forum unless they were deleted.
Today, I would do it a bit more professionally (or hire someone to do so). Back then, it was barely affordable for me, using leftover or special-order battens, larch in exchange deals ;-), and insulation as offcuts (had to piece it together anyway due to the complicated facade).
If I were to do it today (like a gable on the same house), I would install vertical boarding as a base and top cladding instead of horizontal clapboards. I would provide better ventilation behind the facade and use slightly thicker insulation if possible. The facade membrane would be applied more precisely, and I might combine it with other measures (at the time, I also replaced a very old oil heating system with a condensing boiler, added solar thermal panels, and installed a separate solar storage tank). That used up most of my budget back then.
But ultimately, my somewhat amateurish facade still looks okay and works without any maintenance. I also expect it to remain largely unchanged for another 10 years, which doesn’t really matter to me since the house is sold as of December 15th.
well, relatively happy. About 15 years ago, I installed a timber rainscreen facade myself. Approximately 100m² (1,076 sq ft) of facade area with larch clapboard siding. I mounted 10cm (4 inches) squared timber battens on partly soft-fired bricks (270-year-old house) and placed 10cm (4 inches) of mineral wool insulation in between. Above that, a facade membrane (roof underlay membrane?).
Since then, the facade has required no maintenance; the larch has weathered gracefully and still looks decent (it looked fantastic when new!).
For the window reveals (insulation), I used 5mm (0.2 inches) thick neoprene foam due to limited space. At the bottom, pest protection was installed using perforated aluminum sheet.
There should still be some pictures of this somewhere on the forum unless they were deleted.
Today, I would do it a bit more professionally (or hire someone to do so). Back then, it was barely affordable for me, using leftover or special-order battens, larch in exchange deals ;-), and insulation as offcuts (had to piece it together anyway due to the complicated facade).
If I were to do it today (like a gable on the same house), I would install vertical boarding as a base and top cladding instead of horizontal clapboards. I would provide better ventilation behind the facade and use slightly thicker insulation if possible. The facade membrane would be applied more precisely, and I might combine it with other measures (at the time, I also replaced a very old oil heating system with a condensing boiler, added solar thermal panels, and installed a separate solar storage tank). That used up most of my budget back then.
But ultimately, my somewhat amateurish facade still looks okay and works without any maintenance. I also expect it to remain largely unchanged for another 10 years, which doesn’t really matter to me since the house is sold as of December 15th.
I just found the folder with the pictures ;-)
Maybe they’ll help you with your decision.
The last picture shows the freshly painted door...
Brutal work in the middle of summer wearing a full-body suit and mask.
Sweat and mineral wool fibers—well, you can imagine how well that goes together :-(
Usually handling each 5m (16 ft) long board alone, sliding it over an "Erika" tool to undercut it for the drip edge.
Installing from above was impossible for me due to severe fear of heights and was only doable with the support of family and friends (many thanks again!)
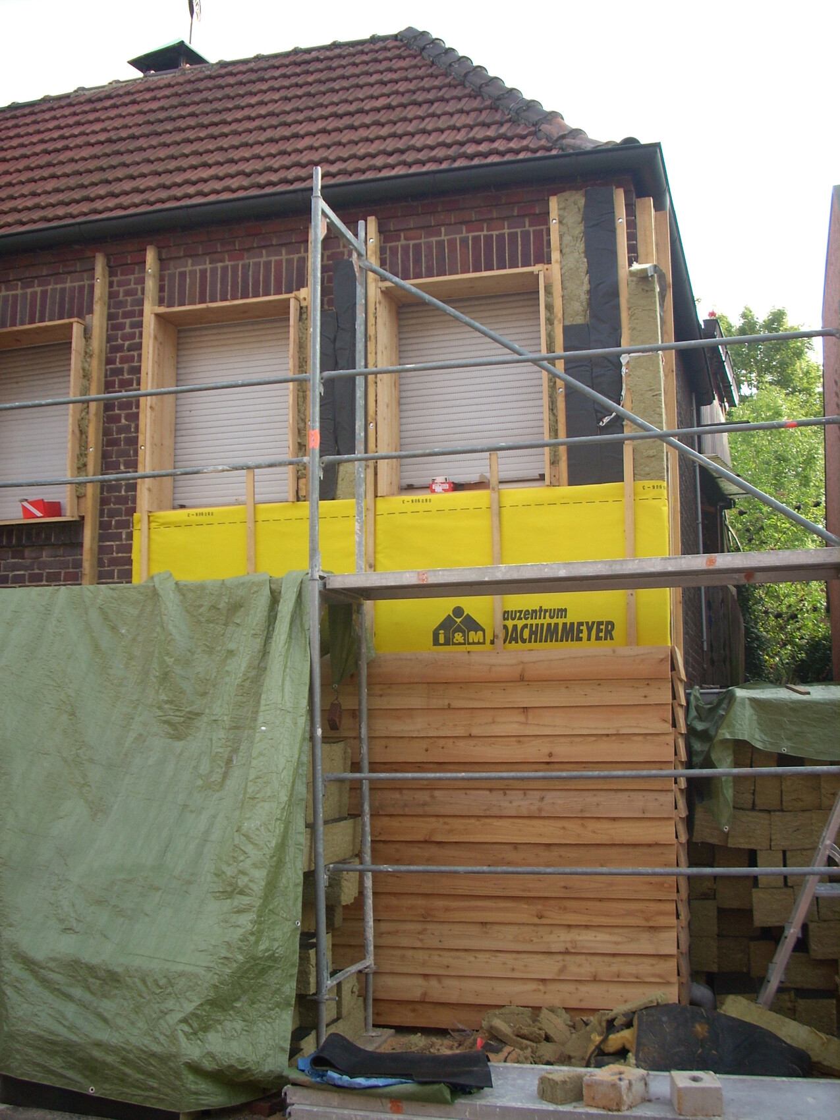
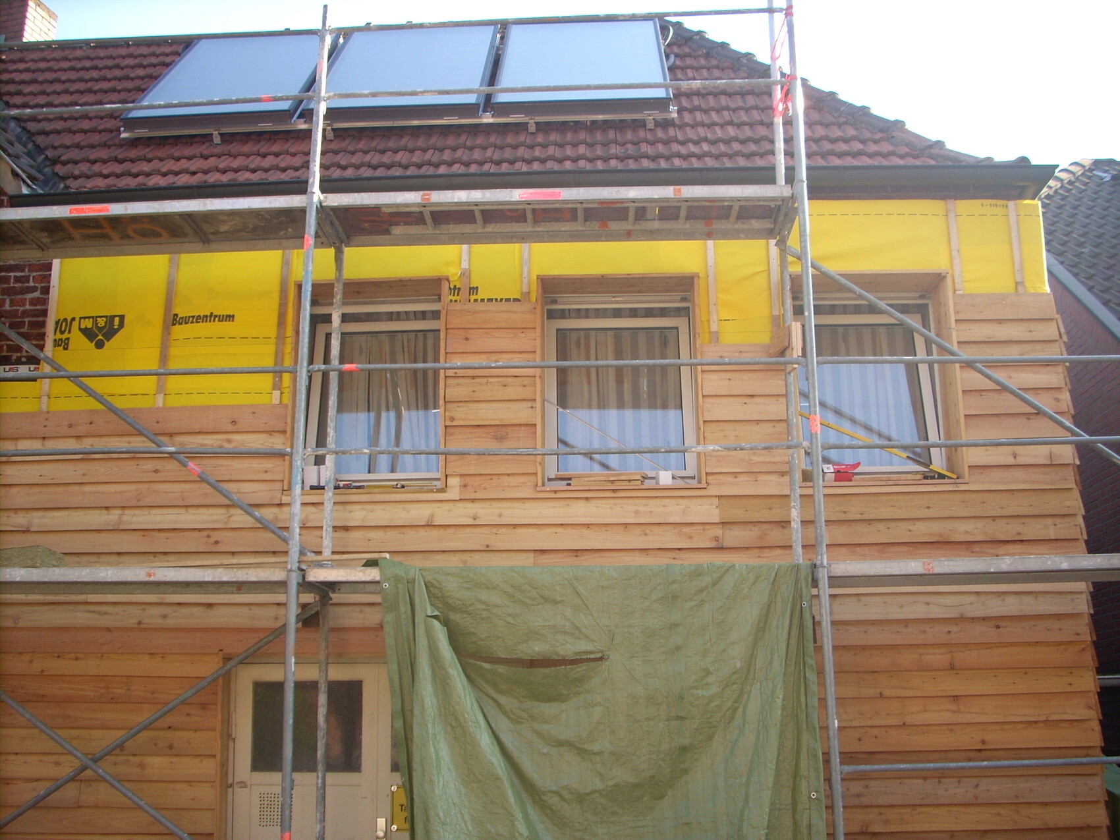
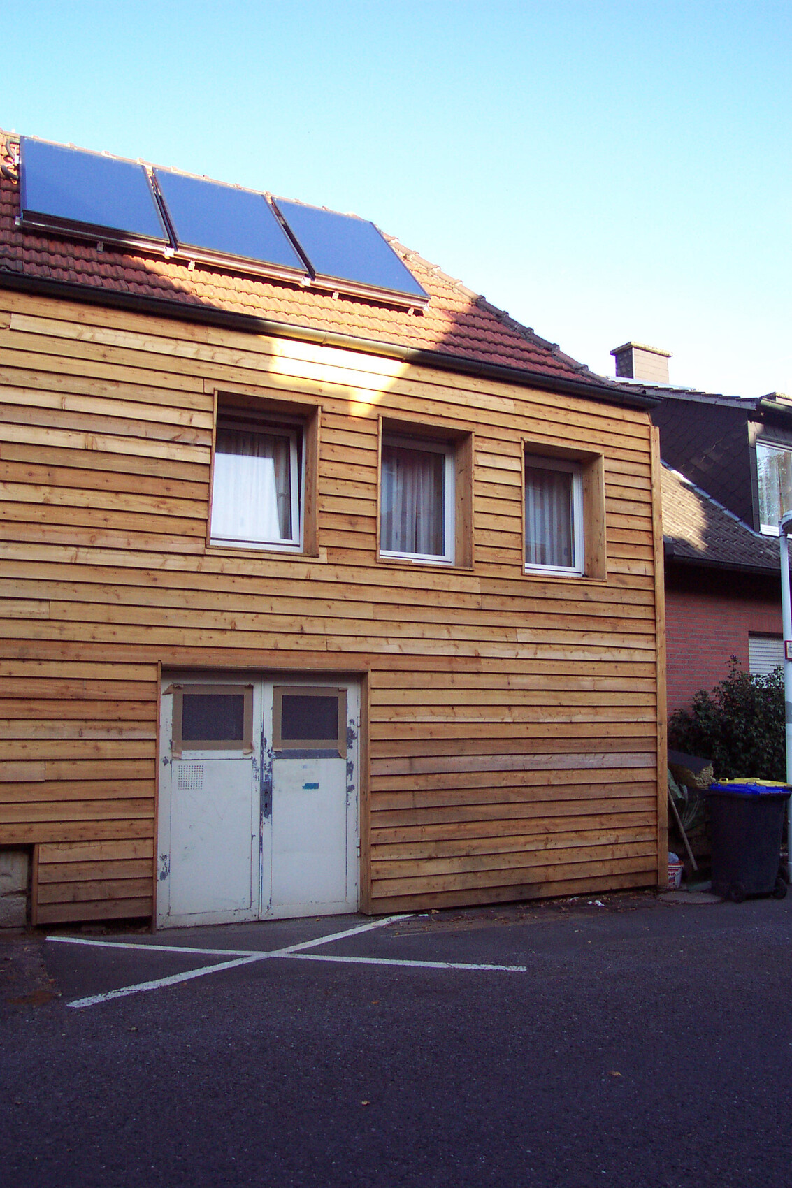
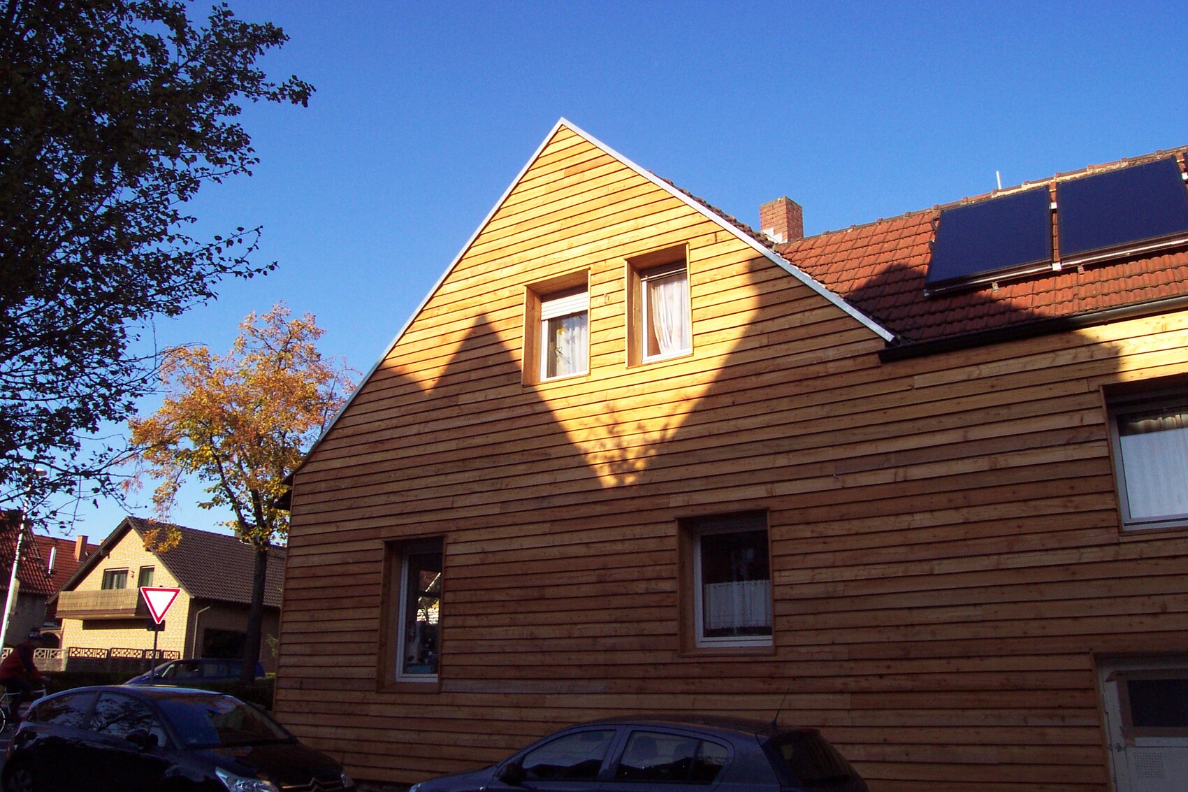

Maybe they’ll help you with your decision.
The last picture shows the freshly painted door...
Brutal work in the middle of summer wearing a full-body suit and mask.
Sweat and mineral wool fibers—well, you can imagine how well that goes together :-(
Usually handling each 5m (16 ft) long board alone, sliding it over an "Erika" tool to undercut it for the drip edge.
Installing from above was impossible for me due to severe fear of heights and was only doable with the support of family and friends (many thanks again!)
Thank you very much for the pictures. For me, this means that mineral wool is a cost-effective and proven insulation material that, when properly sealed, can last a long time without issues.
A wooden facade has not been the primary choice so far. I live 2-3 km (1.2-1.9 miles) from the Rhine, with a wide west-facing side exposed to the weather. Water exposure is uneven, and a neighboring house shows how it looks after several years. The carpenter suggested, if a wood species is to be used, Robinia, but it is quite scarce and expensive.
A wooden facade has not been the primary choice so far. I live 2-3 km (1.2-1.9 miles) from the Rhine, with a wide west-facing side exposed to the weather. Water exposure is uneven, and a neighboring house shows how it looks after several years. The carpenter suggested, if a wood species is to be used, Robinia, but it is quite scarce and expensive.
paulch7 schrieb:
Thank you for the pictures. For me, this means that mineral wool is a cost-effective and proven insulation material and, if properly sealed, can last a long time without issues.Exactly...paulch7 schrieb:
Wood cladding has not been the primary choice so far. I live 2–3 km (1.2–1.9 miles) from the Rhine, have a wide west-facing side/exposed to weather, which results in uneven water exposure. A neighboring house shows what it looks like after several years. The carpenter suggested Robinia, but it is quite scarce and expensive.But why are such important details for the forum (close to the Rhine, weather exposure) initially withheld and only gradually revealed bit by bit?To all current and future questioners: Please always provide all relevant information immediately, preferably including sketches and photos (without us having to ask). We all only have cloudy crystal balls!
Yes, Robinia is a native species, comparable in durability to tropical hardwood in the resistance class. And yes, it is expensive. But it looks even better than larch (which is what my cladding is made of). To my knowledge, long boards are hardly ever available in one piece but almost always finger-jointed. Thermowood (cedar would be ideal!) is also an option but doesn't really make it cheaper.
Show us your cladding (photo), please include approximate dimensions! Then maybe some good ideas will come up (no empty promises, no freebies!). And importantly: What is your budget! (at least your planned one 😉)
This is the west-facing front view / entrance area with the problematic construction spot, also known as the "thermal bridge" old porch roof.
The structure is reinforced, and cutting it out to replace it with a new aluminum porch roof is not easy and expensive. I have also been considering replacing the glass blocks with frosted glass or simply adding insulation over them, but then there would be no natural light in the stairwell.
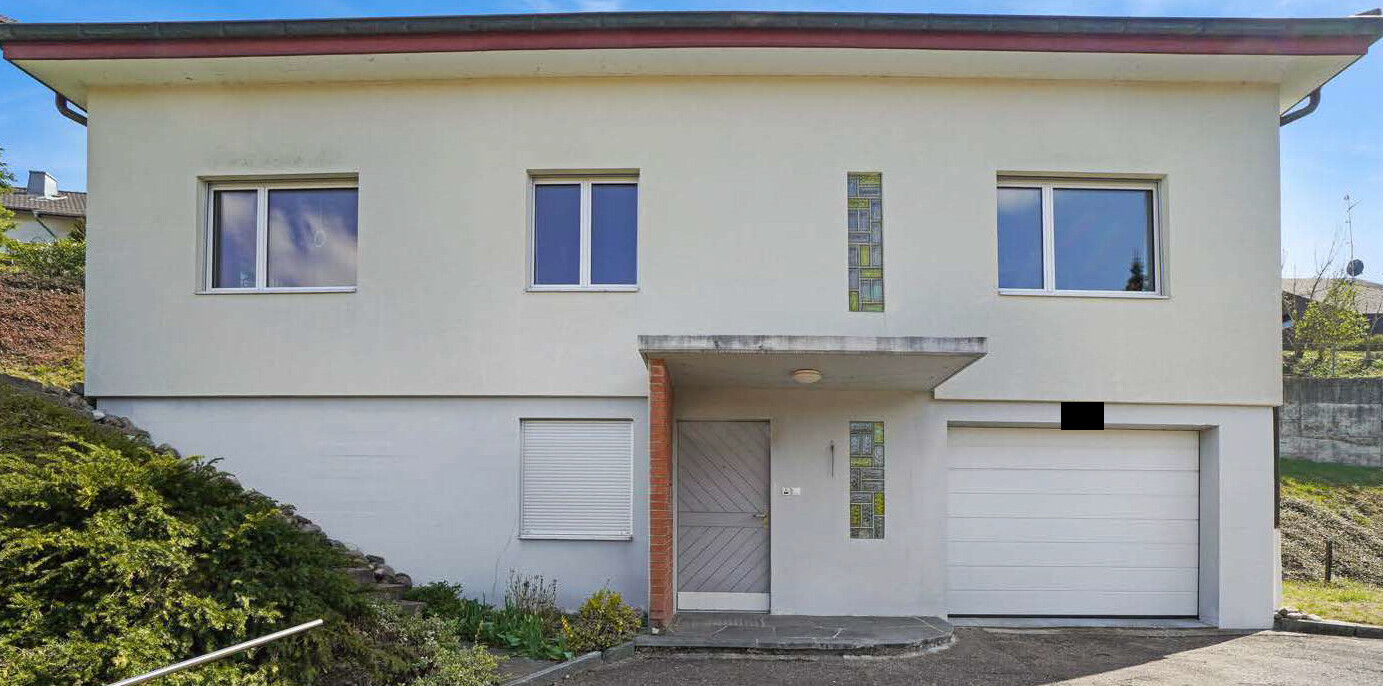
The total facade area is about 200 m² (2,150 sq ft). The house is 12.8 m (42 feet) long (the west side is the longer side) and 9 m (30 feet) wide, with a strip foundation (basement level but no cellar).
The structure is reinforced, and cutting it out to replace it with a new aluminum porch roof is not easy and expensive. I have also been considering replacing the glass blocks with frosted glass or simply adding insulation over them, but then there would be no natural light in the stairwell.
The total facade area is about 200 m² (2,150 sq ft). The house is 12.8 m (42 feet) long (the west side is the longer side) and 9 m (30 feet) wide, with a strip foundation (basement level but no cellar).
Similar topics