
ᐅ Procedure for Building a New Single-Family Home on an Existing Plot of Land
Created on: 18 Nov 2022 07:55
D
Dachshund90
Hello everyone,
I know no one has a crystal ball here, but I would still like to hear your opinions:
We have just purchased a plot of land in Hesse, currently live cheaply, and have no urgent time pressure to build (although sooner is always better), except for the 5-year building obligation required by the municipality, which, however, can be extended by 1-2 years for justified reasons. We have slowly started planning and would like to possibly have the completed plans along with the building permit for our new single-family home ready to go, so we can react relatively quickly.
My assessment is that construction prices and interest rates will change little in 2023, even if they might stabilize at a high level. How 2024 or 2025 will look, of course, no one knows. But what is your feeling:
1. Rush the planning and possibly take advantage of a small "interest dip" in 2023 for financing and start with the belief that neither interest rates nor prices will significantly fall in the medium term, and waiting is just lost time.
2. Plan completely calmly, continue to build up equity, and assume that conditions for a new build may improve by the end of 2024 or possibly 2025.
If things become more concrete soon, I would be happy to provide more information for planning and share your feedback.
I welcome any questions and opinions 🙂
Best regards
I know no one has a crystal ball here, but I would still like to hear your opinions:
We have just purchased a plot of land in Hesse, currently live cheaply, and have no urgent time pressure to build (although sooner is always better), except for the 5-year building obligation required by the municipality, which, however, can be extended by 1-2 years for justified reasons. We have slowly started planning and would like to possibly have the completed plans along with the building permit for our new single-family home ready to go, so we can react relatively quickly.
My assessment is that construction prices and interest rates will change little in 2023, even if they might stabilize at a high level. How 2024 or 2025 will look, of course, no one knows. But what is your feeling:
1. Rush the planning and possibly take advantage of a small "interest dip" in 2023 for financing and start with the belief that neither interest rates nor prices will significantly fall in the medium term, and waiting is just lost time.
2. Plan completely calmly, continue to build up equity, and assume that conditions for a new build may improve by the end of 2024 or possibly 2025.
If things become more concrete soon, I would be happy to provide more information for planning and share your feedback.
I welcome any questions and opinions 🙂
Best regards
H
hanghaus202320 Jan 2023 13:01Dachshund90 schrieb:
We now need to define this based on the design and our requirements. A basic layout similar to the south-facing slope discussed in this thread seems feasible.
Whether we can afford the basement will depend on the architect’s cost estimate. I don’t see a south-facing slope here, more like east. Could you point out where that was mentioned?

11ant schrieb:
Spot the mistake (see zoomed-in image). Sounds like an "architect" in quotation marks. Dachshund90 schrieb:
Designs are currently being created by the architect. At least you could have long ago incorporated your homemade "basis for the professional designs" into a to-scale site plan :-(
Dachshund90 schrieb:
Whether we can afford the basement will be clear once we have the architect’s cost estimate. And what if it’s an "@Gerddieter warns" architect whose cost estimate looks plausible (see https://www.hausbau-forum.de/threads/haus-ragt-in-hoehe-wie-hoch-erde-aufschuetten-kellertiefe-gering.44345/ - Images not found)?
In my view, the option of building a basement is very likely not available here, even if your sketch is "insufficiently precise." It seems you have a rather romantic idea that skillfully shifting the building’s mass on the site will magically fix problems – I wouldn’t rely on that bubble. ;-)
https://www.instagram.com/11antgmxde/
https://www.linkedin.com/company/bauen-jetzt/
D
Dachshund9020 Jan 2023 14:25hanghaus2023 schrieb:
I don’t see a south-facing slope here. More like east. Could you point out where it was mentioned? It was referred to in the "forum search using the keyword SupaCriz."
11ant schrieb:
At least you could have already included the homemade "basis of the professional designs" in a scaled site plan :-( Since I am now working with an architect who has never seen my own designs and I followed your advice not to show them, I prefer to wait for the architect’s draft and then we will place the house on the lot together.
11ant schrieb:
And what if it is a “@Gerddieter warns” architect whose cost estimate looks appropriate (see https://www.hausbau-forum.de/threads/haus-ragt-in-hoehe-wie-hoch-erde-aufschuetten-kellertiefe-gering.44345/ - Images not found)?
I also don’t see any real choice regarding whether to build a basement here, even if your sketch is “insufficiently precise.” It seems to me you have the romantic idea that skillful shifting of the building volume on the terrain will have a healing effect – I wouldn’t count on that bubble ;-) Of course you can’t know in advance, which is why I want a design and cost estimate from a second architect as well. There is always some residual risk. Who can you really trust? ;-) Of course, we are trying to inform ourselves beforehand and hopefully avoid such issues.
What do you mean by the second part? No choice because a basement has to be built? How do you know what romantic ideas I have? I have not shifted the building volume at all yet; we are not that far. We are still totally open about having a basement or not and also about the orientation. We are waiting for the design, then we will proceed...
Best regards
D
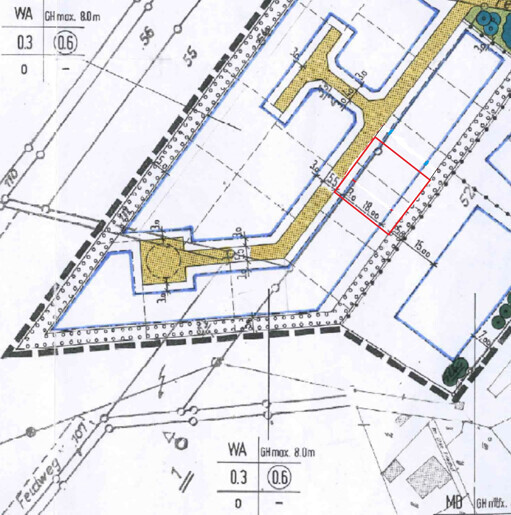
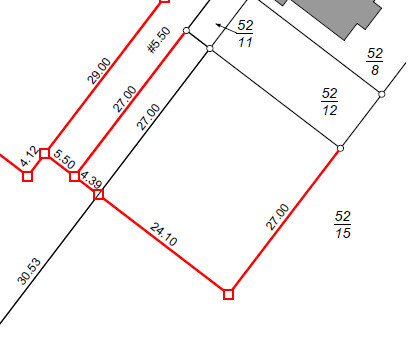
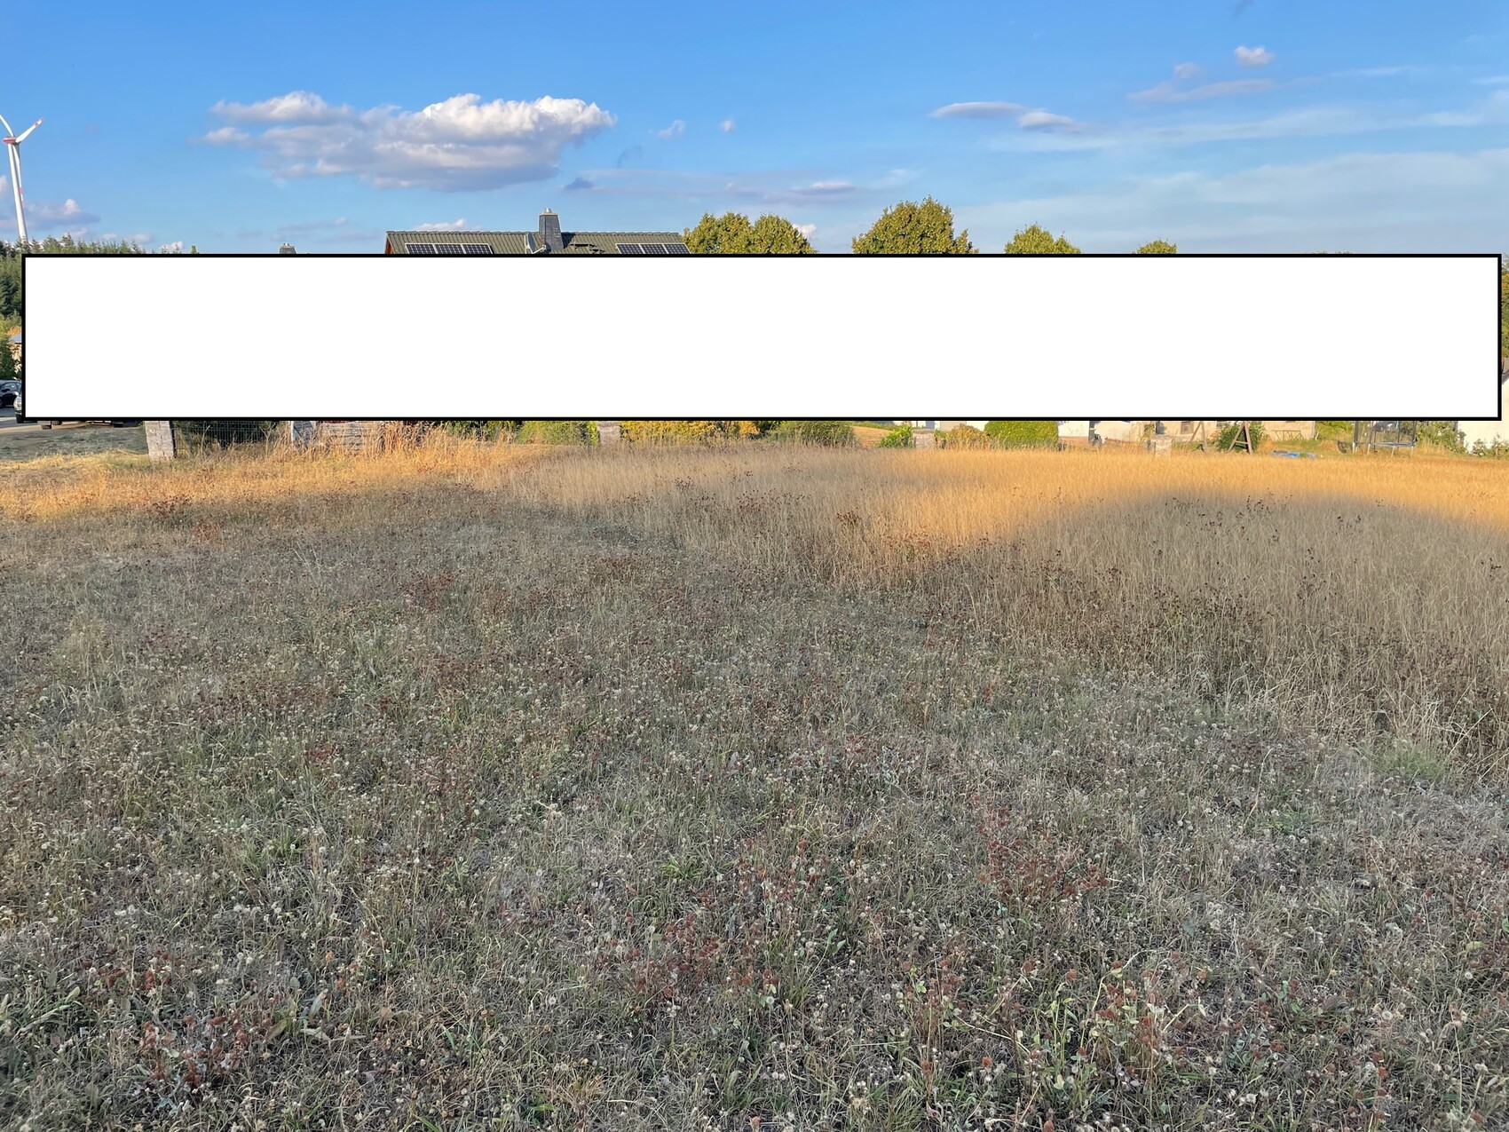
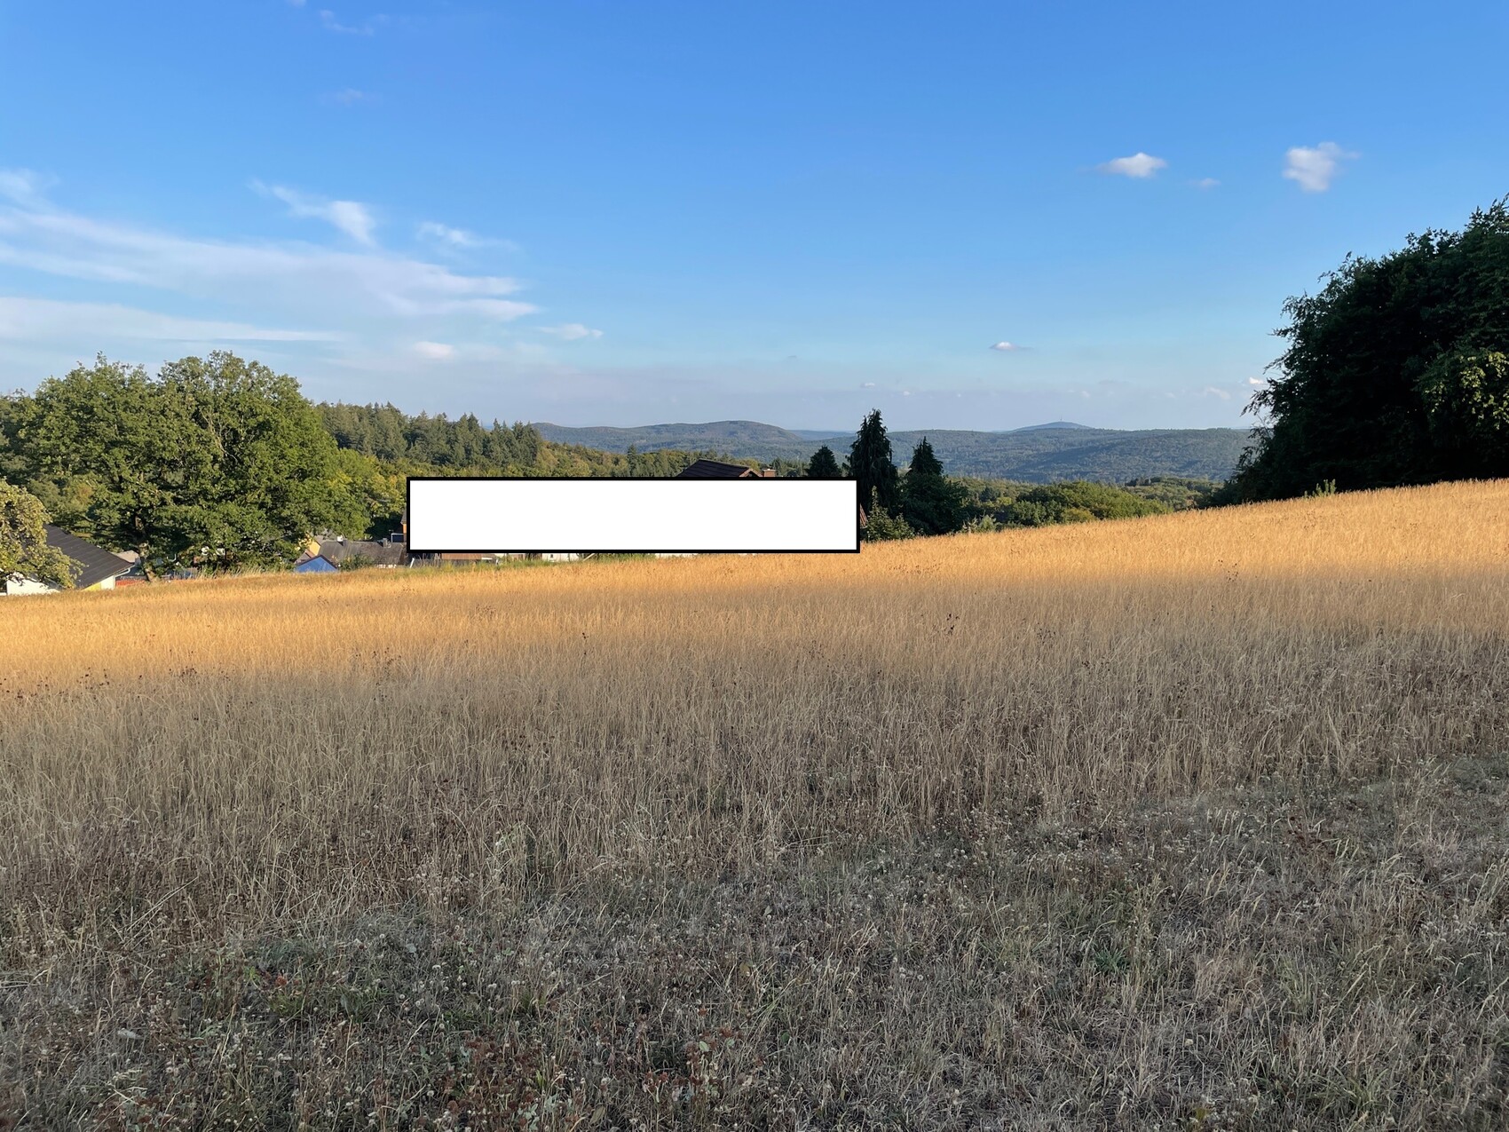
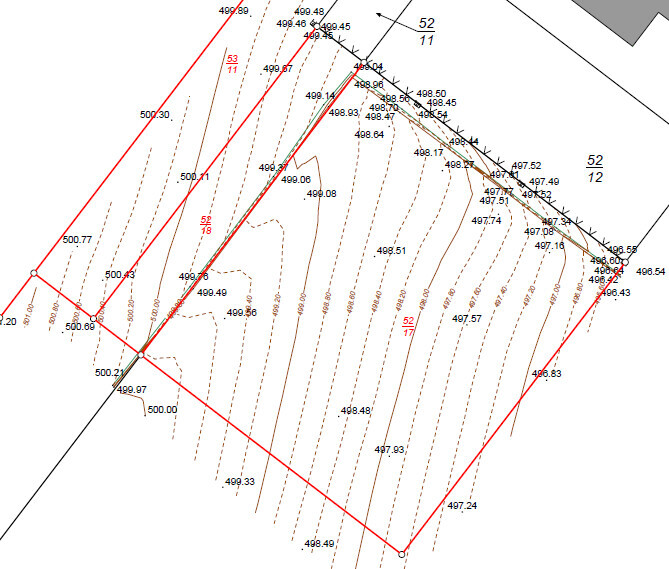
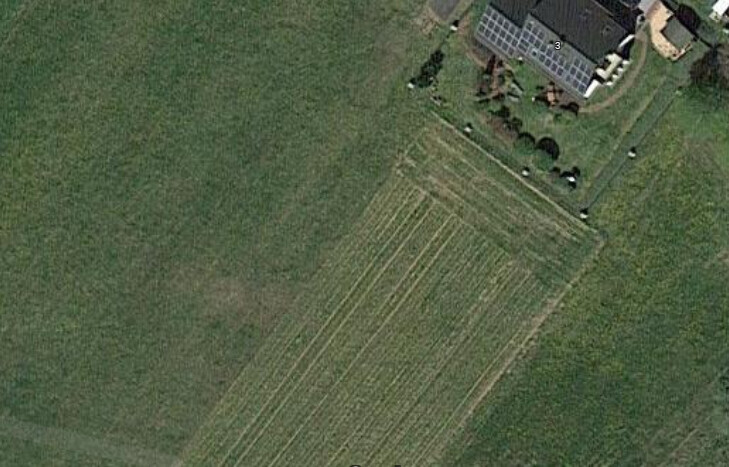
Dachshund9020 Jan 2023 14:35Hello everyone, attached you will find the requested information. I hope it helps with the assessment. It’s always interesting how easy it is to misjudge. In the photos and even in reality, the slope appears less steep than 4m (13 feet) along the diagonal.
H
hanghaus202320 Jan 2023 20:32Thank you for the documents. Is there no reference point for the building height?
I’m looking forward to seeing the architect’s design.
I’m looking forward to seeing the architect’s design.
D
Dachshund9020 Jan 2023 23:57I am currently trying to determine the reference point precisely… the neighbors’ statement is only that it is “based on the average of the original elevation survey.”
Similar topics