

I took the exterior dimensions and the staircase/entry area as fixed and tried to arrange the rooms in a way that would appeal to me somewhat...
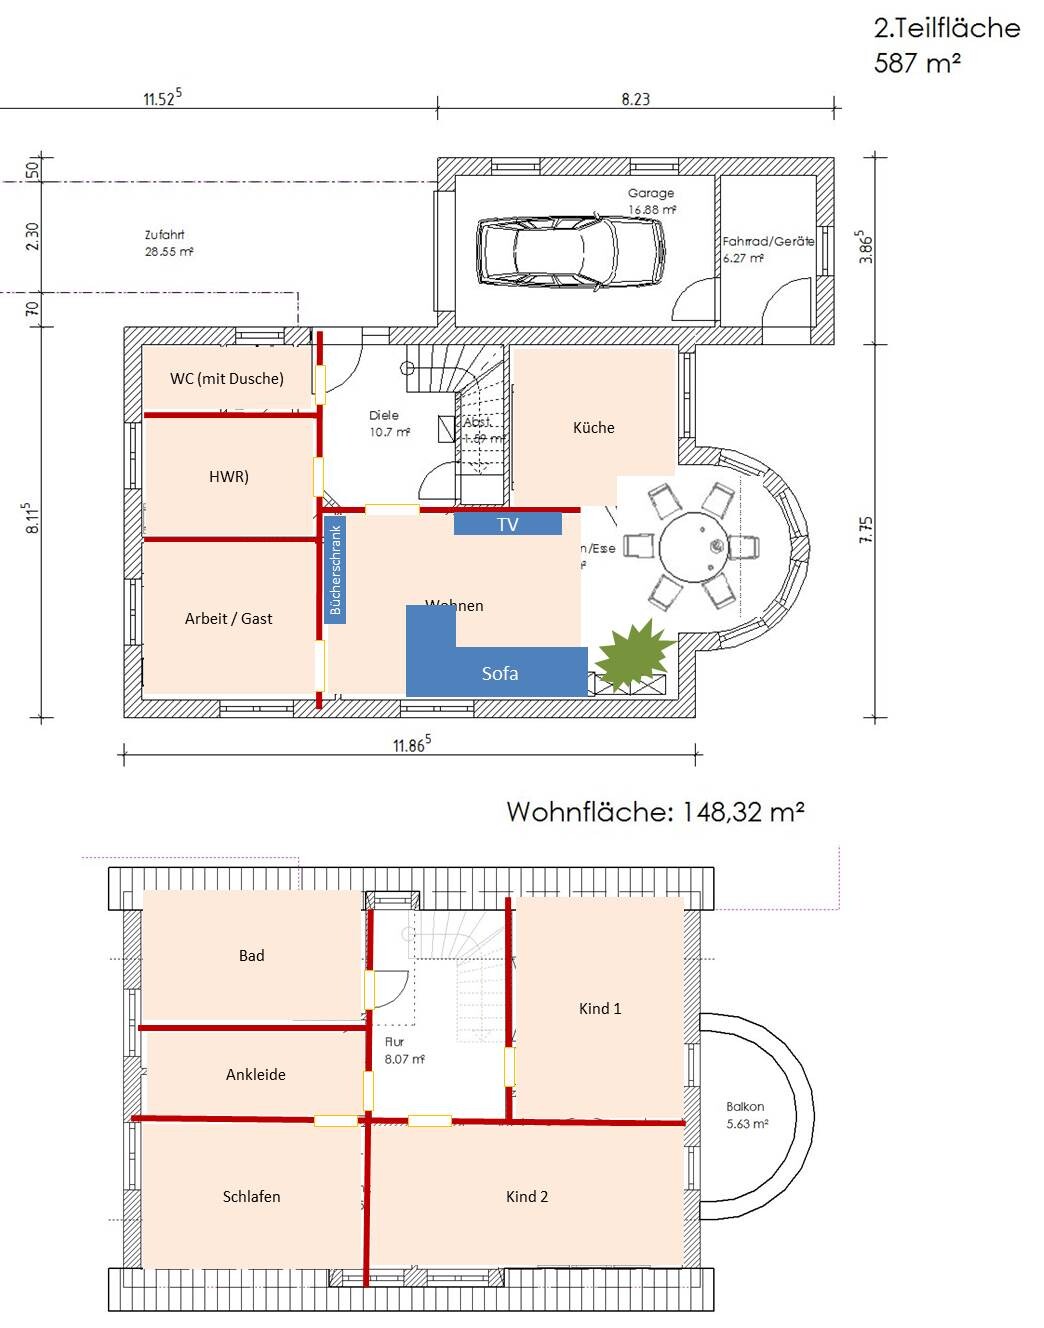
Ground floor (all walls straighter):
- Additional study, unfortunately isolated (to reduce the huge living room)
- Kitchen with access to the terrace (if the large living room is preferred, the kitchen and study can be swapped again)
- Bay window usable as a dining area
- WC could possibly be expanded to include a shower
Upper floor:
- Both children's bedrooms are larger and have access to the balcony
(I can even imagine the balcony being used for a few years as a children's space, since it’s uncool to sit with the parents on the terrace)
- Walk-in closet can only be accessed from one side (personally, I would remove it and combine the bedroom and bathroom, but "mini" walk-in closets are currently trendy and might be a good selling point)
- Bathroom under sloped ceiling needs careful planning
Ground floor (all walls straighter):
- Additional study, unfortunately isolated (to reduce the huge living room)
- Kitchen with access to the terrace (if the large living room is preferred, the kitchen and study can be swapped again)
- Bay window usable as a dining area
- WC could possibly be expanded to include a shower
Upper floor:
- Both children's bedrooms are larger and have access to the balcony
(I can even imagine the balcony being used for a few years as a children's space, since it’s uncool to sit with the parents on the terrace)
- Walk-in closet can only be accessed from one side (personally, I would remove it and combine the bedroom and bathroom, but "mini" walk-in closets are currently trendy and might be a good selling point)
- Bathroom under sloped ceiling needs careful planning
RomeoZwo schrieb:
I took the exterior dimensions and staircase/entrance area as fixed and tried to arrange the rooms in a way that would somewhat appeal to me...
[ATTACH alt="Bild1.jpg"]42262[/ATTACH]
Ground floor (all walls more linear):
- Additional study, unfortunately isolated (to reduce the massive living room)
- Kitchen with access to the terrace (if the large living room is preferred, the study and kitchen can be swapped again)
- Bay window usable as a dining area
- WC could possibly be extended with a shower
Upper floor:
- Both children’s rooms larger and with balcony access
(I can even imagine the kids using the balcony for a few years, since sitting with the parents on the terrace is uncool)
- Walk-in closet can only be accessed from one side (personally, I would leave it out and combine bedroom and bathroom, but “mini” walk-ins are currently trendy and might sell well)
- Bathroom under the sloped roof needs careful planning I think this makes sense! Yes, the bathroom on the upper floor is awkward because of the sloped ceilings and head height. It should include a bathtub, a shower, a toilet, and two sinks.

A company within the industry should have a better sense of the market and decide "make or buy" for purchases outside its core competencies. Standards are especially useful where there is still a lack of specific experience, and—as has already been suggested here—looking to market leaders is probably not the worst approach. In my experience, profitability can even convince superiors.
I have my own tricks now to boost the poor quality of the local search function, so I don’t really need such pinning.
For once, I’m at a loss who introduced that term here—I just like to use it, similarly to @Nordlys’s "Estrich-Achmeds"
Maybe you could be useful here: https://www.hausbau-forum.de/threads/Hilfe-bei-Grundriss-für-4-Zimmer-Mietwohnung.33543/?
Basically, multi-family house projects of this size appear here several times a year, often from first-time multi-family house builders (whose planners usually have little knowledge of this building category). Your regular participation in the forum would be welcomed.
https://www.instagram.com/11antgmxde/
https://www.linkedin.com/company/bauen-jetzt/
Matthew03 schrieb:
By the way, this thread could be pinned, so @11ant [...] can always link to it directly
I have my own tricks now to boost the poor quality of the local search function, so I don’t really need such pinning.
Matthew03 schrieb:
Your recurring term "Zeichenknecht" finally becomes visible in flesh and blood here
For once, I’m at a loss who introduced that term here—I just like to use it, similarly to @Nordlys’s "Estrich-Achmeds"
RaBa2020 schrieb:
Actually, it’s always multi-family houses with 4 to 7 dwelling units! For the sale, we have real estate agents who have so far managed to close deals quickly.
If there is interest, I could briefly post a multi-family house project here?
Maybe you could be useful here: https://www.hausbau-forum.de/threads/Hilfe-bei-Grundriss-für-4-Zimmer-Mietwohnung.33543/?
Basically, multi-family house projects of this size appear here several times a year, often from first-time multi-family house builders (whose planners usually have little knowledge of this building category). Your regular participation in the forum would be welcomed.
https://www.instagram.com/11antgmxde/
https://www.linkedin.com/company/bauen-jetzt/

@11ant. Your sense of humor seems to know no bounds—at least when it comes to what you write about my thread. I feel completely misunderstood by you regarding my intention for this thread, but I will not provide any further explanations here. If we continue, it will be in a separate thread.
Similar topics