
Hello,
so, similar to our previous single-family house project, we are now starting the planning for the multi-family house. The title was deliberately chosen to be the same as the single-family house thread.
https://www.hausbau-forum.de/threads/baubericht-einfamilienhaus-1200-eur-m.35362/
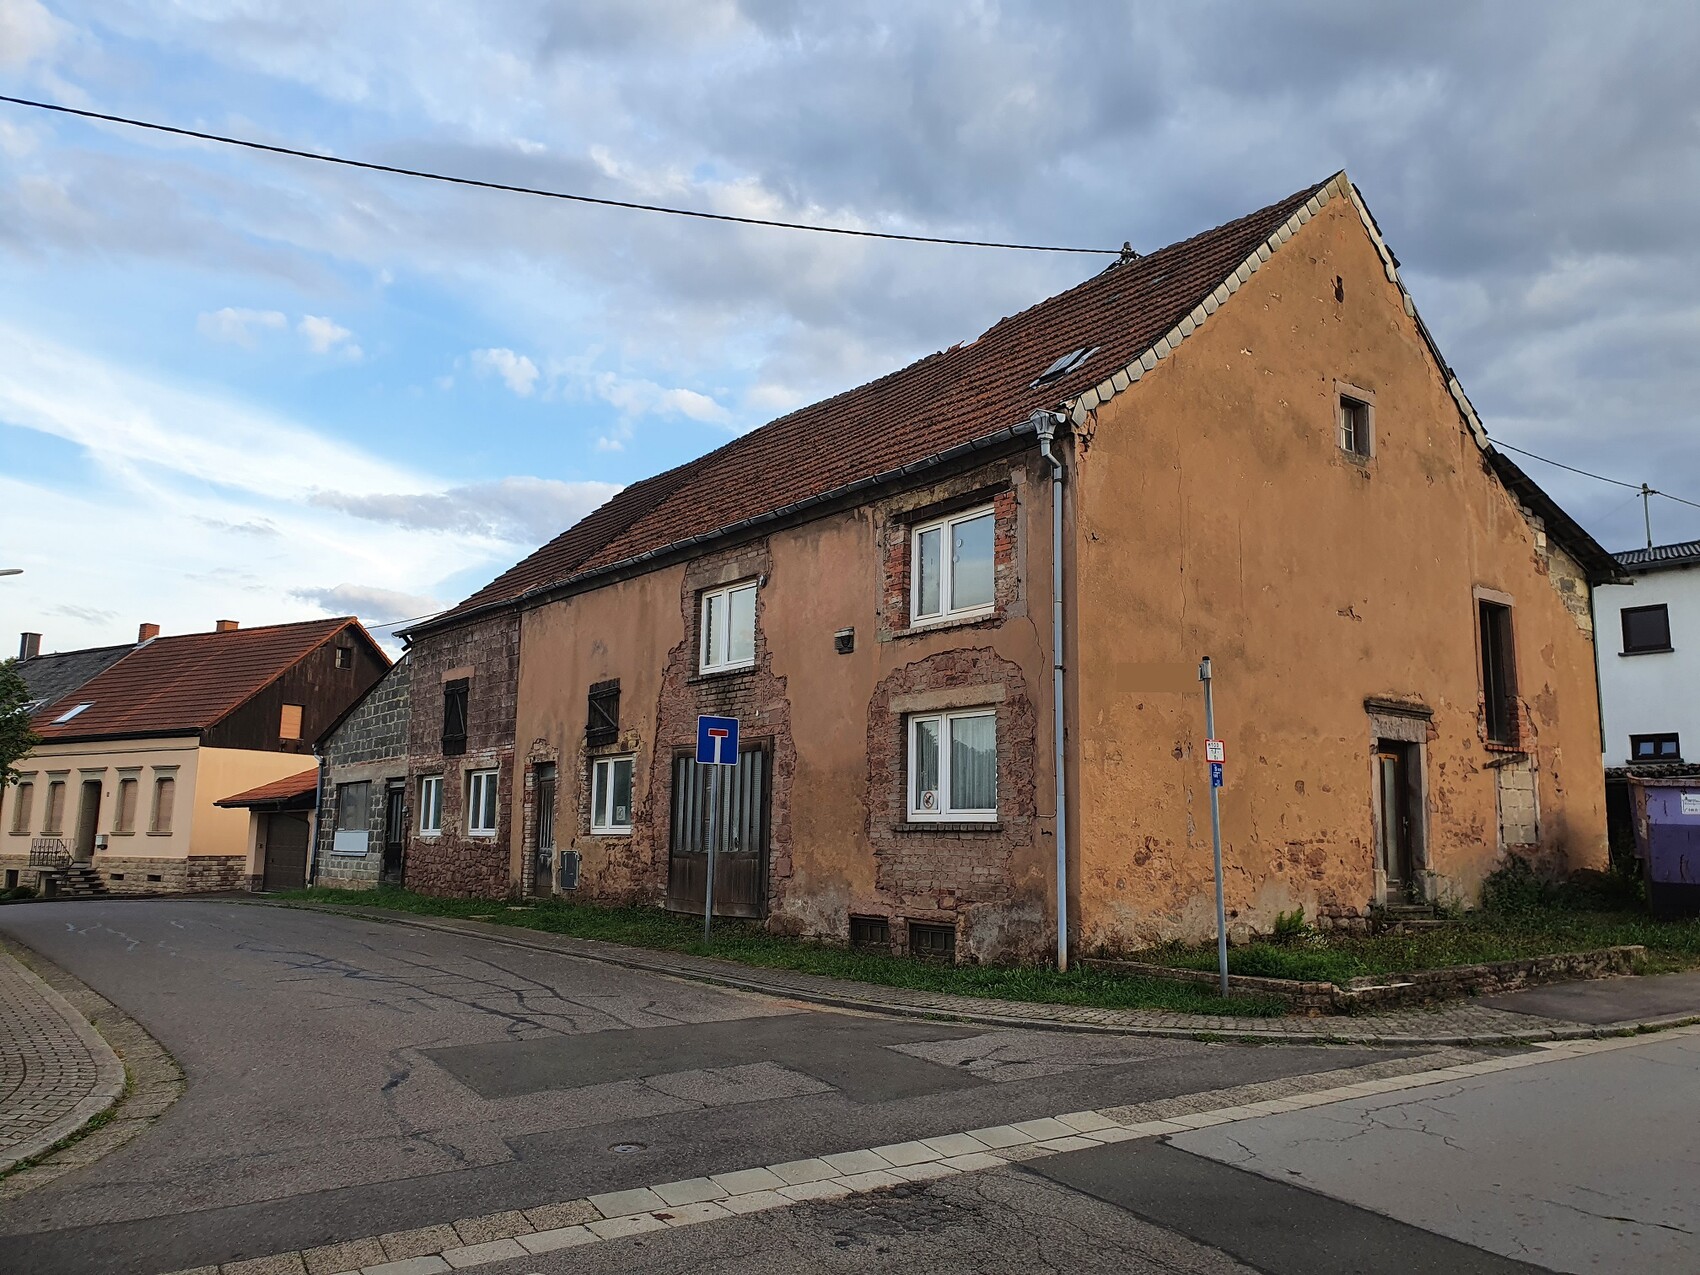
So far, we have purchased an old carpentry workshop that will be demolished.
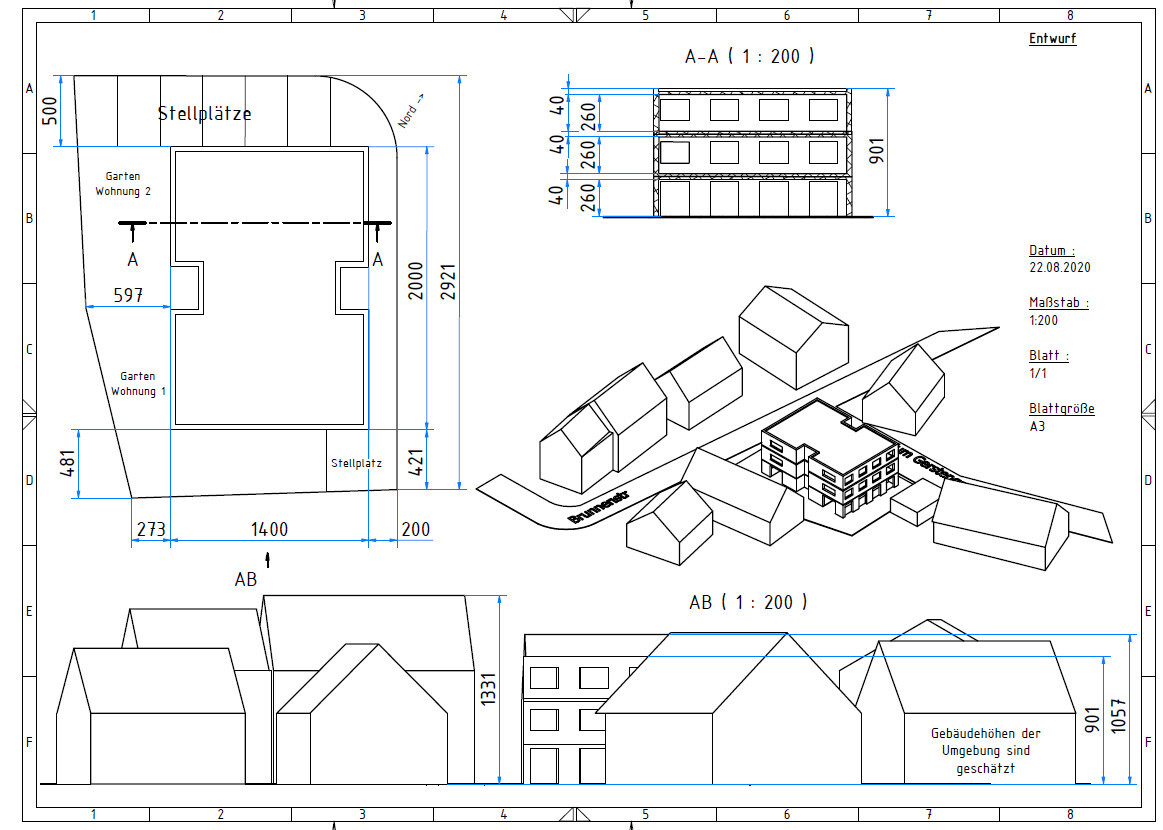
On February 16th, the building inquiry already submitted will be discussed by the municipal council. The question concerns the development with 3 full floors and a flat roof.
At first, I found a floor plan that I quite like and whose dimensions almost fit perfectly.
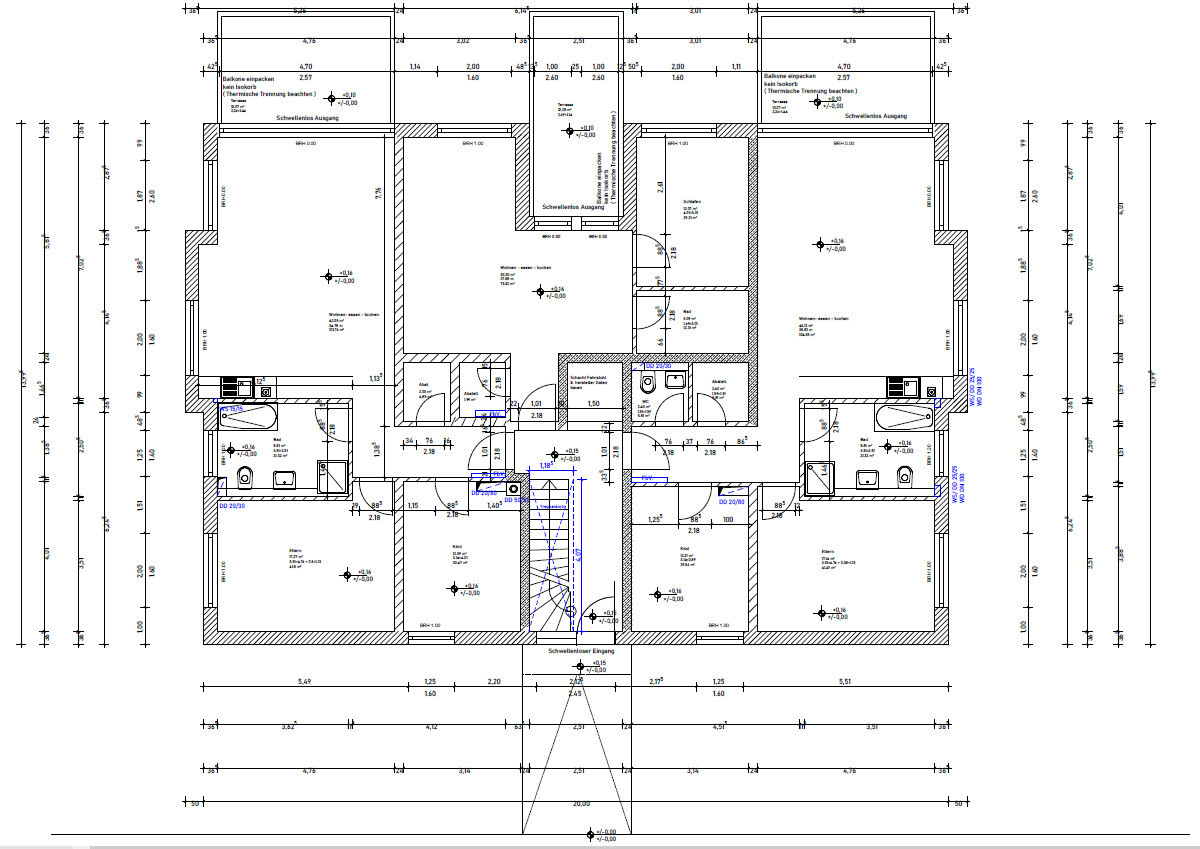
I’m still unsure about the elevator and whether it’s really worth the $30,000 (offer from Kone). Possibly, we will prepare the shaft for later installation if accessibility becomes necessary. The toilets would be removed to save costs.
so, similar to our previous single-family house project, we are now starting the planning for the multi-family house. The title was deliberately chosen to be the same as the single-family house thread.
https://www.hausbau-forum.de/threads/baubericht-einfamilienhaus-1200-eur-m.35362/
So far, we have purchased an old carpentry workshop that will be demolished.
On February 16th, the building inquiry already submitted will be discussed by the municipal council. The question concerns the development with 3 full floors and a flat roof.
At first, I found a floor plan that I quite like and whose dimensions almost fit perfectly.
I’m still unsure about the elevator and whether it’s really worth the $30,000 (offer from Kone). Possibly, we will prepare the shaft for later installation if accessibility becomes necessary. The toilets would be removed to save costs.

hegi___ schrieb:
How do you conclude "size okay" from: [...] "In this context, recommending two parking spaces per residential unit is, in my opinion, a clear sign that the construction project is indeed desired. Otherwise, the statement could have been much shorter: 'For the reasons stated above, the permit request should be denied.' Therefore, all previous notes should be interpreted as hints on how to adjust the new preliminary inquiry. In short, the entire complicated wording basically says: 'I will approve your building application, but shame on you that I am making such large concessions; take me, I want a child from you, you dirty investor, but only secretly, don’t tell anyone!' I told you, understanding women. Without Mario Barth’s Langenscheidt "Woman-German" dictionary, of course, you wouldn’t read it like that ;-)
https://www.instagram.com/11antgmxde/
https://www.linkedin.com/company/bauen-jetzt/
H
hampshire27 May 2021 17:06I agree with @11ant – basically, they would like to build something there. I would suggest either making a phone call or, if the COVID situation permits, scheduling an appointment. This worked for our construction project; we were able to negotiate concessions and in return, we removed something less important.
Special permits with limited parking spaces are difficult to obtain – unless you turn it into a flagship project that the mayor can showcase: the first cyclist-friendly house in ... offering modern, eco-conscious people ... with a bike storage room and a shared workshop in the basement ... close to public transport ... a community electric car with a charging station ... – of course, you would want funding for such a project, right? It’s a half-joke – but sometimes things like that really do work.

Special permits with limited parking spaces are difficult to obtain – unless you turn it into a flagship project that the mayor can showcase: the first cyclist-friendly house in ... offering modern, eco-conscious people ... with a bike storage room and a shared workshop in the basement ... close to public transport ... a community electric car with a charging station ... – of course, you would want funding for such a project, right? It’s a half-joke – but sometimes things like that really do work.
H
hanghaus200031 May 2021 09:45Why not?
Make the lower dormers a bit steeper, then you can fit in one more dormer.
A ceiling height of 2.30 m (7 ft 7 in) in the attic won’t work. In my opinion, the minimum living space height should be 2.40 m (7 ft 10 in), preferably higher.
Is house number 67a a flat roof?
I thought you also wanted a flat roof. I would set the third floor back a bit, like the mansard roof in the picture—about 1 to 2 m (3 to 6 ft). This is how they handle it here in the community with the newly approved flat roofs. The added benefit is that you have fewer issues with setback distances and wall heights.
Make the lower dormers a bit steeper, then you can fit in one more dormer.
A ceiling height of 2.30 m (7 ft 7 in) in the attic won’t work. In my opinion, the minimum living space height should be 2.40 m (7 ft 10 in), preferably higher.
Is house number 67a a flat roof?
I thought you also wanted a flat roof. I would set the third floor back a bit, like the mansard roof in the picture—about 1 to 2 m (3 to 6 ft). This is how they handle it here in the community with the newly approved flat roofs. The added benefit is that you have fewer issues with setback distances and wall heights.
H
hanghaus200031 May 2021 10:37Yellow: balconies / garden boundary
Pink: attic
Blue: 5 parking spaces / modified floor plan.
H
hanghaus200031 May 2021 11:04Here is the version with 6 solar panels in the south

Similar topics