
Hello,
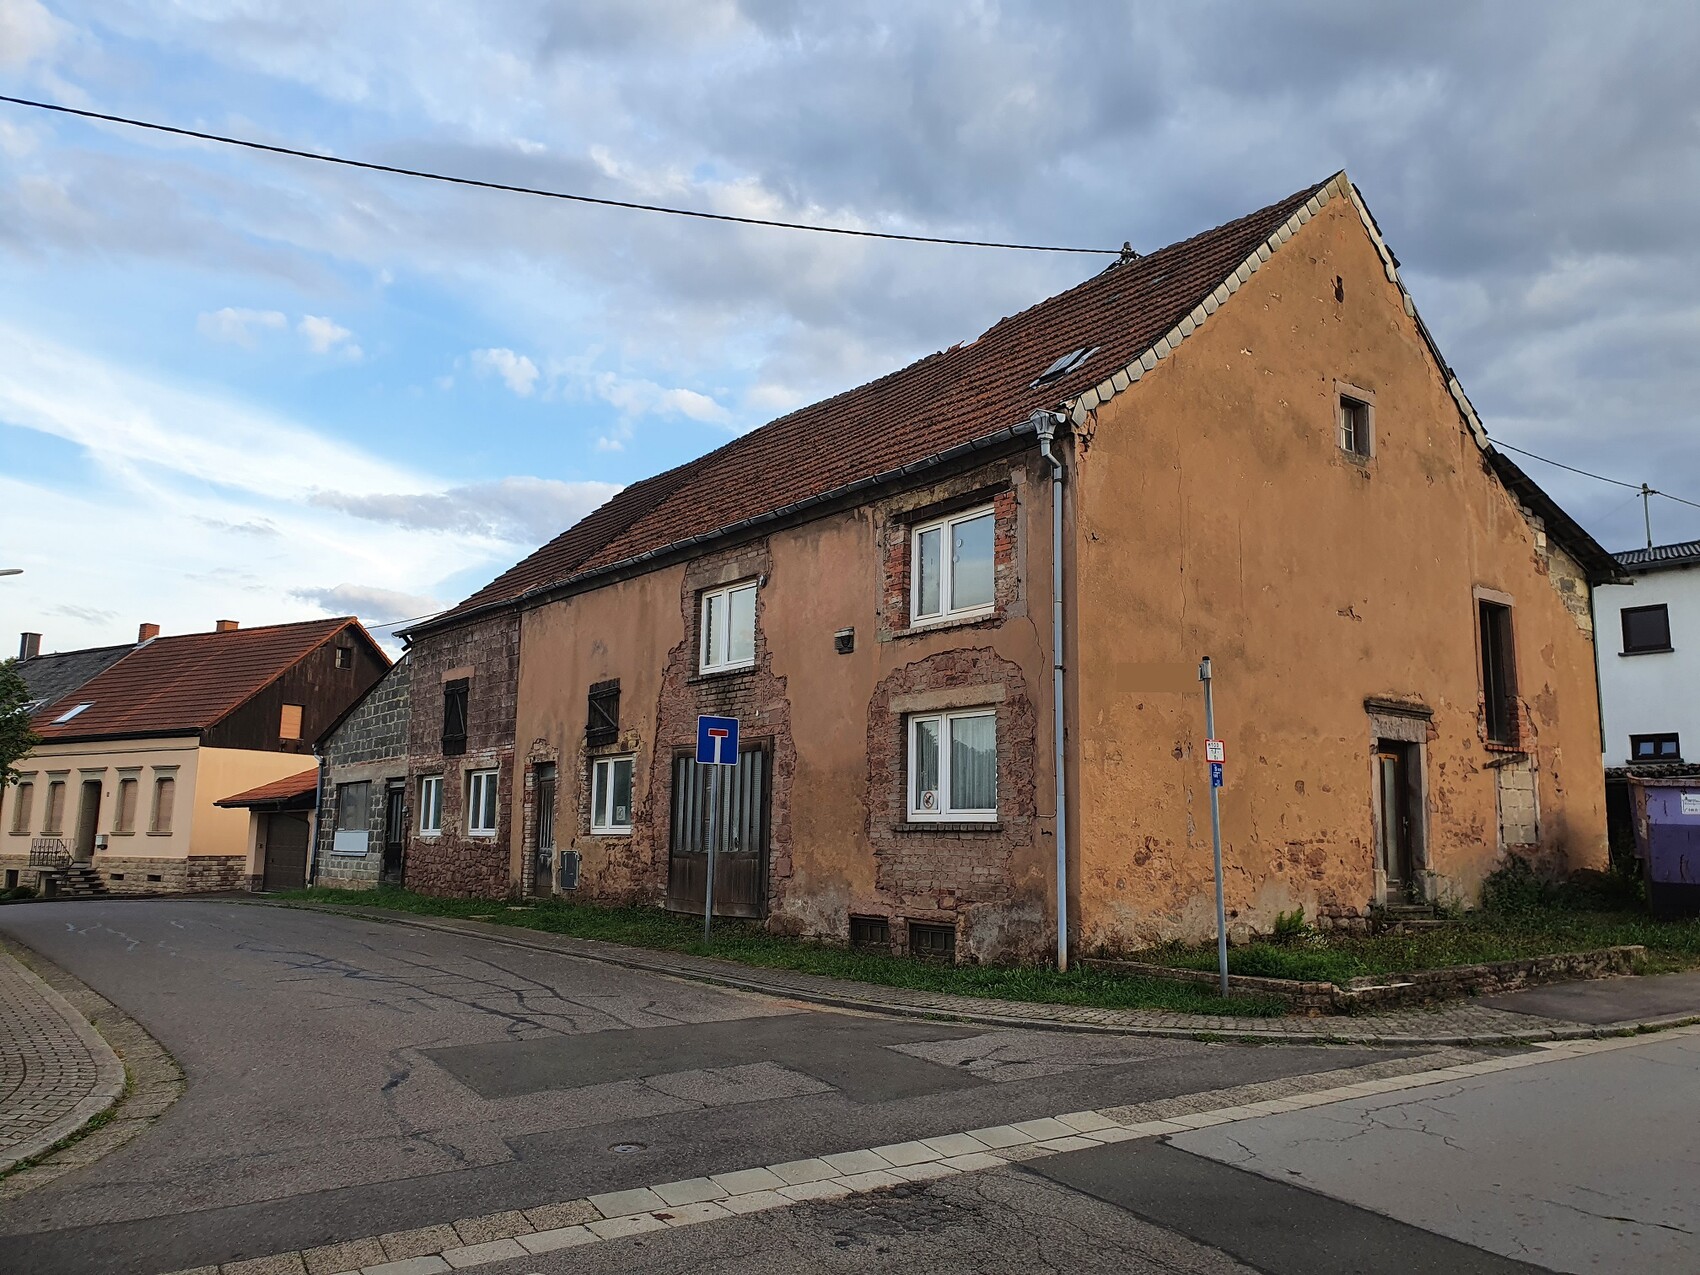
so, similar to our previous single-family house project, we are now starting the planning for the multi-family house. The title was deliberately chosen to be the same as the single-family house thread.
https://www.hausbau-forum.de/threads/baubericht-einfamilienhaus-1200-eur-m.35362/
So far, we have purchased an old carpentry workshop that will be demolished.
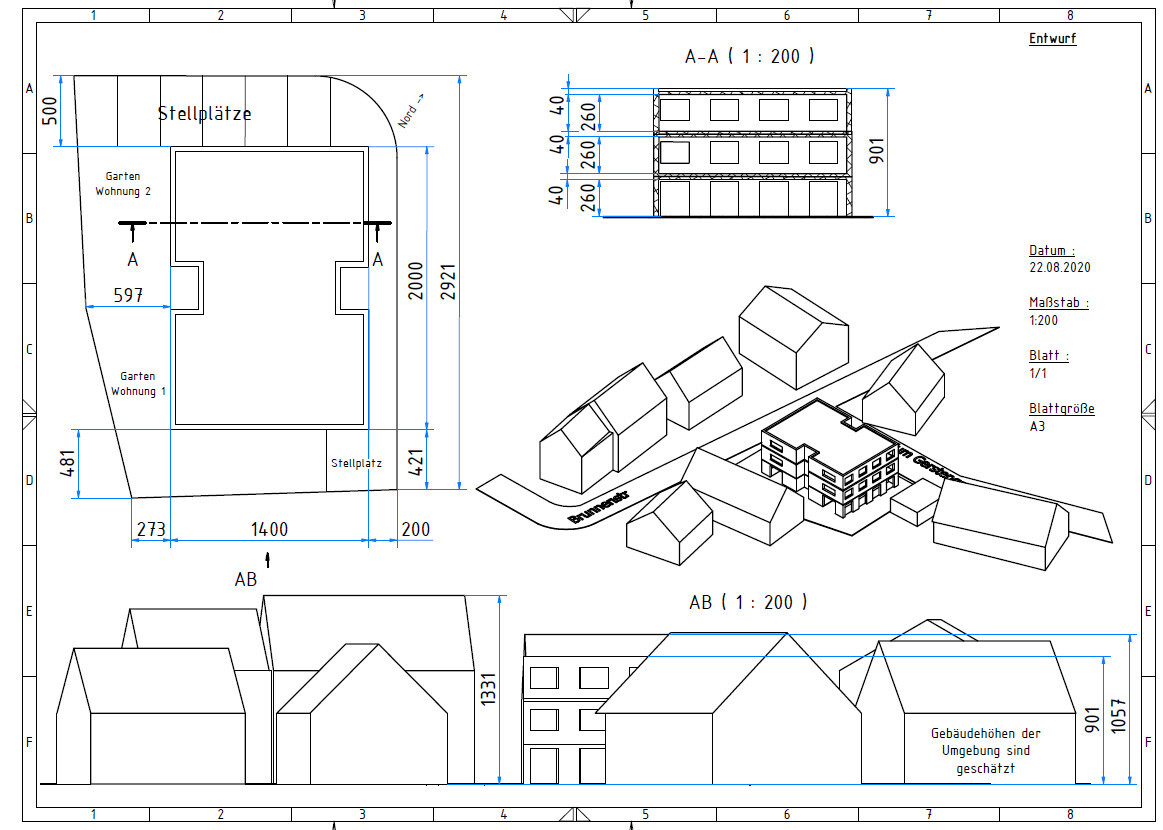
On February 16th, the building inquiry already submitted will be discussed by the municipal council. The question concerns the development with 3 full floors and a flat roof.
At first, I found a floor plan that I quite like and whose dimensions almost fit perfectly.
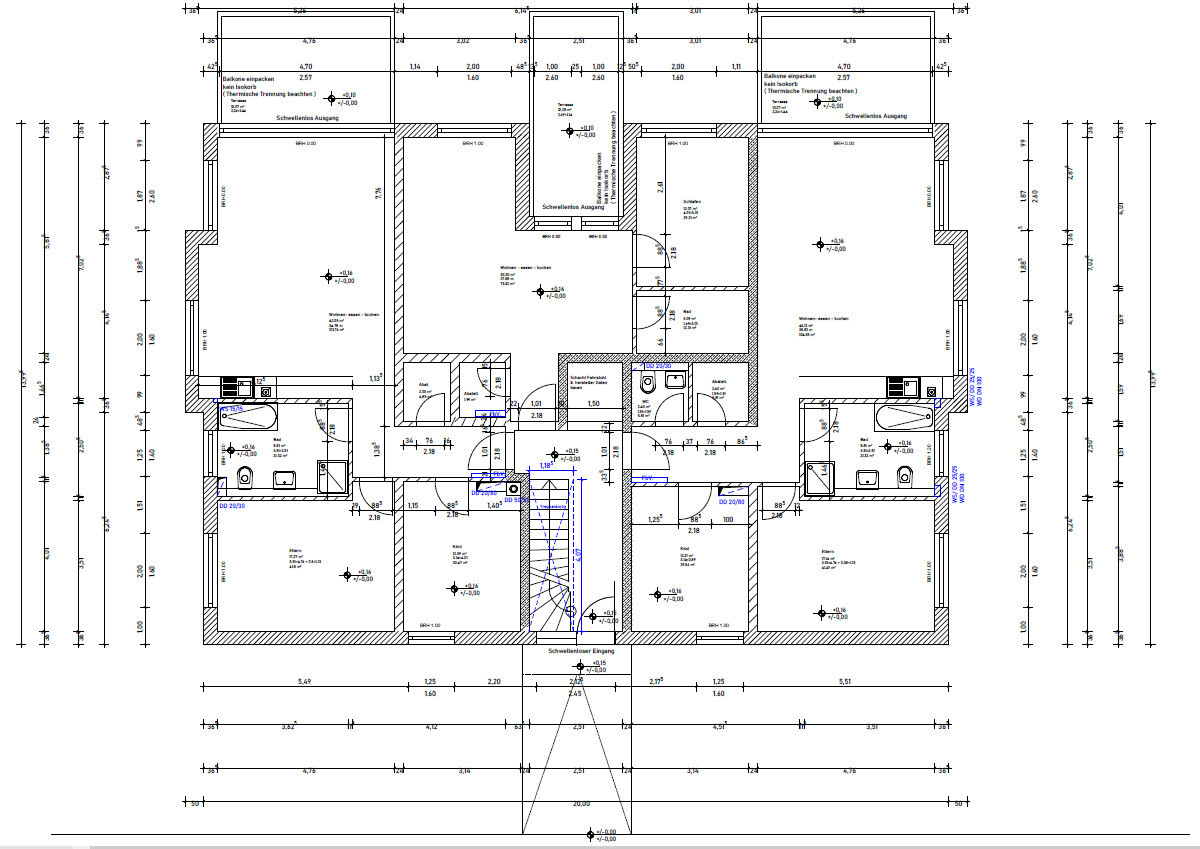
I’m still unsure about the elevator and whether it’s really worth the $30,000 (offer from Kone). Possibly, we will prepare the shaft for later installation if accessibility becomes necessary. The toilets would be removed to save costs.
so, similar to our previous single-family house project, we are now starting the planning for the multi-family house. The title was deliberately chosen to be the same as the single-family house thread.
https://www.hausbau-forum.de/threads/baubericht-einfamilienhaus-1200-eur-m.35362/
So far, we have purchased an old carpentry workshop that will be demolished.
On February 16th, the building inquiry already submitted will be discussed by the municipal council. The question concerns the development with 3 full floors and a flat roof.
At first, I found a floor plan that I quite like and whose dimensions almost fit perfectly.
I’m still unsure about the elevator and whether it’s really worth the $30,000 (offer from Kone). Possibly, we will prepare the shaft for later installation if accessibility becomes necessary. The toilets would be removed to save costs.

hegi___ schrieb:
I have planned the washing machines and additional storage spaces in the attic, as suggested by 11Ant, which could save me from having a basement.Now you still need to keep the ceiling height above the laundry room at a maximum of 2.30 m (7 ft 7 in), but without making it arbitrary just to define the number of floors; for example, for a landing that the chimney sweep uses to access the roof, or similar reasonable nonsense.https://www.instagram.com/11antgmxde/
https://www.linkedin.com/company/bauen-jetzt/
In two weeks, the next planning committee meeting will take place after what felt like a year of back and forth...
In connection with a slightly modified floor plan, I would also like to submit this letter.
What is your opinion on this?
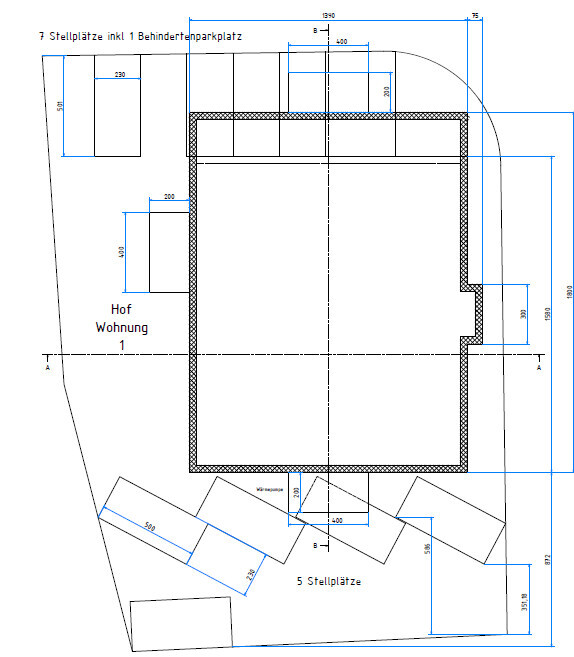
As discussed with you by phone, please find attached the revised preliminary request with the change to 6 residential units as well as the updated site plan.
The new design includes a building with 6 residential units. The number of parking spaces has been increased to a total of 12.
There are some particular challenges regarding the development of this plot:
Due to the high additional construction costs and the currently extremely increased construction prices, I do not see any possibility to further reduce the building size and still provide affordable housing for young families with prices up to €7.50 per square meter (approximately $8.00 per square yard).
Furthermore, I would like to emphasize the objective evaluation principles according to § 34 of the Federal Building Code (Baugesetzbuch):
- Type of structural use
- Extent of structural use
- Construction method and
- Buildable land area.
In the immediate neighborhood, there are building blocks No. 56-60 and No. 50a-52, which in terms of volume, number of floors, and building height are partly even larger than the planned development on this plot. The built-up land area is also similar.
Therefore, the following points already represent concessions on my part, which are not legally required:
In connection with a slightly modified floor plan, I would also like to submit this letter.
What is your opinion on this?
As discussed with you by phone, please find attached the revised preliminary request with the change to 6 residential units as well as the updated site plan.
The new design includes a building with 6 residential units. The number of parking spaces has been increased to a total of 12.
There are some particular challenges regarding the development of this plot:
- Demolition of the dilapidated existing house, which is already at risk of collapse, represents a very high cost due to its volume and asbestos contamination.
- The terrain at the southern property boundary rises by about 3 meters (10 feet) at its highest point. The slope and support are currently provided by the southern walls of the workshop. When demolishing, the landscaped ground over a length of 10 meters (33 feet) must be extensively supported to remove the damaged walls. Afterwards, the terrain on which the neighboring gardens/terraces rest must be permanently supported.
- A basement is not possible due to the bedrock, which significantly limits the usable area, especially considering the building height requirements.
Due to the high additional construction costs and the currently extremely increased construction prices, I do not see any possibility to further reduce the building size and still provide affordable housing for young families with prices up to €7.50 per square meter (approximately $8.00 per square yard).
Furthermore, I would like to emphasize the objective evaluation principles according to § 34 of the Federal Building Code (Baugesetzbuch):
- Type of structural use
- Extent of structural use
- Construction method and
- Buildable land area.
In the immediate neighborhood, there are building blocks No. 56-60 and No. 50a-52, which in terms of volume, number of floors, and building height are partly even larger than the planned development on this plot. The built-up land area is also similar.
Therefore, the following points already represent concessions on my part, which are not legally required:
- Change of roof type from flat roof to pitched roof
- Reduction to 6 residential units
- Provision of 2 parking spaces per residential unit
hegi___ schrieb:
Reserving 2 parking spaces per housing unitTwenty-thirty narrow, but you can take stinginess too far ...https://www.instagram.com/11antgmxde/
https://www.linkedin.com/company/bauen-jetzt/
Similar topics