
Hello,
so, similar to our previous single-family house project, we are now starting the planning for the multi-family house. The title was deliberately chosen to be the same as the single-family house thread.
https://www.hausbau-forum.de/threads/baubericht-einfamilienhaus-1200-eur-m.35362/
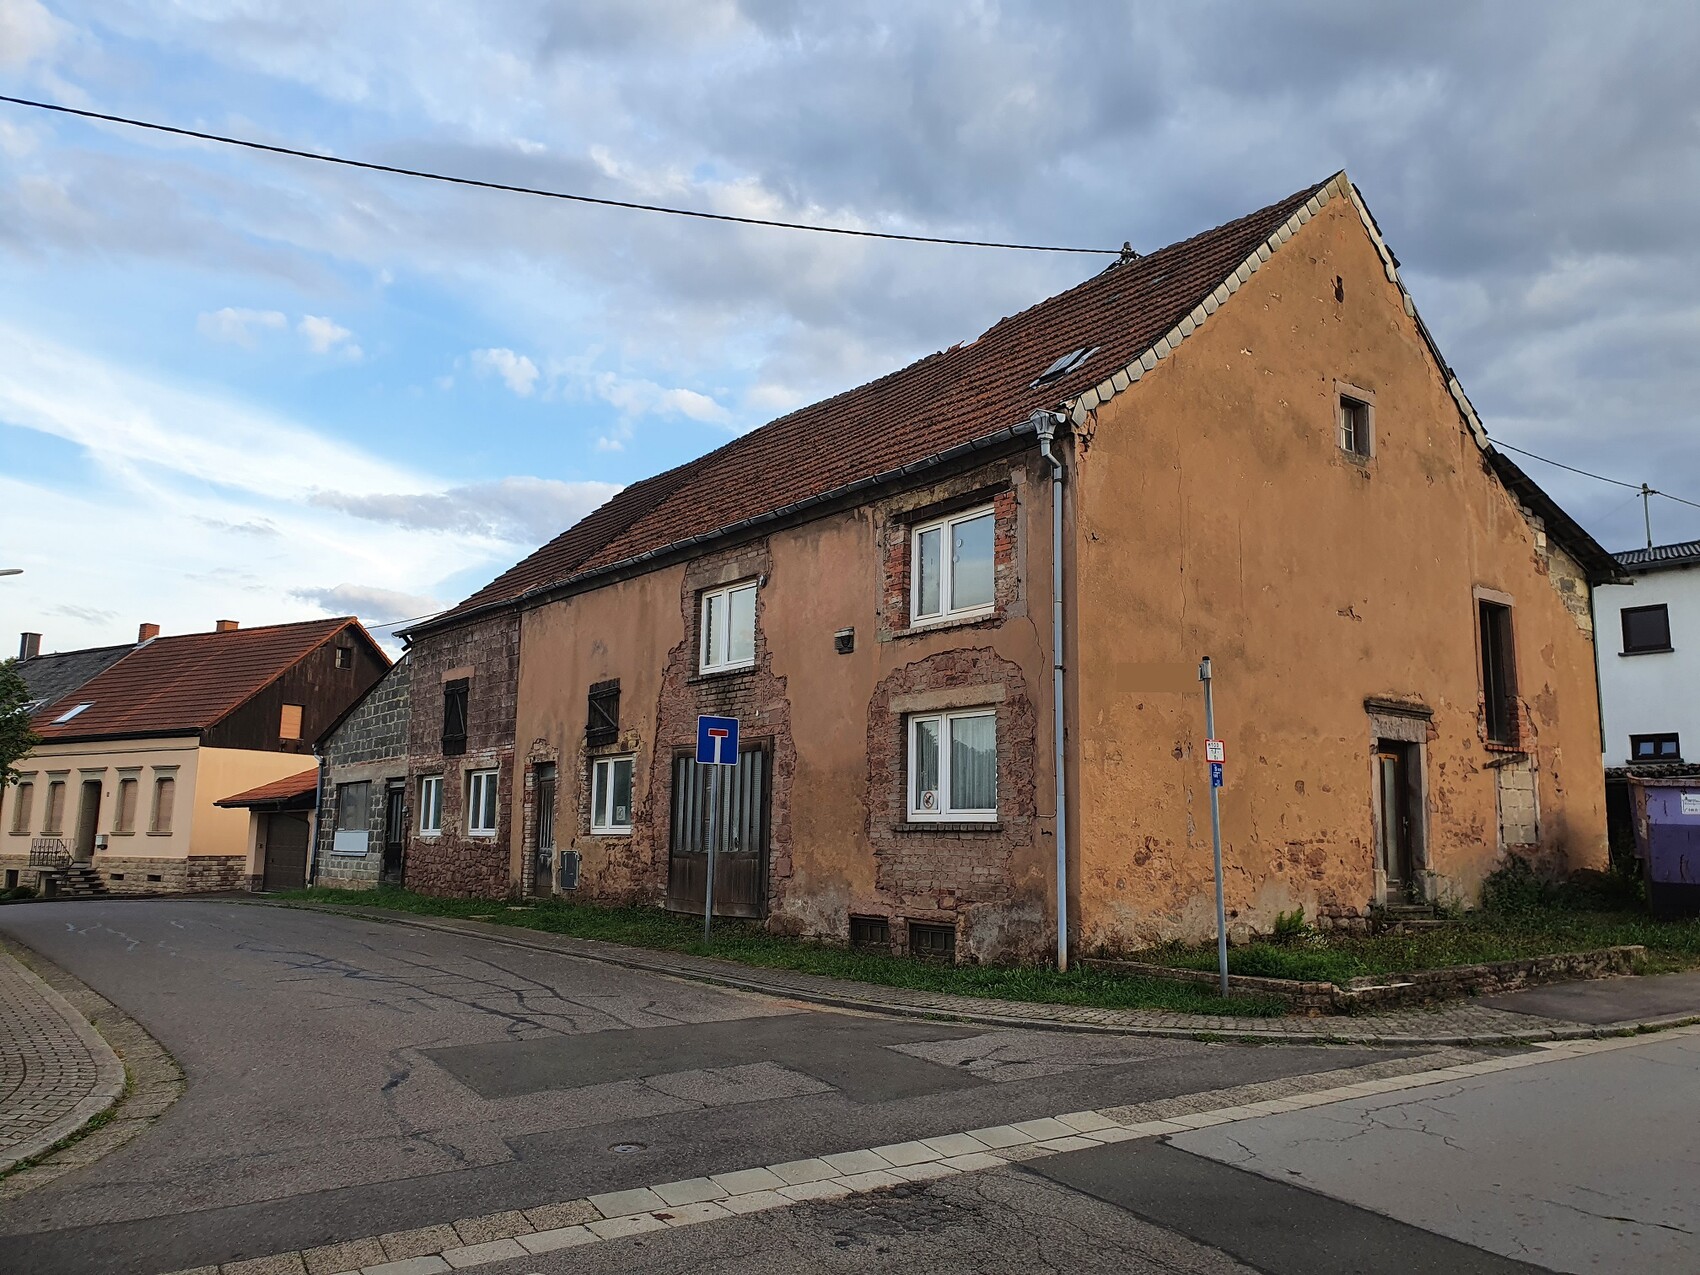
So far, we have purchased an old carpentry workshop that will be demolished.
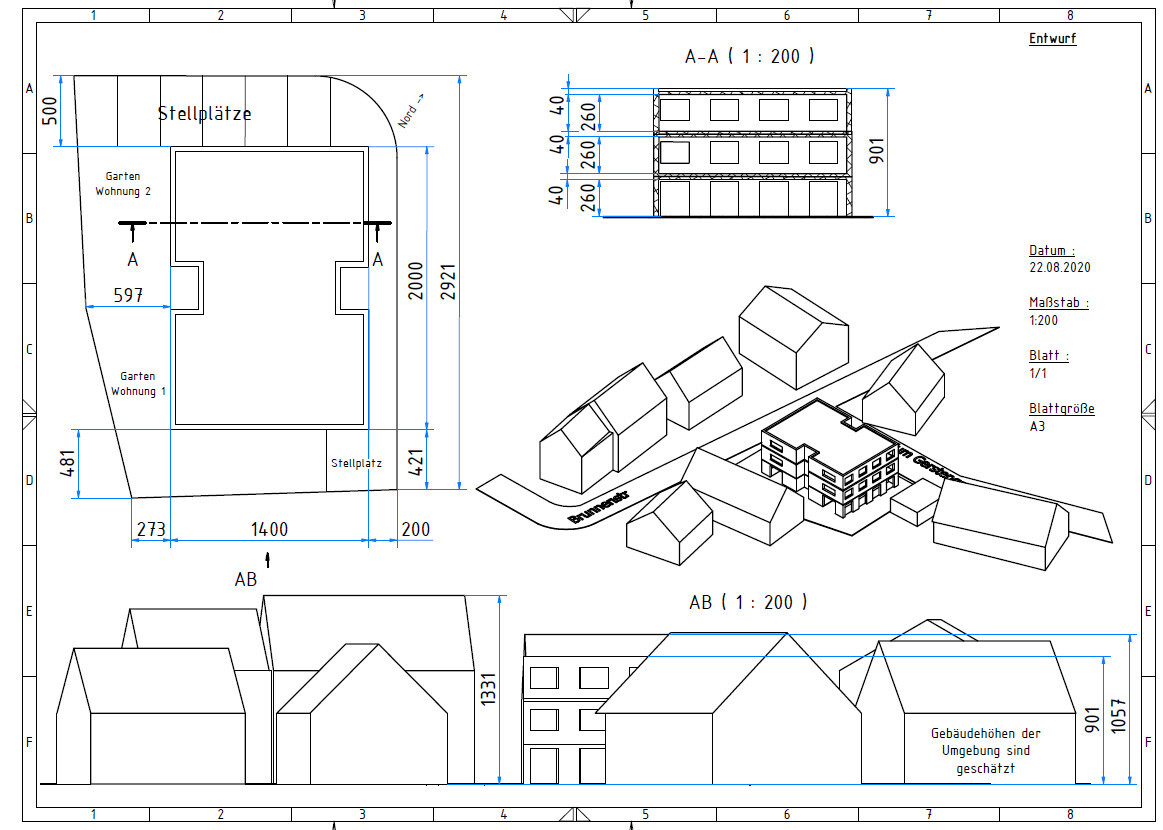
On February 16th, the building inquiry already submitted will be discussed by the municipal council. The question concerns the development with 3 full floors and a flat roof.
At first, I found a floor plan that I quite like and whose dimensions almost fit perfectly.
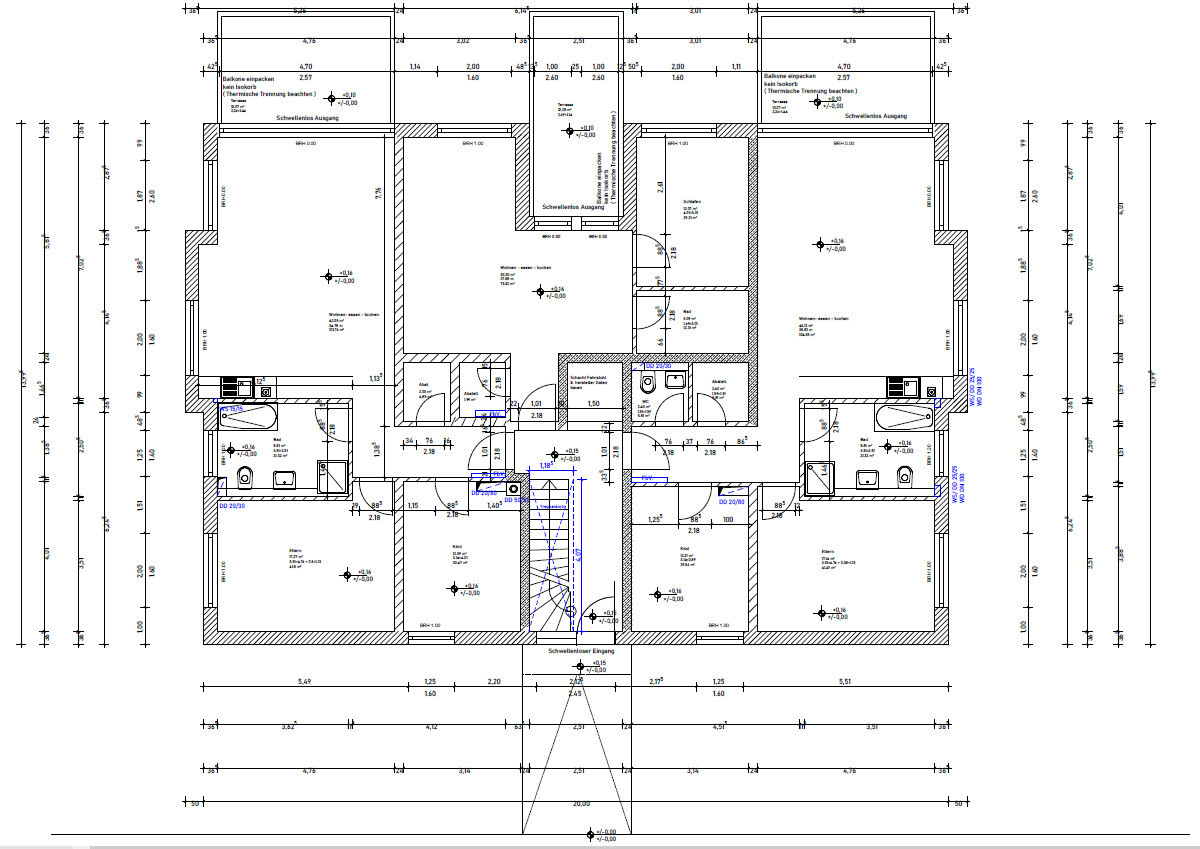
I’m still unsure about the elevator and whether it’s really worth the $30,000 (offer from Kone). Possibly, we will prepare the shaft for later installation if accessibility becomes necessary. The toilets would be removed to save costs.
so, similar to our previous single-family house project, we are now starting the planning for the multi-family house. The title was deliberately chosen to be the same as the single-family house thread.
https://www.hausbau-forum.de/threads/baubericht-einfamilienhaus-1200-eur-m.35362/
So far, we have purchased an old carpentry workshop that will be demolished.
On February 16th, the building inquiry already submitted will be discussed by the municipal council. The question concerns the development with 3 full floors and a flat roof.
At first, I found a floor plan that I quite like and whose dimensions almost fit perfectly.
I’m still unsure about the elevator and whether it’s really worth the $30,000 (offer from Kone). Possibly, we will prepare the shaft for later installation if accessibility becomes necessary. The toilets would be removed to save costs.
For us, the minimum height is also 3m (10 feet).
At a height of 9m (30 feet), I reach 3.4m (11 feet) for the flat roof, which is not a problem on three sides.
On the street side where there are no parking spaces, we will have to see. However, the neighbor built along the same boundary line with a 1m (3 feet) distance from the street.
At a height of 9m (30 feet), I reach 3.4m (11 feet) for the flat roof, which is not a problem on three sides.
On the street side where there are no parking spaces, we will have to see. However, the neighbor built along the same boundary line with a 1m (3 feet) distance from the street.
hegi___ schrieb:
There is also a house with a shed roof directly next door.The roof shape is not a criterion for compliance under Section 34!! 😉
Nemesis schrieb:
The roof shape is not a criterion for the integration requirement under Section 34!! 😉 Learned something new again.
Here is a quote from the practical commentary on Section 34:
"The integration requirement of § 34 paragraph 1 sentence 1 of the Building Code is often widely misunderstood as meaning that a project must fit in every respect with its immediate surroundings. For example, projects are sometimes rejected with the argument that they do not visually integrate into their environment (for instance because the project has a flat roof instead of a pitched roof). However, a look at the law shows that roof shapes or other design features are not covered by the integration requirement, since they neither affect the type or extent of land use, the method of construction, nor the permissible building area on the property."
icandoit schrieb:
Learned something new again.
Here is a quote from the practical commentary on Section 34:
“The requirement to blend in according to Section 34, Paragraph 1, Sentence 1 of the Building Code is often widely misunderstood as meaning that a project must fit perfectly into its immediate surroundings in every respect. As a result, projects are sometimes rejected with the argument that they do not visually harmonize with their nearby environment (for example, because the project has a flat roof instead of a pitched roof). This can be countered by looking at the law, which clarifies that roof shapes or other design features are not covered by the blending-in requirement, since these do not affect the type or extent of building use, the construction method, or the buildable area of the property.” Yes, this is really important because it is widely misunderstood in informal discussions. I just explained this in detail in another thread (and I think I linked you there 😉 ), we nearly planned differently because of this. I simply want to help anyone in a similar situation trying to build.

Nemesis schrieb:
The roof shape is not a criterion of the integration requirement under Section 34!!Correct in terms of taste, but often practical considerations prevail. If you don’t want a single-pitch roof, it generally cannot be rejected in a Section 34 area just because someone finds it “unattractive.” However, a single-pitch roof with the same slope has double the difference in eave-to-ridge height compared to a gable roof, which provides a basis to challenge it using parametric criteria.https://www.instagram.com/11antgmxde/
https://www.linkedin.com/company/bauen-jetzt/
After the meeting with the building authority, the public order office raised concerns about the parking situation. The turntable ladder or garbage collection trucks might not be able to navigate the corner if cars are parked on the street. Therefore, they advised me to limit the building to 2 stories.
My proposal, however, was that by having 3 stories, I can reduce the building footprint and free up more parking spaces. I also suggested arranging a personal meeting to reach a mutual agreement.
In principle, the municipality is interested in finding a joint solution.
My proposal, however, was that by having 3 stories, I can reduce the building footprint and free up more parking spaces. I also suggested arranging a personal meeting to reach a mutual agreement.
In principle, the municipality is interested in finding a joint solution.
Similar topics