
Hello,
so, similar to our previous single-family house project, we are now starting the planning for the multi-family house. The title was deliberately chosen to be the same as the single-family house thread.
https://www.hausbau-forum.de/threads/baubericht-einfamilienhaus-1200-eur-m.35362/
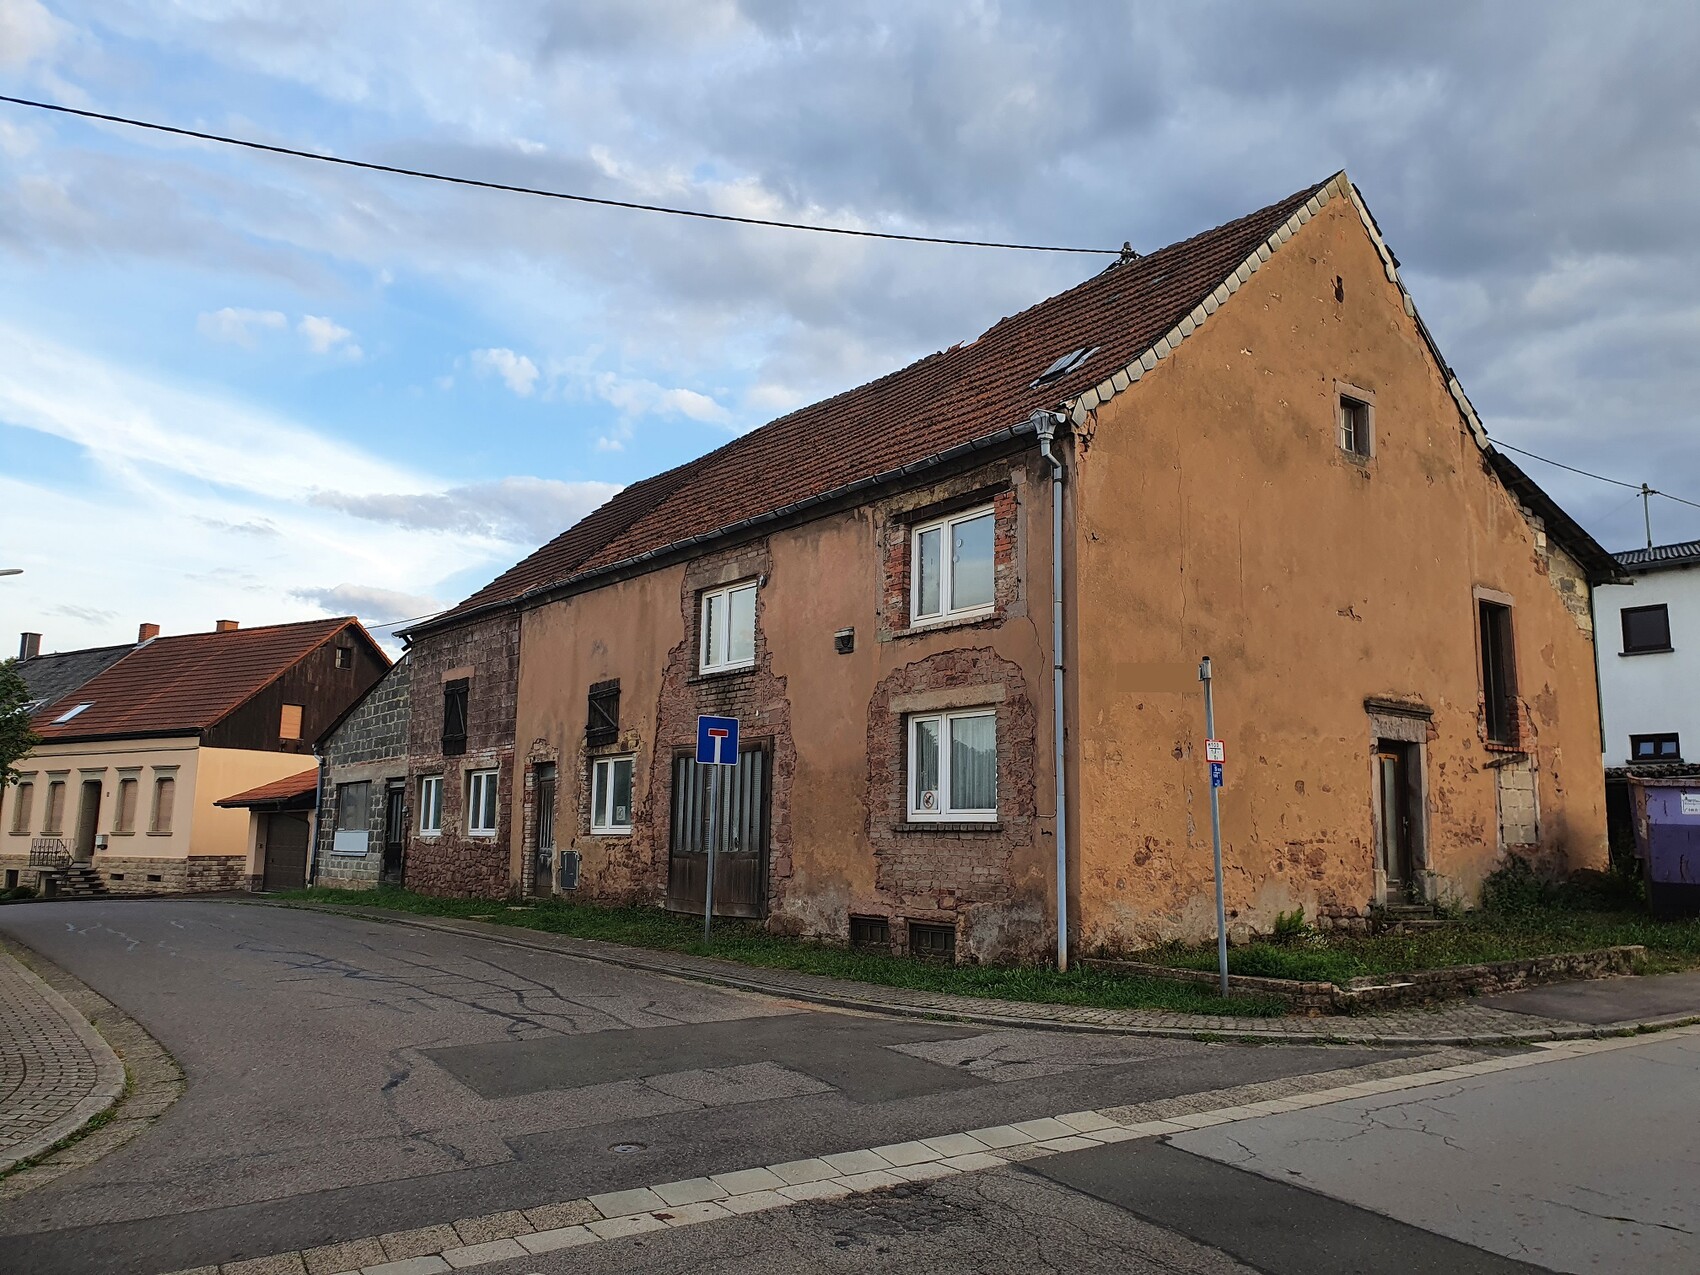
So far, we have purchased an old carpentry workshop that will be demolished.
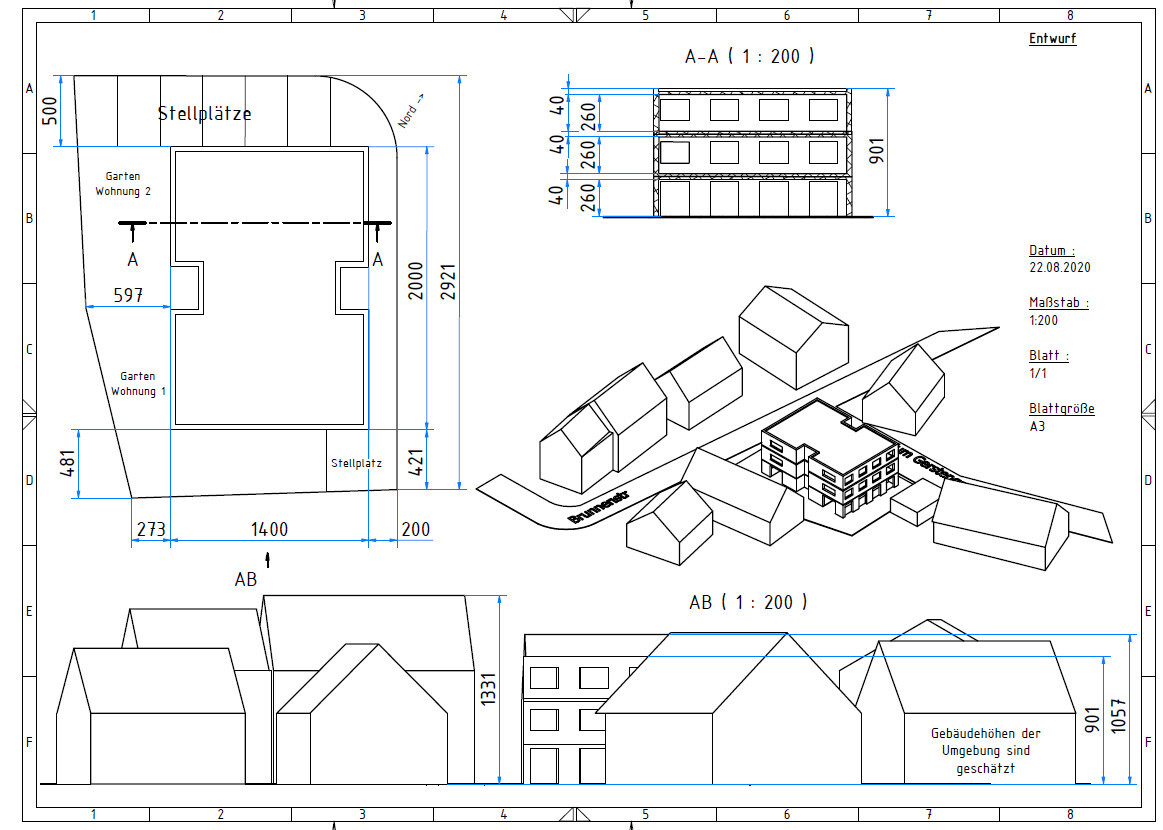
On February 16th, the building inquiry already submitted will be discussed by the municipal council. The question concerns the development with 3 full floors and a flat roof.
At first, I found a floor plan that I quite like and whose dimensions almost fit perfectly.
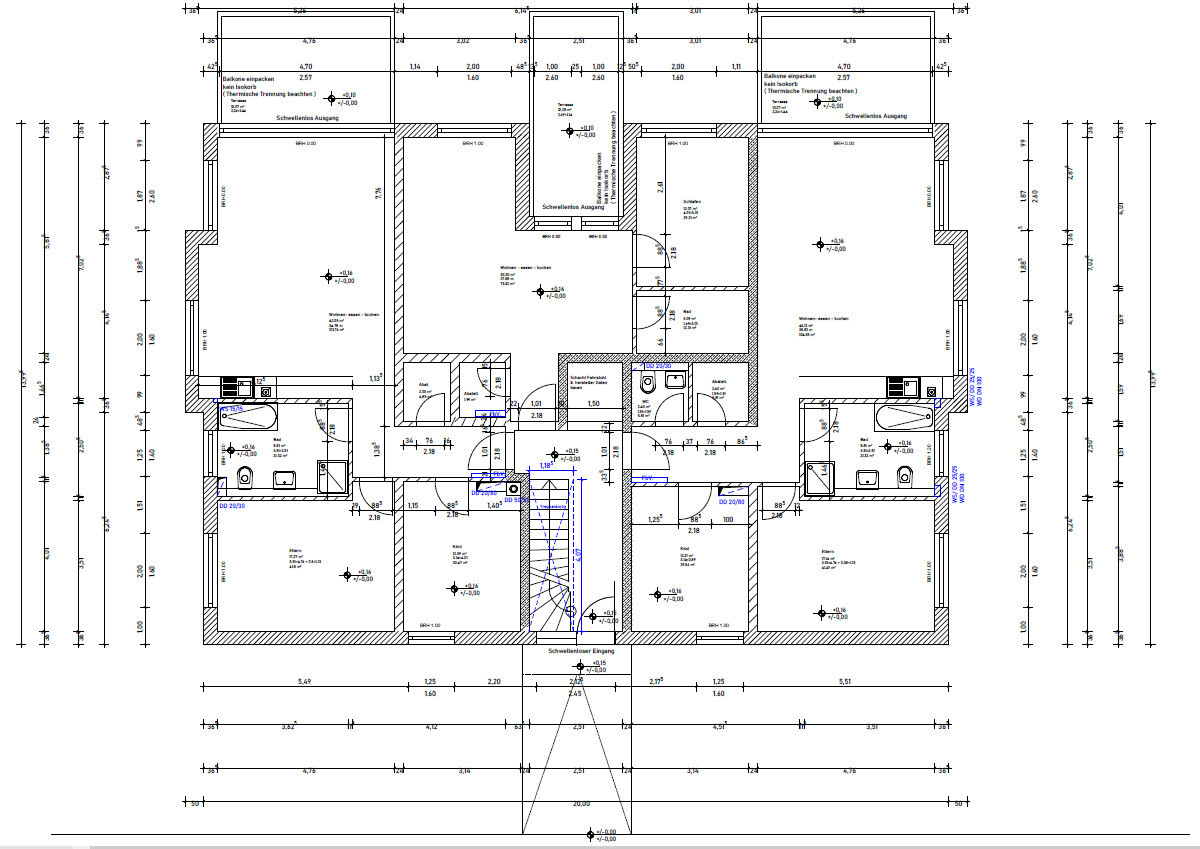
I’m still unsure about the elevator and whether it’s really worth the $30,000 (offer from Kone). Possibly, we will prepare the shaft for later installation if accessibility becomes necessary. The toilets would be removed to save costs.
so, similar to our previous single-family house project, we are now starting the planning for the multi-family house. The title was deliberately chosen to be the same as the single-family house thread.
https://www.hausbau-forum.de/threads/baubericht-einfamilienhaus-1200-eur-m.35362/
So far, we have purchased an old carpentry workshop that will be demolished.
On February 16th, the building inquiry already submitted will be discussed by the municipal council. The question concerns the development with 3 full floors and a flat roof.
At first, I found a floor plan that I quite like and whose dimensions almost fit perfectly.
I’m still unsure about the elevator and whether it’s really worth the $30,000 (offer from Kone). Possibly, we will prepare the shaft for later installation if accessibility becomes necessary. The toilets would be removed to save costs.
According to the plan, there will be 9 residential units. You will then need 18 parking spaces.
The surrounding buildings have pitched roofs. The local authority may be entitled to reject your request for 3 full floors with a flat roof. Or is there a zoning plan that allows this?
I am not a fan of setbacks or projections in the facade. They only add cost. Simple building volumes are modern and efficient.
Is there no floor area ratio or site coverage ratio? How large is the plot?
The surrounding buildings have pitched roofs. The local authority may be entitled to reject your request for 3 full floors with a flat roof. Or is there a zoning plan that allows this?
I am not a fan of setbacks or projections in the facade. They only add cost. Simple building volumes are modern and efficient.
Is there no floor area ratio or site coverage ratio? How large is the plot?
icandoit schrieb:
According to the plan, there will be 9 residential units. So you will need 18 parking spaces.
The surrounding buildings have pitched roofs. The local authority might therefore be justified in refusing your request for 3 full floors with a flat roof. Or is there a zoning plan that permits this?
I’m not a fan of offsets in the facade—they only increase costs. Simple building shapes are modern and efficient.
Is there no floor area ratio or site coverage ratio? How large is the plot? One residential unit on the ground floor is lost due to the basement and utility room.
We only have 1.5 parking spaces per residential unit.
There is no zoning plan, and the surrounding buildings are quite tall.
There is also a shed roof house directly neighboring.
I’m also a fan of the simple design for exactly the reason you mentioned.
If a pitched roof is required, that’s not the end of the world.
icandoit schrieb:
You probably intentionally ignored the last two questions? They are crucial for the project.The size is already stated above (650 m2 (7000 sq ft)).
And I also mentioned there is no zoning plan, so § 34 of the German Building Code applies.
However, this does not exclude the existence of a floor area ratio or site coverage ratio.
In our case, the minimum distance to the property boundary was 3 m (10 feet). After demolition, 2 m (6.5 feet) applies since the previous status no longer counts. Just so you know. Of course, it could be completely different in your situation.
Setback areas are also regulated in § 34 of the Building Code. They can, for example, additionally depend on the wall heights.
You will get an answer soon. Looking forward to it.
In our case, the minimum distance to the property boundary was 3 m (10 feet). After demolition, 2 m (6.5 feet) applies since the previous status no longer counts. Just so you know. Of course, it could be completely different in your situation.
Setback areas are also regulated in § 34 of the Building Code. They can, for example, additionally depend on the wall heights.
You will get an answer soon. Looking forward to it.
Similar topics