
We are planning a long fixed window element above the kitchen countertop. The architect has designed a sill height of 1.35 m (4 ft 5 in). I am only 1.60 m (5 ft 3 in) tall. Somehow, I can’t really picture it well. I do like that the window doesn’t start directly at the countertop, but is this height common or practical?

We have a floor-to-ceiling 2m (6.5 ft) wide living room window facing the street. But firstly, we have an external venetian blind. Secondly, my wife will fill at least half of the window with plants (which makes me wonder again why we even have the blind). Thirdly, I want to plant a thick bamboo hedge. We’ll see how successful that will be. Bamboo grows quickly but requires a lot of water.

You also have storage space even if the countertop does not extend into the recess, it’s just a bit higher:
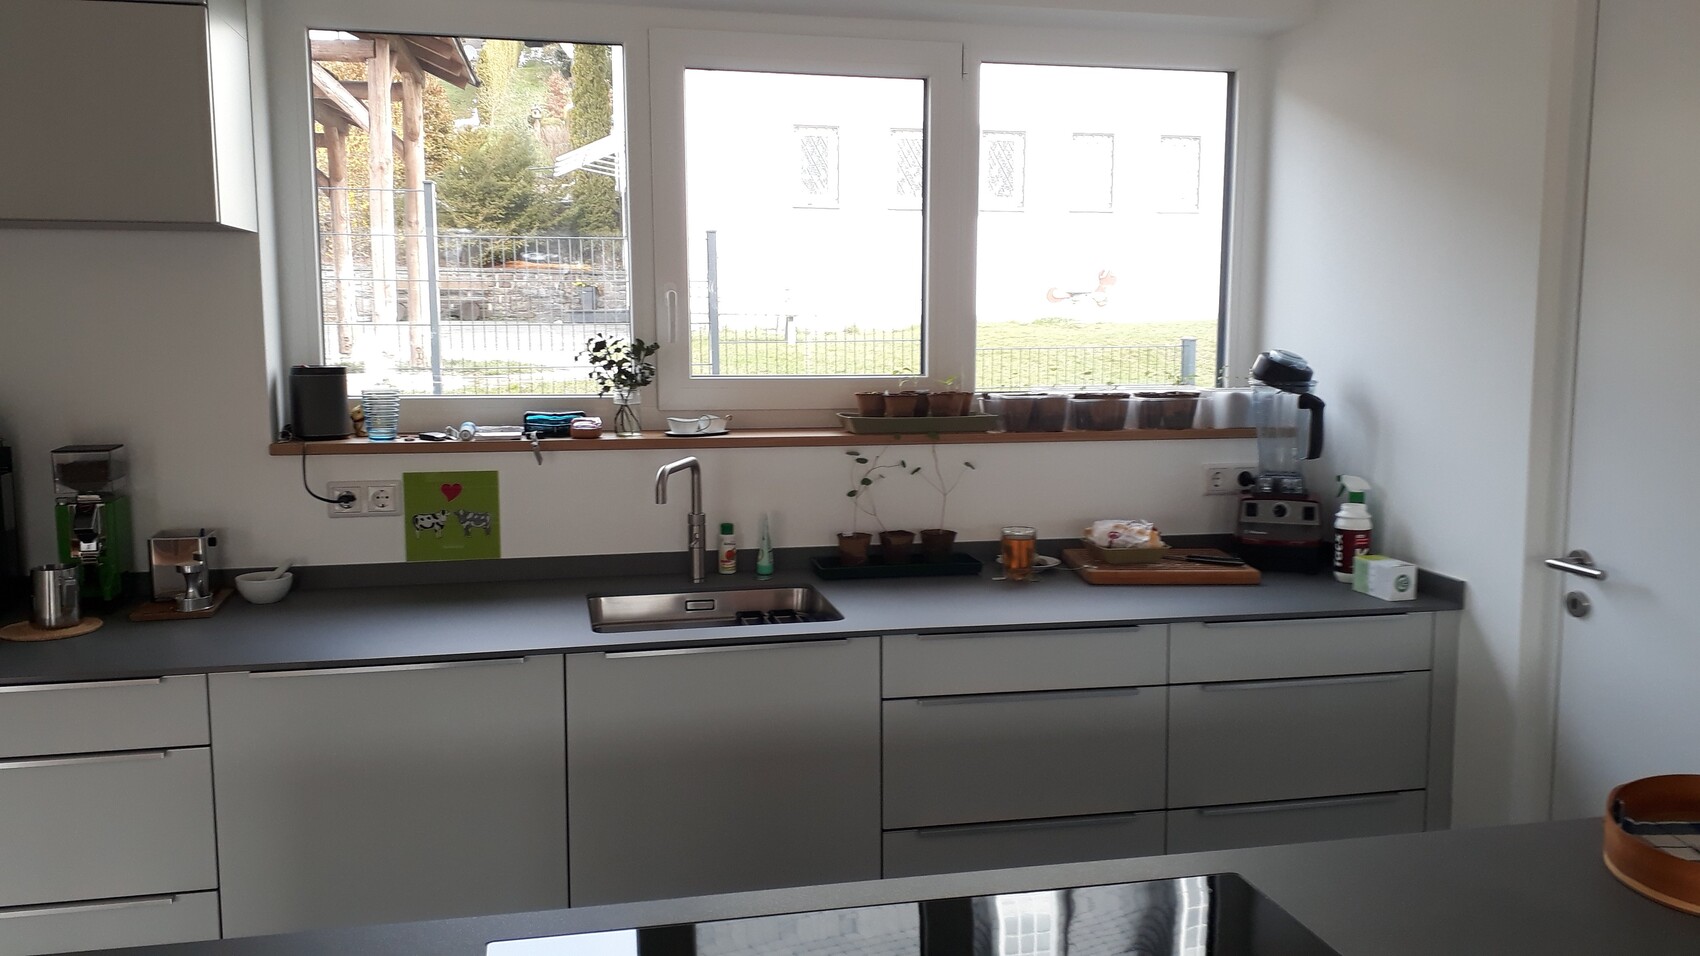
However, a woman who is 160cm (5 ft 3 in) tall still needs to be able to reach it.
Toilet cisterns are generally not 135cm (53 inches) high. I believe the standard height is around 110cm (43 inches), and there are also extra slim models (about 85cm (33 inches)) that are operated from the top. So, no worries regarding symmetry either.
However, a woman who is 160cm (5 ft 3 in) tall still needs to be able to reach it.
Toilet cisterns are generally not 135cm (53 inches) high. I believe the standard height is around 110cm (43 inches), and there are also extra slim models (about 85cm (33 inches)) that are operated from the top. So, no worries regarding symmetry either.

@Annettsche: Have you ever considered turning a kitchen island into a cleaning island?
Placing the dishwasher and sink on the island and the stove by the window.
We did it this way and are really happy with the decision.
You spend most of the time preparing food, not cooking, so you’re less often facing away from your family and guests.
Placing the dishwasher and sink on the island and the stove by the window.
We did it this way and are really happy with the decision.
You spend most of the time preparing food, not cooking, so you’re less often facing away from your family and guests.
A
Annettsche9 Apr 2021 13:00AMNE3IA schrieb:
@Annettsche: Have you ever considered turning a cooking island into a cleaning island?
This is often recommended by professionals. So, dishwasher and sink on the island, and the stove facing the window.
We implemented it this way and are really happy with the decision.
You spend most of the time preparing food, not cooking. So you’re less often turned away from family and guests. I have also thought about it. Maybe integrating both cooking and cleaning on the island, since having a sink near the cooktop is practical. How big is your island?

Annettsche schrieb:
Can you make sense of the plan? Yes, as much as you want: Regarding your current question, it is clear from the plan that you did not misread it, and that there is a sink but no stove – whether there are kitchen herbs isn’t shown ;-)
The plan looks like one we would definitely like to see more of in its entirety. If you want helpful comments on other areas, show more while it’s still useful. However, there’s usually a lot of criticism about things that the homeowners actually like themselves. Some forum members therefore prefer to only share their plans once everything is finalized. With the retro-style floor plan, your house at least has some rarity value here, and some may be pleased to find inspiration for it here too.
Annettsche schrieb:
His argument for the high window sill: the windows in the kitchen and small bathroom should be the same height. And because of the cistern in the bathroom, the sill height... That is technically nonsense even if the cisterns are as retro as the floor plan. However, I think an ’80s floor plan can definitely be combined with ’90s cisterns. Also, it’s a creative argument coming from a designer who, on the other hand, places the 45° corner of the exterior wall in the back differently than at the front – which means the roof won’t be symmetrical (?)
Tolentino schrieb:
Unfortunately, I didn’t get my wife to agree to asymmetry. Otherwise, I would have planned my windows very individually. Girls are difficult – that’s been true since preschool ;-)
And you managed well with the middle kid’s bedroom window to bring life to the facade.
kati1337 schrieb:
You shouldn’t underestimate paths that pedestrians walk past. Almost everyone STARES into the house. I believe people don’t even do that out of malice – where there’s light or movement, people just look. It might be too much to retell Rose Nylund’s story about the old Mrs. Hickenlooper now, so I’ll keep it brief and suggest looking back (glancing back).
https://www.instagram.com/11antgmxde/
https://www.linkedin.com/company/bauen-jetzt/
Similar topics