
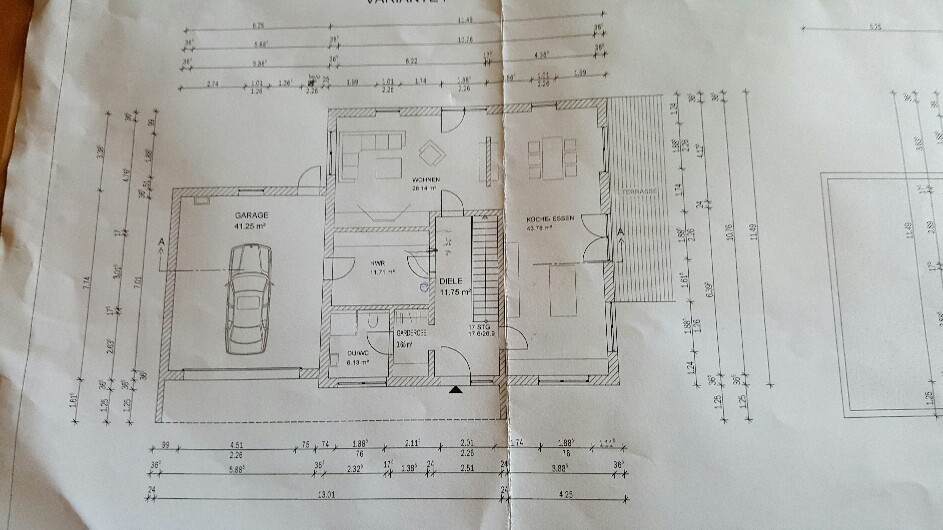
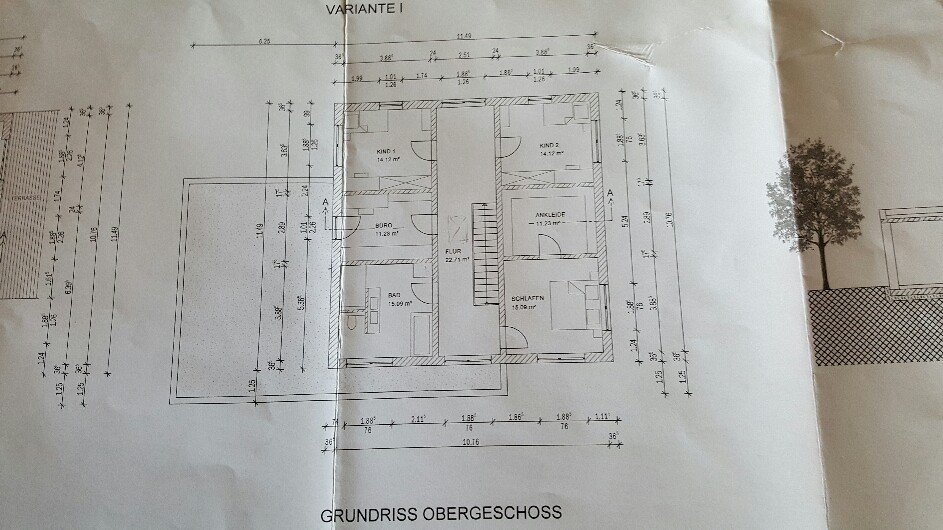
Hello, I would like to get your opinion on our floor plan. Maybe I can still incorporate some ideas, since this is only a draft for now. The north side is located in the back left corner of the living room, in case anyone is wondering. We basically provided the initial layout ourselves, and the architect then added the finishing touches. I have a few small changes in mind—for example, the garage door should be half a meter (about 20 inches) wider. Maybe some of you could share your thoughts.
Sunny regards,
subsb74
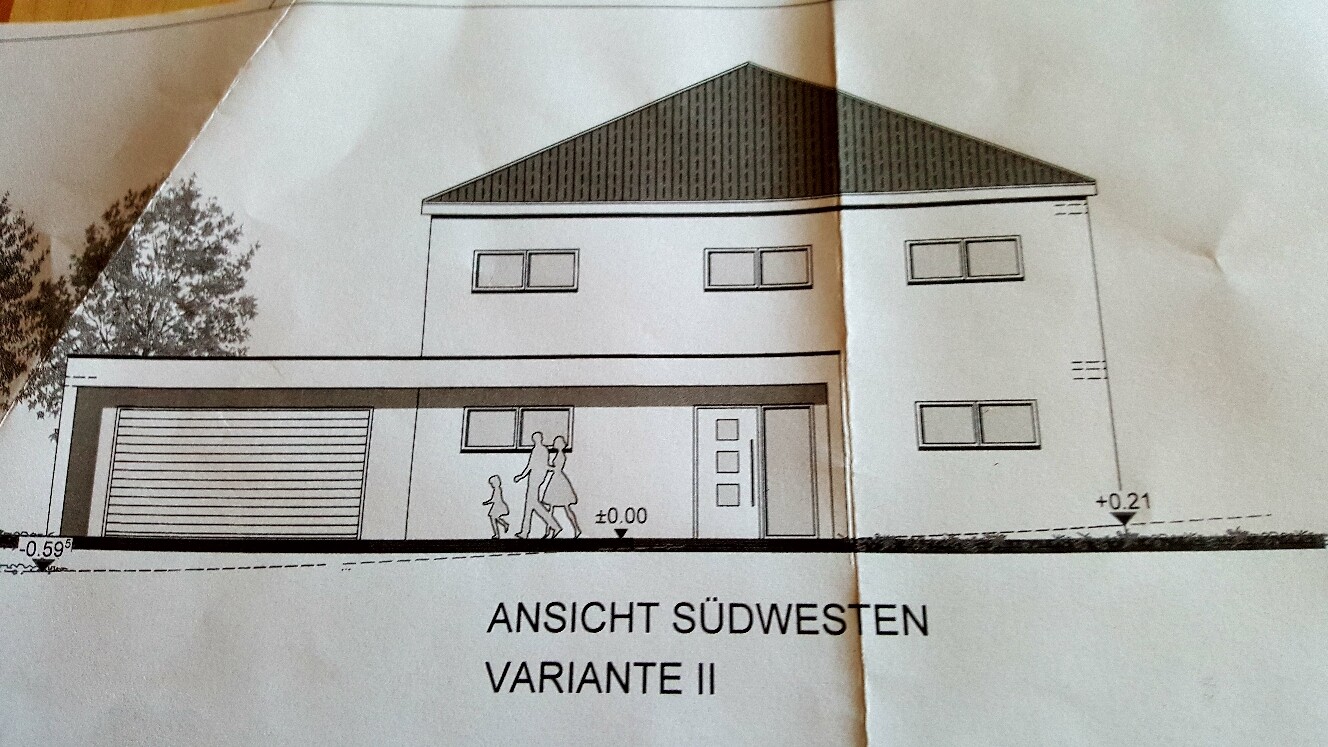
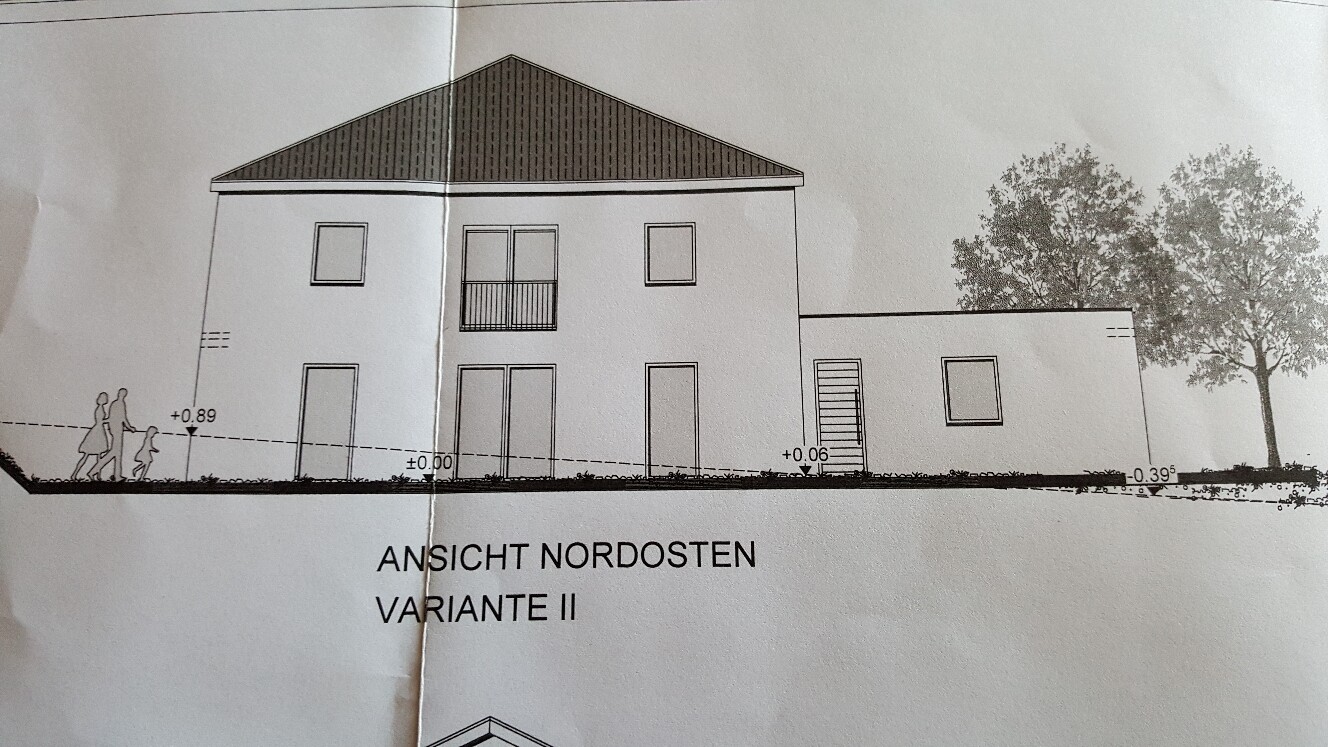
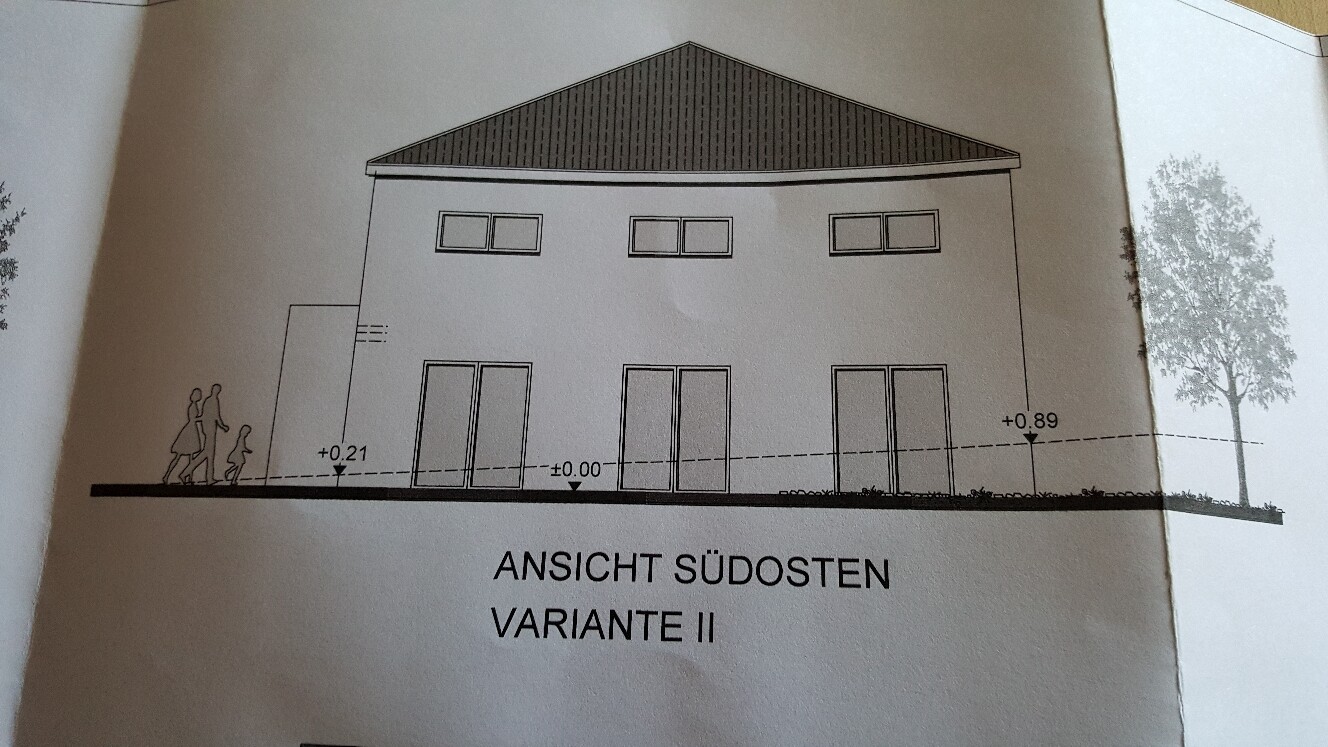
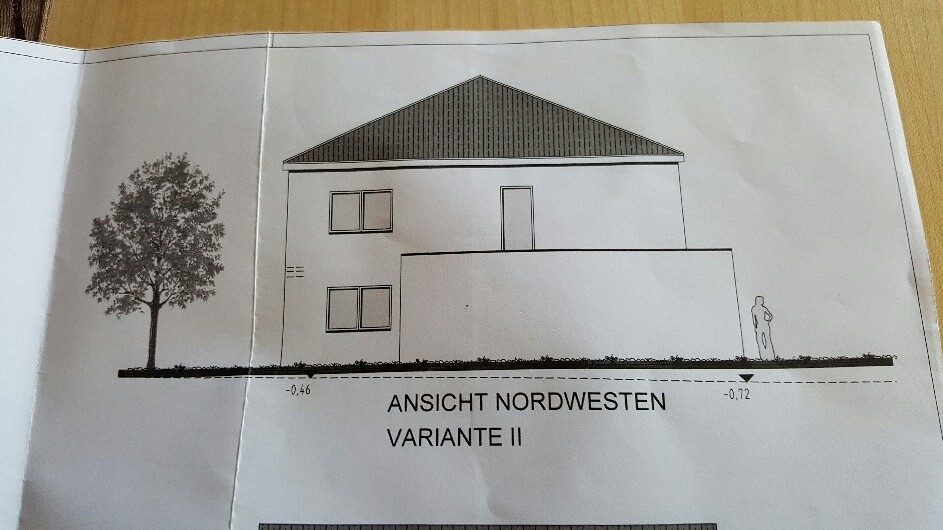
Sunny regards,
subsb74
Hello, first of all, thank you for your feedback.
So: rotating the door in the guest WC makes sense, depending on the layout, of course.
Regarding the walk-in closet: there will actually be a window there. It is the upper middle window on the southeast side. However, it is not yet shown on the upper floor plan. I’ve just noticed that myself. :-)
We initially considered a storage room in the upstairs hallway, but decided against it. The doors to the children’s rooms will be shifted slightly toward the staircase, so I can possibly place a small couch or armchairs with a side table. On the opposite side of the hallway, a shoe cabinet might be installed later. We deliberately opted against a storage room because so far, it has just been a place for clutter. However, there will be some storage space under the stairs on the ground floor — you always need a bit of room for small items.
About living on the north side: the architect also viewed this critically, but most of our “living” actually takes place in the kitchen. We love that. :-) There will be a large island with a breakfast bar and seating. So, for us, this works well.
I also wanted the narrow windows just as they are; as mentioned, it’s a matter of taste. I really like them. The kitchen also has two floor-to-ceiling double doors. It should be bright enough, at least I hope so.
So: rotating the door in the guest WC makes sense, depending on the layout, of course.
Regarding the walk-in closet: there will actually be a window there. It is the upper middle window on the southeast side. However, it is not yet shown on the upper floor plan. I’ve just noticed that myself. :-)
We initially considered a storage room in the upstairs hallway, but decided against it. The doors to the children’s rooms will be shifted slightly toward the staircase, so I can possibly place a small couch or armchairs with a side table. On the opposite side of the hallway, a shoe cabinet might be installed later. We deliberately opted against a storage room because so far, it has just been a place for clutter. However, there will be some storage space under the stairs on the ground floor — you always need a bit of room for small items.
About living on the north side: the architect also viewed this critically, but most of our “living” actually takes place in the kitchen. We love that. :-) There will be a large island with a breakfast bar and seating. So, for us, this works well.
I also wanted the narrow windows just as they are; as mentioned, it’s a matter of taste. I really like them. The kitchen also has two floor-to-ceiling double doors. It should be bright enough, at least I hope so.
D
develloper7 Aug 2016 18:32Even if you don’t store much, are you sure that 12m² (130 sq ft) of utility room space is enough? Is the technical equipment located in the attic? The room is already quite "full" with supplies, drinks, refrigerator, washing machine, dryer, and small items – plus it also serves as a passageway. I would probably find that too small.
What will you do if one of your hobbies or the kids’ hobbies require extra space? It will quickly get tight with inline skates, roller skates, sleds, suitcases, and so on. The list can easily be extended.
This is not a criticism. I’m just always curious how people manage with that amount of space 😀
What will you do if one of your hobbies or the kids’ hobbies require extra space? It will quickly get tight with inline skates, roller skates, sleds, suitcases, and so on. The list can easily be extended.
This is not a criticism. I’m just always curious how people manage with that amount of space 😀
develloper schrieb:
Even if you don't "store" much, are you sure that 12m2 (130 sq ft) of utility room is enough? Equipment in the attic? The room is already quite "full" with supplies, drinks, fridge, washing machine, dryer, and small items, plus it's a passageway. It would be too small for me.
What will you do if a hobby of yours or the kids' comes up? Then it gets tight with inline skates, roller skates, sleds, suitcases, etc. The list can go on.
This is not criticism. I just always wonder how anyone can manage with that space 😀 You are absolutely right. However, the children’s rooms will become available in the foreseeable future since they are already adults. We can then use those rooms additionally. That’s why we deliberately don’t want another dedicated storage room. We are consciously giving that up because at least one whole room will become free. We don’t want to keep the children’s rooms forever. Although later, one will be used as a guest room.
BeHaElJa schrieb:
206 sqm (2216 sq ft) for 2 people – not bad 😉
Of course, I don’t know, but wouldn’t it perhaps be more sensible to consider a smaller accessible house?Hello. We have thought about that as well. However, then there wouldn’t be much left of the plot, since we do want to have a certain amount of living space.Similar topics