
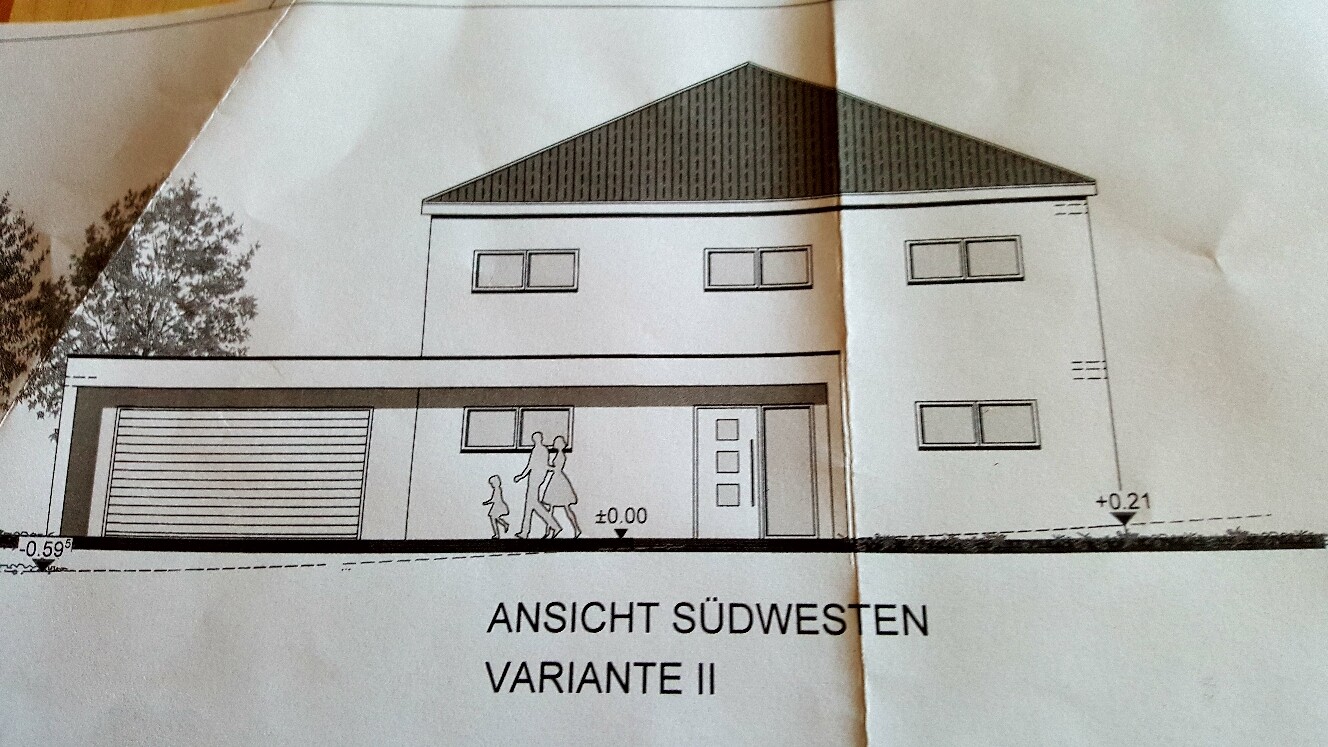
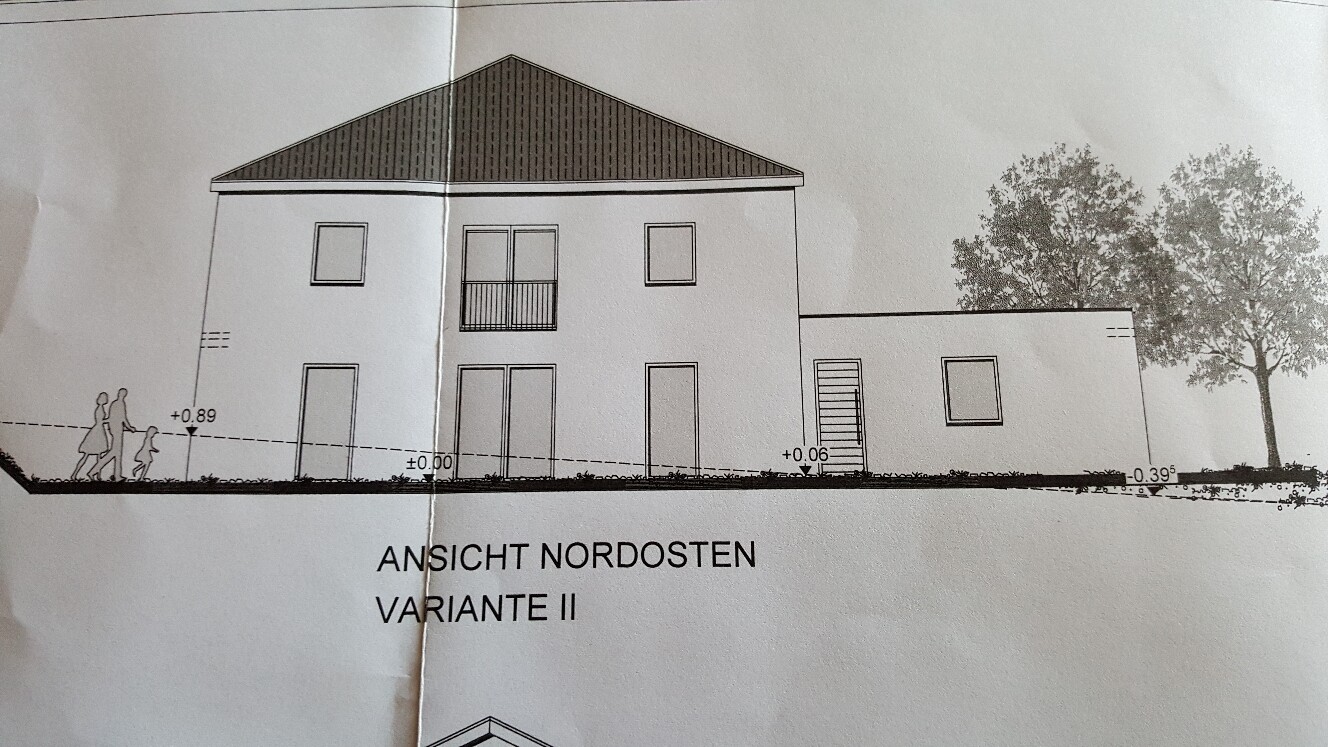
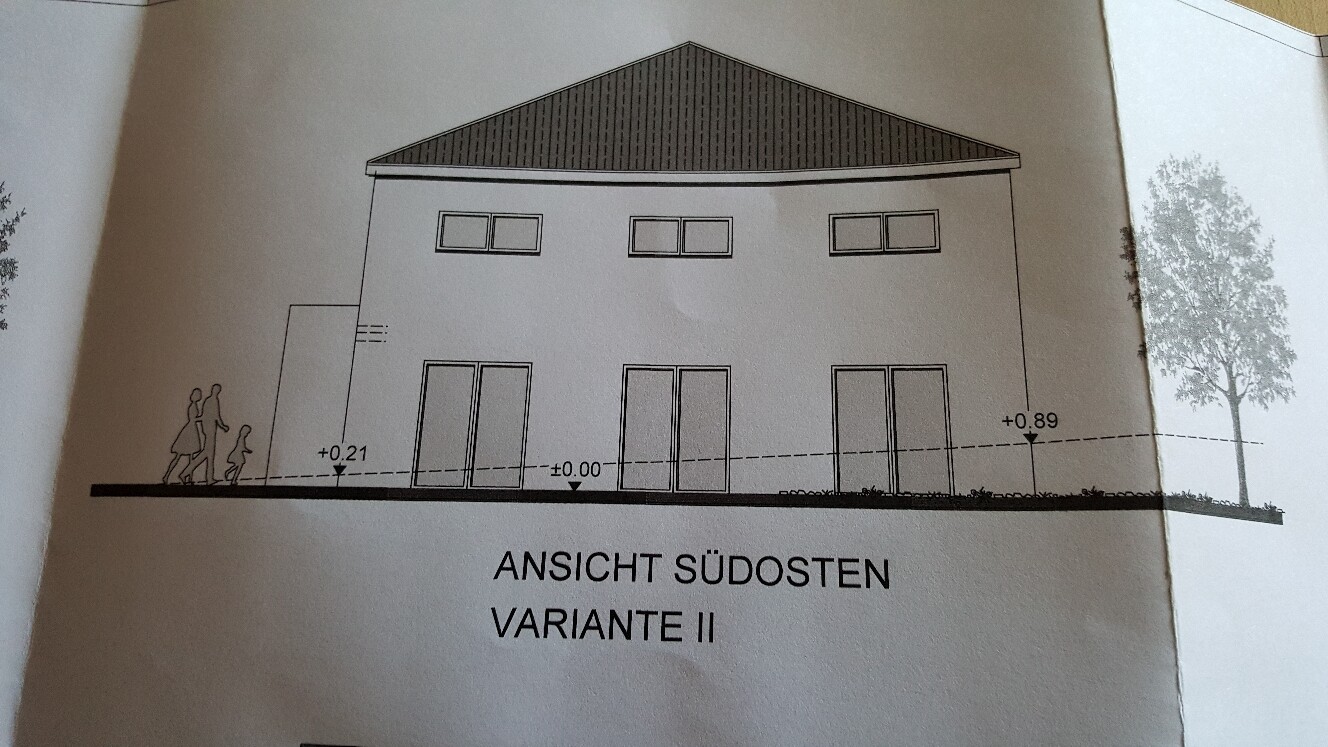
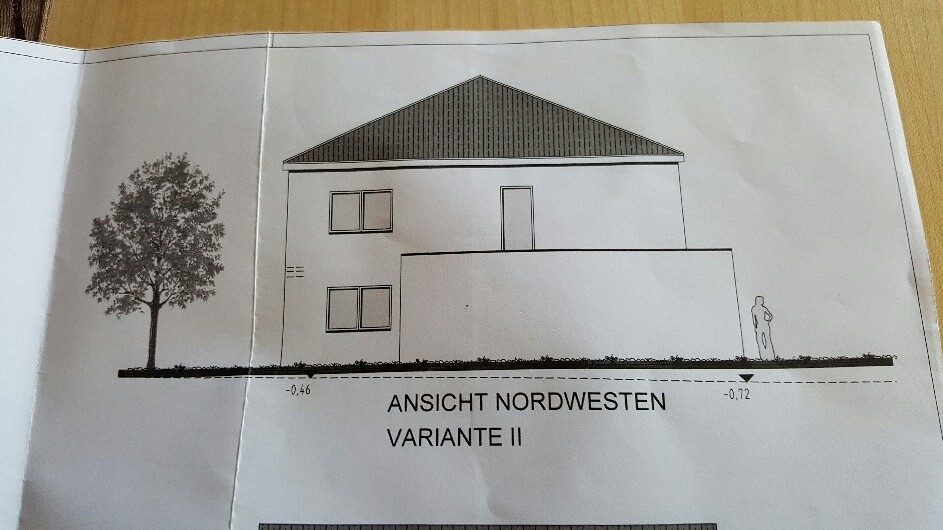
Hello, I would like to get your opinion on our floor plan. Maybe I can still incorporate some ideas, since this is only a draft for now. The north side is located in the back left corner of the living room, in case anyone is wondering. We basically provided the initial layout ourselves, and the architect then added the finishing touches. I have a few small changes in mind—for example, the garage door should be half a meter (about 20 inches) wider. Maybe some of you could share your thoughts.
Sunny regards,
subsb74
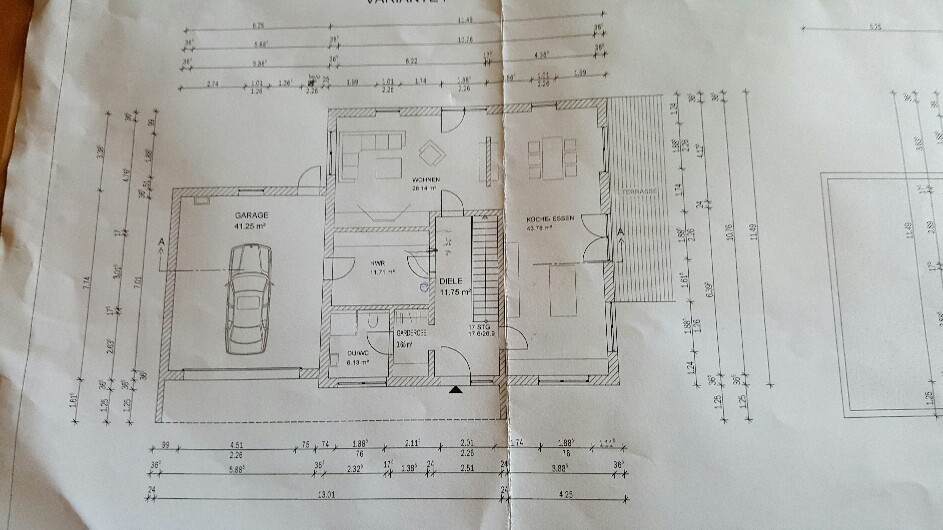
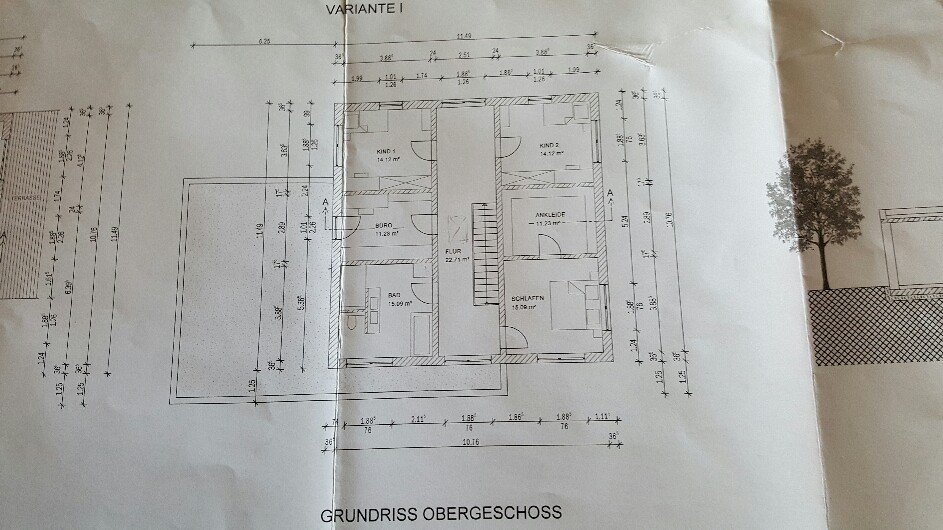
Sunny regards,
subsb74
kbt09 schrieb:
And then comes the second look, which of course includes things like door positions, window positions, possibilities for furnishing a room, and so on. Often, this is not considered carefully enough, and later you find yourself in your large or, in many cases, much smaller rooms realizing that proper furnishing is hardly possible.In my opinion, it is even more important to thoughtfully position the doors than to save a meter (3 feet) of walking distance somewhere. Proper furnishing is often more than challenging because, for example, a door is placed too close or too far from the wall, even though the floor plan would have allowed a different spacing without any necessity.
develloper schrieb:
I think many people are quite fed up by now with supporting someone who is asking for help/advice/opinions here in the forum, putting effort into helpful, sometimes lengthy posts, only to then learn additional important information in a later reply.
Sometimes when reading a thread, I think: Most users here actually have almost nothing! from their work. For the original poster, such a thread can potentially change their entire house project for the better! It’s worth investing those few extra minutes. Normally, it should be in one’s own interest to provide as much information as possible; that’s what the pinned posts are for.
To put it briefly: For a young family, the floor plan would certainly be one of the better ones here. For an *age-appropriate residence*, the people here rightly see it differently. By the way, you would have been told that as early as post #2.Did you just subtly call me OLD here, mate? 🤨 Walking on very thin ice! 😉 😀
But I admit, maybe I could have written more about the design at the beginning...
D
develloper8 Aug 2016 23:39Haha, okay, you could look at it that way, true 😀 But no, I just assumed you plan to live in it for 30+ years 😉 And eventually, you do get old, at least physically.
Anyway, good luck with the construction!
Anyway, good luck with the construction!