
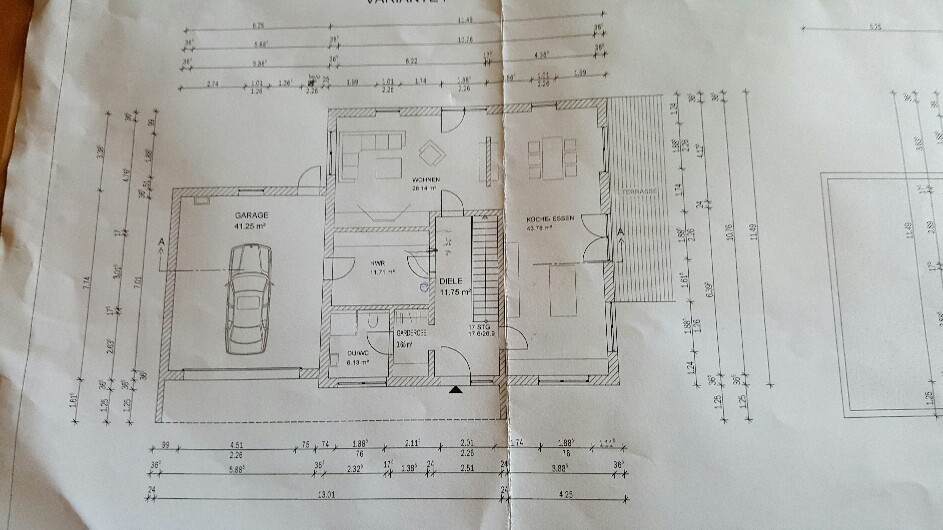
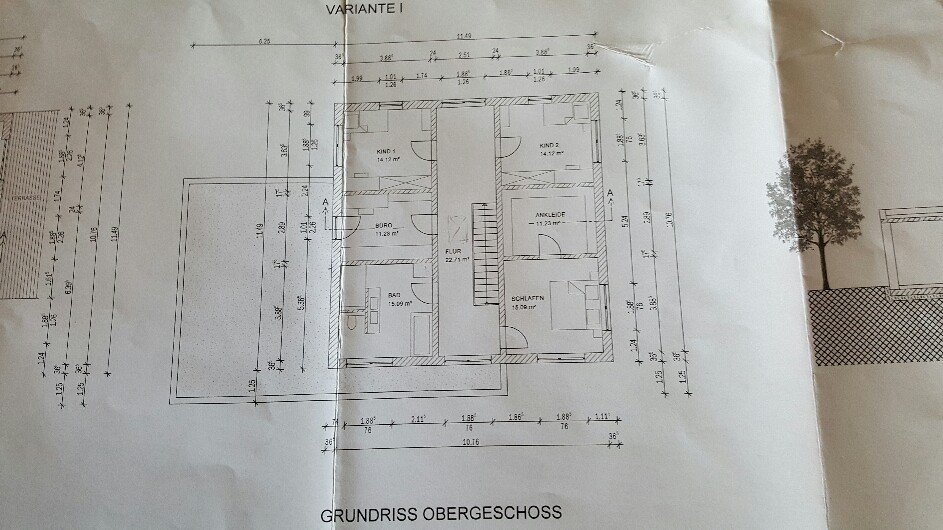
Hello, I would like to get your opinion on our floor plan. Maybe I can still incorporate some ideas, since this is only a draft for now. The north side is located in the back left corner of the living room, in case anyone is wondering. We basically provided the initial layout ourselves, and the architect then added the finishing touches. I have a few small changes in mind—for example, the garage door should be half a meter (about 20 inches) wider. Maybe some of you could share your thoughts.
Sunny regards,
subsb74
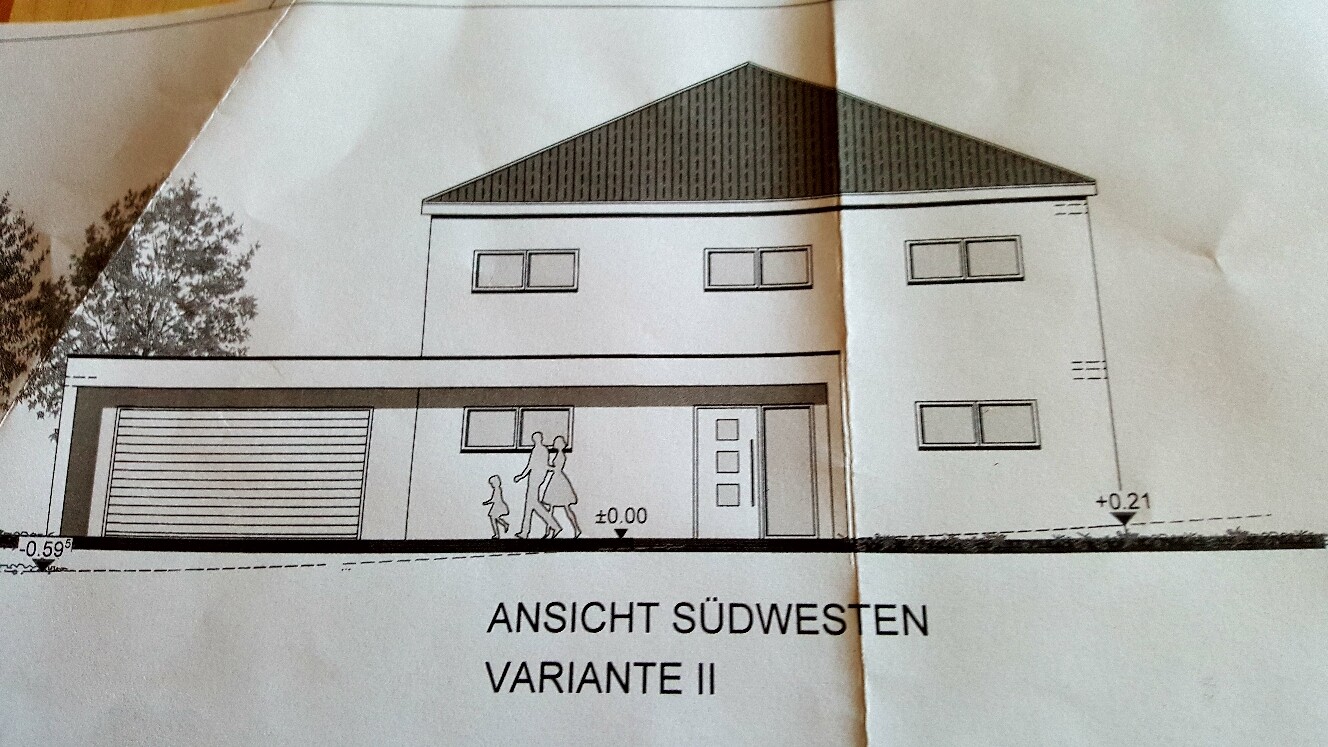
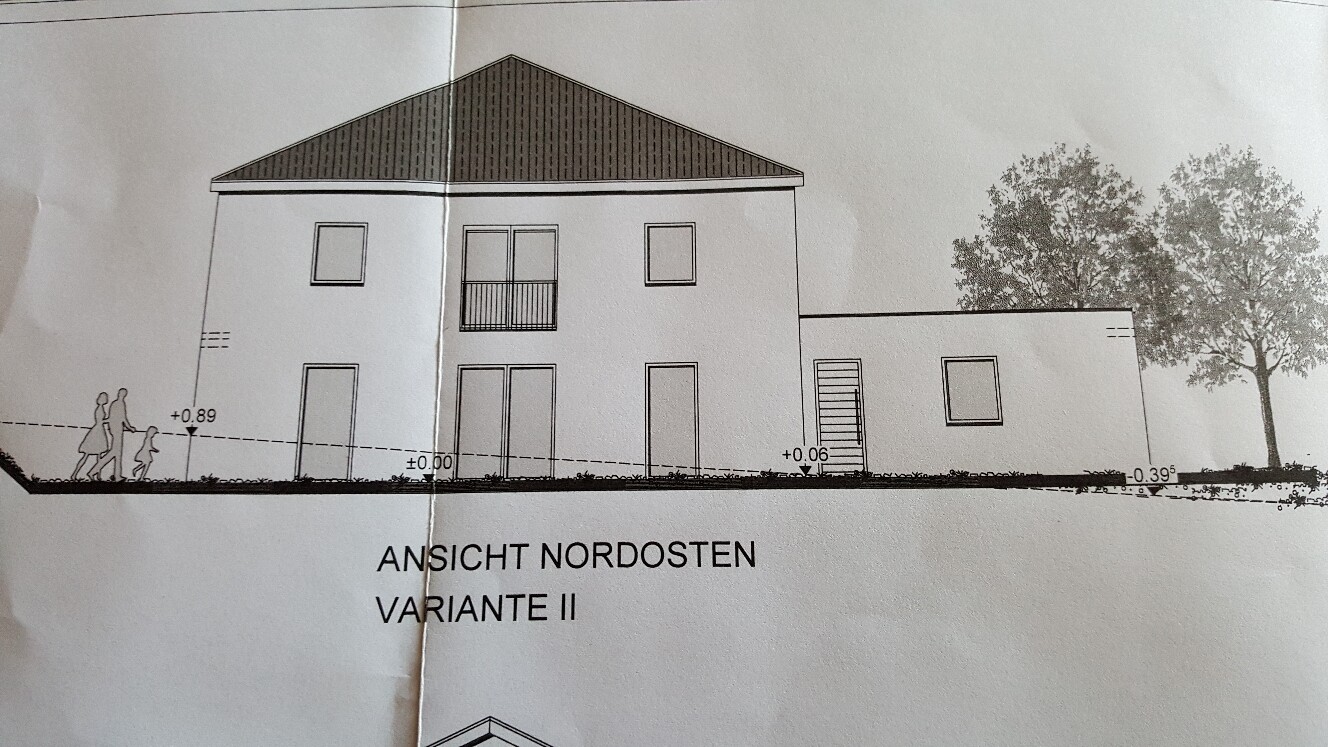
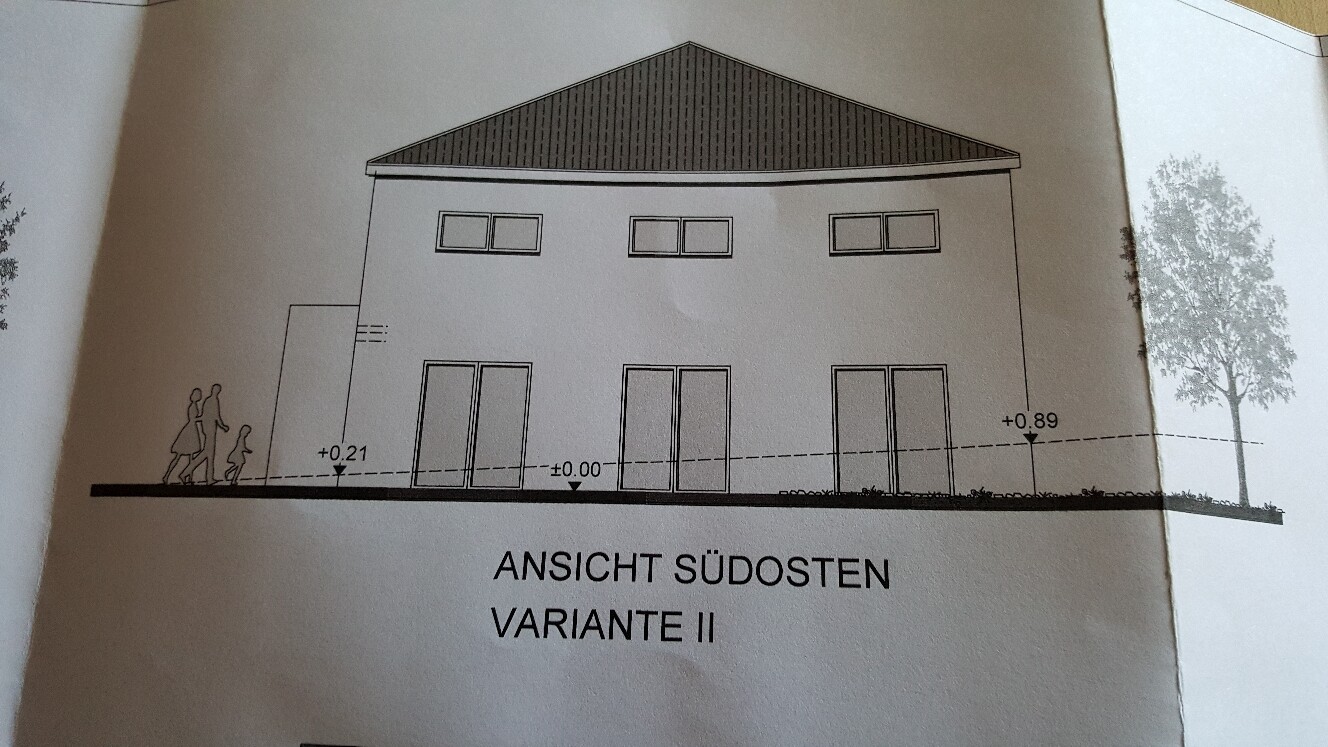
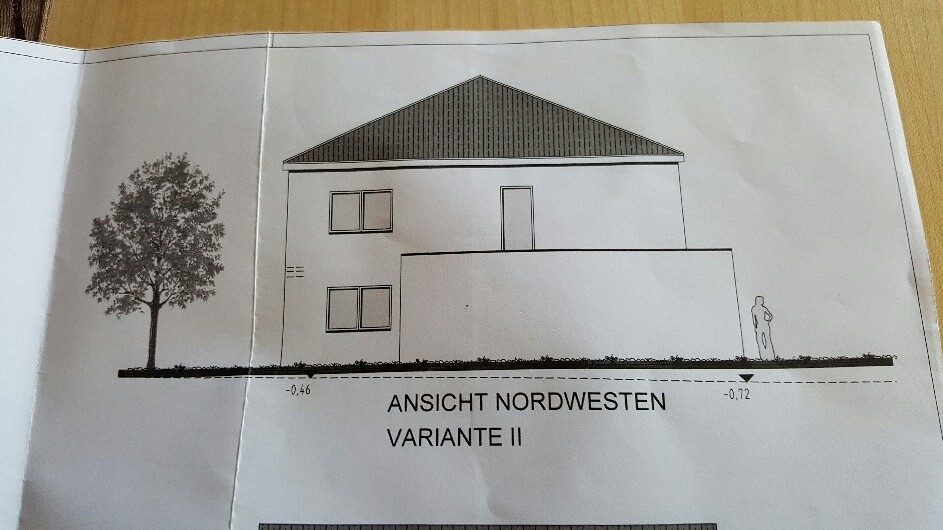
Sunny regards,
subsb74
Hmm... without a site plan, one can only reiterate what climbee has already mentioned. It is somewhat less critical since the children are practically already moving out.
However, I would divide the upper floor differently. One area for the homeowners with bedroom, walk-in closet, and bathroom, and a guest area with two smaller bedrooms and a small guest bathroom. There should still be enough space for a home office. If the children occasionally visit with their own families, there will be sufficient room. This way, the ground floor would only need a guest toilet.
In summary, I think the room layout is not quite right yet.
However, I would divide the upper floor differently. One area for the homeowners with bedroom, walk-in closet, and bathroom, and a guest area with two smaller bedrooms and a small guest bathroom. There should still be enough space for a home office. If the children occasionally visit with their own families, there will be sufficient room. This way, the ground floor would only need a guest toilet.
In summary, I think the room layout is not quite right yet.
kbt09 schrieb:
Hmm ... without a site plan, you can only repeat what climbee already mentioned. It’s somewhat less important since the children are practically moving out.
However, I would arrange the upper floor differently. One area for the homeowners with bedroom, dressing room, and bathroom, and another area for guests with two smaller bedrooms and a small guest bathroom. There should still be enough space left for the home office. If the children visit with their families occasionally, there will be enough room. Because of this, the ground floor really only needs a guest toilet.
In short, I think the layout concept still doesn’t quite work 😉 I can only agree here.
I would also make changes upstairs.
Bedroom - dressing room - bathroom on one side with direct connections, so that after getting up you can go into the dressing room, from there into the bathroom, and then out to the hallway.
Baufie schrieb:
I can only agree here.
I would also make changes upstairs.
Bedroom - walk-in closet - bathroom all on one side, with doorways arranged so that upon waking up you go first into the walk-in closet, then into the bathroom, and from there out into the hallway. Interesting suggestion, I will definitely mention that. It wouldn’t be too difficult to implement. Thanks!
ypg schrieb:
May I ask how old the future residents of this house are? 45, 42, 18, 20 years old
hm, in a parallel thread, the topic is currently about parents of grown children being tired of maintaining their 200sqm (2,150 sq ft) houses, as once the kids have moved out, they realize there is more to life than house cleaning and lawn care.
It’s possible that I read this somewhere here yesterday. Basically, it doesn’t matter – everyone should build their house according to their own taste, but I see your floor plan as that of a typical young family who doesn’t consider that by the time they are 50+, they will be tired of stairs. Guests feel the same. Generosity is not necessarily measured by square meters but rather by how comfortable the rooms are in relation to each other.
Even for a typical young family, I don’t see much thoughtful planning in this layout. It’s a standard arrangement, quite large and somewhat thoughtless: why have a shower on the ground floor if there is no sleeping area there? Why put a window above head height in the bedroom? A walk-in closet that you can only access by going through the bedroom will wake the deepest sleeper, and then there are the almost unused children’s rooms. Well, the rooms themselves could be used well – lined up next to each other could be the office, the guest room (without a bathroom), and possibly a hobby room. And you can set a doubled step goal on your fitness tracker then 😉
I really can’t tell if you carefully considered this plan (with several weeks of back and forth) or if you simply didn’t come up with anything better. While many people take the idea of doing laundry where it’s generated and swap the guest room with the utility room, you don’t even need a storage closet for the vacuum cleaner 😳
Just something to think about 😎
It’s possible that I read this somewhere here yesterday. Basically, it doesn’t matter – everyone should build their house according to their own taste, but I see your floor plan as that of a typical young family who doesn’t consider that by the time they are 50+, they will be tired of stairs. Guests feel the same. Generosity is not necessarily measured by square meters but rather by how comfortable the rooms are in relation to each other.
Even for a typical young family, I don’t see much thoughtful planning in this layout. It’s a standard arrangement, quite large and somewhat thoughtless: why have a shower on the ground floor if there is no sleeping area there? Why put a window above head height in the bedroom? A walk-in closet that you can only access by going through the bedroom will wake the deepest sleeper, and then there are the almost unused children’s rooms. Well, the rooms themselves could be used well – lined up next to each other could be the office, the guest room (without a bathroom), and possibly a hobby room. And you can set a doubled step goal on your fitness tracker then 😉
I really can’t tell if you carefully considered this plan (with several weeks of back and forth) or if you simply didn’t come up with anything better. While many people take the idea of doing laundry where it’s generated and swap the guest room with the utility room, you don’t even need a storage closet for the vacuum cleaner 😳
Just something to think about 😎
Similar topics