
Hello everyone,
my girlfriend and I are about to start building our house and have been working on the floor plan for some time. We created the drawings ourselves so far, without involving an architect, and we are currently at version 2.6. We have already requested almost all the quotes for this floor plan, and once we decide to build, we plan to consult an architect. Regarding structural engineering, we will probably need a steel beam for the large open-plan living and dining area, but that will be decided by the architect.
Right now, we are mainly interested in getting opinions from others who might see things from a different perspective than we do. It’s possible that we are overlooking some aspects while focusing so much on the floor plans.
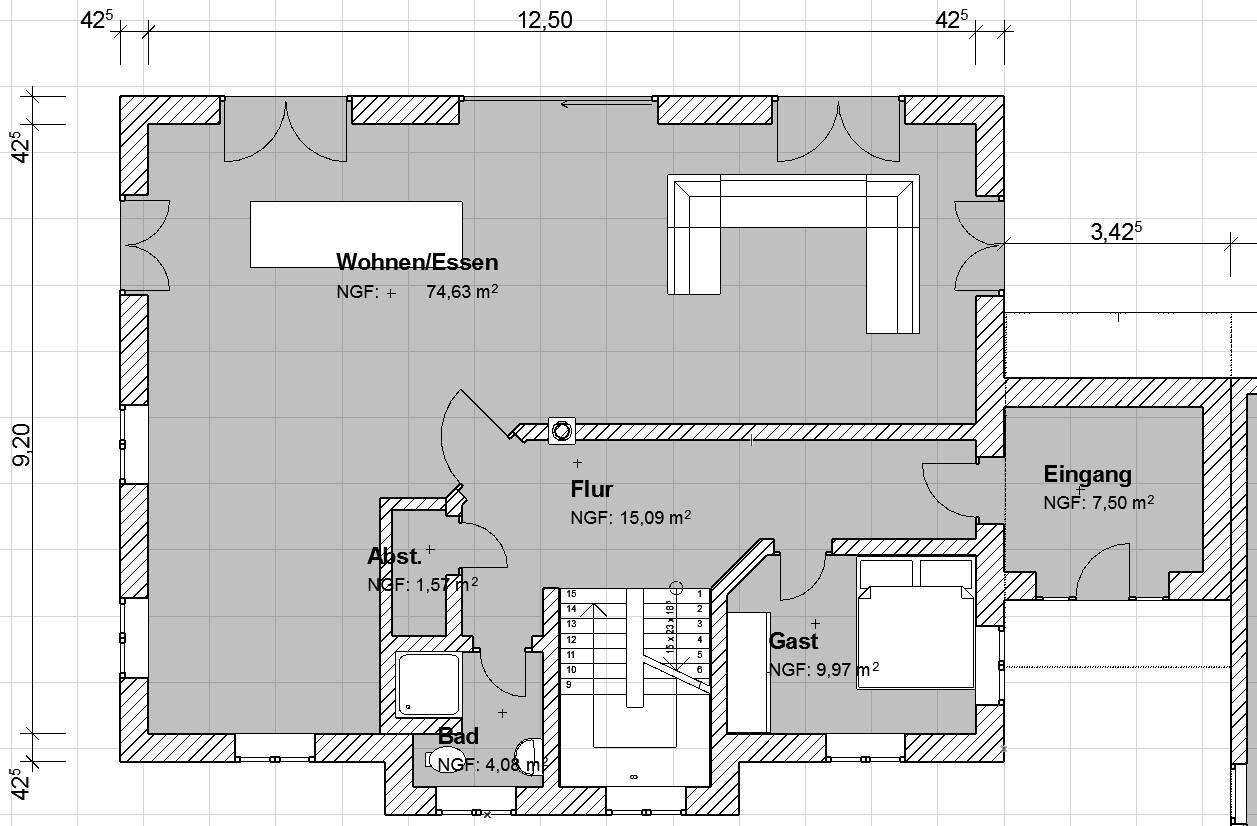
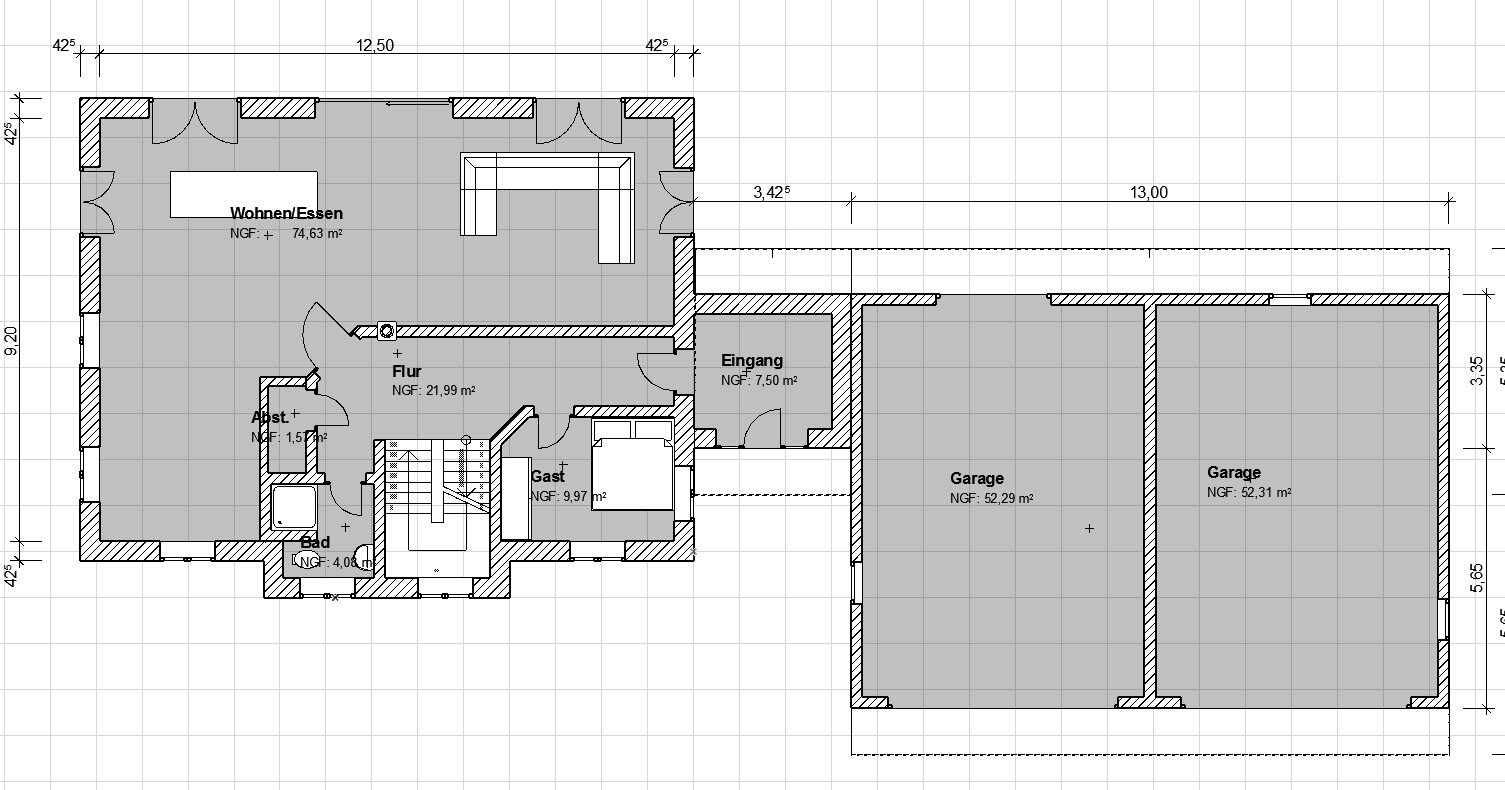
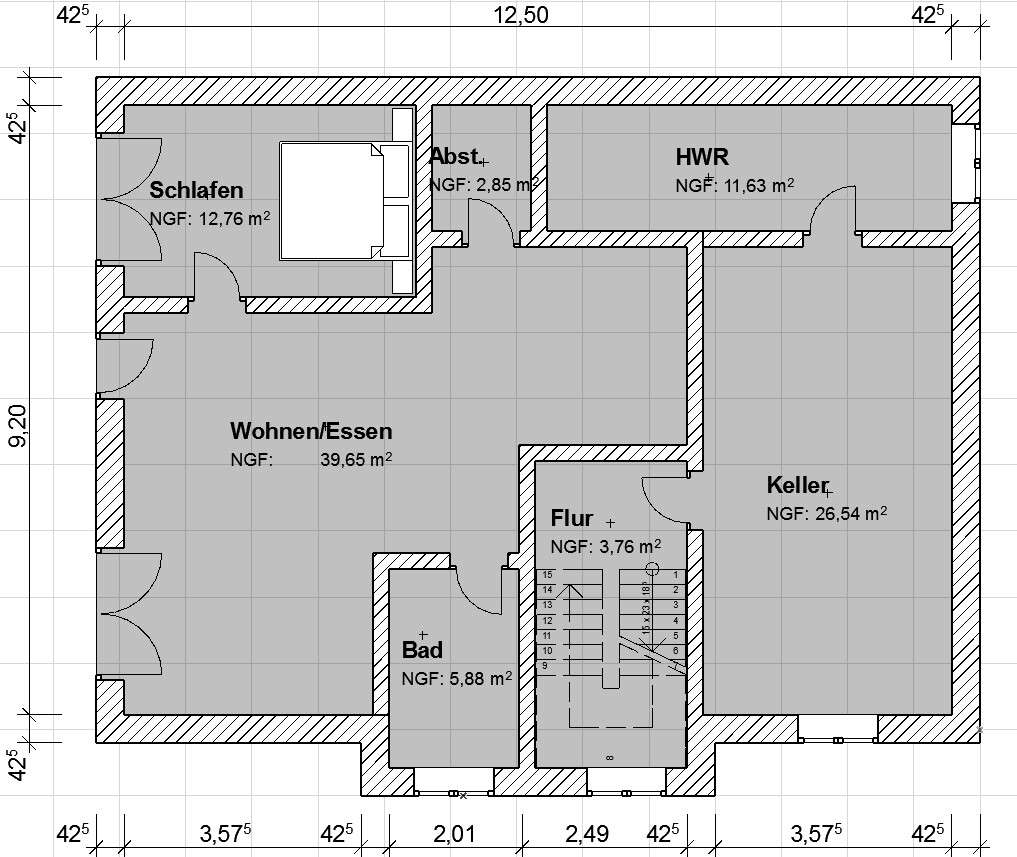
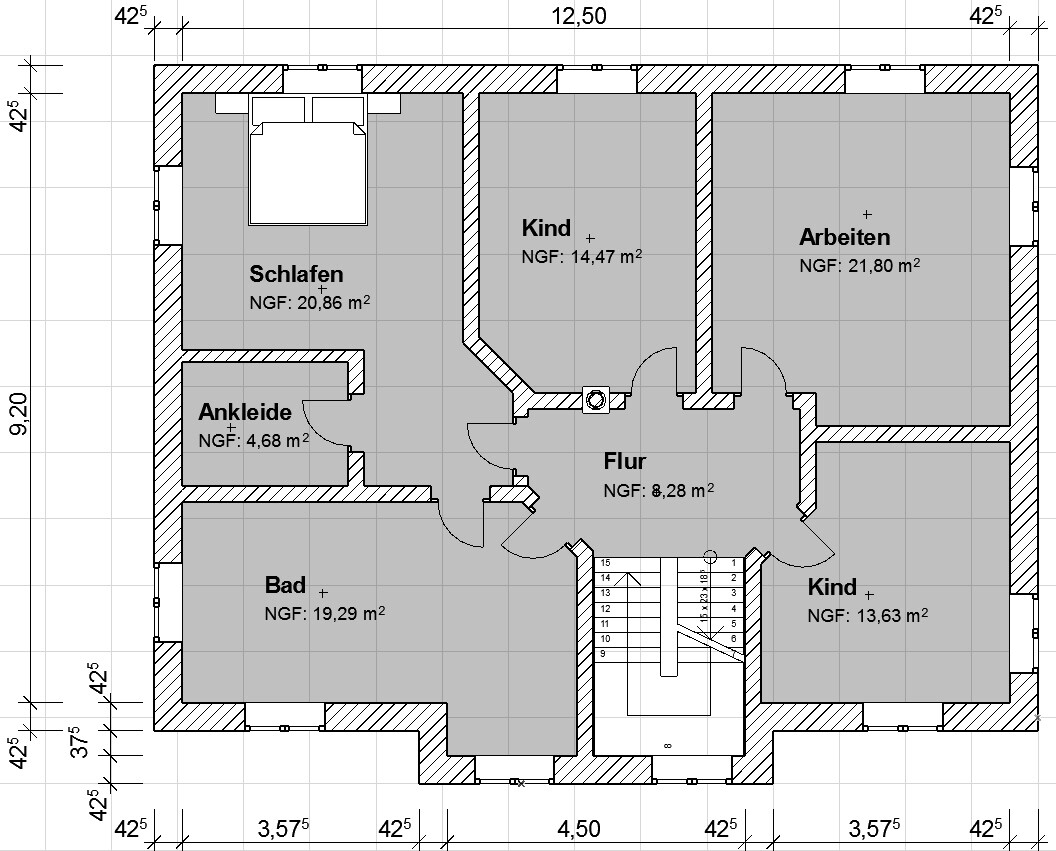
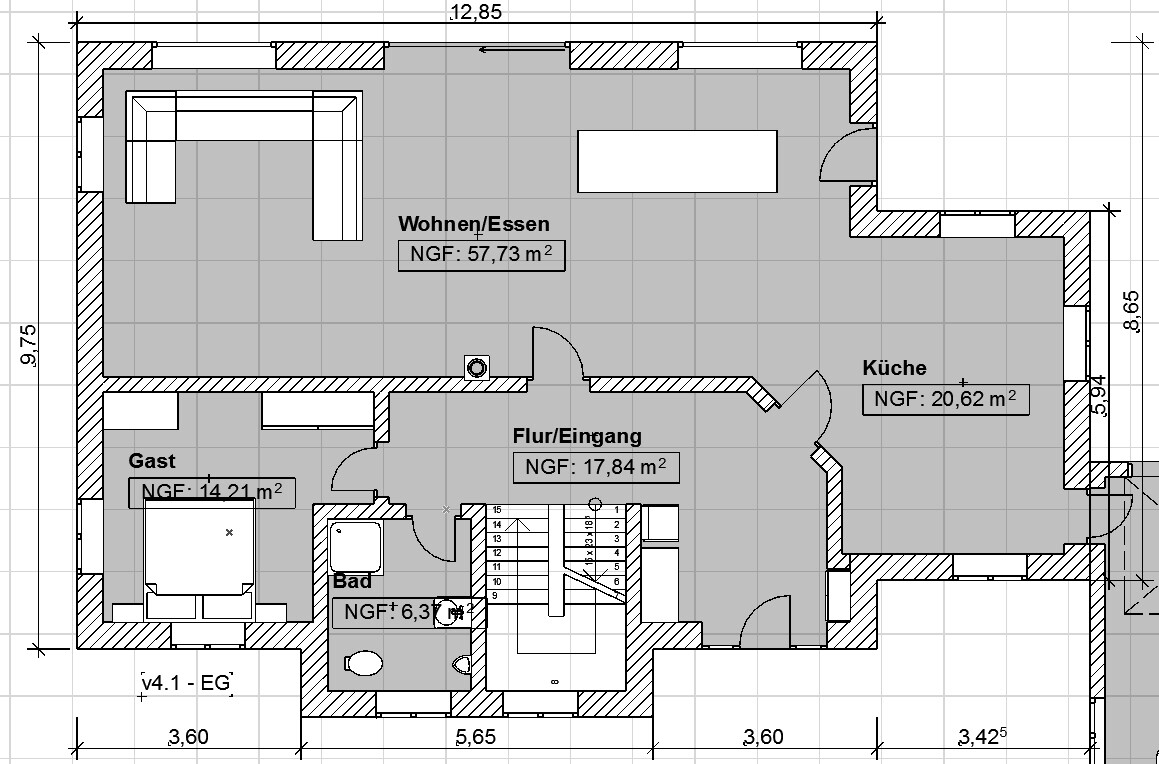
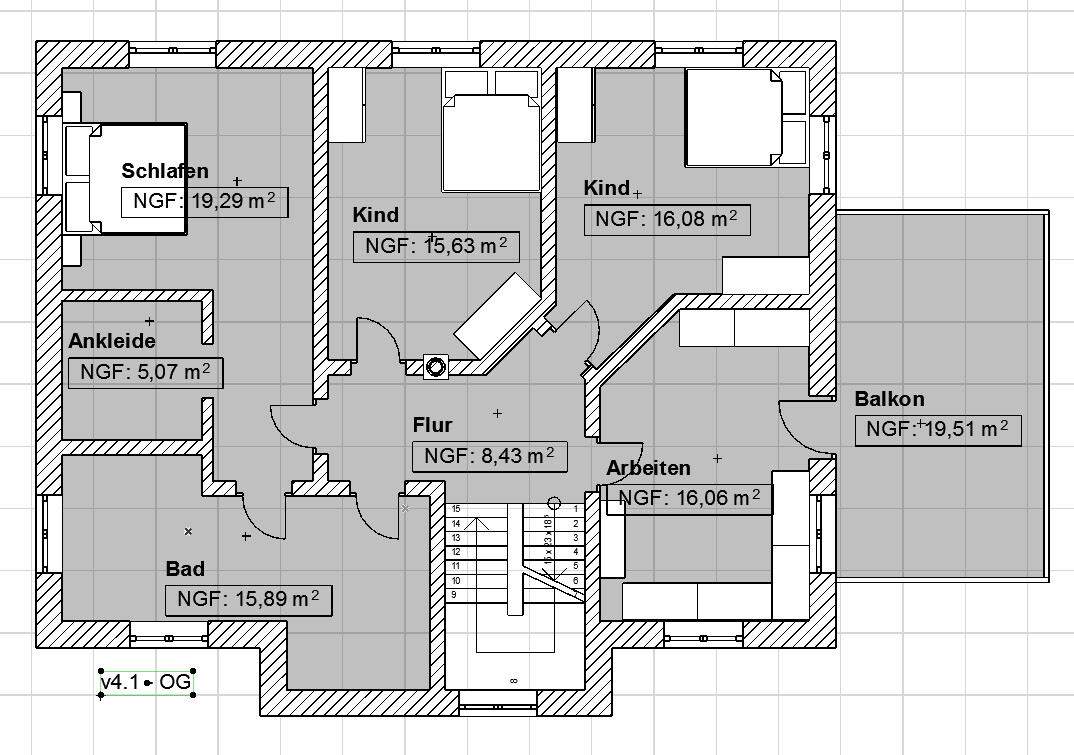
What we mainly want is a large area for the kitchen (bottom left) and a spacious living and dining area. On the ground floor, there should be a guest room and a bathroom with a shower. In the basement, a separate apartment will be created, and on the upper floor, we want two children’s rooms (not yet existing) and need a large office. My girlfriend definitely wanted a walk-in closet with direct access to the bathroom. We will probably skip a laundry chute since it would end up in the separate apartment.
We would be very grateful for constructive feedback. In the picture showing the plot, a few meters are still missing in front of the garage.
Thank you very much and best regards,
Martin
PS: There is still a door missing between the garage and the entrance, and the windows are not yet in their final positions (for now, they are included just to count their number for the quotes).

my girlfriend and I are about to start building our house and have been working on the floor plan for some time. We created the drawings ourselves so far, without involving an architect, and we are currently at version 2.6. We have already requested almost all the quotes for this floor plan, and once we decide to build, we plan to consult an architect. Regarding structural engineering, we will probably need a steel beam for the large open-plan living and dining area, but that will be decided by the architect.
Right now, we are mainly interested in getting opinions from others who might see things from a different perspective than we do. It’s possible that we are overlooking some aspects while focusing so much on the floor plans.
What we mainly want is a large area for the kitchen (bottom left) and a spacious living and dining area. On the ground floor, there should be a guest room and a bathroom with a shower. In the basement, a separate apartment will be created, and on the upper floor, we want two children’s rooms (not yet existing) and need a large office. My girlfriend definitely wanted a walk-in closet with direct access to the bathroom. We will probably skip a laundry chute since it would end up in the separate apartment.
We would be very grateful for constructive feedback. In the picture showing the plot, a few meters are still missing in front of the garage.
Thank you very much and best regards,
Martin
PS: There is still a door missing between the garage and the entrance, and the windows are not yet in their final positions (for now, they are included just to count their number for the quotes).
B
bierkuh832 Apr 2017 23:05Hello Martin, it’s really time for you to have a professional point out the "weak spots" in a one-on-one meeting and then have them create a few design alternatives.
Compare the basement light well windows with the floor above again… hardly any light will reach there either…
Compare the basement light well windows with the floor above again… hardly any light will reach there either…
kbt09 schrieb:
The living area in the basement is also a dark hole... that’s no fun.The room wouldn’t even be approved as living space with the existing windows. There is a lack of natural light in every corner.
There is still no closet space in the basement bedroom; where will the laundry be dried? What about the structural integrity? It hardly seems cozy either.
On the ground floor, I don’t see any space for a coat area (for shoes and outerwear for 4 people), just some guest coat closets... the width of the hallway at the entrance isn’t exactly welcoming.
On the upper floor, too much space is wasted (in the bedroom).
A balcony costs more than a flat roof.
Regarding the bathroom, one has to consider how it will be furnished, but right now the dimensions are not particularly relevant.
Regards, Yvonne
M
Martin-833 Apr 2017 22:47Hi,
sorry, but somehow what you’re writing motivates me rather than putting me off (probably with good reason). If it bothers anyone, I’ll leave the topic alone.
Best regards
Martin
sorry, but somehow what you’re writing motivates me rather than putting me off (probably with good reason). If it bothers anyone, I’ll leave the topic alone.
Best regards
Martin
Apart from the fact that you are sticking to your grid... Why not move the garage 3.42 meters (11 feet) to the left according to the plan and thus reduce the size of the kitchen? Then straighten the 45-degree wall as well...
Best regards, Yvonne
Edit: however, this does not change the fact that the living room in the basement is not recognized as living space (and therefore no KfW benefits will be granted)
Best regards, Yvonne
Edit: however, this does not change the fact that the living room in the basement is not recognized as living space (and therefore no KfW benefits will be granted)
Furnish the kitchen...
The walk-in closet currently holds 400 cm (13 feet) of wardrobe space.
Please label the windows regarding the sill heights, indicating what you think each might be.
Also, always include a north arrow on the floor plan—you can’t always have the site orientation memorized. It wouldn’t hurt to add a corresponding sketch showing the entire plot layout as well (to identify terraces, open spaces, etc.).
The walk-in closet currently holds 400 cm (13 feet) of wardrobe space.
Please label the windows regarding the sill heights, indicating what you think each might be.
Also, always include a north arrow on the floor plan—you can’t always have the site orientation memorized. It wouldn’t hurt to add a corresponding sketch showing the entire plot layout as well (to identify terraces, open spaces, etc.).
Similar topics