
Hello everyone,
my girlfriend and I are about to start building our house and have been working on the floor plan for some time. We created the drawings ourselves so far, without involving an architect, and we are currently at version 2.6. We have already requested almost all the quotes for this floor plan, and once we decide to build, we plan to consult an architect. Regarding structural engineering, we will probably need a steel beam for the large open-plan living and dining area, but that will be decided by the architect.
Right now, we are mainly interested in getting opinions from others who might see things from a different perspective than we do. It’s possible that we are overlooking some aspects while focusing so much on the floor plans.
What we mainly want is a large area for the kitchen (bottom left) and a spacious living and dining area. On the ground floor, there should be a guest room and a bathroom with a shower. In the basement, a separate apartment will be created, and on the upper floor, we want two children’s rooms (not yet existing) and need a large office. My girlfriend definitely wanted a walk-in closet with direct access to the bathroom. We will probably skip a laundry chute since it would end up in the separate apartment.
We would be very grateful for constructive feedback. In the picture showing the plot, a few meters are still missing in front of the garage.
Thank you very much and best regards,
Martin
PS: There is still a door missing between the garage and the entrance, and the windows are not yet in their final positions (for now, they are included just to count their number for the quotes).

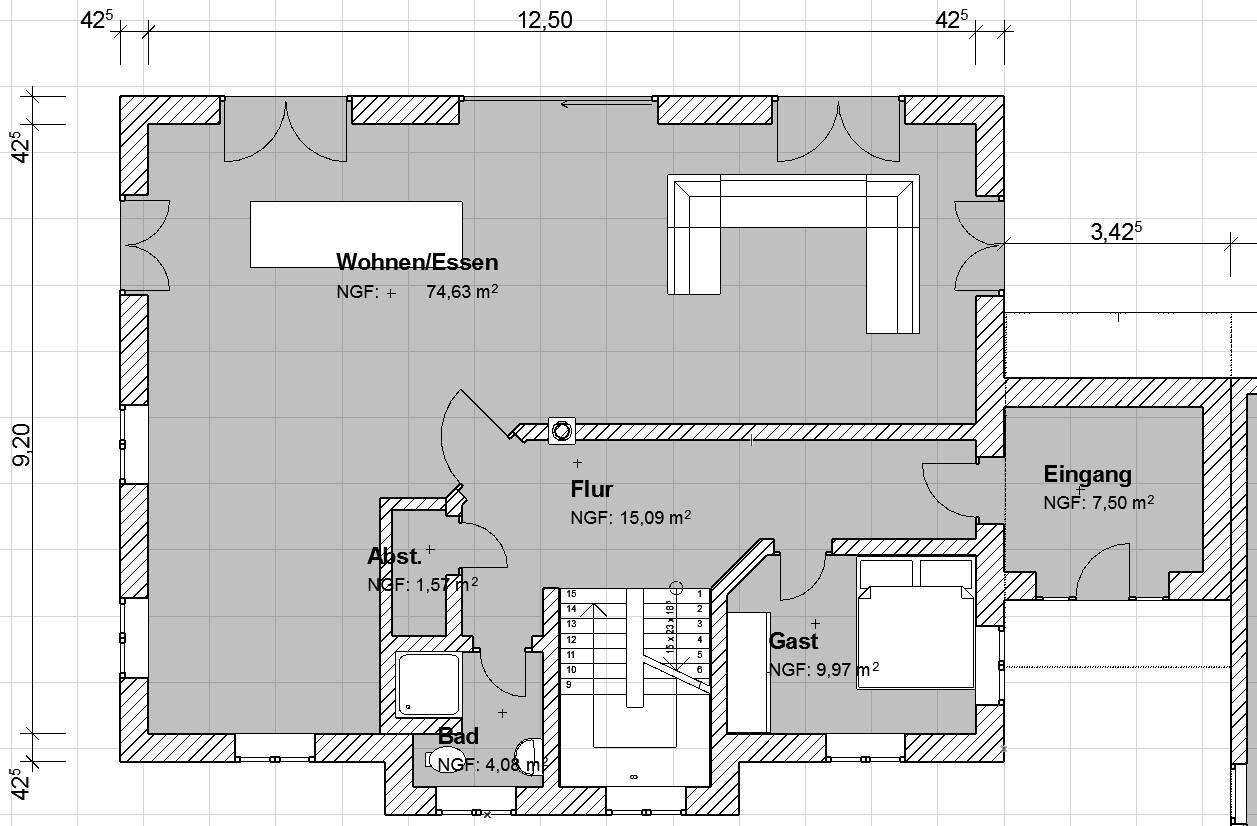
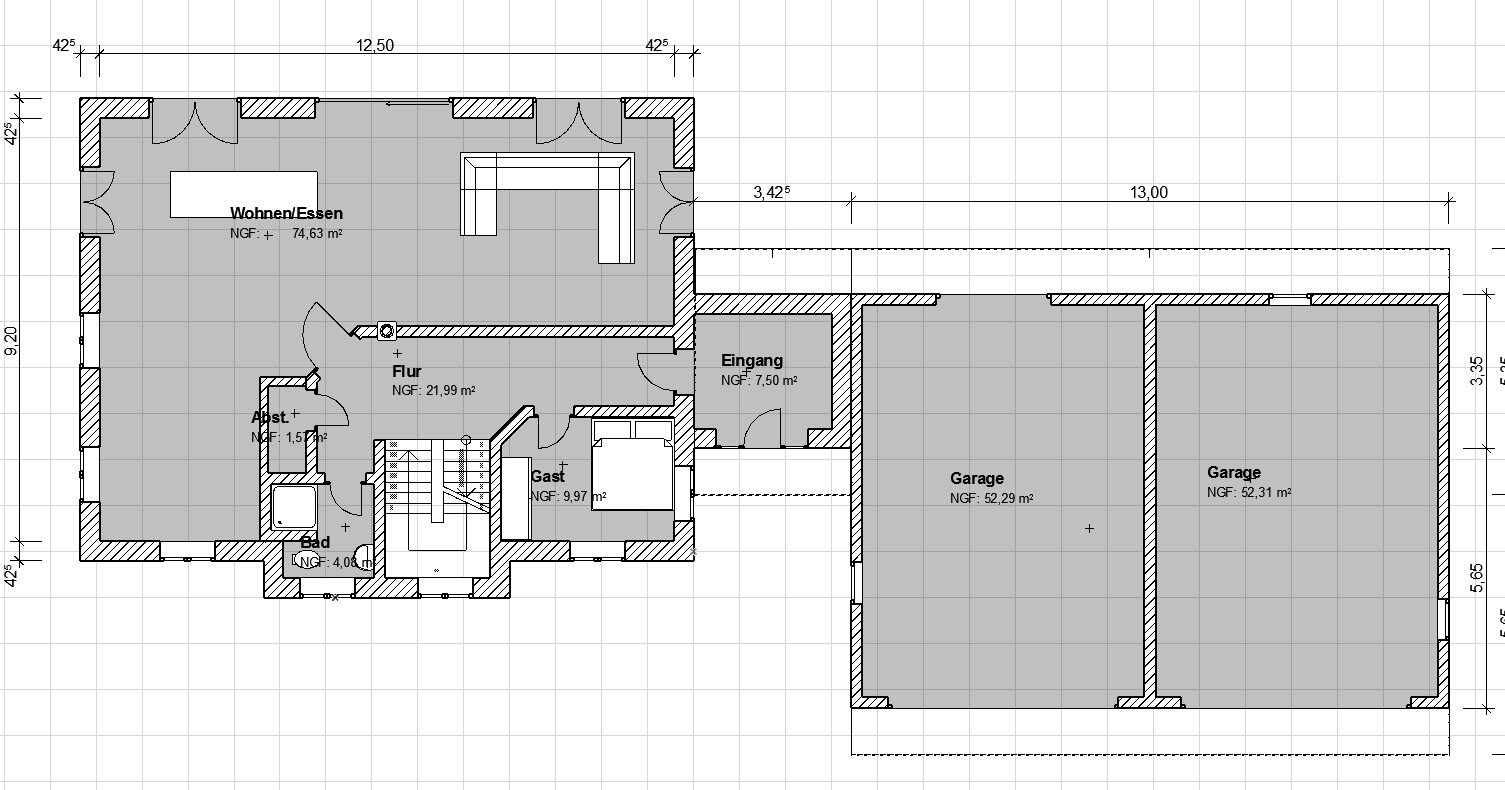
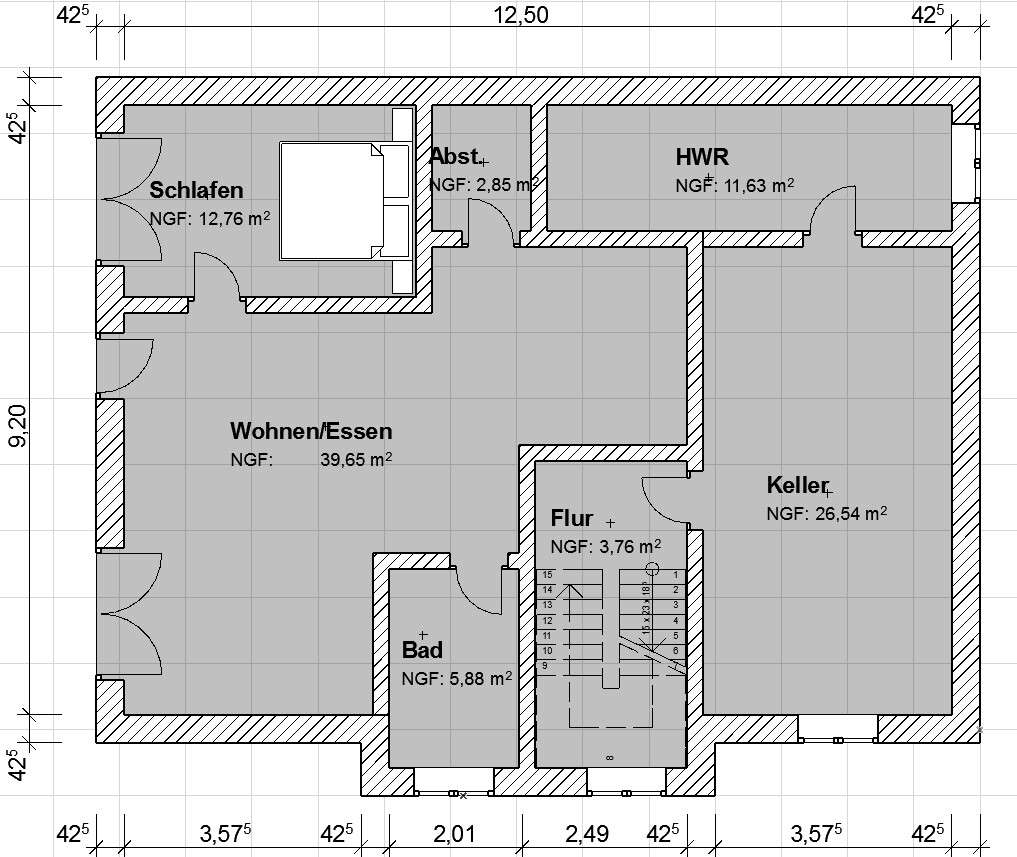
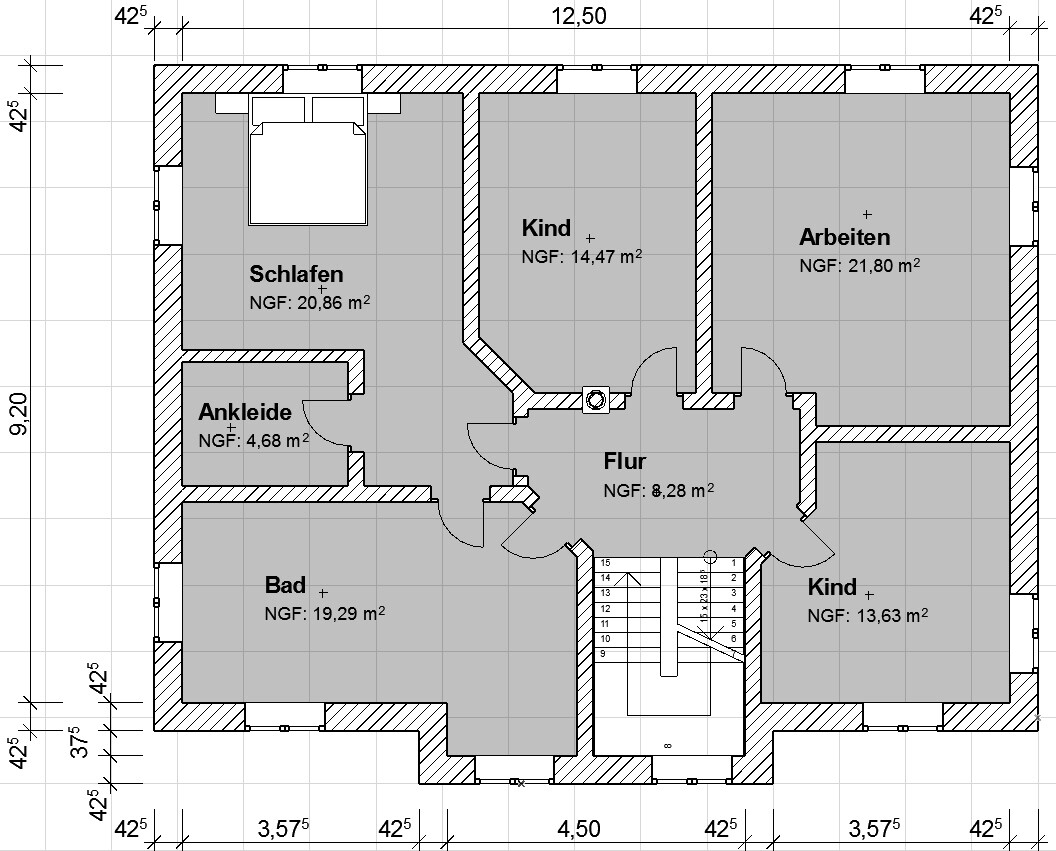
my girlfriend and I are about to start building our house and have been working on the floor plan for some time. We created the drawings ourselves so far, without involving an architect, and we are currently at version 2.6. We have already requested almost all the quotes for this floor plan, and once we decide to build, we plan to consult an architect. Regarding structural engineering, we will probably need a steel beam for the large open-plan living and dining area, but that will be decided by the architect.
Right now, we are mainly interested in getting opinions from others who might see things from a different perspective than we do. It’s possible that we are overlooking some aspects while focusing so much on the floor plans.
What we mainly want is a large area for the kitchen (bottom left) and a spacious living and dining area. On the ground floor, there should be a guest room and a bathroom with a shower. In the basement, a separate apartment will be created, and on the upper floor, we want two children’s rooms (not yet existing) and need a large office. My girlfriend definitely wanted a walk-in closet with direct access to the bathroom. We will probably skip a laundry chute since it would end up in the separate apartment.
We would be very grateful for constructive feedback. In the picture showing the plot, a few meters are still missing in front of the garage.
Thank you very much and best regards,
Martin
PS: There is still a door missing between the garage and the entrance, and the windows are not yet in their final positions (for now, they are included just to count their number for the quotes).
When planning a kitchen, it’s not about quickly putting something together, regardless of how it looks or whether it functions. Instead, you should think from the very beginning about the kind of kitchen you want (meaning where each element should be placed, not just whether the cabinets have green or red fronts).
Maybe the room isn’t suitable for the kitchen layout you have in mind at all. In that case, you will have to arrange the kitchen according to the space available, whether you like it or if it’s practical.
Maybe the room isn’t suitable for the kitchen layout you have in mind at all. In that case, you will have to arrange the kitchen according to the space available, whether you like it or if it’s practical.

...and kitchens are generally overrated by women. Fortunately, you only really need a toaster, microwave, coffee machine, refrigerator, and a reliable pizza delivery service. Four plates, four cups, four spoons, and knives and forks—four glasses too... well, actually two would be enough, but four is better when you have guests.
The space saved can benefit the workbench or be used as a surface for a genuine old-school stereo system—Marantz, twice 400 watts plus subwoofer. And then it’s a stairway to heaven instead of a kitchen. Karsten
The space saved can benefit the workbench or be used as a surface for a genuine old-school stereo system—Marantz, twice 400 watts plus subwoofer. And then it’s a stairway to heaven instead of a kitchen. Karsten
Martin-83 schrieb:
All right, that makes sense to me
The original poster was given an explanation and understands what others are thinking. I was in a good mood just now and thought I wouldn’t just criticize, but also try to explain—in the hope that the OP will reconsider whether there might be some truth to the kitchen critique. When 10 people say it’s a bad idea but you don’t UNDERSTAND why, that’s frustrating...
Similar topics