
Hello everyone,
my girlfriend and I are about to start building our house and have been working on the floor plan for some time. We created the drawings ourselves so far, without involving an architect, and we are currently at version 2.6. We have already requested almost all the quotes for this floor plan, and once we decide to build, we plan to consult an architect. Regarding structural engineering, we will probably need a steel beam for the large open-plan living and dining area, but that will be decided by the architect.
Right now, we are mainly interested in getting opinions from others who might see things from a different perspective than we do. It’s possible that we are overlooking some aspects while focusing so much on the floor plans.
What we mainly want is a large area for the kitchen (bottom left) and a spacious living and dining area. On the ground floor, there should be a guest room and a bathroom with a shower. In the basement, a separate apartment will be created, and on the upper floor, we want two children’s rooms (not yet existing) and need a large office. My girlfriend definitely wanted a walk-in closet with direct access to the bathroom. We will probably skip a laundry chute since it would end up in the separate apartment.
We would be very grateful for constructive feedback. In the picture showing the plot, a few meters are still missing in front of the garage.
Thank you very much and best regards,
Martin
PS: There is still a door missing between the garage and the entrance, and the windows are not yet in their final positions (for now, they are included just to count their number for the quotes).

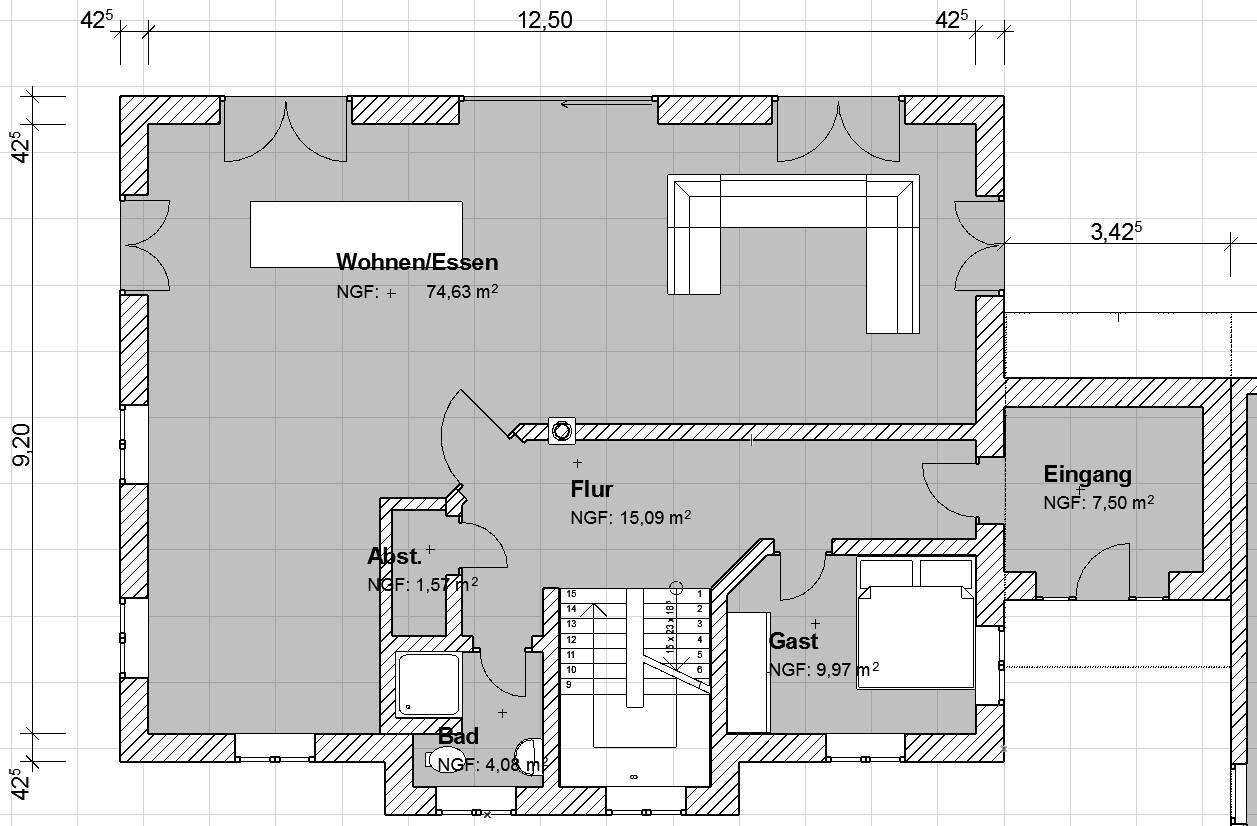
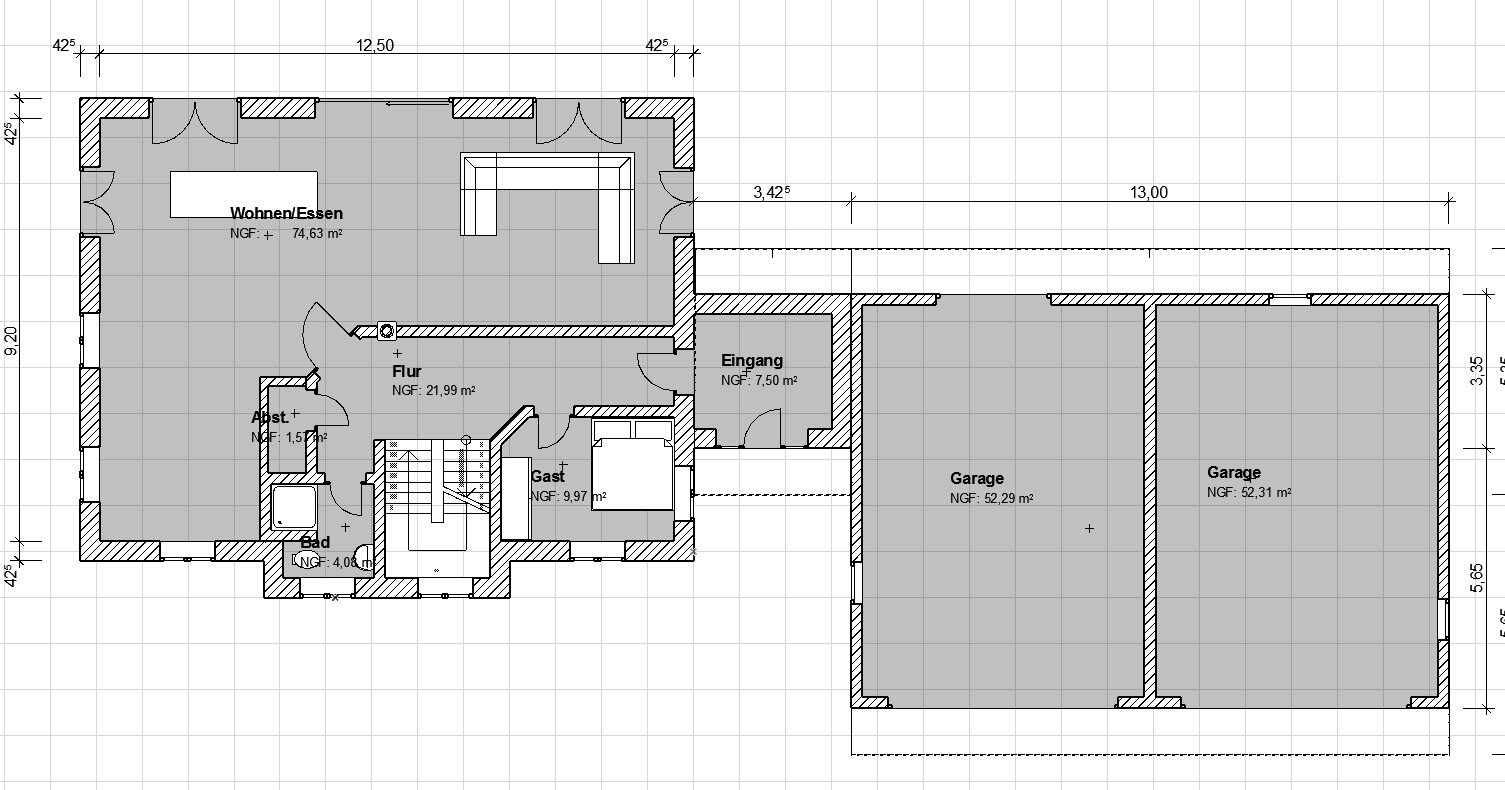
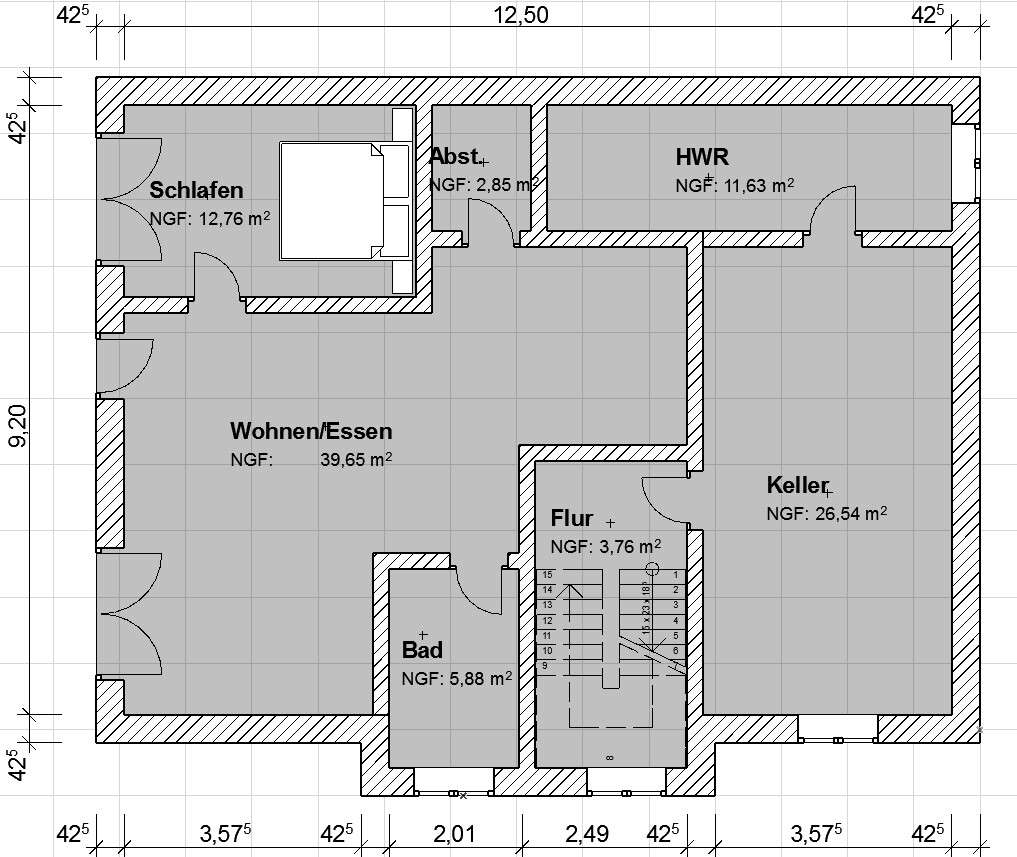
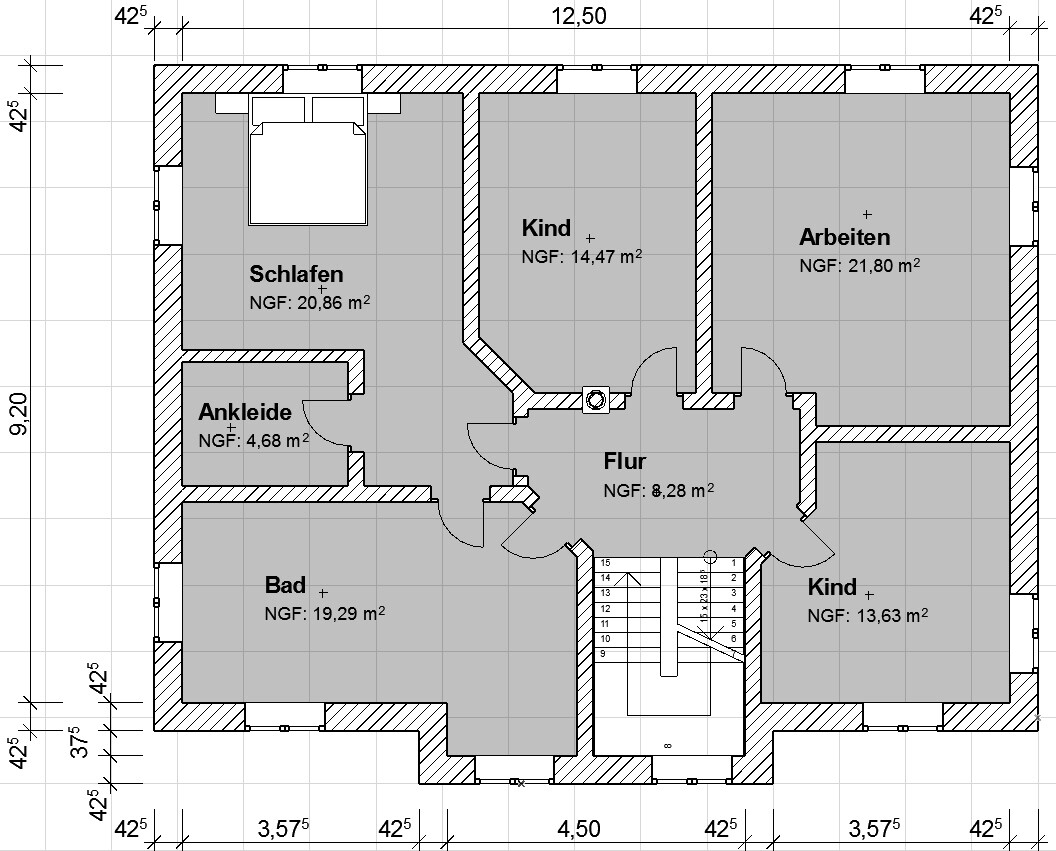
my girlfriend and I are about to start building our house and have been working on the floor plan for some time. We created the drawings ourselves so far, without involving an architect, and we are currently at version 2.6. We have already requested almost all the quotes for this floor plan, and once we decide to build, we plan to consult an architect. Regarding structural engineering, we will probably need a steel beam for the large open-plan living and dining area, but that will be decided by the architect.
Right now, we are mainly interested in getting opinions from others who might see things from a different perspective than we do. It’s possible that we are overlooking some aspects while focusing so much on the floor plans.
What we mainly want is a large area for the kitchen (bottom left) and a spacious living and dining area. On the ground floor, there should be a guest room and a bathroom with a shower. In the basement, a separate apartment will be created, and on the upper floor, we want two children’s rooms (not yet existing) and need a large office. My girlfriend definitely wanted a walk-in closet with direct access to the bathroom. We will probably skip a laundry chute since it would end up in the separate apartment.
We would be very grateful for constructive feedback. In the picture showing the plot, a few meters are still missing in front of the garage.
Thank you very much and best regards,
Martin
PS: There is still a door missing between the garage and the entrance, and the windows are not yet in their final positions (for now, they are included just to count their number for the quotes).

I find the children's rooms too small. From what I’ve read, you don’t have kids yet, but they are planned. Nowadays, children spend much more time in their rooms than before. Currently, our children’s rooms are about 10 sqm (108 sq ft) each, as we are still in our rental apartment. In my opinion, that is far too small. There’s a keyboard in one corner, a toy crane over there, and a chest of drawers, and it already looks cluttered. When the toys are gone, a larger bed will need to fit in. 15 sqm (162 sq ft) is just about okay, but if you have the option, make the rooms bigger. Why do you need 20 sqm (215 sq ft) in the bedroom? That room is only for sleeping; you won’t spend much time there otherwise.
T
toxicmolotof4 Apr 2017 22:24I won’t write much about this design, to be precise... just two sentences.
You give your children as much space for sleeping and living as you have for sleeping yourself. The cars get 100 sqm (1,076 sq ft), and the granny flat is included with 60 sqm (646 sq ft) as well, and that’s basically all I need to know.
Don’t get me wrong, I don’t think 14 sqm (151 sq ft) is too small, but the proportions of the different areas don’t add up, and by that I absolutely don’t mean together.
You give your children as much space for sleeping and living as you have for sleeping yourself. The cars get 100 sqm (1,076 sq ft), and the granny flat is included with 60 sqm (646 sq ft) as well, and that’s basically all I need to know.
Don’t get me wrong, I don’t think 14 sqm (151 sq ft) is too small, but the proportions of the different areas don’t add up, and by that I absolutely don’t mean together.
M
Martin-834 Apr 2017 22:27Alright, I’m familiar with this. Thanks for your suggestions.
I have to say that my children don’t need much space in their rooms at all, as they spend 99% of their time lying on the bed (with their phones, laptops, etc.). My son even keeps the roller shutter down all day because the southwest-facing window is too bright for him otherwise. In our newly planned house, he’s actually a bit annoyed that he will now have two windows.
Best regards,
Sabine
Best regards,
Sabine
We have one children's room facing northeast and another facing southwest... they are also different sizes... I wonder if our kids will end up arguing all day?
In the end, the roller blind is always down in one room because the sun shines directly on it, while in the other room, you are woken up by the sunrise over the sea... as long as the roller blind is open.
The bathroom also faces northeast, so you can watch the sunrise from the shower – priceless.
In the end, the roller blind is always down in one room because the sun shines directly on it, while in the other room, you are woken up by the sunrise over the sea... as long as the roller blind is open.
The bathroom also faces northeast, so you can watch the sunrise from the shower – priceless.
Similar topics