
ᐅ New Construction / Bathroom Design / Family Bathroom / 11.5 m²
Created on: 20 Jan 2020 11:17
B
bafische
Hello everyone,
attached is the current bathroom layout for our family bathroom on the upper floor with a total area of 11.5 sqm (124 sq ft).
It is located on the upper floor of a city villa with 155 sqm (1,668 sq ft) of living space and no basement. The bathroom is situated in the northwest corner of the house.
Occupants: 2 adults and 2 children (6 and 10 years old).
The walls are fixed, as well as the window and door dimensions. The door position can still be shifted along the wall.
I am looking for your opinions and suggestions for improvements regarding the size and arrangement of the shower, toilet, washbasin, bathtub, and any partitions.
The 3D views were created with the V&C bathroom planner, so some details are not accurately shown:
- The shower area will have a drainage channel on the window side.
- The shower area measures 90 x 160 cm (35 x 63 inches) (width x length).
- The bathtub will be a Schröder Luzern corner tub with 165 x 90 cm (65 x 35 inches) (width x length).
In the corner behind the door, we plan to place a laundry basket and an additional bathroom cabinet (shelf, chest of drawers, or cupboard).
An electric towel radiator will be installed later if needed in practice. The heat load calculation does not include one.
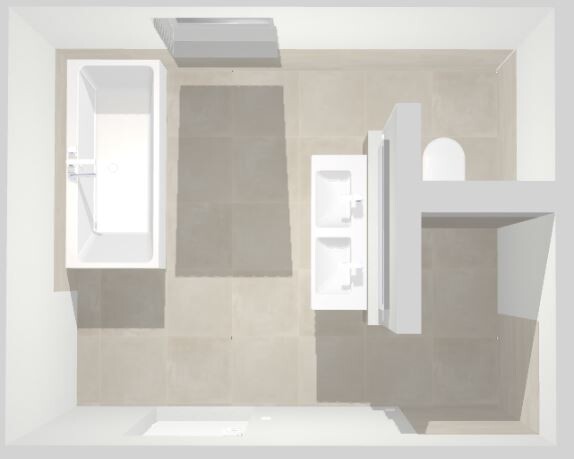
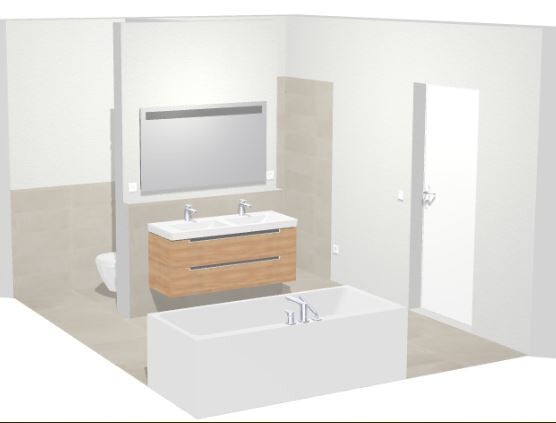
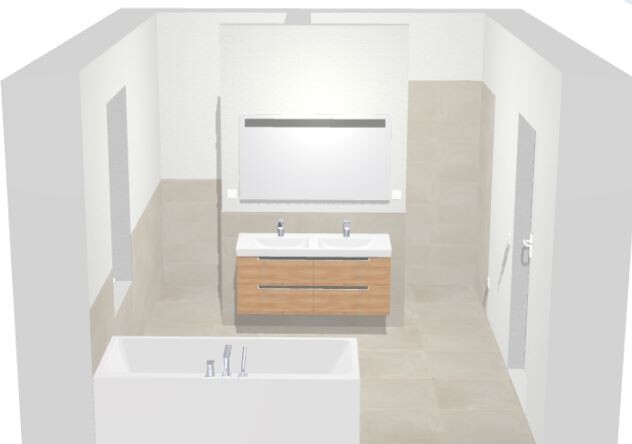

attached is the current bathroom layout for our family bathroom on the upper floor with a total area of 11.5 sqm (124 sq ft).
It is located on the upper floor of a city villa with 155 sqm (1,668 sq ft) of living space and no basement. The bathroom is situated in the northwest corner of the house.
Occupants: 2 adults and 2 children (6 and 10 years old).
The walls are fixed, as well as the window and door dimensions. The door position can still be shifted along the wall.
I am looking for your opinions and suggestions for improvements regarding the size and arrangement of the shower, toilet, washbasin, bathtub, and any partitions.
The 3D views were created with the V&C bathroom planner, so some details are not accurately shown:
- The shower area will have a drainage channel on the window side.
- The shower area measures 90 x 160 cm (35 x 63 inches) (width x length).
- The bathtub will be a Schröder Luzern corner tub with 165 x 90 cm (65 x 35 inches) (width x length).
In the corner behind the door, we plan to place a laundry basket and an additional bathroom cabinet (shelf, chest of drawers, or cupboard).
An electric towel radiator will be installed later if needed in practice. The heat load calculation does not include one.

Hmm... it probably works, but honestly, I think the "T" layout is cutting it very close. Are those rough construction dimensions?
We have a width of 305cm (10 feet) and decided against it.
In that "nook," you can barely turn around. With 122cm (48 inches), subtract nearly 60cm (24 inches) for a toilet (I wouldn’t use a compact toilet like that in the main bathroom), leaving 60cm (24 inches) in front of the toilet. Assuming a 90cm (36 inches) shower width, I expect the toilet to be the same. That is the minimum width people usually accept.
A 90cm (36 inches) shower width is also just enough and far from spacious. I find the T layout makes the space feel even smaller. Personally, I wouldn’t do it. But of course, it’s your decision. Just thought it should be mentioned that, in my opinion, this is the absolute minimum size for a T layout. It might look more generous in the animation. Especially if those are rough construction dimensions. Subtract plaster, tile thickness, and maybe 1-2cm (less than an inch) of tolerance, and suddenly you lose about 5cm (2 inches).
We have a width of 305cm (10 feet) and decided against it.
In that "nook," you can barely turn around. With 122cm (48 inches), subtract nearly 60cm (24 inches) for a toilet (I wouldn’t use a compact toilet like that in the main bathroom), leaving 60cm (24 inches) in front of the toilet. Assuming a 90cm (36 inches) shower width, I expect the toilet to be the same. That is the minimum width people usually accept.
A 90cm (36 inches) shower width is also just enough and far from spacious. I find the T layout makes the space feel even smaller. Personally, I wouldn’t do it. But of course, it’s your decision. Just thought it should be mentioned that, in my opinion, this is the absolute minimum size for a T layout. It might look more generous in the animation. Especially if those are rough construction dimensions. Subtract plaster, tile thickness, and maybe 1-2cm (less than an inch) of tolerance, and suddenly you lose about 5cm (2 inches).
H
hampshire21 Jan 2020 12:48bafische schrieb:
Have any other readers had experience with the shower screen length and water leakage? I took out the laser distance meter:
The shower area measures 1.45 m x 1.35 m (4 ft 9 in x 4 ft 5 in), side walls are 2.10 m (6 ft 11 in) high, opening is 0.71 m (28 inches) along the shorter side.
The person showering is 1.83 m (6 ft) tall.
The rain showerhead is at 2.22 m (7 ft 3 in).
Water from the rain shower sprays 1.50 m (4 ft 11 in) away from where the person is standing.
Conclusion: Some water also escapes past the opening, reaching about 30 cm (12 inches) outside.
However, no one walks by there, and after showering it is wiped down once.
P
pffreestyler21 Jan 2020 13:27Our shower measures 1.0 x 1.6 meters (3.3 x 5.2 feet). As a minimum size without a door or curtain and without feeling cramped, I would personally consider 0.9 x 1.5 meters (3.0 x 4.9 feet). But as hampshire already mentioned, if water splashes out by about 10 cm (4 inches), you just deal with it. No problem.
We extended the partition wall all the way up to the ceiling. We don’t miss having glass, and it’s not too dark on the other side either. Although with glass, it would definitely look more stylish.
We extended the partition wall all the way up to the ceiling. We don’t miss having glass, and it’s not too dark on the other side either. Although with glass, it would definitely look more stylish.
The better is the enemy of the good....
@face26, yes, 11.5sqm (124 sq ft) and 308 cm (10 ft) width is the compact version for a T-shaped bathroom. We have seen it in real life and found the division of the bathroom into different zones thanks to the "T" shape very effective despite the tight dimensions.
Yes, those are all structural shell measurements.
I changed the "T" shape into an "L," like Katdreas...
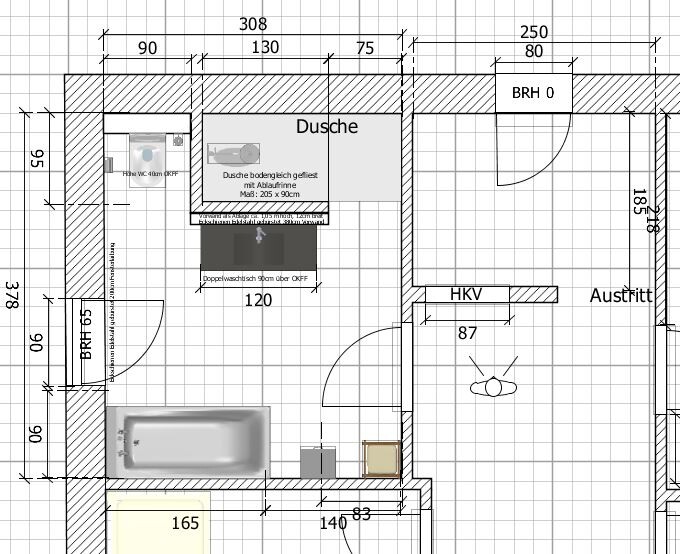
At first glance, I find it more appealing. The shower area is now 205 x 95 cm (81 x 37 inches) instead of 160 x 90 cm (63 x 35 inches), and the splash guard is 130 cm (51 inches) instead of 90 cm (35 inches). This should better control splashing in the shower. The toilet corner is less cramped towards the front but more visible. Hmm? What do you all think of this layout?
Furthermore, our planner told us that the walls, whether "T" or "L" shaped, need to reach the ceiling for stability reasons. Do you all have that as well? Or are there versions with around 2.20 m (7 ft) high "T" or "L" walls? The shorter partition walls should allow more light in, right?
@face26, yes, 11.5sqm (124 sq ft) and 308 cm (10 ft) width is the compact version for a T-shaped bathroom. We have seen it in real life and found the division of the bathroom into different zones thanks to the "T" shape very effective despite the tight dimensions.
Yes, those are all structural shell measurements.
I changed the "T" shape into an "L," like Katdreas...
At first glance, I find it more appealing. The shower area is now 205 x 95 cm (81 x 37 inches) instead of 160 x 90 cm (63 x 35 inches), and the splash guard is 130 cm (51 inches) instead of 90 cm (35 inches). This should better control splashing in the shower. The toilet corner is less cramped towards the front but more visible. Hmm? What do you all think of this layout?
Furthermore, our planner told us that the walls, whether "T" or "L" shaped, need to reach the ceiling for stability reasons. Do you all have that as well? Or are there versions with around 2.20 m (7 ft) high "T" or "L" walls? The shorter partition walls should allow more light in, right?

@lastdrop,
how tall is your "T" wall—standard drywall, masonry, or both?
How thick are the walls, specifically the short wall between the toilet and shower (I planned for 20cm (8 inches) - without tiles) and the wider wall with the washbasin (I assumed 12cm (5 inches), full ceiling height + 12cm (5 inches) cavity wall 105cm (41 inches) high - both without tiles)?
how tall is your "T" wall—standard drywall, masonry, or both?
How thick are the walls, specifically the short wall between the toilet and shower (I planned for 20cm (8 inches) - without tiles) and the wider wall with the washbasin (I assumed 12cm (5 inches), full ceiling height + 12cm (5 inches) cavity wall 105cm (41 inches) high - both without tiles)?
Similar topics