
ᐅ New Construction / Bathroom Design / Family Bathroom / 11.5 m²
Created on: 20 Jan 2020 11:17
B
bafische
Hello everyone,
attached is the current bathroom layout for our family bathroom on the upper floor with a total area of 11.5 sqm (124 sq ft).
It is located on the upper floor of a city villa with 155 sqm (1,668 sq ft) of living space and no basement. The bathroom is situated in the northwest corner of the house.
Occupants: 2 adults and 2 children (6 and 10 years old).
The walls are fixed, as well as the window and door dimensions. The door position can still be shifted along the wall.
I am looking for your opinions and suggestions for improvements regarding the size and arrangement of the shower, toilet, washbasin, bathtub, and any partitions.
The 3D views were created with the V&C bathroom planner, so some details are not accurately shown:
- The shower area will have a drainage channel on the window side.
- The shower area measures 90 x 160 cm (35 x 63 inches) (width x length).
- The bathtub will be a Schröder Luzern corner tub with 165 x 90 cm (65 x 35 inches) (width x length).
In the corner behind the door, we plan to place a laundry basket and an additional bathroom cabinet (shelf, chest of drawers, or cupboard).
An electric towel radiator will be installed later if needed in practice. The heat load calculation does not include one.
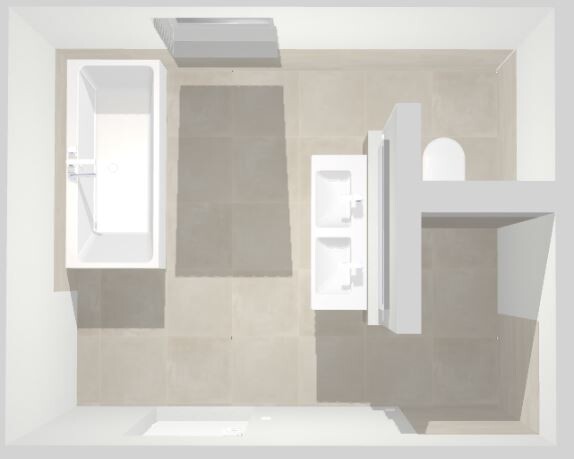
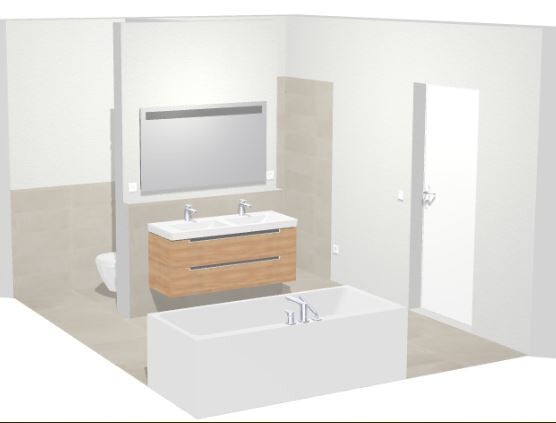
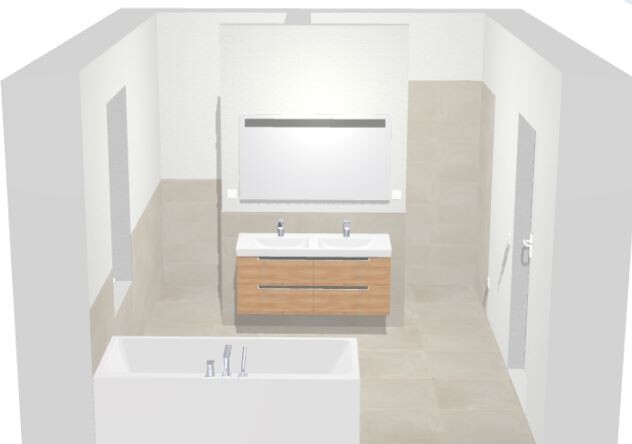

attached is the current bathroom layout for our family bathroom on the upper floor with a total area of 11.5 sqm (124 sq ft).
It is located on the upper floor of a city villa with 155 sqm (1,668 sq ft) of living space and no basement. The bathroom is situated in the northwest corner of the house.
Occupants: 2 adults and 2 children (6 and 10 years old).
The walls are fixed, as well as the window and door dimensions. The door position can still be shifted along the wall.
I am looking for your opinions and suggestions for improvements regarding the size and arrangement of the shower, toilet, washbasin, bathtub, and any partitions.
The 3D views were created with the V&C bathroom planner, so some details are not accurately shown:
- The shower area will have a drainage channel on the window side.
- The shower area measures 90 x 160 cm (35 x 63 inches) (width x length).
- The bathtub will be a Schröder Luzern corner tub with 165 x 90 cm (65 x 35 inches) (width x length).
In the corner behind the door, we plan to place a laundry basket and an additional bathroom cabinet (shelf, chest of drawers, or cupboard).
An electric towel radiator will be installed later if needed in practice. The heat load calculation does not include one.
H
hampshire20 Jan 2020 14:43bafische schrieb:
@ hampshire/lastdrop,
At what height does your glass wall start?
How is the glass fixed in place?
Who installed it? A glazier or a drywall installer?
How is cleaning handled? Does it stay clean while showering? Height: 1.11 meters (3 ft 7.75 in)
Installation: mounted on a horizontal surface (tile) and leaning against the tiled edge of the wall tiles in the shower area, since it is tiled higher there than on the toilet side. Bonded with clear silicone.
Installed by the tiler.
Cleaning during showering: just use a squeegee and it’s done.
We have only one person with long hair and no problems. You can routinely reach through the finger-width opening easily. We haven’t needed to do more than that yet. If it ever becomes necessary, I’ll inspect with an endoscope and wire.

H
hampshire21 Jan 2020 01:06ypg schrieb:
I also find the few 90s too tight. With tile and plaster, it’s 85cm (33.5 inches). That lets too much water escape. Yes, water will come out if the opening is left open. That’s why a small shower curtain will be installed, which can be replaced from time to time. For that reason, I wouldn’t change the plan. I prefer the toilet nook in the T-layout rather than the rotated version.
@Katdreas,
have you already built your bathroom, or is it still in the planning stage like ours?
That is, have you had any practical experience with the 1.45 m (4 ft 9 in) long shower screen?
The 90 cm (35 in) shower screen also seems a bit small to me.
Have any other readers had experience with the shower screen length and water leakage?
have you already built your bathroom, or is it still in the planning stage like ours?
That is, have you had any practical experience with the 1.45 m (4 ft 9 in) long shower screen?
The 90 cm (35 in) shower screen also seems a bit small to me.
Have any other readers had experience with the shower screen length and water leakage?
Similar topics