
ᐅ New Construction / Bathroom Design / Family Bathroom / 11.5 m²
Created on: 20 Jan 2020 11:17
B
bafischeHello everyone,
attached is the current bathroom layout for our family bathroom on the upper floor with a total area of 11.5 sqm (124 sq ft).
It is located on the upper floor of a city villa with 155 sqm (1,668 sq ft) of living space and no basement. The bathroom is situated in the northwest corner of the house.
Occupants: 2 adults and 2 children (6 and 10 years old).
The walls are fixed, as well as the window and door dimensions. The door position can still be shifted along the wall.
I am looking for your opinions and suggestions for improvements regarding the size and arrangement of the shower, toilet, washbasin, bathtub, and any partitions.
The 3D views were created with the V&C bathroom planner, so some details are not accurately shown:
- The shower area will have a drainage channel on the window side.
- The shower area measures 90 x 160 cm (35 x 63 inches) (width x length).
- The bathtub will be a Schröder Luzern corner tub with 165 x 90 cm (65 x 35 inches) (width x length).
In the corner behind the door, we plan to place a laundry basket and an additional bathroom cabinet (shelf, chest of drawers, or cupboard).
An electric towel radiator will be installed later if needed in practice. The heat load calculation does not include one.
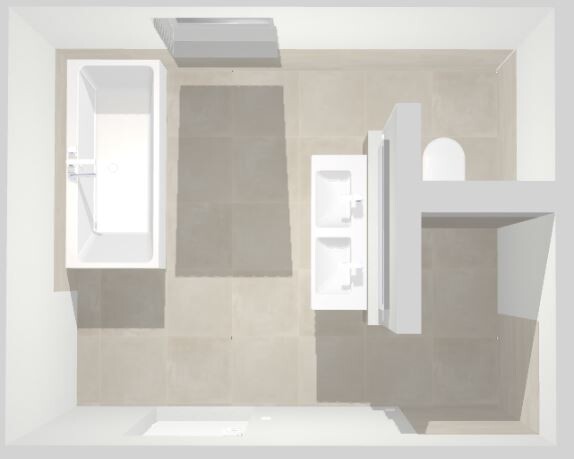
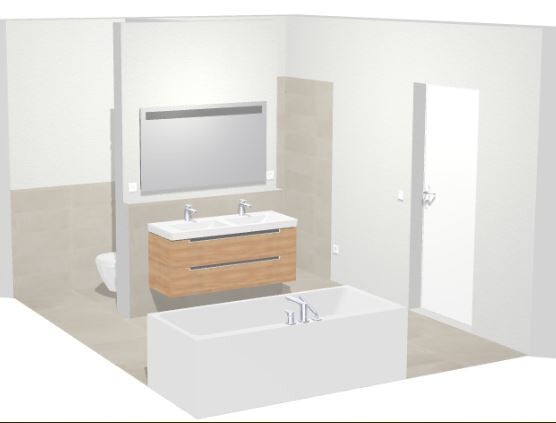
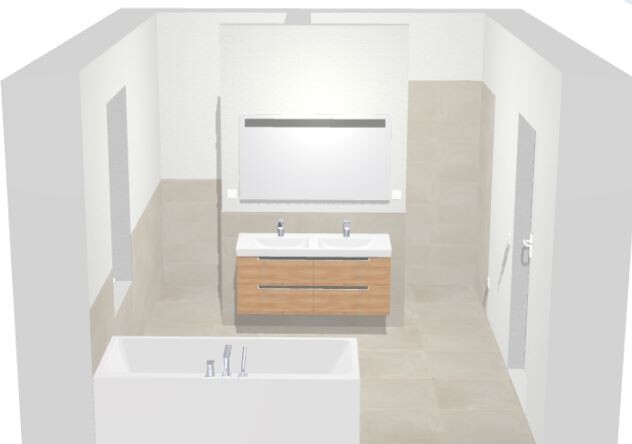

attached is the current bathroom layout for our family bathroom on the upper floor with a total area of 11.5 sqm (124 sq ft).
It is located on the upper floor of a city villa with 155 sqm (1,668 sq ft) of living space and no basement. The bathroom is situated in the northwest corner of the house.
Occupants: 2 adults and 2 children (6 and 10 years old).
The walls are fixed, as well as the window and door dimensions. The door position can still be shifted along the wall.
I am looking for your opinions and suggestions for improvements regarding the size and arrangement of the shower, toilet, washbasin, bathtub, and any partitions.
The 3D views were created with the V&C bathroom planner, so some details are not accurately shown:
- The shower area will have a drainage channel on the window side.
- The shower area measures 90 x 160 cm (35 x 63 inches) (width x length).
- The bathtub will be a Schröder Luzern corner tub with 165 x 90 cm (65 x 35 inches) (width x length).
In the corner behind the door, we plan to place a laundry basket and an additional bathroom cabinet (shelf, chest of drawers, or cupboard).
An electric towel radiator will be installed later if needed in practice. The heat load calculation does not include one.

Hello Katja,
no problem, many eyes usually notice more than our own four.
Thanks for the feedback.
The bathtub doesn’t matter much to us; we almost left it out. Only the children and the dog use it, so it’s small.
The window sill height of 65cm (26 inches) is standard on the upper floor, but more of a compromise in the bathroom. We didn’t want a floor-to-ceiling window or a wider window. So the only option was to extend the window slightly downward for more light. We’ll see how much of this window we need to make frosted or opaque. The neighboring house is 11m (36 feet) away.
no problem, many eyes usually notice more than our own four.
Thanks for the feedback.
The bathtub doesn’t matter much to us; we almost left it out. Only the children and the dog use it, so it’s small.
The window sill height of 65cm (26 inches) is standard on the upper floor, but more of a compromise in the bathroom. We didn’t want a floor-to-ceiling window or a wider window. So the only option was to extend the window slightly downward for more light. We’ll see how much of this window we need to make frosted or opaque. The neighboring house is 11m (36 feet) away.
H
hampshire20 Jan 2020 12:37Looks great. Here are three ideas, which we implemented in a similar T-shaped layout and have proven to work well:
1. Instead of a floor drain, use a wall drain integrated into the partition wall between the toilet and shower. It looks much nicer.
2. Install a glass panel at an “appropriate” height between the shower and toilet. This brings light into the shower and provides shelf space on both sides, as the glass is nice and thin.
3. A tiled ledge in the shower is convenient—for washing feet and, as you get older, for sitting down, for example, when washing your hair.
1. Instead of a floor drain, use a wall drain integrated into the partition wall between the toilet and shower. It looks much nicer.
2. Install a glass panel at an “appropriate” height between the shower and toilet. This brings light into the shower and provides shelf space on both sides, as the glass is nice and thin.
3. A tiled ledge in the shower is convenient—for washing feet and, as you get older, for sitting down, for example, when washing your hair.

@ hampshire/lastdrop,
At what height does the glass wall start in your setup?
How is the glass fixed in place?
Who installed it? A glazier or a drywall specialist?
How about cleaning—does it stay clean after showering?
I really like the idea, but I find it hard to imagine how it works practically.
@hampshire
I also like the wall drain. How easy is it to clean the drain? I have two girls with long hair here. At the moment, I clean the hair trap every week; otherwise, there’s flooding.
At what height does the glass wall start in your setup?
How is the glass fixed in place?
Who installed it? A glazier or a drywall specialist?
How about cleaning—does it stay clean after showering?
I really like the idea, but I find it hard to imagine how it works practically.
@hampshire
I also like the wall drain. How easy is it to clean the drain? I have two girls with long hair here. At the moment, I clean the hair trap every week; otherwise, there’s flooding.
Similar topics