
ᐅ New Construction / Bathroom Design / Family Bathroom / 11.5 m²
Created on: 20 Jan 2020 11:17
B
bafische
Hello everyone,
attached is the current bathroom layout for our family bathroom on the upper floor with a total area of 11.5 sqm (124 sq ft).
It is located on the upper floor of a city villa with 155 sqm (1,668 sq ft) of living space and no basement. The bathroom is situated in the northwest corner of the house.
Occupants: 2 adults and 2 children (6 and 10 years old).
The walls are fixed, as well as the window and door dimensions. The door position can still be shifted along the wall.
I am looking for your opinions and suggestions for improvements regarding the size and arrangement of the shower, toilet, washbasin, bathtub, and any partitions.
The 3D views were created with the V&C bathroom planner, so some details are not accurately shown:
- The shower area will have a drainage channel on the window side.
- The shower area measures 90 x 160 cm (35 x 63 inches) (width x length).
- The bathtub will be a Schröder Luzern corner tub with 165 x 90 cm (65 x 35 inches) (width x length).
In the corner behind the door, we plan to place a laundry basket and an additional bathroom cabinet (shelf, chest of drawers, or cupboard).
An electric towel radiator will be installed later if needed in practice. The heat load calculation does not include one.
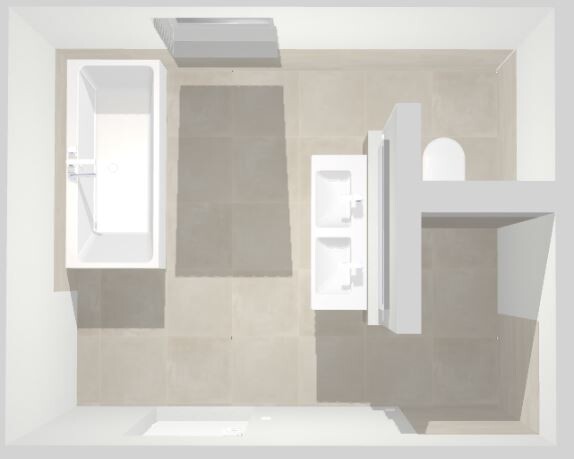
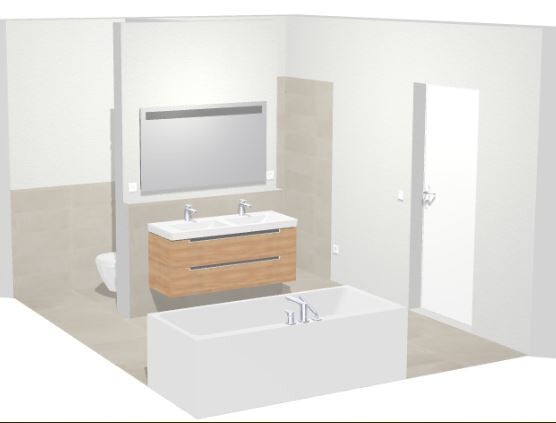
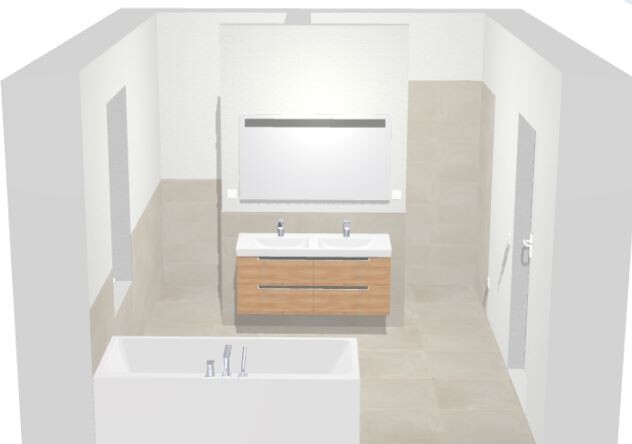

attached is the current bathroom layout for our family bathroom on the upper floor with a total area of 11.5 sqm (124 sq ft).
It is located on the upper floor of a city villa with 155 sqm (1,668 sq ft) of living space and no basement. The bathroom is situated in the northwest corner of the house.
Occupants: 2 adults and 2 children (6 and 10 years old).
The walls are fixed, as well as the window and door dimensions. The door position can still be shifted along the wall.
I am looking for your opinions and suggestions for improvements regarding the size and arrangement of the shower, toilet, washbasin, bathtub, and any partitions.
The 3D views were created with the V&C bathroom planner, so some details are not accurately shown:
- The shower area will have a drainage channel on the window side.
- The shower area measures 90 x 160 cm (35 x 63 inches) (width x length).
- The bathtub will be a Schröder Luzern corner tub with 165 x 90 cm (65 x 35 inches) (width x length).
In the corner behind the door, we plan to place a laundry basket and an additional bathroom cabinet (shelf, chest of drawers, or cupboard).
An electric towel radiator will be installed later if needed in practice. The heat load calculation does not include one.
H
hampshire21 Jan 2020 15:02Although I wasn’t directly addressed, I also didn’t build the partition wall (T) up to the ceiling but rather 2.10 m high (6 ft 11 in). The walls are constructed with timber studs and Fermacell boards, with tiles or paint applied above (we also integrated a shelf next to the toilet; the shower is wider and features a tiled seating area). We adjusted the wall thickness to accommodate the installation. The concealed cistern is fully hidden within the wall between the shower and toilet, and the fittings are wall-mounted. The other walls are about 12 cm thick (5 inches).

Similar here.
Height about 210/220cm (83/87 inches).
The wall with the washbasin is probably 12cm (5 inches).
The wall between the toilet and the shower is thicker, at least 24cm (9.5 inches). It also contains the concealed cistern.
I believe we also have Fermacell (or drywall).
Height about 210/220cm (83/87 inches).
The wall with the washbasin is probably 12cm (5 inches).
The wall between the toilet and the shower is thicker, at least 24cm (9.5 inches). It also contains the concealed cistern.
I believe we also have Fermacell (or drywall).
@bafische
We are still in the process of building. In March, I will be able to report on the first shower experiences. The bathroom designer said that from 120cm (47 inches) onward, no water would spill out, at most a few splashes that can be managed with a bath mat. It also seems important that the tiler ensures a sufficient slope.
We are still in the process of building. In March, I will be able to report on the first shower experiences. The bathroom designer said that from 120cm (47 inches) onward, no water would spill out, at most a few splashes that can be managed with a bath mat. It also seems important that the tiler ensures a sufficient slope.
We were also advised to build up to the ceiling for structural reasons. It’s just an 11mm (0.4 inch) wall anyway.
Yes, the shower is quite dark. It’s also located away from the window. I believe many would leave 30cm (12 inches) open at the top, but that wasn’t necessary for us. In our shower, we have two ceiling spotlights and an LED strip near the top of the wall. The LED strip can change colors and is controlled by a motion sensor.
Yes, the shower is quite dark. It’s also located away from the window. I believe many would leave 30cm (12 inches) open at the top, but that wasn’t necessary for us. In our shower, we have two ceiling spotlights and an LED strip near the top of the wall. The LED strip can change colors and is controlled by a motion sensor.
C
Chris251121 Jan 2020 23:52We have a similar size. However, I don’t like a split bathroom. Here is our version.
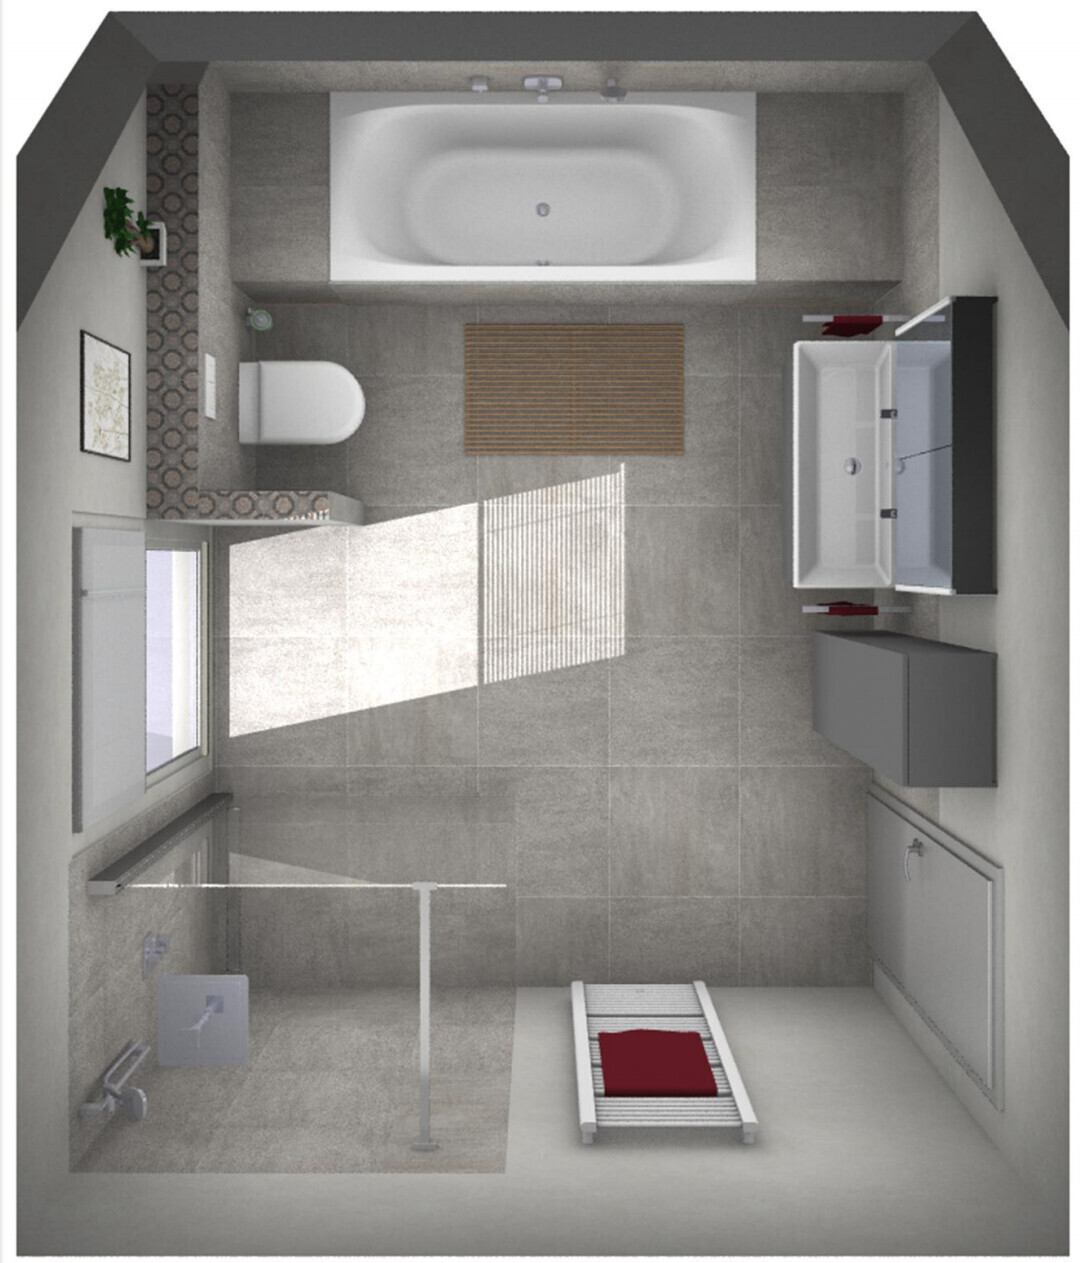

Chris2511 schrieb:
We have a similar size. However, I don’t like a divided bathroom. Here’s our version.
[ATTACH alt="Screenshot_20200121-234828~2.png"]42213[/ATTACH]
[ATTACH alt="Screenshot_20200121-234921~2.png"]42214[/ATTACH]Very nice! THAT is a bathroom!Similar topics