
Hello,
we are currently planning our new kitchen, which has to fit into a very small kitchen space of about 6 sqm (65 sq ft).
At the moment, we are only considering IKEA, since with all other kitchen brands there seems to be an information embargo, and you only find out details once you are sitting with the more or less pushy kitchen salesperson at the studio. This is unacceptable for me; I don’t want to be put on the spot to decide on any kitchen elements, but want to do this calmly and on my own responsibility.
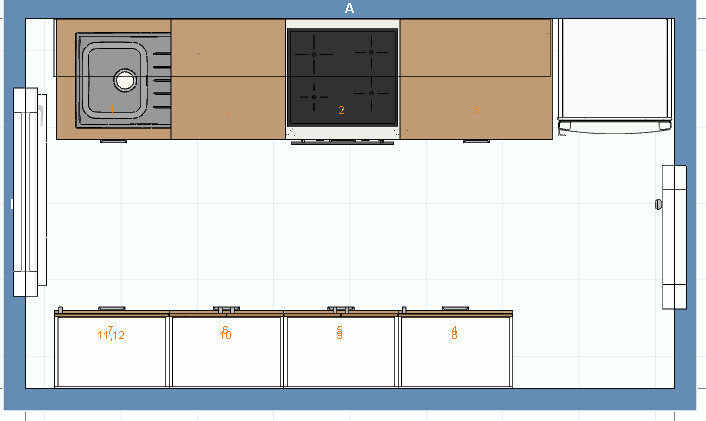
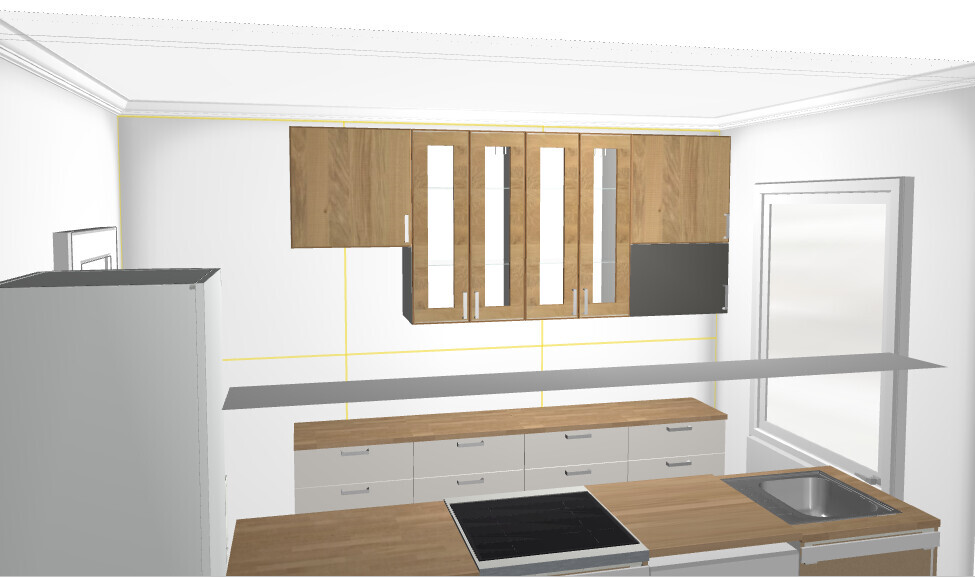
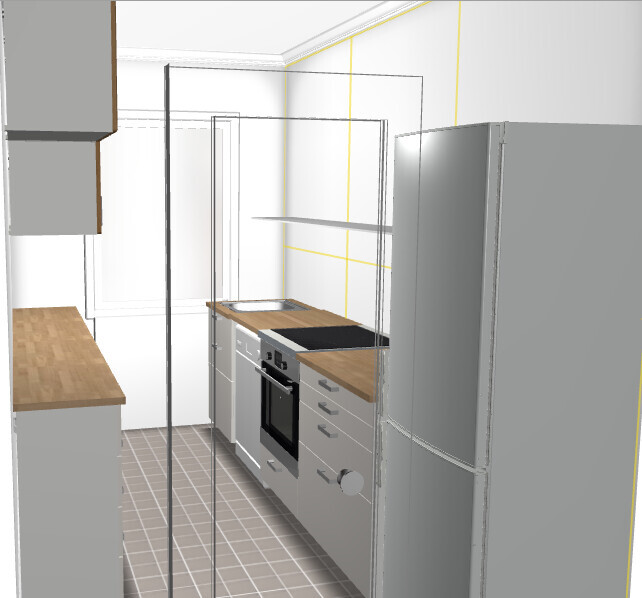
The idea, briefly summarized, is to have a "standard" kitchen unit on the lower right side, with a freestanding refrigerator on the right, oven and stove, dishwasher, and sink on the far left. Above that, there will initially be just one long shelf so the kitchen doesn’t feel too oppressive. If needed, wall cabinets could be added later when we require more storage.
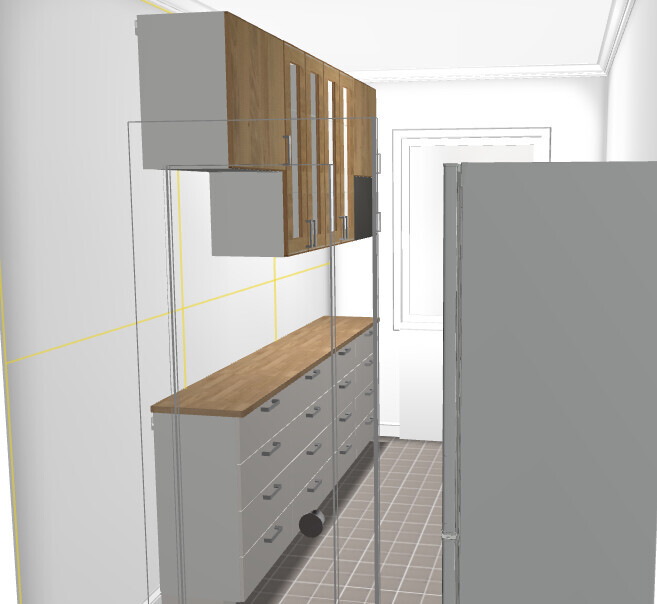
On the left side, we are forced to use cabinets with reduced depth for space reasons, otherwise the walkable area would become too small. There is a row of drawers on the bottom. Above, there are wall cabinets of various heights. On the right, indicated by the dark gray door, a small open cabinet is planned to house the microwave. The wall cabinet on the left side is taller because the kitchen machine will stand there, which requires vertical space. In between are deeper wall cabinets for plates, bowls, glasses, etc.
The left countertop will be used less for work and more as a storage space for permanent kitchen appliances like the kettle, the above-mentioned kitchen machine, grain mill, etc. The unfortunately very small right countertop should remain relatively free so that it can at least be used for food preparation.
Since we want glass fronts on the wall cabinets on the left, we decided on a second front color that matches the countertop.
We welcome any comments or criticism!
we are currently planning our new kitchen, which has to fit into a very small kitchen space of about 6 sqm (65 sq ft).
At the moment, we are only considering IKEA, since with all other kitchen brands there seems to be an information embargo, and you only find out details once you are sitting with the more or less pushy kitchen salesperson at the studio. This is unacceptable for me; I don’t want to be put on the spot to decide on any kitchen elements, but want to do this calmly and on my own responsibility.
The idea, briefly summarized, is to have a "standard" kitchen unit on the lower right side, with a freestanding refrigerator on the right, oven and stove, dishwasher, and sink on the far left. Above that, there will initially be just one long shelf so the kitchen doesn’t feel too oppressive. If needed, wall cabinets could be added later when we require more storage.
On the left side, we are forced to use cabinets with reduced depth for space reasons, otherwise the walkable area would become too small. There is a row of drawers on the bottom. Above, there are wall cabinets of various heights. On the right, indicated by the dark gray door, a small open cabinet is planned to house the microwave. The wall cabinet on the left side is taller because the kitchen machine will stand there, which requires vertical space. In between are deeper wall cabinets for plates, bowls, glasses, etc.
The left countertop will be used less for work and more as a storage space for permanent kitchen appliances like the kettle, the above-mentioned kitchen machine, grain mill, etc. The unfortunately very small right countertop should remain relatively free so that it can at least be used for food preparation.
Since we want glass fronts on the wall cabinets on the left, we decided on a second front color that matches the countertop.
We welcome any comments or criticism!
H
Hochglanz0130 Mar 2015 11:14A wonderful good morning kron,
I can understand your concerns about the cabinet fronts; I had a similar experience. 😀 😀
Regarding quality, we currently have wall cabinets from the Faktum series—elephant gray. These are installed directly above the cooktop (although with a range hood 😉 ), where the Thermomix also releases steam.. 😀
These cabinets, now 6 years old, show no signs of wear or damage; nothing is coming apart.
However, I must honestly admit that I have no comparison between Faktum and Metod. 🙄
I have a Kenwood Major, and depending on the attachments, it can get quite tall. Similarly, the grain mill from your brand can also vary in height depending on the manufacturer.
Have you thought about the lighting?
Perhaps this topic could also give you some useful ideas?
Warm regards,
Hochglanz
I can understand your concerns about the cabinet fronts; I had a similar experience. 😀 😀
Regarding quality, we currently have wall cabinets from the Faktum series—elephant gray. These are installed directly above the cooktop (although with a range hood 😉 ), where the Thermomix also releases steam.. 😀
These cabinets, now 6 years old, show no signs of wear or damage; nothing is coming apart.
However, I must honestly admit that I have no comparison between Faktum and Metod. 🙄
I have a Kenwood Major, and depending on the attachments, it can get quite tall. Similarly, the grain mill from your brand can also vary in height depending on the manufacturer.
Have you thought about the lighting?
Perhaps this topic could also give you some useful ideas?
Warm regards,
Hochglanz
Similar topics