
Hello,
we are currently planning our new kitchen, which has to fit into a very small kitchen space of about 6 sqm (65 sq ft).
At the moment, we are only considering IKEA, since with all other kitchen brands there seems to be an information embargo, and you only find out details once you are sitting with the more or less pushy kitchen salesperson at the studio. This is unacceptable for me; I don’t want to be put on the spot to decide on any kitchen elements, but want to do this calmly and on my own responsibility.
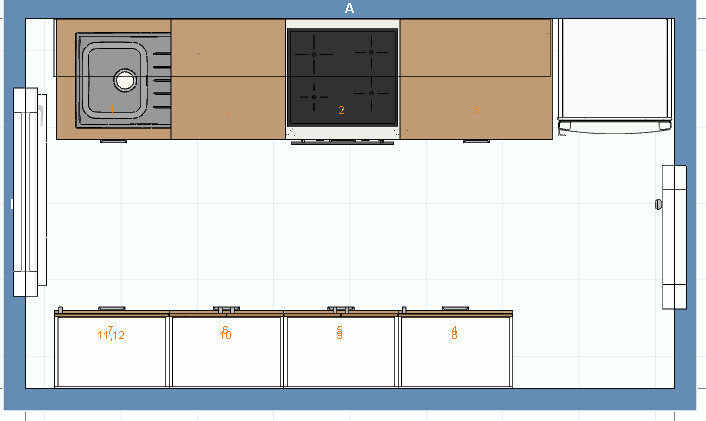
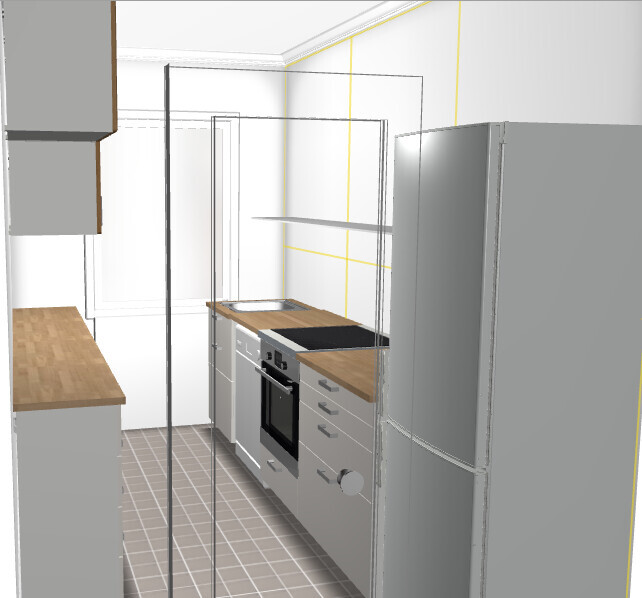
The idea, briefly summarized, is to have a "standard" kitchen unit on the lower right side, with a freestanding refrigerator on the right, oven and stove, dishwasher, and sink on the far left. Above that, there will initially be just one long shelf so the kitchen doesn’t feel too oppressive. If needed, wall cabinets could be added later when we require more storage.
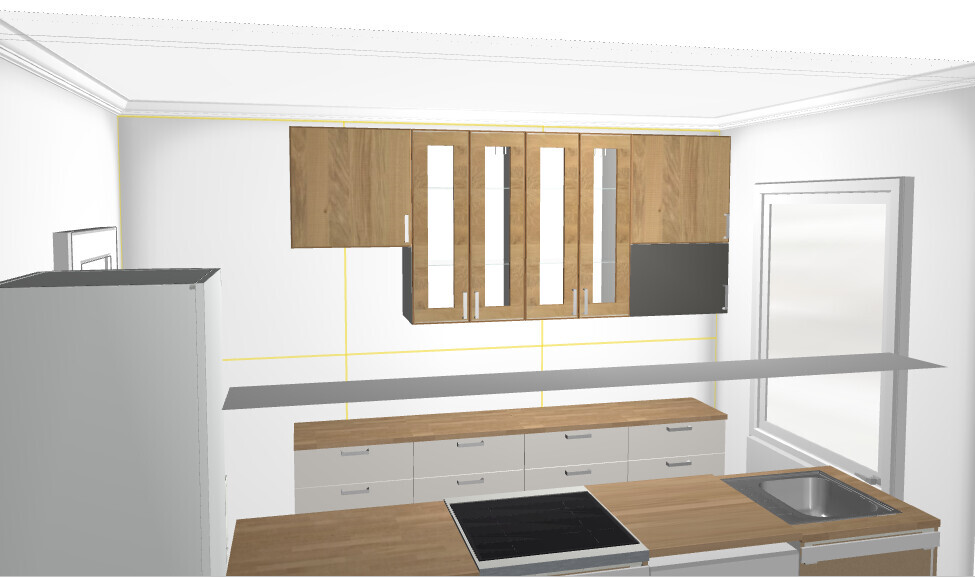
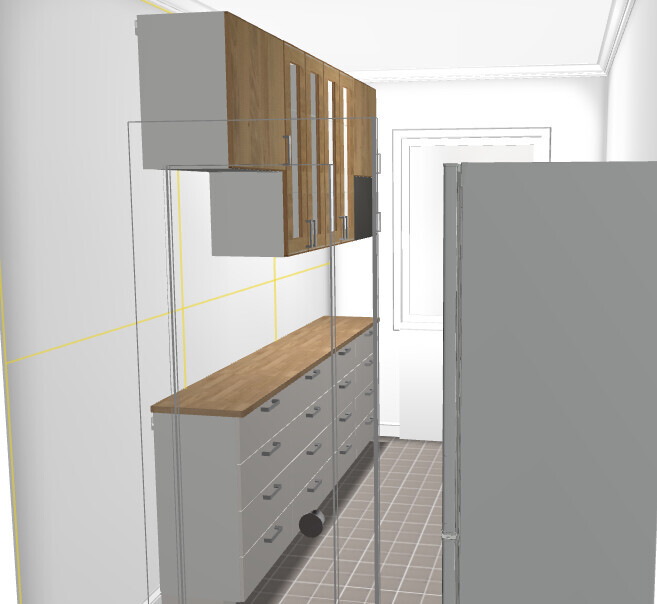
On the left side, we are forced to use cabinets with reduced depth for space reasons, otherwise the walkable area would become too small. There is a row of drawers on the bottom. Above, there are wall cabinets of various heights. On the right, indicated by the dark gray door, a small open cabinet is planned to house the microwave. The wall cabinet on the left side is taller because the kitchen machine will stand there, which requires vertical space. In between are deeper wall cabinets for plates, bowls, glasses, etc.
The left countertop will be used less for work and more as a storage space for permanent kitchen appliances like the kettle, the above-mentioned kitchen machine, grain mill, etc. The unfortunately very small right countertop should remain relatively free so that it can at least be used for food preparation.
Since we want glass fronts on the wall cabinets on the left, we decided on a second front color that matches the countertop.
We welcome any comments or criticism!
we are currently planning our new kitchen, which has to fit into a very small kitchen space of about 6 sqm (65 sq ft).
At the moment, we are only considering IKEA, since with all other kitchen brands there seems to be an information embargo, and you only find out details once you are sitting with the more or less pushy kitchen salesperson at the studio. This is unacceptable for me; I don’t want to be put on the spot to decide on any kitchen elements, but want to do this calmly and on my own responsibility.
The idea, briefly summarized, is to have a "standard" kitchen unit on the lower right side, with a freestanding refrigerator on the right, oven and stove, dishwasher, and sink on the far left. Above that, there will initially be just one long shelf so the kitchen doesn’t feel too oppressive. If needed, wall cabinets could be added later when we require more storage.
On the left side, we are forced to use cabinets with reduced depth for space reasons, otherwise the walkable area would become too small. There is a row of drawers on the bottom. Above, there are wall cabinets of various heights. On the right, indicated by the dark gray door, a small open cabinet is planned to house the microwave. The wall cabinet on the left side is taller because the kitchen machine will stand there, which requires vertical space. In between are deeper wall cabinets for plates, bowls, glasses, etc.
The left countertop will be used less for work and more as a storage space for permanent kitchen appliances like the kettle, the above-mentioned kitchen machine, grain mill, etc. The unfortunately very small right countertop should remain relatively free so that it can at least be used for food preparation.
Since we want glass fronts on the wall cabinets on the left, we decided on a second front color that matches the countertop.
We welcome any comments or criticism!
I
IKEA-Experte24 Mar 2015 14:08Hello, a range hood above the stove significantly reduces grease buildup on the cabinets.
A sink right up against the wall is impractical. I have this setup by necessity and find it inconvenient when working at the sink. An alternative would be 40cm (16 inch) cabinets instead of 80cm (31 inch) ones, but not much fits into the 40cm (16 inch) cabinets, so you have to consider which option is the lesser evil. Probably the sink close to the wall is still better.
If upper and lower cabinets are the same depth, the countertop space cannot be used effectively. Therefore, I would rather install the cabinets on the opposite side.
A sink right up against the wall is impractical. I have this setup by necessity and find it inconvenient when working at the sink. An alternative would be 40cm (16 inch) cabinets instead of 80cm (31 inch) ones, but not much fits into the 40cm (16 inch) cabinets, so you have to consider which option is the lesser evil. Probably the sink close to the wall is still better.
If upper and lower cabinets are the same depth, the countertop space cannot be used effectively. Therefore, I would rather install the cabinets on the opposite side.
Hello,
the window issue is definitely something to consider. We haven’t received the apartment officially yet, so we can’t take a precise look at it.
We don’t find a range hood very necessary or helpful. It also gets greasy.
The sink on the wall is a makeshift solution, but we don’t really do a lot of hand washing, and if it were on the right, we would lose continuous countertop space.
The countertop on the left will hardly be used for working, but mainly as a storage area for electrical appliances and other items that should always be within reach.
Now we are thinking about using the solid Laxarby front instead of Veddinge plus the brown one. However, we have concerns about the stability since this front is noticeably softer than the particleboard fronts. Are there any experiences or opinions on this?
the window issue is definitely something to consider. We haven’t received the apartment officially yet, so we can’t take a precise look at it.
We don’t find a range hood very necessary or helpful. It also gets greasy.
The sink on the wall is a makeshift solution, but we don’t really do a lot of hand washing, and if it were on the right, we would lose continuous countertop space.
The countertop on the left will hardly be used for working, but mainly as a storage area for electrical appliances and other items that should always be within reach.
Now we are thinking about using the solid Laxarby front instead of Veddinge plus the brown one. However, we have concerns about the stability since this front is noticeably softer than the particleboard fronts. Are there any experiences or opinions on this?
H
Hochglanz0128 Mar 2015 08:45A wonderful good morning,
You’re right... even with a range hood, after some time, grease still accumulates on the cabinets. To that I reply: “How bad is it without a range hood??” 🙄
And just imagine what the shelf above the cooking area looks like then?? 🙄 🙄 🙄 😕 😕 😕
Especially since a range hood also handles odors... 😉
You mentioned that the microwave is planned for the dark opening opposite the work surface... given the tight space, it might look better if the other “short shallow” wall cabinet is made the same size as the others to create a calmer appearance.
With a glass door, the interior only really looks good if there’s order and structure...
My little tip: if you are planning an induction cooktop, you might not need an electric kettle (which, as a placeholder, also requires an outlet). A regular kettle boils water just as quickly.
Otherwise, based on my own family experience, I would place the wall cabinets above the work area rather than elsewhere, since that’s where you spend most of your time (kneading dough, washing up, cooking) and need easier access to spices, dishes, and cooking utensils. Also, if you keep turning around, having a second person in the kitchen can become a safety concern... 😀
The Ikea wall cabinets are all shallow; the one wall cabinet in the catalog is primarily meant as filler for tall cabinets.
Which kitchen machine do you have? A grain mill? Height is certainly an important factor there. A Hawos is different compared to a Häussler, especially in terms of the feed hopper. 😉
To increase workspace, there are many great wooden boards or other materials that you can place over the cooktop (for example, for slicing bread or kneading dough and other prep work).
Do you have a pantry?
What are your needs? Cooking together, family, guests, dietary philosophy, budget??
Regards, Hochglanz
You’re right... even with a range hood, after some time, grease still accumulates on the cabinets. To that I reply: “How bad is it without a range hood??” 🙄
And just imagine what the shelf above the cooking area looks like then?? 🙄 🙄 🙄 😕 😕 😕
Especially since a range hood also handles odors... 😉
You mentioned that the microwave is planned for the dark opening opposite the work surface... given the tight space, it might look better if the other “short shallow” wall cabinet is made the same size as the others to create a calmer appearance.
With a glass door, the interior only really looks good if there’s order and structure...
My little tip: if you are planning an induction cooktop, you might not need an electric kettle (which, as a placeholder, also requires an outlet). A regular kettle boils water just as quickly.
Otherwise, based on my own family experience, I would place the wall cabinets above the work area rather than elsewhere, since that’s where you spend most of your time (kneading dough, washing up, cooking) and need easier access to spices, dishes, and cooking utensils. Also, if you keep turning around, having a second person in the kitchen can become a safety concern... 😀
The Ikea wall cabinets are all shallow; the one wall cabinet in the catalog is primarily meant as filler for tall cabinets.
Which kitchen machine do you have? A grain mill? Height is certainly an important factor there. A Hawos is different compared to a Häussler, especially in terms of the feed hopper. 😉
To increase workspace, there are many great wooden boards or other materials that you can place over the cooktop (for example, for slicing bread or kneading dough and other prep work).
Do you have a pantry?
What are your needs? Cooking together, family, guests, dietary philosophy, budget??
Regards, Hochglanz
Hello Hochglanz,
@Range hood: Not so much 😀 Of course, it depends on what and how much you cook, but at the moment we have a hood and hardly ever use it. The smell naturally disappears through the window 😉
@Microwave: As I said, we need to keep the space "opposite" the microwave free for the kitchen machine. It’s a Kenwood Major, and with attachments (blender, food processor) it’s quite tall.
The idea of glass cabinets is a good point. We are also considering having glass only on the lower part and closed cabinets across the entire top to hide the less attractive stuff 😉
We don’t have a pantry, but there is a built-in concealed shelf in the hallway where we plan to store bulk dry items like cans, pasta, rice, grains, or similar.
Mostly we cook alone, occasionally with two people, but we manage just fine. Our current kitchen has a very similar layout, so we’re used to staying out of each other’s way 😉
Right now, we’re really clueless about the cabinet fronts.
The mix of Veddinge and Hyttan is pretty much off the table; it should be uniform, but we haven’t found the right one yet.
Laxarby is nice, but that pinkish tint—I'm not sure if that won’t get annoying soon. Also, the solid fronts with thin paint seem noticeably more delicate than the thicker painted chipboard fronts.
We definitely don’t want vinyl-covered fronts, which limits our options quite a bit. As much as I appreciate not having 300 different fronts like in a kitchen showroom, we’re currently missing a real winner.
@Range hood: Not so much 😀 Of course, it depends on what and how much you cook, but at the moment we have a hood and hardly ever use it. The smell naturally disappears through the window 😉
@Microwave: As I said, we need to keep the space "opposite" the microwave free for the kitchen machine. It’s a Kenwood Major, and with attachments (blender, food processor) it’s quite tall.
The idea of glass cabinets is a good point. We are also considering having glass only on the lower part and closed cabinets across the entire top to hide the less attractive stuff 😉
We don’t have a pantry, but there is a built-in concealed shelf in the hallway where we plan to store bulk dry items like cans, pasta, rice, grains, or similar.
Mostly we cook alone, occasionally with two people, but we manage just fine. Our current kitchen has a very similar layout, so we’re used to staying out of each other’s way 😉
Right now, we’re really clueless about the cabinet fronts.
The mix of Veddinge and Hyttan is pretty much off the table; it should be uniform, but we haven’t found the right one yet.
Laxarby is nice, but that pinkish tint—I'm not sure if that won’t get annoying soon. Also, the solid fronts with thin paint seem noticeably more delicate than the thicker painted chipboard fronts.
We definitely don’t want vinyl-covered fronts, which limits our options quite a bit. As much as I appreciate not having 300 different fronts like in a kitchen showroom, we’re currently missing a real winner.
Similar topics