
Hello everyone,
I am currently planning an IKEA kitchen and have three questions regarding Metod base cabinets:
1. Can the base cabinets be installed solely on Metod legs, or is wall mounting mandatory (for example, using the IKEA mounting rail)? This is especially a challenge because one cabinet will be located directly in front of a tiled backsplash, while the others have to be placed in front of a type of drywall partition (the tiled backsplash only covers the area from 800mm (31.5 inches) upwards).
2. What is the depth of the standard base cabinets? Can I use countertops with a depth of 600mm (24 inches)? (IKEA uses countertops that are 635mm (25 inches) deep.)
3. I want to install three IKEA units (drawer cabinet, sink cabinet, cabinet for built-in oven) along with a dishwasher (XXL size with Vario hinge). Is there a specific order in which these should be arranged?
Thank you for your help.
I am currently planning an IKEA kitchen and have three questions regarding Metod base cabinets:
1. Can the base cabinets be installed solely on Metod legs, or is wall mounting mandatory (for example, using the IKEA mounting rail)? This is especially a challenge because one cabinet will be located directly in front of a tiled backsplash, while the others have to be placed in front of a type of drywall partition (the tiled backsplash only covers the area from 800mm (31.5 inches) upwards).
2. What is the depth of the standard base cabinets? Can I use countertops with a depth of 600mm (24 inches)? (IKEA uses countertops that are 635mm (25 inches) deep.)
3. I want to install three IKEA units (drawer cabinet, sink cabinet, cabinet for built-in oven) along with a dishwasher (XXL size with Vario hinge). Is there a specific order in which these should be arranged?
Thank you for your help.
I
IKEA-Experte22 Apr 2015 14:00That should still be possible. However, if the tiled backsplash ends and the gap to the countertop becomes larger, it might no longer be possible to install the wall trim.
Hmm, the fixing strip for the base cabinets doesn’t sit completely at the back, does it? How is that supposed to work?
Because I need to gain at least 8mm (0.3 inches) to compensate for the 600mm (23.6 inches) panel with the 590mm (23.2 inches) cabinet body plus the 18mm (0.7 inches) front…
Edit: Just noticed that the real wood panels from IKEA are attached to the cabinet body with hinges like these, so maybe that would work for me too. What gap can the fixing strip bridge? And how is it installed? I couldn’t find any installation instructions on the website.
Because I need to gain at least 8mm (0.3 inches) to compensate for the 600mm (23.6 inches) panel with the 590mm (23.2 inches) cabinet body plus the 18mm (0.7 inches) front…
Edit: Just noticed that the real wood panels from IKEA are attached to the cabinet body with hinges like these, so maybe that would work for me too. What gap can the fixing strip bridge? And how is it installed? I couldn’t find any installation instructions on the website.
I
IKEA-Experte22 Apr 2015 19:58The first question is whether a wall connection strip like
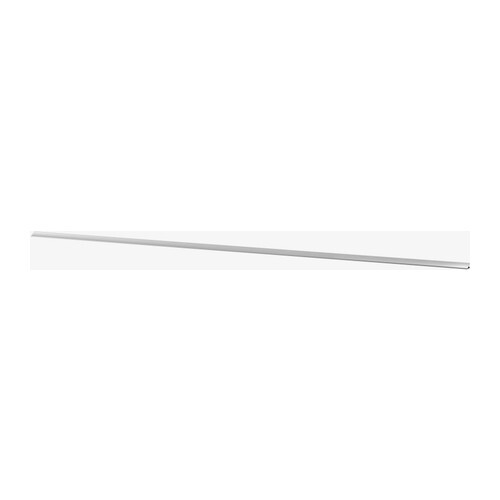
FIXA
Wall end strip, gray
is even an option. Many don’t like it, although it makes sense.
FIXA
Wall end strip, gray
is even an option. Many don’t like it, although it makes sense.
With the FIXA strip, you can bridge a maximum of 2.5cm (1 inch).
Installation is as follows: it consists of two parts; the lower part is screwed onto the panel using the included screws, and the upper part is snapped on.
If you were to leave the panel 1 or 1.5cm (0.4 or 0.6 inches) away from the wall, the screws would end up exactly in the slot, making it impossible to attach the lower part. Therefore, I would place a wooden batten inside the slot, which would be screwed to the base cabinets. If the batten has the same thickness as the slot plus the thickness of the panel, that would work...
Installation is as follows: it consists of two parts; the lower part is screwed onto the panel using the included screws, and the upper part is snapped on.
If you were to leave the panel 1 or 1.5cm (0.4 or 0.6 inches) away from the wall, the screws would end up exactly in the slot, making it impossible to attach the lower part. Therefore, I would place a wooden batten inside the slot, which would be screwed to the base cabinets. If the batten has the same thickness as the slot plus the thickness of the panel, that would work...
So basically, I would need to extend the board by about 10-15 mm (0.4-0.6 inches) using a batten or something similar, which would then be covered by the wall trim...
That seems too complicated for me. I will just go with a 246x60 cm (97x24 inches) IKEA board and hope that the 6 cm (2.4 inches) at the edge provide enough stability for the built-in cooktop. (I have four 60 cm (24 inches) base cabinet units, but the built-in cooktop will inevitably have to be placed at the outer edge...)
That seems too complicated for me. I will just go with a 246x60 cm (97x24 inches) IKEA board and hope that the 6 cm (2.4 inches) at the edge provide enough stability for the built-in cooktop. (I have four 60 cm (24 inches) base cabinet units, but the built-in cooktop will inevitably have to be placed at the outer edge...)
Similar topics