
Hello, we are currently considering the best way to use the plot of land.
What makes sense and what doesn’t?
The house dimensions are fixed; the terrace might be enlarged. The garage roughly fits (data from brochure).
In the pictures:
Top is north
Bottom is south
Left is west
Right is east
The driveway would be from the east.
A house will likely be built in the west sooner or later.
The marked area around simply represents the 3m (10 feet) boundary line.
Scale 1:100
In the first picture, the entrance would be on the north side and the terrace nicely on the south with plenty of greenery.
The garage is offset towards the west, so we could add a 2–3m (6.5–10 feet) covered area between the house and the garage to stay dry or to place the laundry rack underneath.
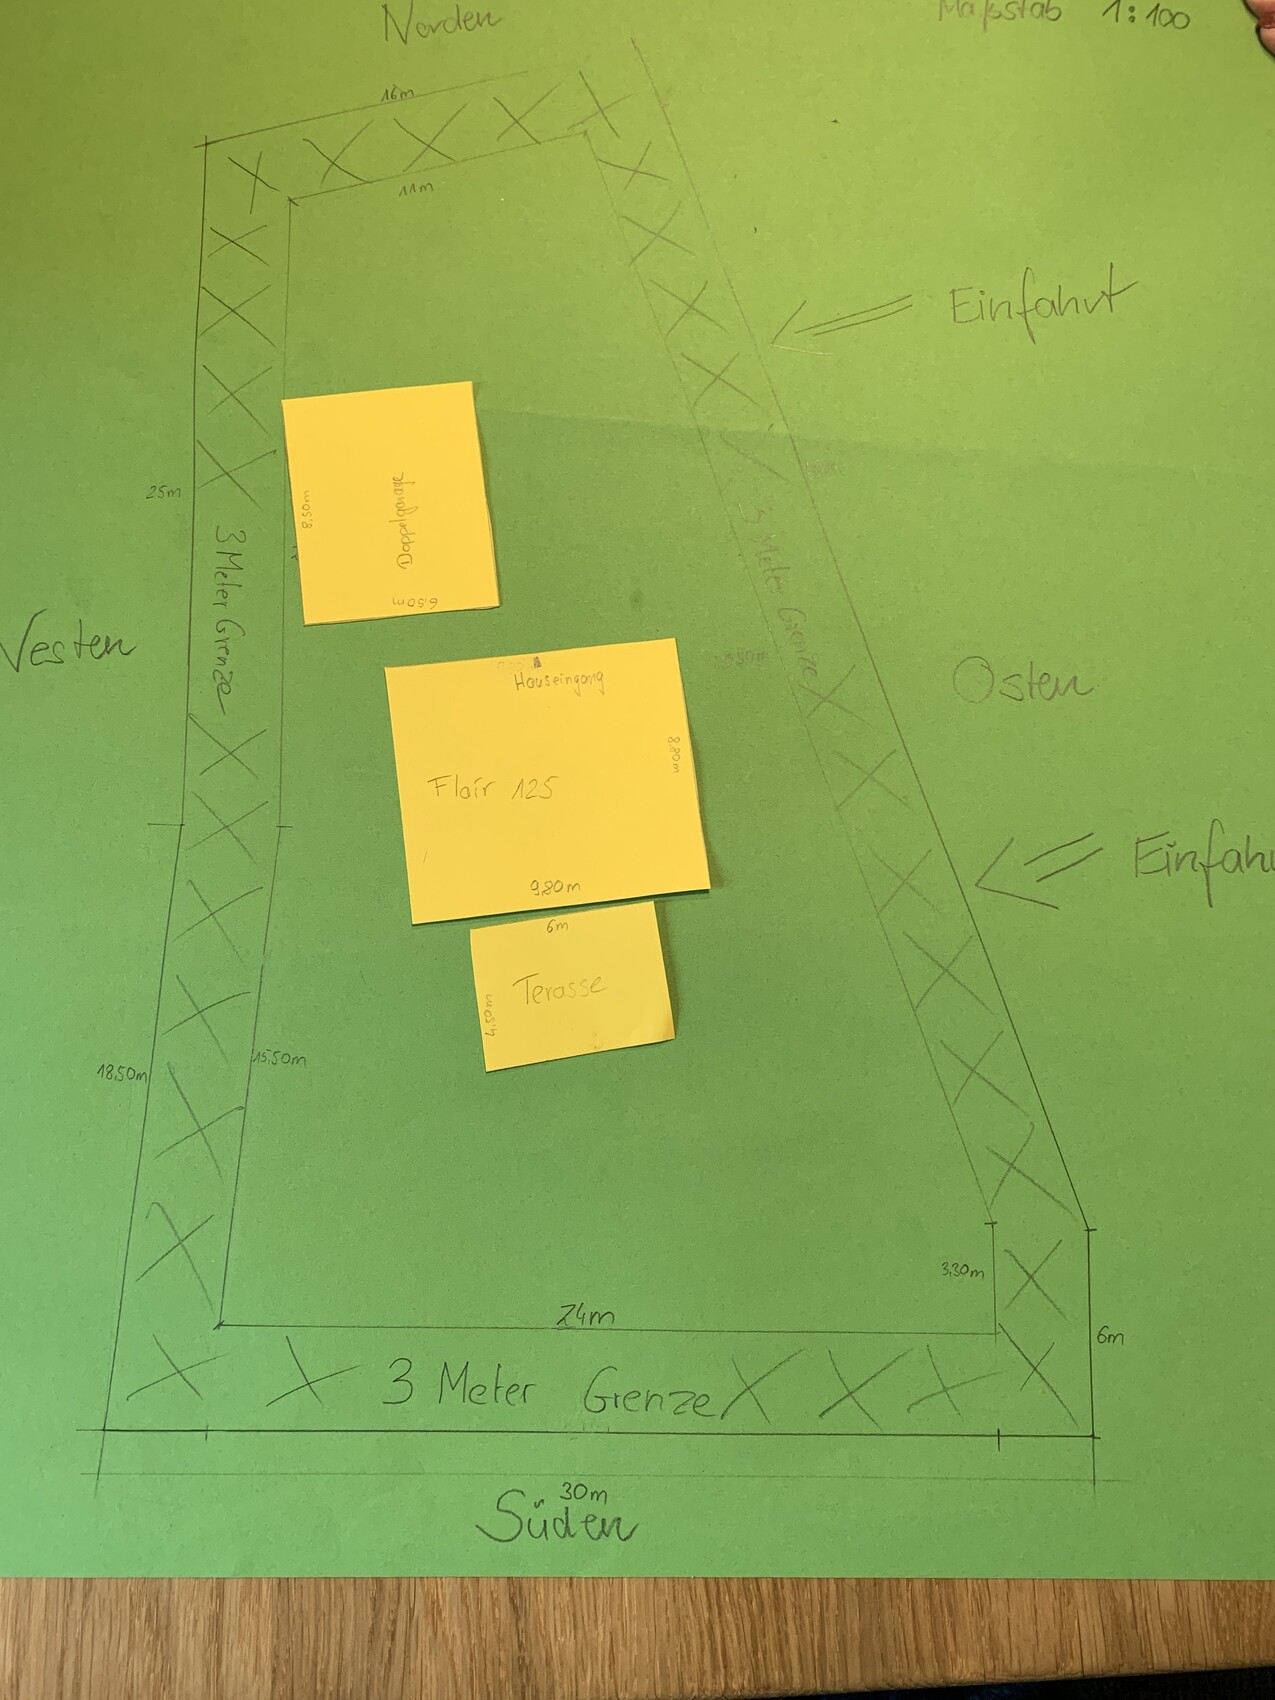
What makes sense and what doesn’t?
The house dimensions are fixed; the terrace might be enlarged. The garage roughly fits (data from brochure).
In the pictures:
Top is north
Bottom is south
Left is west
Right is east
The driveway would be from the east.
A house will likely be built in the west sooner or later.
The marked area around simply represents the 3m (10 feet) boundary line.
Scale 1:100
In the first picture, the entrance would be on the north side and the terrace nicely on the south with plenty of greenery.
The garage is offset towards the west, so we could add a 2–3m (6.5–10 feet) covered area between the house and the garage to stay dry or to place the laundry rack underneath.
@derkobi .. have you removed the pictures again?
Since we all know about the 3-meter (10 feet) limit, a version with dimensions like
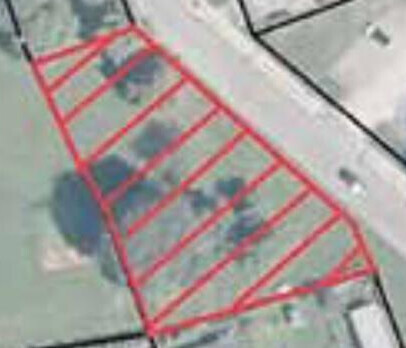
would also be sufficient ... I had already saved the image in my graphic program because I wanted to move the house and garage myself. That’s when I noticed the measurements.
Looking at it now ... what about the at least two large trees on the west side? Should/do they have to stay? That would be a shame.
Since we all know about the 3-meter (10 feet) limit, a version with dimensions like
would also be sufficient ... I had already saved the image in my graphic program because I wanted to move the house and garage myself. That’s when I noticed the measurements.
Looking at it now ... what about the at least two large trees on the west side? Should/do they have to stay? That would be a shame.
I wouldn’t approach it that way, especially if the plot has enough space.
It’s better to base decisions on the floor plan. Where is each room located? For example, if the kitchen is on the west side, it makes sense to place a terrace there.
Since we don’t know your floor plan, we can’t give any advice regarding the location of the terrace.
Windows are also important: they connect the garden with the house. From where do you want to look out onto your garden? The sofa, kitchen, window seating... where are these located?
What is to the south of the property?
What kind of street is it?
And why should the trees be removed? What kind are they?
It’s better to base decisions on the floor plan. Where is each room located? For example, if the kitchen is on the west side, it makes sense to place a terrace there.
Since we don’t know your floor plan, we can’t give any advice regarding the location of the terrace.
Windows are also important: they connect the garden with the house. From where do you want to look out onto your garden? The sofa, kitchen, window seating... where are these located?
What is to the south of the property?
What kind of street is it?
And why should the trees be removed? What kind are they?
On the south side, the entire area would be the living and dining room.
The kitchen is located on the east side and opens to the living room on the south side.
There is a house to the south of the property, but it is far away.
The street on the east leads to a residential area where there is not much traffic (side street).
The trees to the south will need to be removed because the area is overgrown with bushes and has uneven terrain.
They will have to be removed anyway, since a sewer pipe runs beneath the trees, which the city will relocate to the southern property boundary.
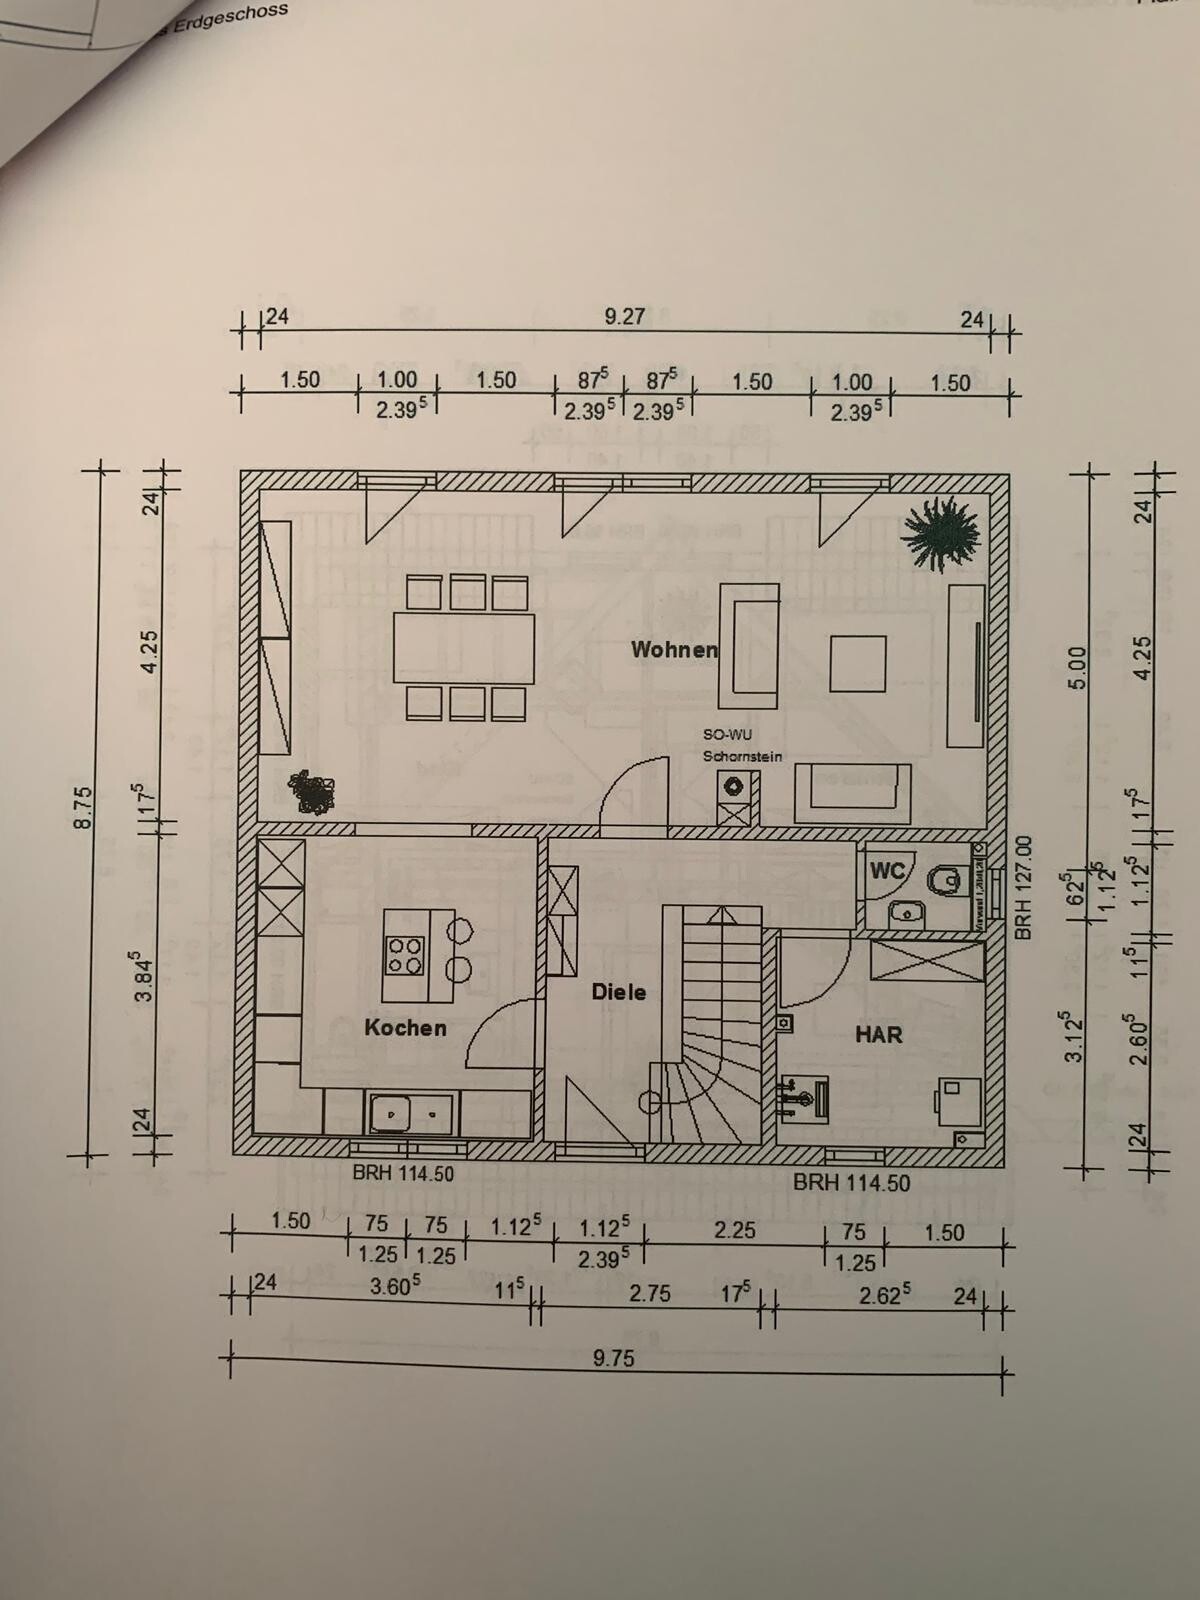
The kitchen is located on the east side and opens to the living room on the south side.
There is a house to the south of the property, but it is far away.
The street on the east leads to a residential area where there is not much traffic (side street).
The trees to the south will need to be removed because the area is overgrown with bushes and has uneven terrain.
They will have to be removed anyway, since a sewer pipe runs beneath the trees, which the city will relocate to the southern property boundary.
Similar topics