
Hello, we are currently considering the best way to use the plot of land.
What makes sense and what doesn’t?
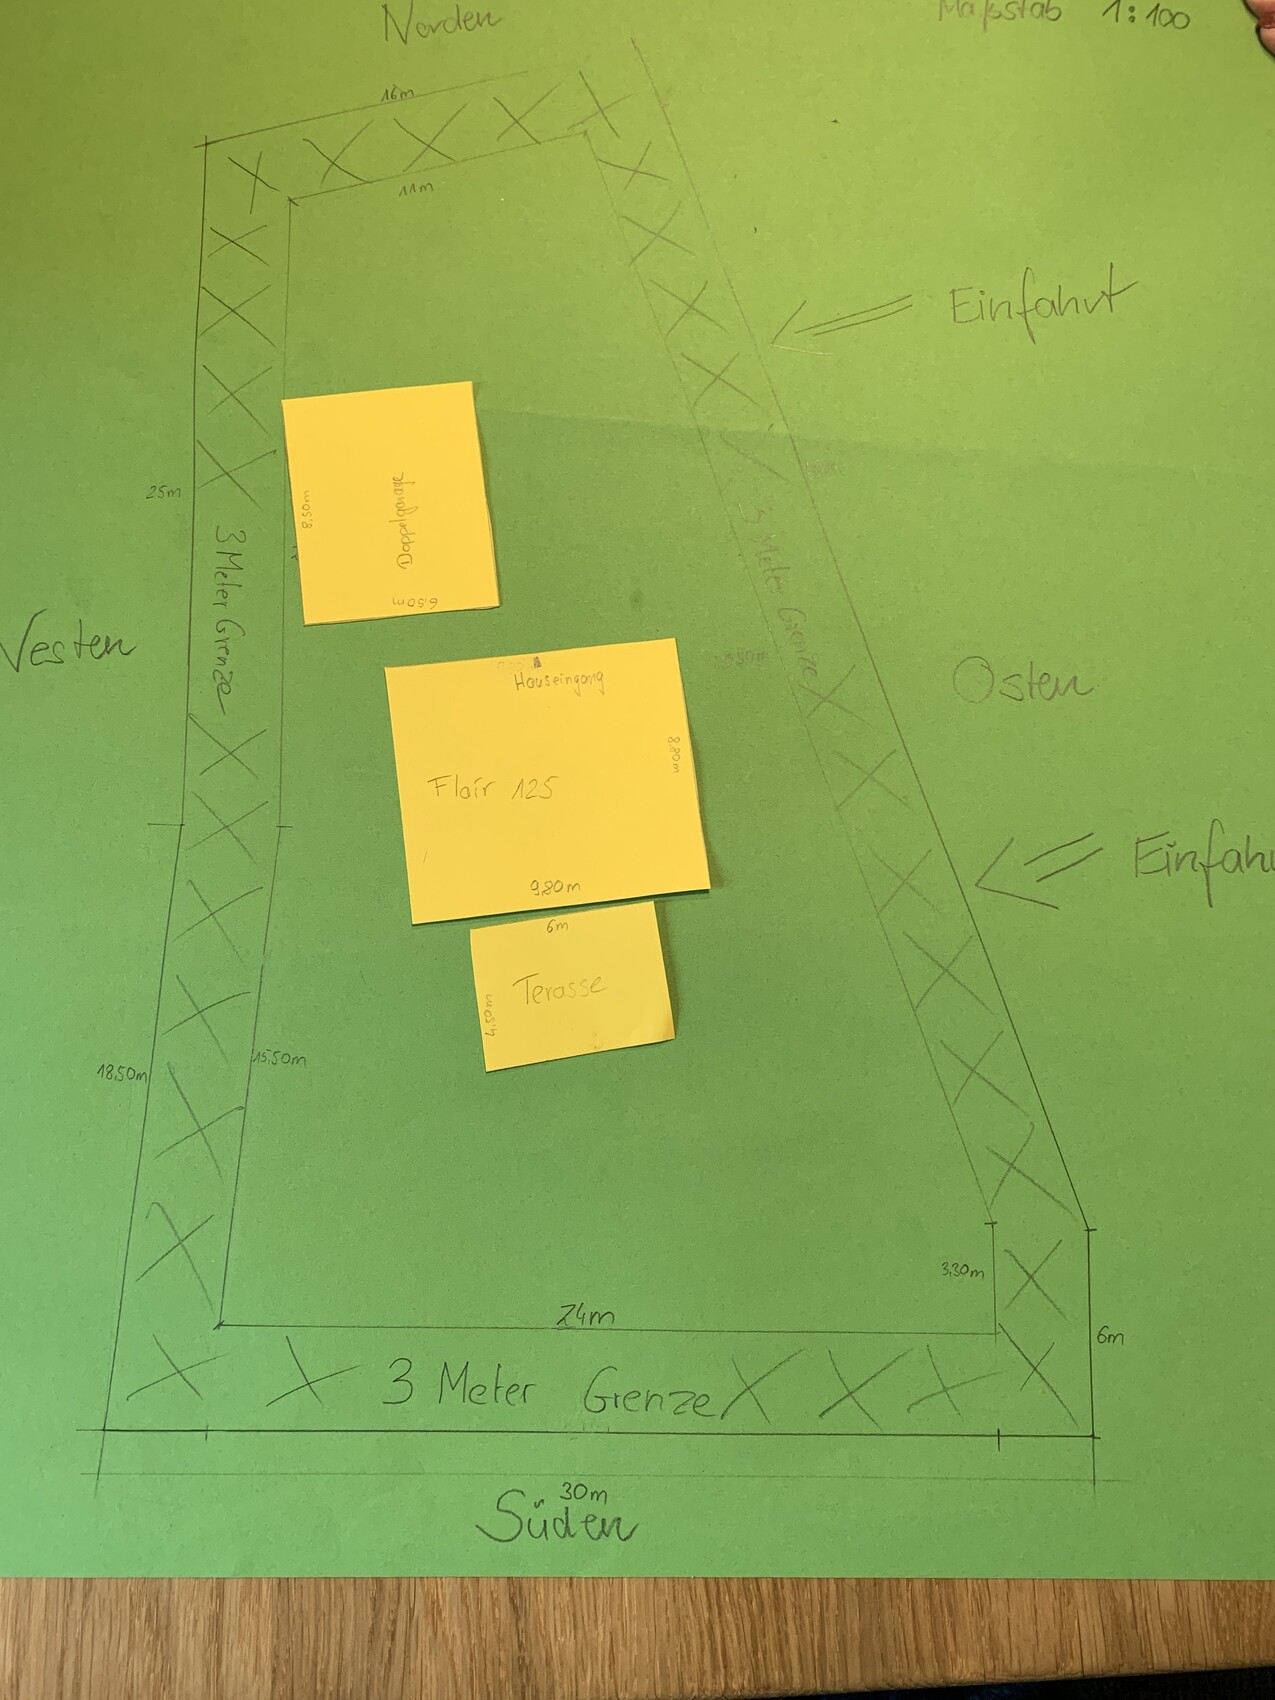
The house dimensions are fixed; the terrace might be enlarged. The garage roughly fits (data from brochure).
In the pictures:
Top is north
Bottom is south
Left is west
Right is east
The driveway would be from the east.
A house will likely be built in the west sooner or later.
The marked area around simply represents the 3m (10 feet) boundary line.
Scale 1:100
In the first picture, the entrance would be on the north side and the terrace nicely on the south with plenty of greenery.
The garage is offset towards the west, so we could add a 2–3m (6.5–10 feet) covered area between the house and the garage to stay dry or to place the laundry rack underneath.
What makes sense and what doesn’t?
The house dimensions are fixed; the terrace might be enlarged. The garage roughly fits (data from brochure).
In the pictures:
Top is north
Bottom is south
Left is west
Right is east
The driveway would be from the east.
A house will likely be built in the west sooner or later.
The marked area around simply represents the 3m (10 feet) boundary line.
Scale 1:100
In the first picture, the entrance would be on the north side and the terrace nicely on the south with plenty of greenery.
The garage is offset towards the west, so we could add a 2–3m (6.5–10 feet) covered area between the house and the garage to stay dry or to place the laundry rack underneath.
Here are two quick drawings.
If the garage is allowed to be built directly at the property line, then go ahead.
Given your style, you won’t be stopped, so in your position, I would probably place the living area in an L-shape facing south and west.
You can arrange the kitchen so there is space for a patio door or at least a window. Personally, I would plan for at least one window, if not doors, on every side facing the garden. The TV can be placed next to it as well.
Otherwise, I recommend this reading: https://www.hausbau-forum.de/threads/leitfaden-zur-hausplanung-auf-dem-Grundstück.30891/
Similar topics