
Hello, we are currently considering the best way to use the plot of land.
What makes sense and what doesn’t?
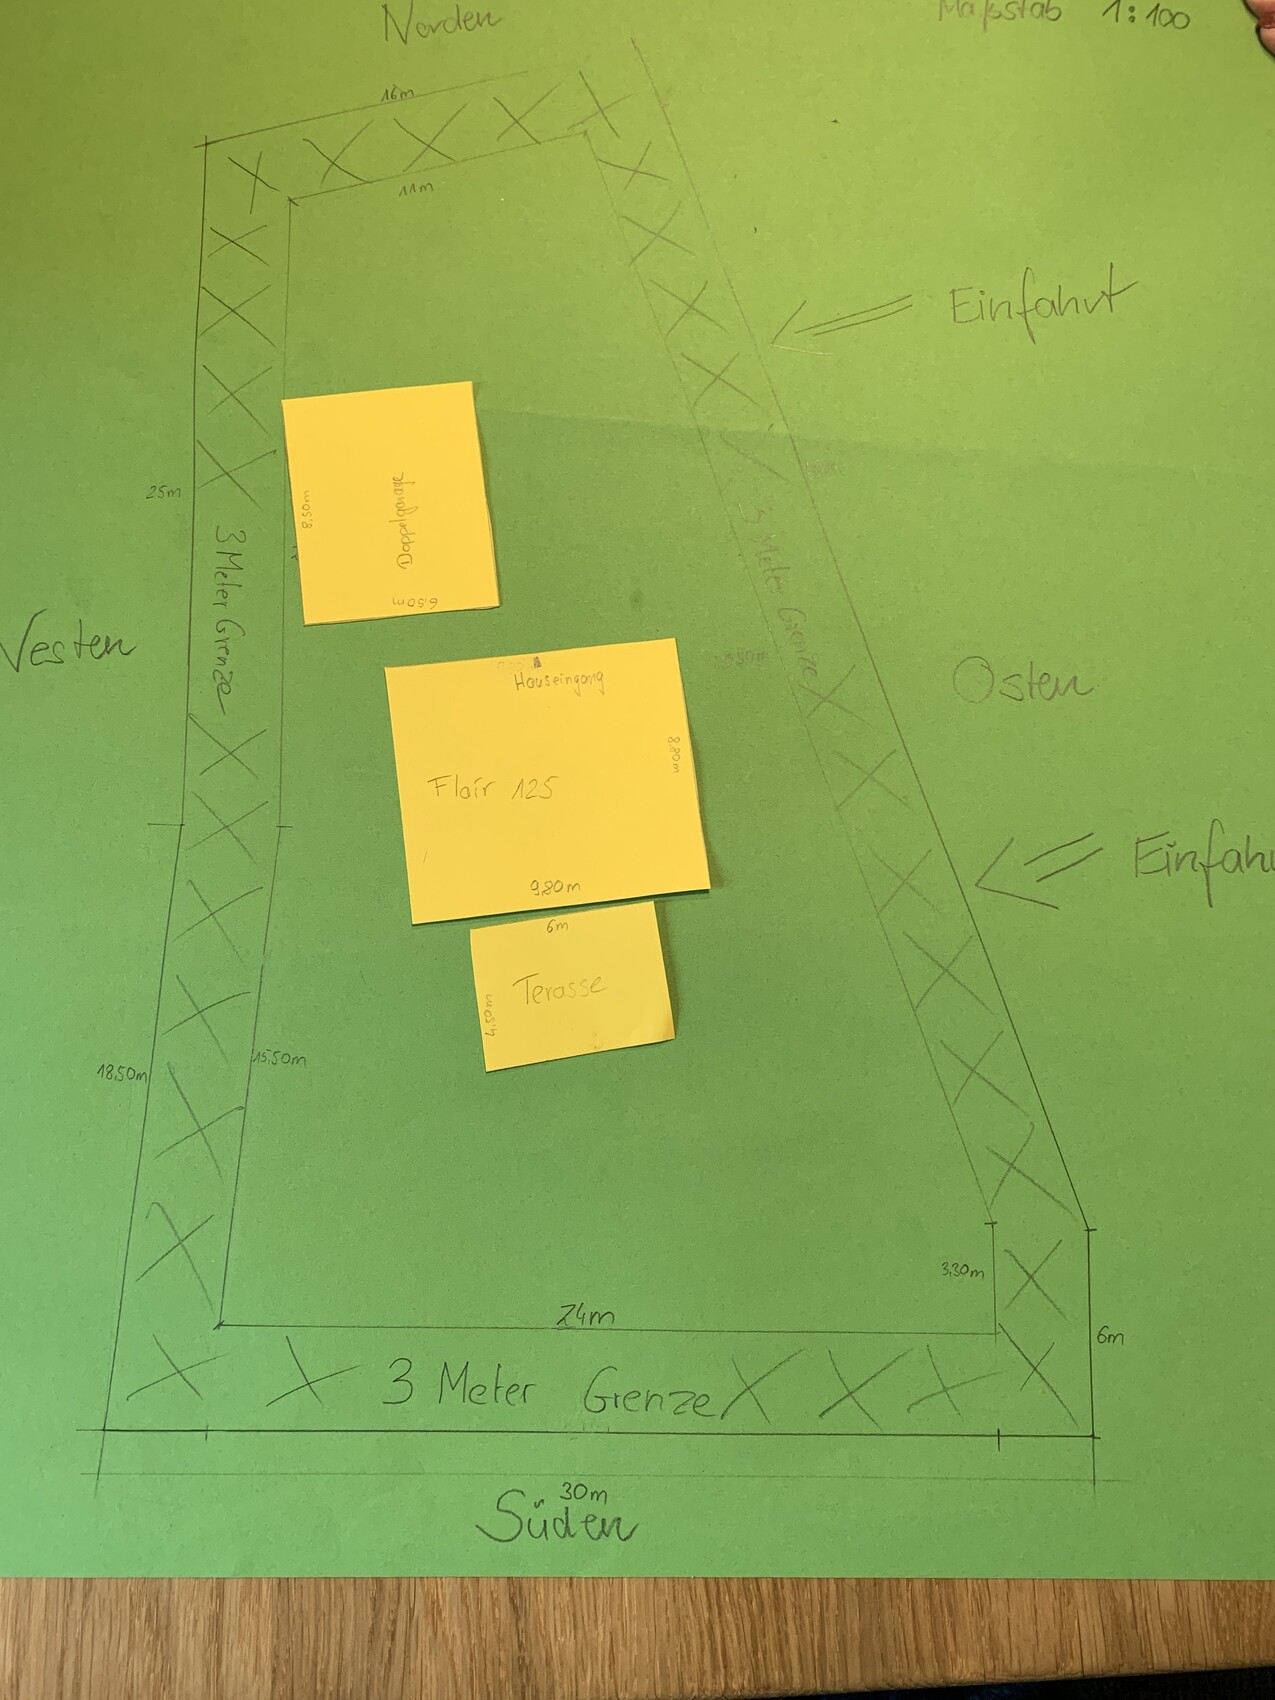
The house dimensions are fixed; the terrace might be enlarged. The garage roughly fits (data from brochure).
In the pictures:
Top is north
Bottom is south
Left is west
Right is east
The driveway would be from the east.
A house will likely be built in the west sooner or later.
The marked area around simply represents the 3m (10 feet) boundary line.
Scale 1:100
In the first picture, the entrance would be on the north side and the terrace nicely on the south with plenty of greenery.
The garage is offset towards the west, so we could add a 2–3m (6.5–10 feet) covered area between the house and the garage to stay dry or to place the laundry rack underneath.
What makes sense and what doesn’t?
The house dimensions are fixed; the terrace might be enlarged. The garage roughly fits (data from brochure).
In the pictures:
Top is north
Bottom is south
Left is west
Right is east
The driveway would be from the east.
A house will likely be built in the west sooner or later.
The marked area around simply represents the 3m (10 feet) boundary line.
Scale 1:100
In the first picture, the entrance would be on the north side and the terrace nicely on the south with plenty of greenery.
The garage is offset towards the west, so we could add a 2–3m (6.5–10 feet) covered area between the house and the garage to stay dry or to place the laundry rack underneath.
Unfortunately, I can no longer see the picture with the plot dimensions from post 8... it always shows an "Oops, problem" message.
Is the house floor plan already final? What about the upper floor? Why are there only 62 cm (25 inches) of windows in total on the east and west sides?
Is the house floor plan already final? What about the upper floor? Why are there only 62 cm (25 inches) of windows in total on the east and west sides?
Now I understand why you rotated the templates by a few degrees and still aren’t really satisfied: there are no windows on two sides. I wouldn’t be happy with that either. Almost every homeowner would place the utility room window on the west side so that the carport can be attached to the house. That would have many advantages. You could also use the corner created for storing garbage bins or similar items.
It would really bother me that you can’t look out onto the nice plot and garden from two sides. It’s almost like having a tunnel view, similar to a terraced house.
At least swap the bedroom and guest room, so the child doesn’t hear too much of the romantic moments.
It would really bother me that you can’t look out onto the nice plot and garden from two sides. It’s almost like having a tunnel view, similar to a terraced house.
At least swap the bedroom and guest room, so the child doesn’t hear too much of the romantic moments.
@ypg
Thank you for your opinion. Having the utility room window on the west side sounds very good, and then you can nicely position the double garage or possibly even a carport adjacent to the house.
We were thinking of leaving some space between the house and garage, maybe about 3m (10 feet), and covering it with a roof. The reason for this is the front door on the north side.
We would need to shift further down on the south side so that the garage remains offset behind the front door.
The rooms upstairs are not assigned yet, children are planned.
I’m not sure how to solve the view into the garden. On the south side, there are all windows and a balcony door as it should be, but some space is also needed for furniture and TV.
On the west side, where there would be no window downstairs, the TV and seating area would be in the living room, and on the east side a narrow area for storage (windows would still be possible).
We don’t have a fixed floor plan yet; these are the standard ones I posted above.
Everything can still be mirrored, etc.
The house connections will likely come from the south (electricity, telecommunications, wastewater) and water from the east.
It would also make sense to place the utility room on the east side for these connections.
Thank you for your opinion. Having the utility room window on the west side sounds very good, and then you can nicely position the double garage or possibly even a carport adjacent to the house.
We were thinking of leaving some space between the house and garage, maybe about 3m (10 feet), and covering it with a roof. The reason for this is the front door on the north side.
We would need to shift further down on the south side so that the garage remains offset behind the front door.
The rooms upstairs are not assigned yet, children are planned.
I’m not sure how to solve the view into the garden. On the south side, there are all windows and a balcony door as it should be, but some space is also needed for furniture and TV.
On the west side, where there would be no window downstairs, the TV and seating area would be in the living room, and on the east side a narrow area for storage (windows would still be possible).
We don’t have a fixed floor plan yet; these are the standard ones I posted above.
Everything can still be mirrored, etc.
The house connections will likely come from the south (electricity, telecommunications, wastewater) and water from the east.
It would also make sense to place the utility room on the east side for these connections.
Okay, here is my suggestion: use the eastern wall as a reference and build parallel to it. Utility room in the northeast, kitchen/dining/living area arranged in a nice L shape, and more space than necessary for the terrace on the south and west sides. Place a patio door/window to the garden on each side, with two on the south side; this still leaves enough wall space for furniture. I’ll make a drawing later.
Similar topics