
Hello, we are currently considering the best way to use the plot of land.
What makes sense and what doesn’t?
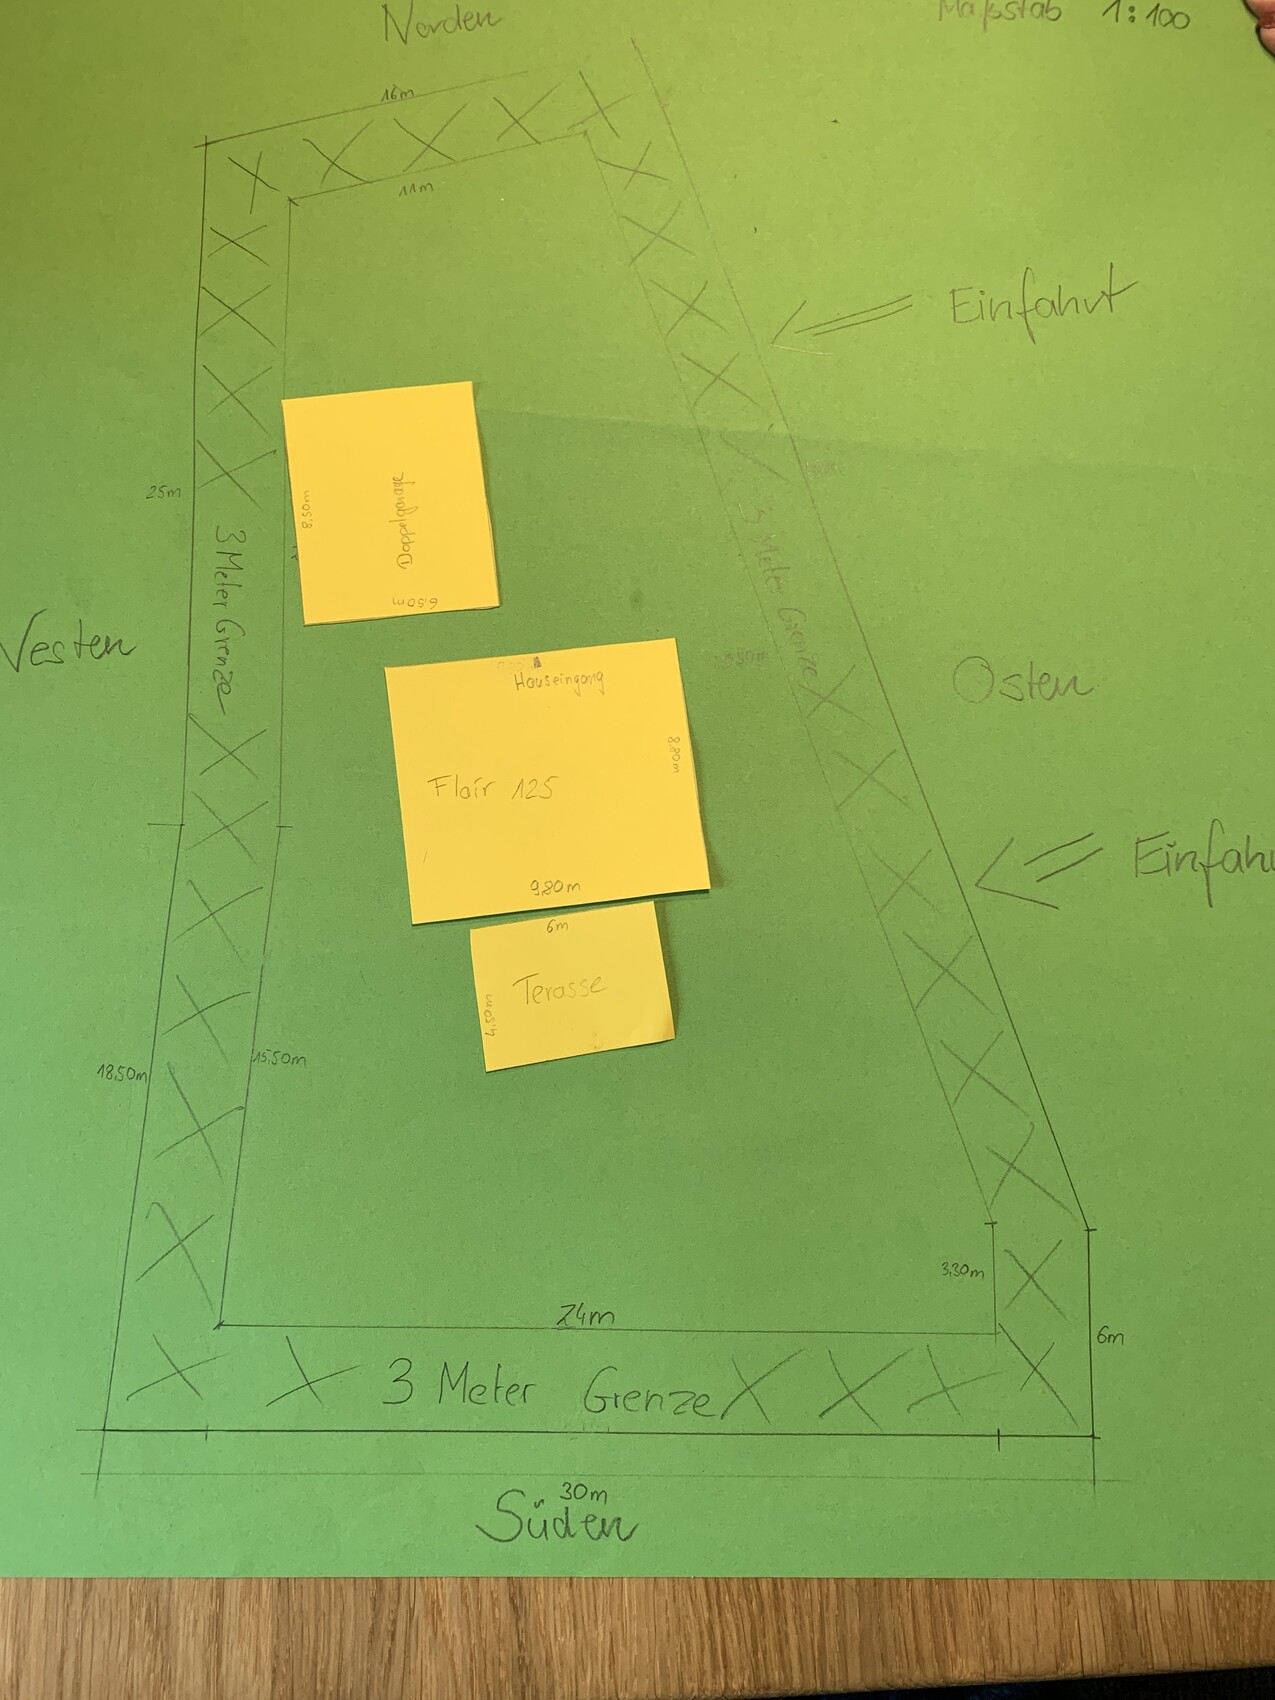
The house dimensions are fixed; the terrace might be enlarged. The garage roughly fits (data from brochure).
In the pictures:
Top is north
Bottom is south
Left is west
Right is east
The driveway would be from the east.
A house will likely be built in the west sooner or later.
The marked area around simply represents the 3m (10 feet) boundary line.
Scale 1:100
In the first picture, the entrance would be on the north side and the terrace nicely on the south with plenty of greenery.
The garage is offset towards the west, so we could add a 2–3m (6.5–10 feet) covered area between the house and the garage to stay dry or to place the laundry rack underneath.
What makes sense and what doesn’t?
The house dimensions are fixed; the terrace might be enlarged. The garage roughly fits (data from brochure).
In the pictures:
Top is north
Bottom is south
Left is west
Right is east
The driveway would be from the east.
A house will likely be built in the west sooner or later.
The marked area around simply represents the 3m (10 feet) boundary line.
Scale 1:100
In the first picture, the entrance would be on the north side and the terrace nicely on the south with plenty of greenery.
The garage is offset towards the west, so we could add a 2–3m (6.5–10 feet) covered area between the house and the garage to stay dry or to place the laundry rack underneath.
@derkobi ... When I look at the section of the site plan that is shaded in red, the 19 m (62 feet) you marked in the north from your examples don’t seem to fit. These are supposed to represent the values for the 3 m (10 feet) setback from the property boundary all around, right? Then the total at the bottom should be about 36 m (118 feet) and at the top 19 + 6 = 25 m (82 feet) ... but this doesn’t visually match the proportions either.
Could you please check that?
Could you please check that?
Thanks for the information. I’m not at home right now, but I think I know what went wrong. I need to quickly call my wife. I initially measured everything and later marked the 3m (10 feet) but didn’t subtract that from the measurements. The three meters (10 feet) were supposed to be visible outside, not as I indicated, and I used a wrong measurement at the top. Sorry. So, the overall width ratio at the top is incorrect. I’ll have to redo it when I get home next week.
Yes, but there is still an incorrect measurement at the top for some reason.
I had drawn and dimensioned it, and then I thought to include the 3m (10 feet) limit, and from that point on the previously written measurements were already wrong. All measurements would be 3m (10 feet) less in length and 6m (20 feet) less in width, but that causes too much confusion.
I will redo it next week when I am back home.
I had drawn and dimensioned it, and then I thought to include the 3m (10 feet) limit, and from that point on the previously written measurements were already wrong. All measurements would be 3m (10 feet) less in length and 6m (20 feet) less in width, but that causes too much confusion.
I will redo it next week when I am back home.
Similar topics