
Bought a house, estimated the renovation budget plus 10-15% for inevitable extras, and we set aside 5000 EUR for the kitchen!!!!
That’s how it started... at first, I was in a bit of shock, but we still had time. First step: remove all the walls for a new layout—I need space...
Let’s start with the (according to the agent) move-in ready property. The small kitchen, just under 8 square meters (about 86 square feet), had its 1970s pass-through removed. The wall including the kitchen door is gone! The wall next to the cellar stairs is gone too! Actually, the entire slanted wall, nearly 7 meters (23 feet) high, removed completely...
The window had to go as well since we needed a different working height than the standard 90 cm (35 inches). New screed installed, we switched to underfloor heating, all electrical wiring and water pipes are new.
After almost six months, the realization slowly sank in: the kitchen budget will not exceed 5000 EUR, so we had to look for a used kitchen... something special, but very cheap.
The search criteria: within a 100 km (62 miles) radius, up to 1000 EUR, because I still want new appliances.









That’s how it started... at first, I was in a bit of shock, but we still had time. First step: remove all the walls for a new layout—I need space...
Let’s start with the (according to the agent) move-in ready property. The small kitchen, just under 8 square meters (about 86 square feet), had its 1970s pass-through removed. The wall including the kitchen door is gone! The wall next to the cellar stairs is gone too! Actually, the entire slanted wall, nearly 7 meters (23 feet) high, removed completely...
The window had to go as well since we needed a different working height than the standard 90 cm (35 inches). New screed installed, we switched to underfloor heating, all electrical wiring and water pipes are new.
After almost six months, the realization slowly sank in: the kitchen budget will not exceed 5000 EUR, so we had to look for a used kitchen... something special, but very cheap.
The search criteria: within a 100 km (62 miles) radius, up to 1000 EUR, because I still want new appliances.
NoggerLoger schrieb:
Now our kitchen in the condominium is finally finished and the seating area has arrived as well, so I wanted to share a few pictures here. We really searched for a long time to find a seating group that wasn’t overpriced. Oh, and the dining table lamp is still hung in the wrong place.
It’s a Häcker Systemat 3.0 kitchen. We’re really satisfied with the quality.I like it, especially how the wood from the floor continues into the tall cabinets!Obermuh schrieb:
We have been living here for two weeks now, and of course, I want to provide an update.
The table stayed in place but was slightly moved away from the patio door and aligned with the breakfast bar. It’s a few steps into the pantry, but the everyday items are kept in the kitchen itself, so that works fine.
The low ceiling height or rather the compressed visual space feels better with the furnishings. So far, living here has been very comfortable. Now the atrium just needs to be finished (already two weeks behind schedule), and then we’ll move on to the garden. Even though black kitchens aren’t usually my preference, this one looks very modern and harmonious. It works well because everything else is white, and the wood adds interesting accents.
 hausnrplus2523 Jun 2021 08:17
Bertram100 schrieb:
Only the bread and deli slicer is fixed on the countertop. Not ideal, but because of the crumbs, I didn’t want to keep it inside a cabinet. We’re still looking for a solution to this problem... it feels like you need a dedicated glass case around a bread slicer to contain the crumbs—or the vacuum cleaner every day -.-
C
Chris25116 Jul 2021 14:46Hello everyone, here is our kitchen now, I had already shared the 3D views a while ago.
We wanted to design everything in a relatively timeless way.
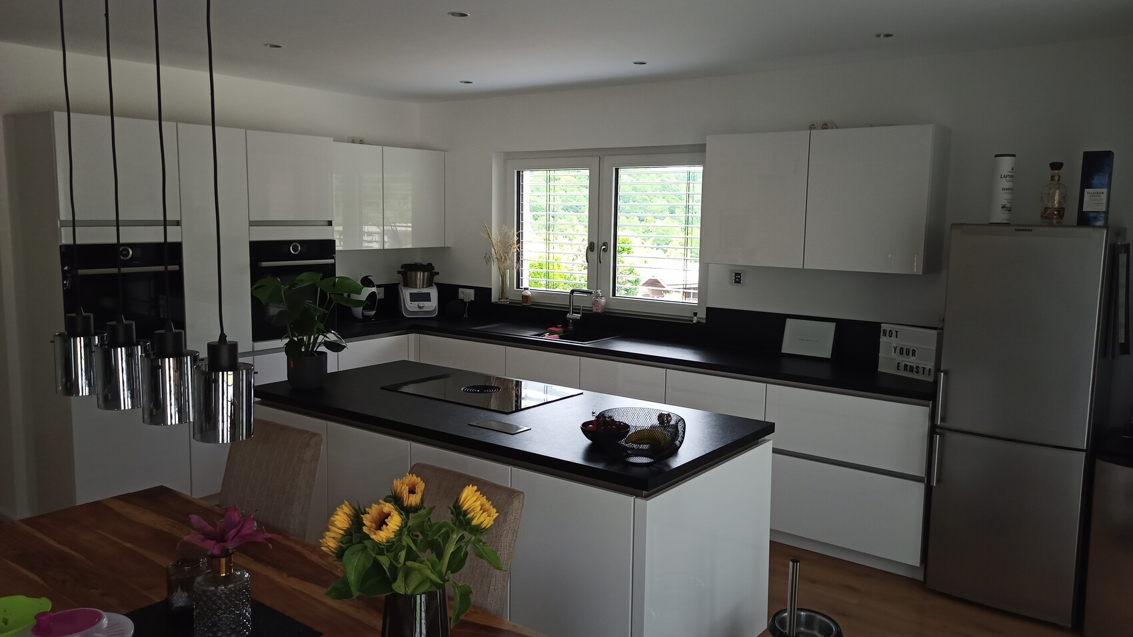
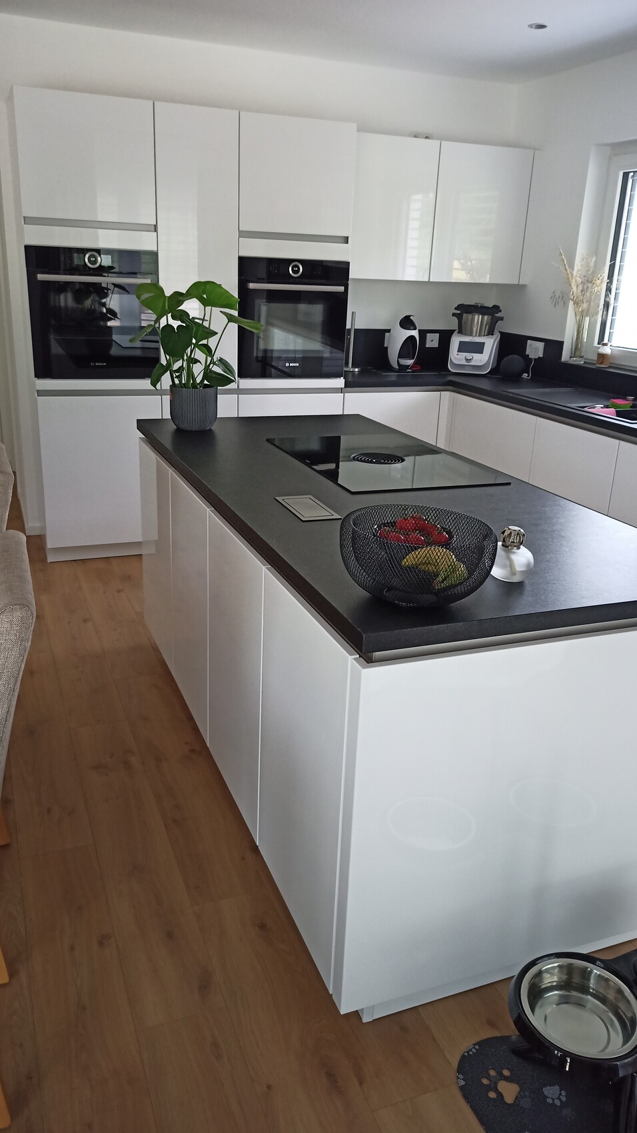
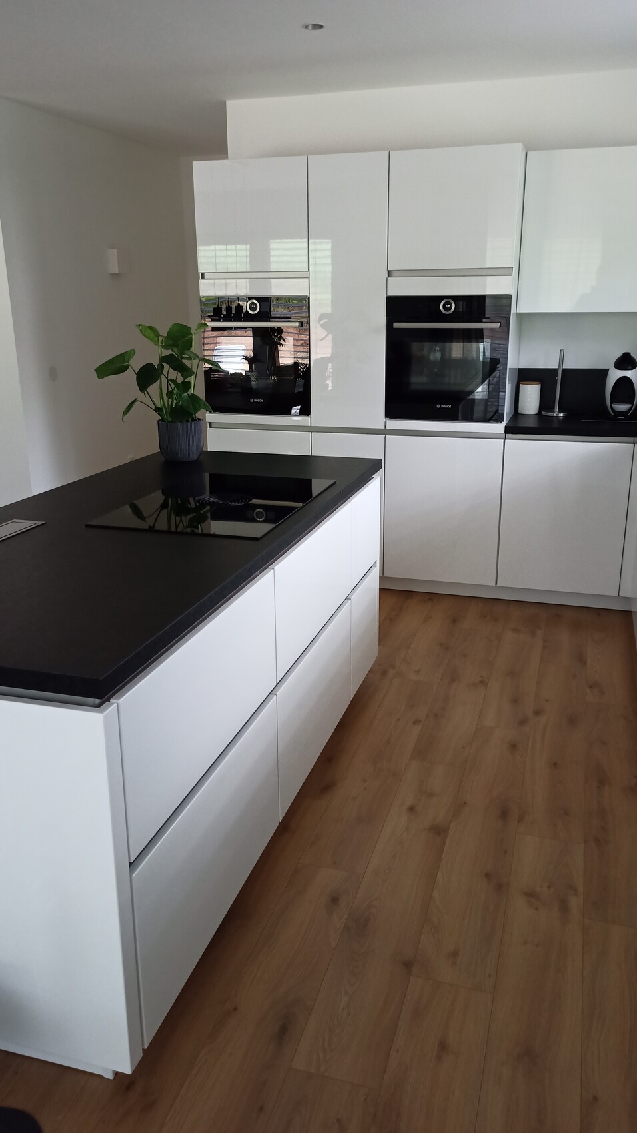
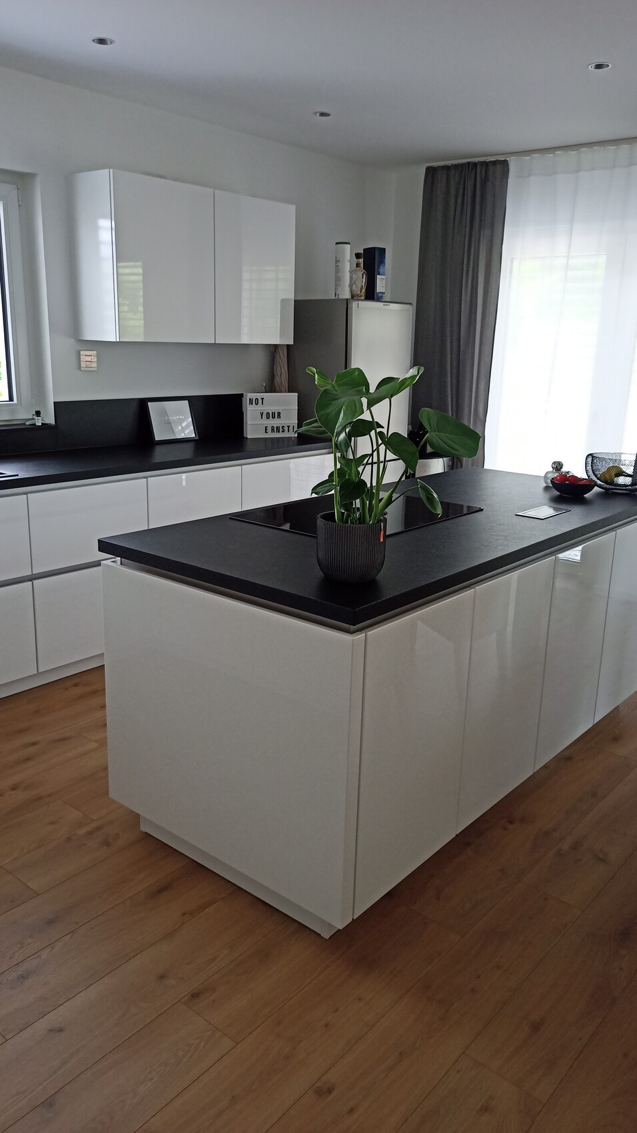
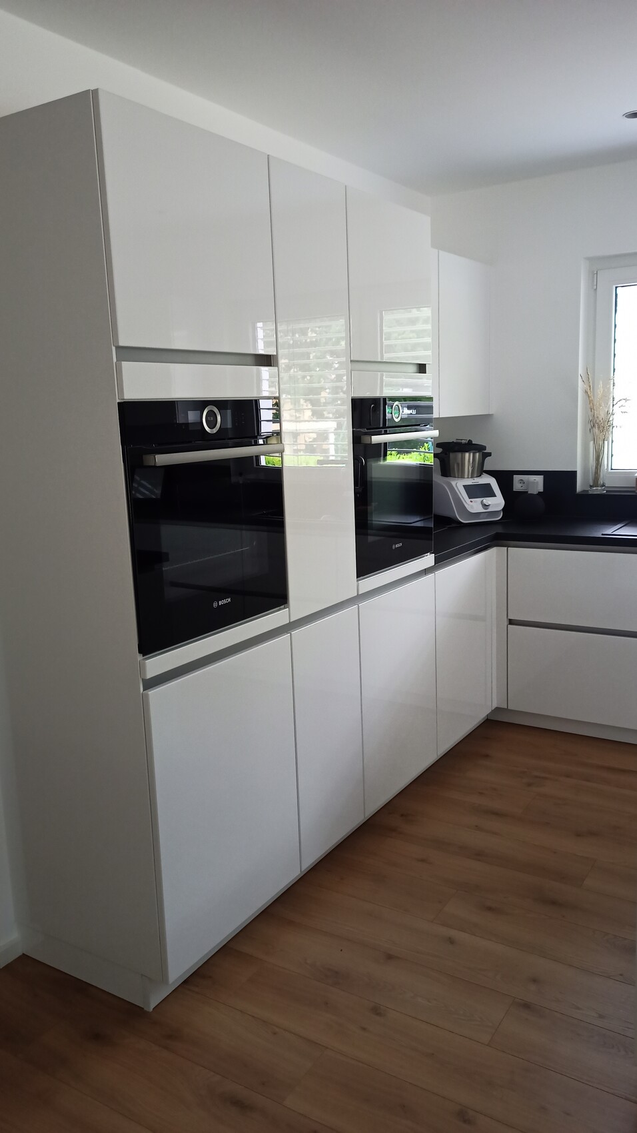
We wanted to design everything in a relatively timeless way.

NoggerLoger schrieb:
It is a Häcker Systemat 3.0 kitchen. We are really satisfied with the quality. Did you assemble it yourselves or did a fitter install it? If the latter, what was their opinion? Recently, they didn’t want to sell us one because there was no experience with it yet, so we went to another showroom.
By the way, is that the Steinel TP PM on the ceiling? If so, are you happy with it?
N
NoggerLoger6 Jul 2021 22:07@K1300S He didn't complain at all; everything worked perfectly. So, Systemat 3.0 mainly brings changes to the surfaces, drawer slides (thinner and made of gray steel), and hinges, as far as I remember.
Yes, that is a Steinel TP, which I also use on the wall in the bathroom. It actually works even better on the wall than on the ceiling, but that might depend on the room. I'm very satisfied; it has a delay time of one minute, and the light has never turned off unexpectedly. However, sometimes it stays on when I ventilate with the left wing of the door open. If only the right side is open, it works perfectly. At night, the motion sensor is disabled because of the cat.
Yes, that is a Steinel TP, which I also use on the wall in the bathroom. It actually works even better on the wall than on the ceiling, but that might depend on the room. I'm very satisfied; it has a delay time of one minute, and the light has never turned off unexpectedly. However, sometimes it stays on when I ventilate with the left wing of the door open. If only the right side is open, it works perfectly. At night, the motion sensor is disabled because of the cat.
Similar topics