
Bought a house, estimated the renovation budget plus 10-15% for inevitable extras, and we set aside 5000 EUR for the kitchen!!!!
That’s how it started... at first, I was in a bit of shock, but we still had time. First step: remove all the walls for a new layout—I need space...
Let’s start with the (according to the agent) move-in ready property. The small kitchen, just under 8 square meters (about 86 square feet), had its 1970s pass-through removed. The wall including the kitchen door is gone! The wall next to the cellar stairs is gone too! Actually, the entire slanted wall, nearly 7 meters (23 feet) high, removed completely...
The window had to go as well since we needed a different working height than the standard 90 cm (35 inches). New screed installed, we switched to underfloor heating, all electrical wiring and water pipes are new.
After almost six months, the realization slowly sank in: the kitchen budget will not exceed 5000 EUR, so we had to look for a used kitchen... something special, but very cheap.
The search criteria: within a 100 km (62 miles) radius, up to 1000 EUR, because I still want new appliances.









That’s how it started... at first, I was in a bit of shock, but we still had time. First step: remove all the walls for a new layout—I need space...
Let’s start with the (according to the agent) move-in ready property. The small kitchen, just under 8 square meters (about 86 square feet), had its 1970s pass-through removed. The wall including the kitchen door is gone! The wall next to the cellar stairs is gone too! Actually, the entire slanted wall, nearly 7 meters (23 feet) high, removed completely...
The window had to go as well since we needed a different working height than the standard 90 cm (35 inches). New screed installed, we switched to underfloor heating, all electrical wiring and water pipes are new.
After almost six months, the realization slowly sank in: the kitchen budget will not exceed 5000 EUR, so we had to look for a used kitchen... something special, but very cheap.
The search criteria: within a 100 km (62 miles) radius, up to 1000 EUR, because I still want new appliances.
N
NoggerLoger3 Jun 2021 11:01Now our kitchen in the condominium is finally finished and the seating area has arrived as well, so I wanted to share a few pictures here. We really searched a long time for a seating group that wasn’t overpriced. Oh yes, the dining room light is still hanging in the wrong place.
It is a Häcker Systemat 3.0 kitchen. We are really satisfied with the quality.
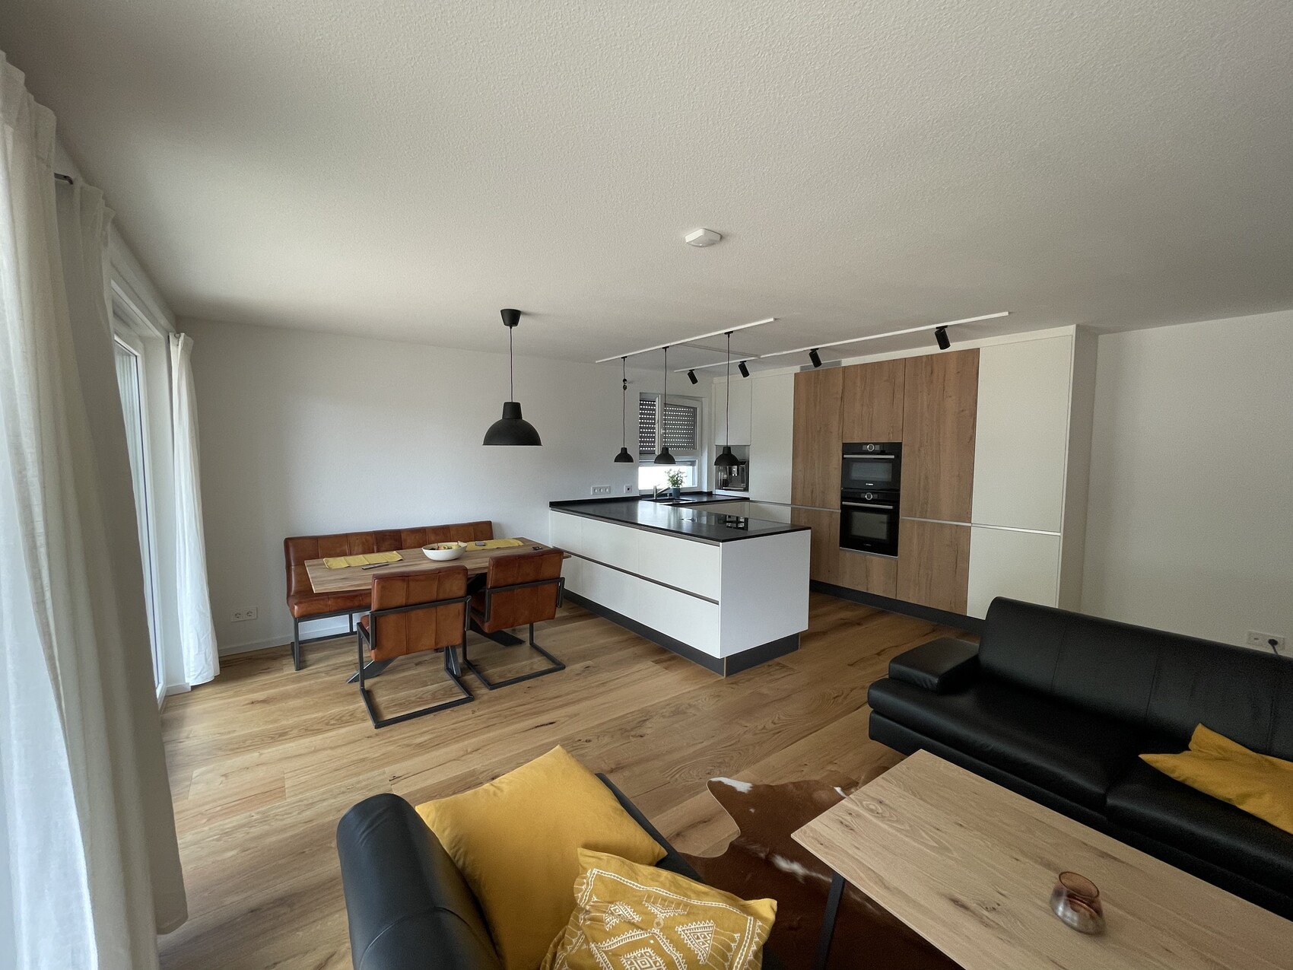
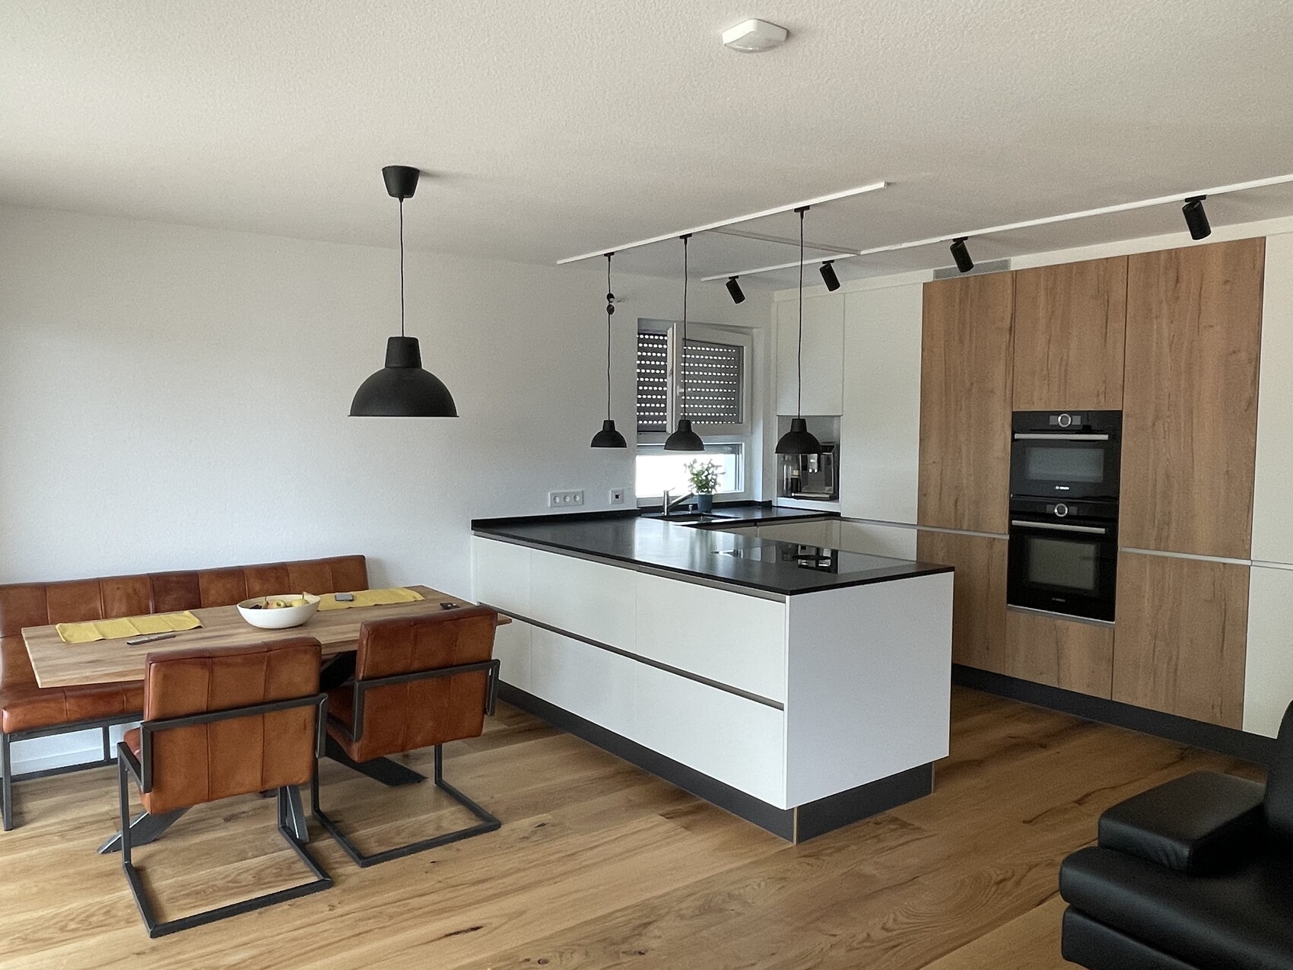
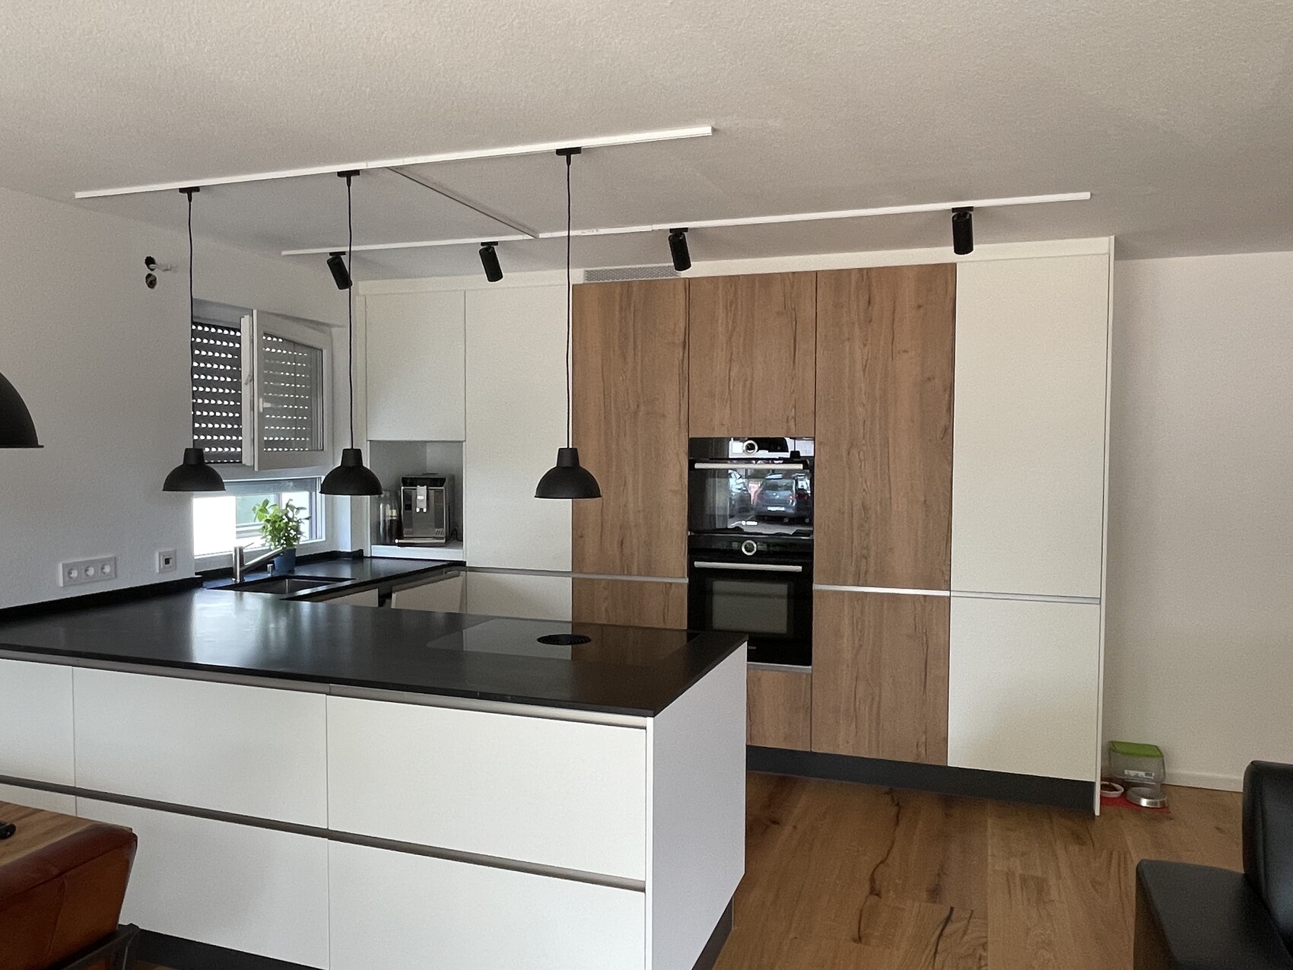
It is a Häcker Systemat 3.0 kitchen. We are really satisfied with the quality.
N
NoggerLoger4 Jun 2021 08:51Completely forgot to include a picture of the equipment cabinet. I thought it was a great idea to keep appliances out of sight. If you don’t want anything left out on the counters, this could be a solution for some of you. Now I just need to figure out where to install the bread slicer. Does anyone know of good brands?
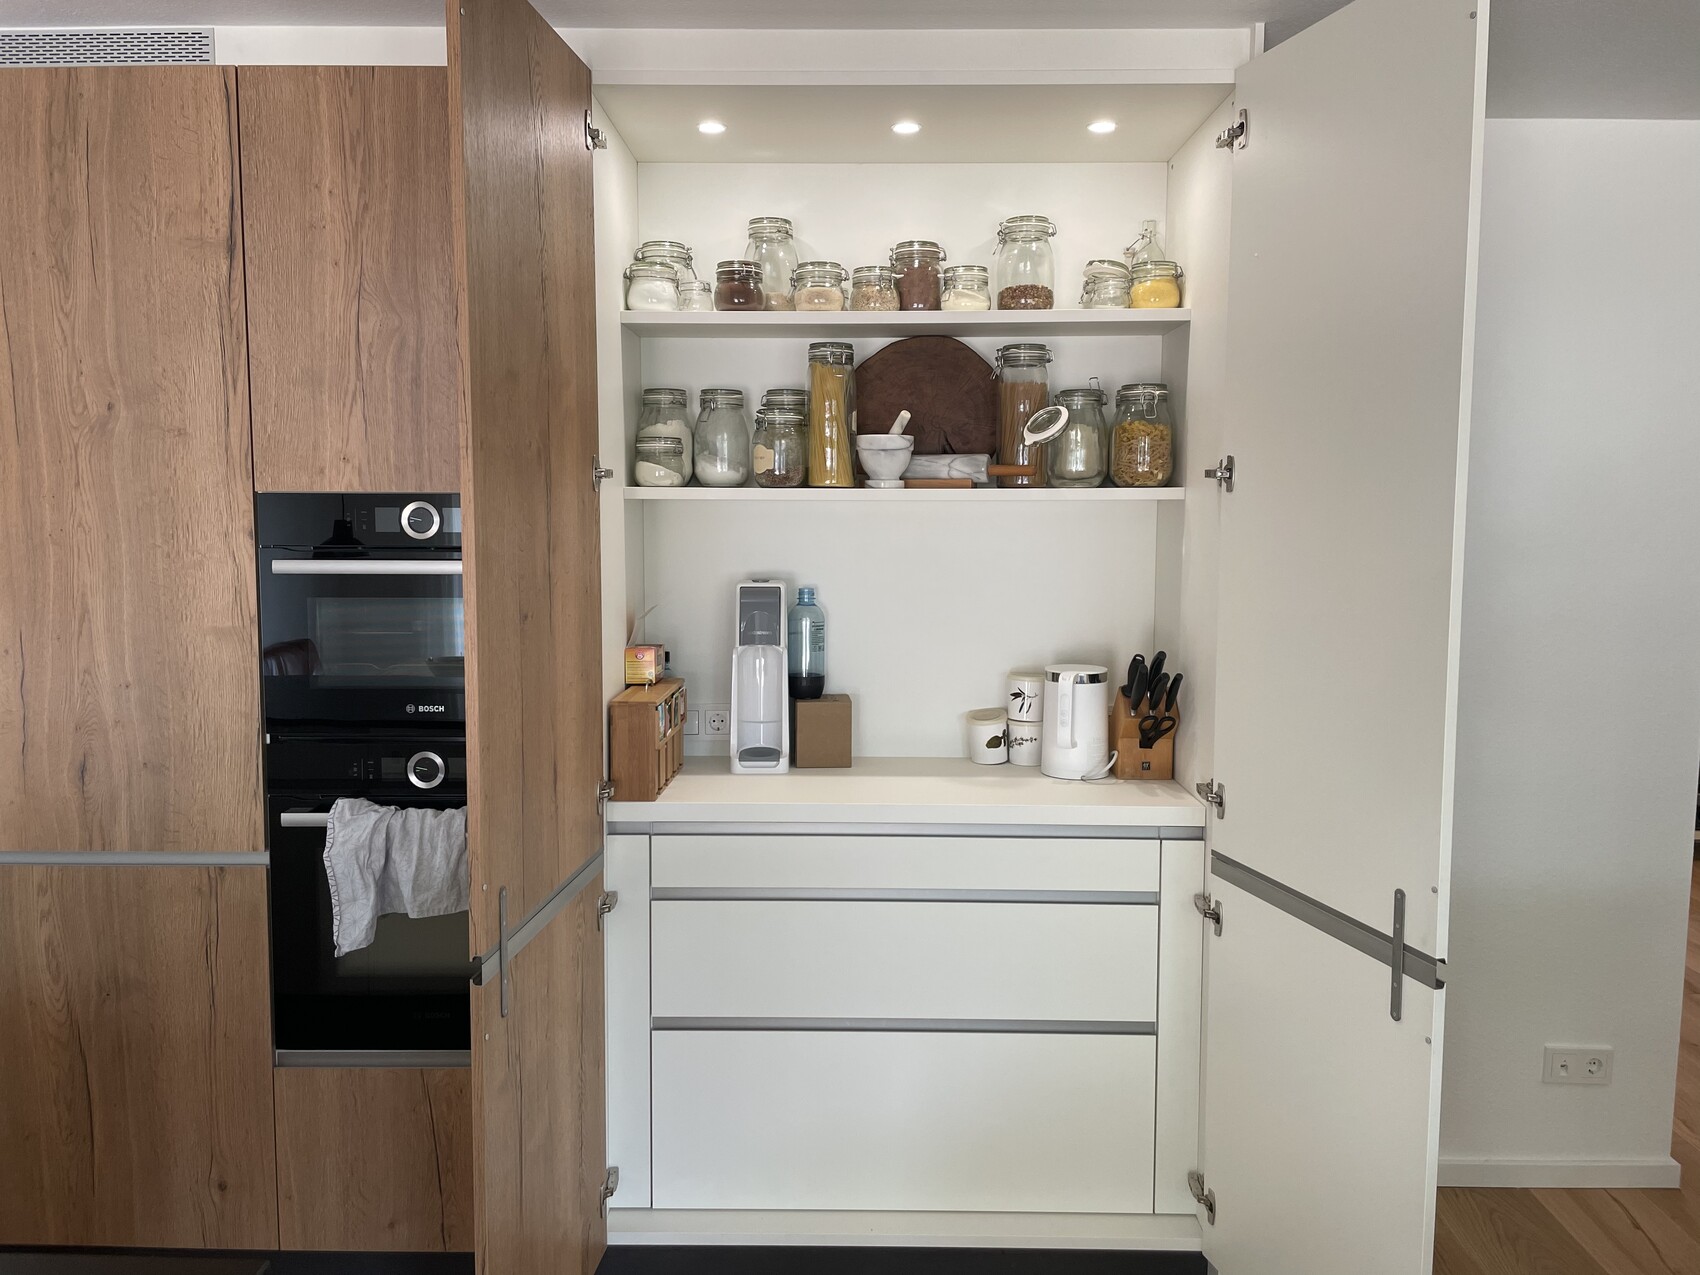
N
NoggerLoger4 Jun 2021 09:29guckuck2 schrieb:
It looks nice when closed, but whether it’s practical remains to be seen.
Also, which "appliances" are actually meant? I only see supplies and a soda maker. At the moment, there is only the soda maker and the electric kettle. We will also add a stand mixer, our shaker for protein shakes, and possibly the bread slicer. In theory, this is also a workspace where you can work on the countertop. It’s basically our substitute for a pantry.

Similar topics