
ᐅ Is it possible to renovate a 1954 suburban house to meet energy efficiency standards? How can this be done?
Created on: 23 Apr 2018 21:12
S
SebastianDr
Hello, my name is Sebastian, I’m 38 years old and I come from Barth in Mecklenburg-Western Pomerania.
We have the opportunity to take over my girlfriend’s grandmother’s house.
It is a 1.5-story terraced house with a pitched roof, built in 1954, located in Zingst on the Darß peninsula.
Key data: built in 1954, exterior dimensions 8 m x 8.5 m (26 ft x 28 ft), gable ends facing north and south.
Personally, we would prefer to renovate the house to meet energy efficiency standards rather than build new, but right now we are unsure how to proceed.
We would like to first assess the feasibility and potential costs and see whether the loan would fit within our budget (you also want to enjoy life).
The house has 38 cm (15 inches) thick walls with about an 8 cm (3 inch) air gap between them.
Windows, roof, and heating system (gas) were renewed in 1993 right after reunification, but are probably no longer up to current standards.
The facade was newly plastered in 1995, but without any insulation.
We envision an extension in timber frame construction to expand the living space by approximately 8 m x 2 m (26 ft x 6.5 ft) on the southern gable end.
-Plans include reroofing with new insulation,
-Adding 2 dormer windows,
-Insulating the facade or injecting insulation into the cavity wall,
-Replacing the gas heating system with a new underfloor heating system and an additional fireplace; complete new pipework and radiators,
-Photovoltaics?
-Completely renewing the electrical system,
-Replacing the wooden floor with a more solid floor covering.
Has anyone here had experience with this kind of project and can offer advice on how they started? Any help would be greatly appreciated.
Best regards,
Basti
We have the opportunity to take over my girlfriend’s grandmother’s house.
It is a 1.5-story terraced house with a pitched roof, built in 1954, located in Zingst on the Darß peninsula.
Key data: built in 1954, exterior dimensions 8 m x 8.5 m (26 ft x 28 ft), gable ends facing north and south.
Personally, we would prefer to renovate the house to meet energy efficiency standards rather than build new, but right now we are unsure how to proceed.
We would like to first assess the feasibility and potential costs and see whether the loan would fit within our budget (you also want to enjoy life).
The house has 38 cm (15 inches) thick walls with about an 8 cm (3 inch) air gap between them.
Windows, roof, and heating system (gas) were renewed in 1993 right after reunification, but are probably no longer up to current standards.
The facade was newly plastered in 1995, but without any insulation.
We envision an extension in timber frame construction to expand the living space by approximately 8 m x 2 m (26 ft x 6.5 ft) on the southern gable end.
-Plans include reroofing with new insulation,
-Adding 2 dormer windows,
-Insulating the facade or injecting insulation into the cavity wall,
-Replacing the gas heating system with a new underfloor heating system and an additional fireplace; complete new pipework and radiators,
-Photovoltaics?
-Completely renewing the electrical system,
-Replacing the wooden floor with a more solid floor covering.
Has anyone here had experience with this kind of project and can offer advice on how they started? Any help would be greatly appreciated.
Best regards,
Basti
 SebastianDr20 Aug 2018 21:14
So, we haven’t been in touch for a while but haven’t been inactive.
We have gathered quotes, planned, discarded plans, and planned again.
Currently, the costs are around €150,000 (about $160,000) for the complete renovation of the house, including electrical and heating systems.
Painting work for the interior and floor coverings are still pending (we want to handle the furnishing ourselves).
I will upload some photos again soon.
Best regards,
Basti from the Baltic Sea
We have gathered quotes, planned, discarded plans, and planned again.
Currently, the costs are around €150,000 (about $160,000) for the complete renovation of the house, including electrical and heating systems.
Painting work for the interior and floor coverings are still pending (we want to handle the furnishing ourselves).
I will upload some photos again soon.
Best regards,
Basti from the Baltic Sea
SebastianDr22 Aug 2018 22:24I have another question for the experts: the bedroom on the upper floor faces directly south with the current two windows. Do you think it would be beneficial to add a roof window (skylight) on the east or west side as well?
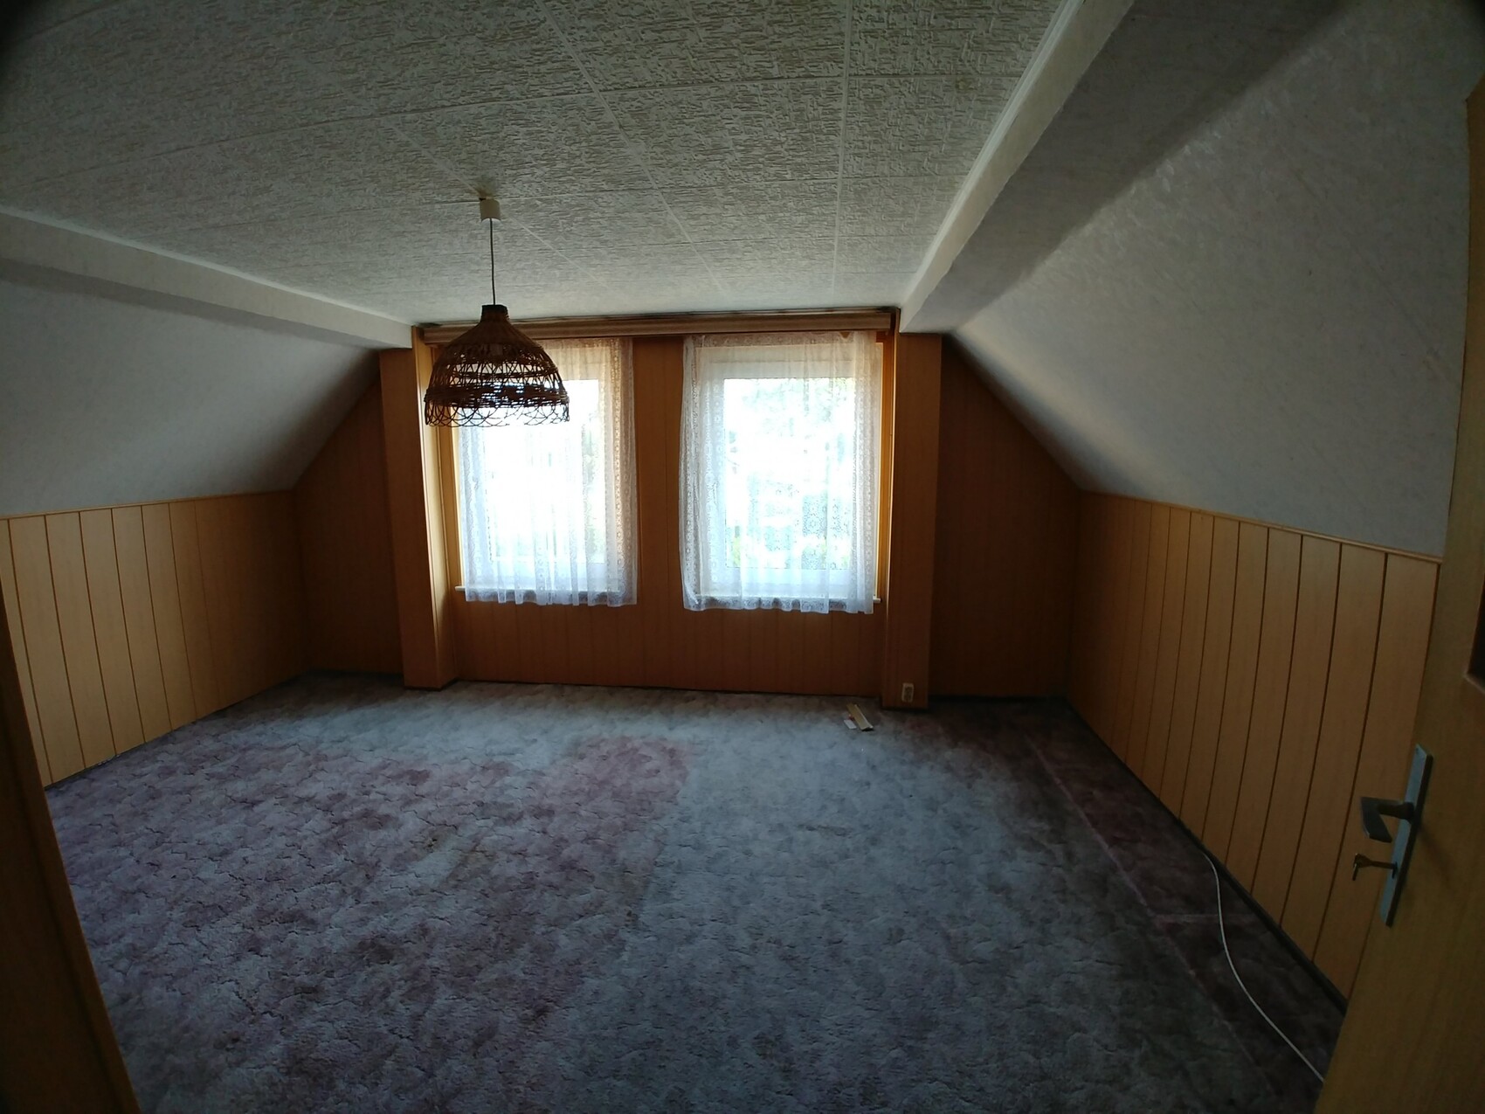
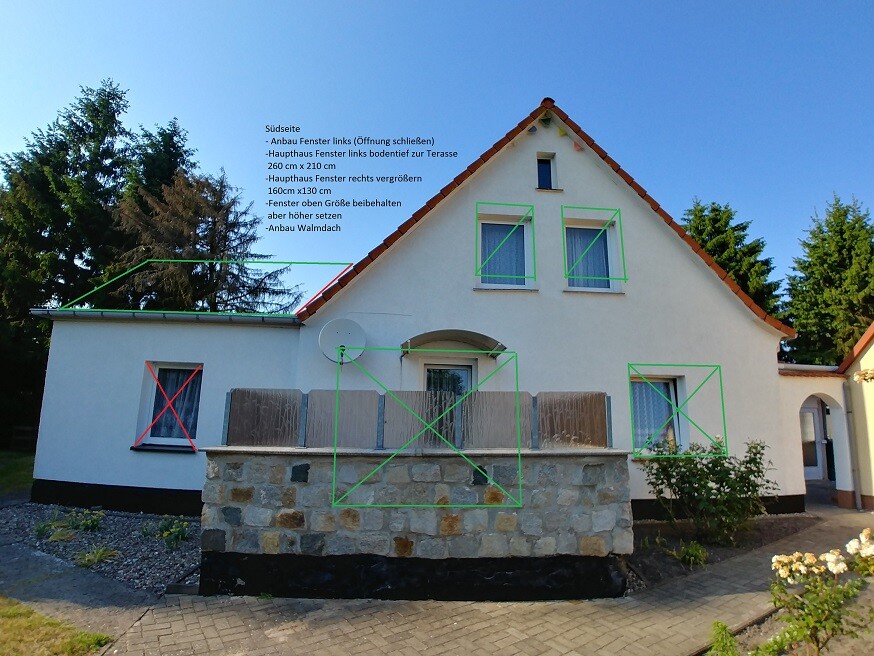
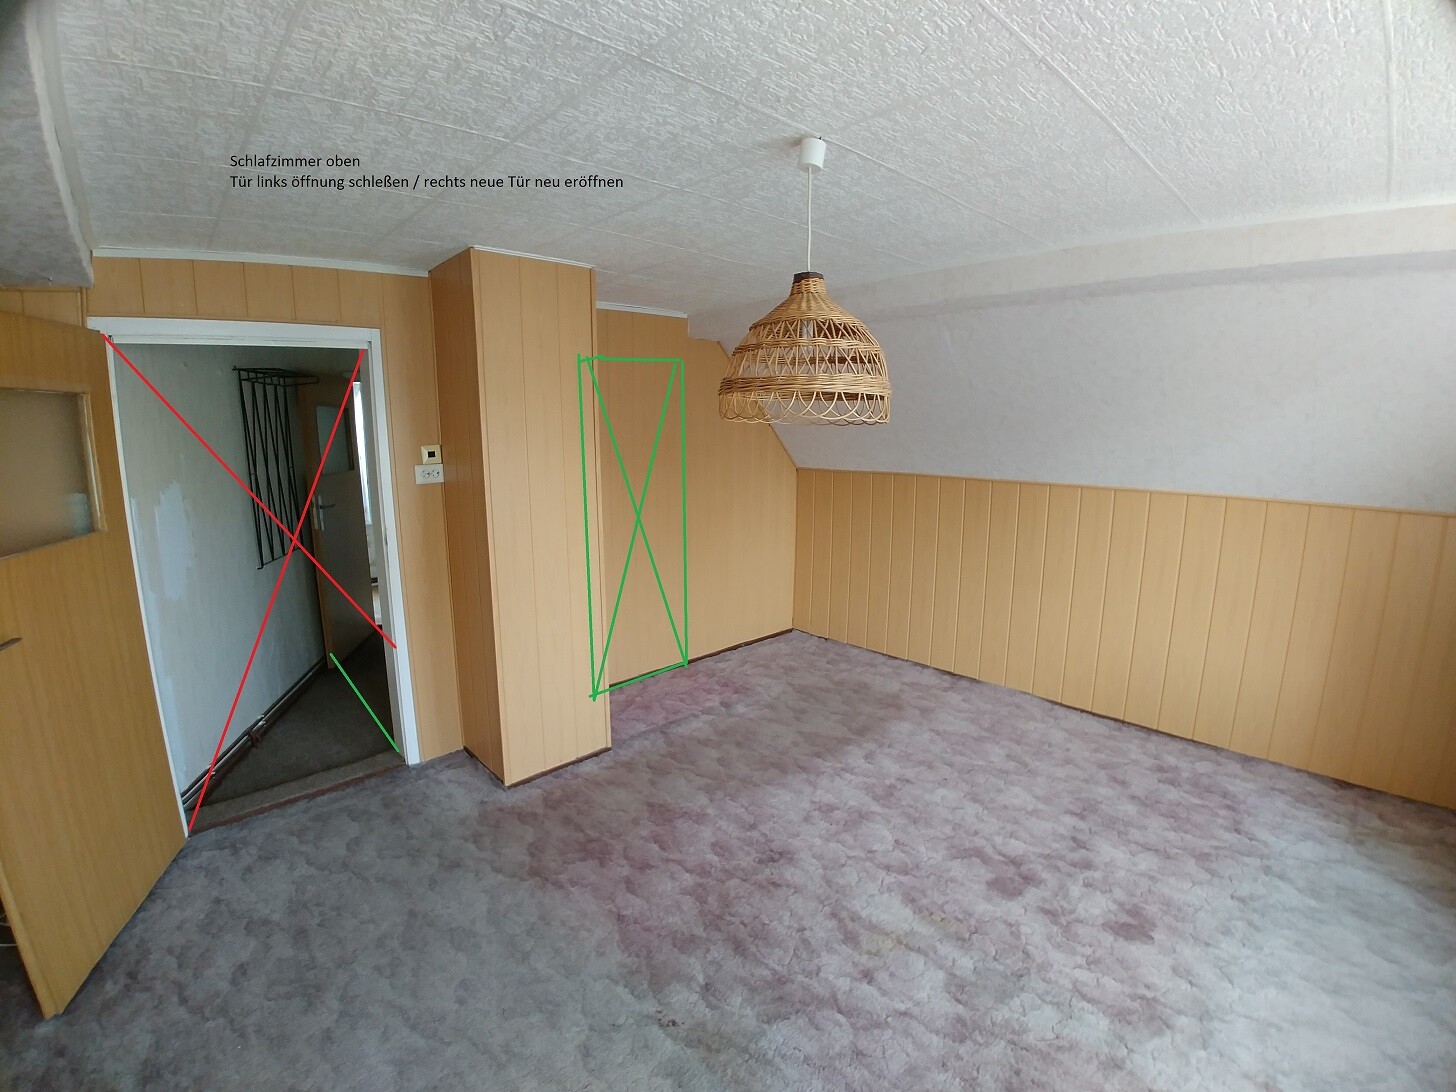
I am also considering incorporating the floor above into the room and exposing the ceiling beams within the space.
I am also considering incorporating the floor above into the room and exposing the ceiling beams within the space.

SebastianDr schrieb:
Do you think it makes sense to install an additional skylight facing east or west?
I am more inclined to incorporate the floor above into the room and expose the ceiling beams. Then leave it at that, and while you’re at it, make use of the top window as well. Otherwise, based on my assessment of the house’s structure, raising the gable windows as shown in the facade photo does not appear to be feasible without considerable effort.There is still quite a bit of investigation needed to clarify the evolved as-built condition; this will likely result in several adjustments to the original plans. It will become a beautiful and very unique home for the family, but in several respects quite different from what was initially expected.
https://www.instagram.com/11antgmxde/
https://www.linkedin.com/company/bauen-jetzt/
D
Deliverer23 Aug 2018 09:21SebastianDr schrieb:
Do you think it makes sense to install an additional roof window facing east or west?No, but an air conditioning unit would be useful.
SebastianDr23 Aug 2018 09:33Really? I don’t need air conditioning to sleep. That’s what windows are for.
I’m not that sensitive.
I’m not that sensitive.
D
Deliverer23 Aug 2018 10:06A bedroom facing south, under the roof in the extension, is quite something...
But well – if it’s a bit colder and windier up there for you, and no roosters or trucks cause noise, then airing it out should definitely work. Here in the south, we would have spent the last few weeks in that room at around 30°C (86°F)...
But well – if it’s a bit colder and windier up there for you, and no roosters or trucks cause noise, then airing it out should definitely work. Here in the south, we would have spent the last few weeks in that room at around 30°C (86°F)...
Similar topics