
ᐅ Is it possible to renovate a 1954 suburban house to meet energy efficiency standards? How can this be done?
Created on: 23 Apr 2018 21:12
S
SebastianDr
Hello, my name is Sebastian, I’m 38 years old and I come from Barth in Mecklenburg-Western Pomerania.
We have the opportunity to take over my girlfriend’s grandmother’s house.
It is a 1.5-story terraced house with a pitched roof, built in 1954, located in Zingst on the Darß peninsula.
Key data: built in 1954, exterior dimensions 8 m x 8.5 m (26 ft x 28 ft), gable ends facing north and south.
Personally, we would prefer to renovate the house to meet energy efficiency standards rather than build new, but right now we are unsure how to proceed.
We would like to first assess the feasibility and potential costs and see whether the loan would fit within our budget (you also want to enjoy life).
The house has 38 cm (15 inches) thick walls with about an 8 cm (3 inch) air gap between them.
Windows, roof, and heating system (gas) were renewed in 1993 right after reunification, but are probably no longer up to current standards.
The facade was newly plastered in 1995, but without any insulation.
We envision an extension in timber frame construction to expand the living space by approximately 8 m x 2 m (26 ft x 6.5 ft) on the southern gable end.
-Plans include reroofing with new insulation,
-Adding 2 dormer windows,
-Insulating the facade or injecting insulation into the cavity wall,
-Replacing the gas heating system with a new underfloor heating system and an additional fireplace; complete new pipework and radiators,
-Photovoltaics?
-Completely renewing the electrical system,
-Replacing the wooden floor with a more solid floor covering.
Has anyone here had experience with this kind of project and can offer advice on how they started? Any help would be greatly appreciated.
Best regards,
Basti
We have the opportunity to take over my girlfriend’s grandmother’s house.
It is a 1.5-story terraced house with a pitched roof, built in 1954, located in Zingst on the Darß peninsula.
Key data: built in 1954, exterior dimensions 8 m x 8.5 m (26 ft x 28 ft), gable ends facing north and south.
Personally, we would prefer to renovate the house to meet energy efficiency standards rather than build new, but right now we are unsure how to proceed.
We would like to first assess the feasibility and potential costs and see whether the loan would fit within our budget (you also want to enjoy life).
The house has 38 cm (15 inches) thick walls with about an 8 cm (3 inch) air gap between them.
Windows, roof, and heating system (gas) were renewed in 1993 right after reunification, but are probably no longer up to current standards.
The facade was newly plastered in 1995, but without any insulation.
We envision an extension in timber frame construction to expand the living space by approximately 8 m x 2 m (26 ft x 6.5 ft) on the southern gable end.
-Plans include reroofing with new insulation,
-Adding 2 dormer windows,
-Insulating the facade or injecting insulation into the cavity wall,
-Replacing the gas heating system with a new underfloor heating system and an additional fireplace; complete new pipework and radiators,
-Photovoltaics?
-Completely renewing the electrical system,
-Replacing the wooden floor with a more solid floor covering.
Has anyone here had experience with this kind of project and can offer advice on how they started? Any help would be greatly appreciated.
Best regards,
Basti
 SebastianDr26 Apr 2018 11:02
apokolok schrieb:
To be honest, with the exterior dimensions and the floor plan, I would lean more towards demolition and rebuilding. Even with an extension, it’s hard to find a practical solution for a family.That might be true for some people, but a Town & Country 1.5-story 90 or 100 sqm (970 or 1,076 sq ft) house doesn’t offer more space either, and for the three of us, that’s definitely enough. That’s my opinion.

SebastianDr schrieb:
where the window is shown in the kitchen on the drawing Which window: the one on the eaves side or the gable side?
SebastianDr schrieb:
but as I said, still in the brainstorming phase. As mentioned, please share the plot details here, then interested contributors will gladly join the discussion.
apokolok schrieb:
Honestly: given the exterior dimensions and the floor plan, I would rather suggest demolition and rebuilding. No demolition. I see the roof being completely reconstructed, adding a knee wall in the process. A possible linear extension would need to be examined more closely.
In my opinion, the charm of the little house can be preserved and transformed, and the effort is worthwhile—although it will likely come close to the cost of a newly built house paid for by credit card.
https://www.instagram.com/11antgmxde/
https://www.linkedin.com/company/bauen-jetzt/
SebastianDr26 Apr 2018 15:2411ant schrieb:
Which window: the eaves side or the gable side?The eaves side window. I'll try to get some pictures over the weekend.
SebastianDr20 May 2018 11:38Hello again, it’s been almost a month since we last posted here. I wanted to share an updated site plan of the house.
The gray roof areas indicate the extensions. The smaller one is planned to be demolished; it currently houses a porch that makes the hallway and adjacent areas quite dark. The larger extension contains the bathroom and a living room; the bathroom will remain but with an added skylight, and the living room will be opened up toward the existing living room to create one larger space.
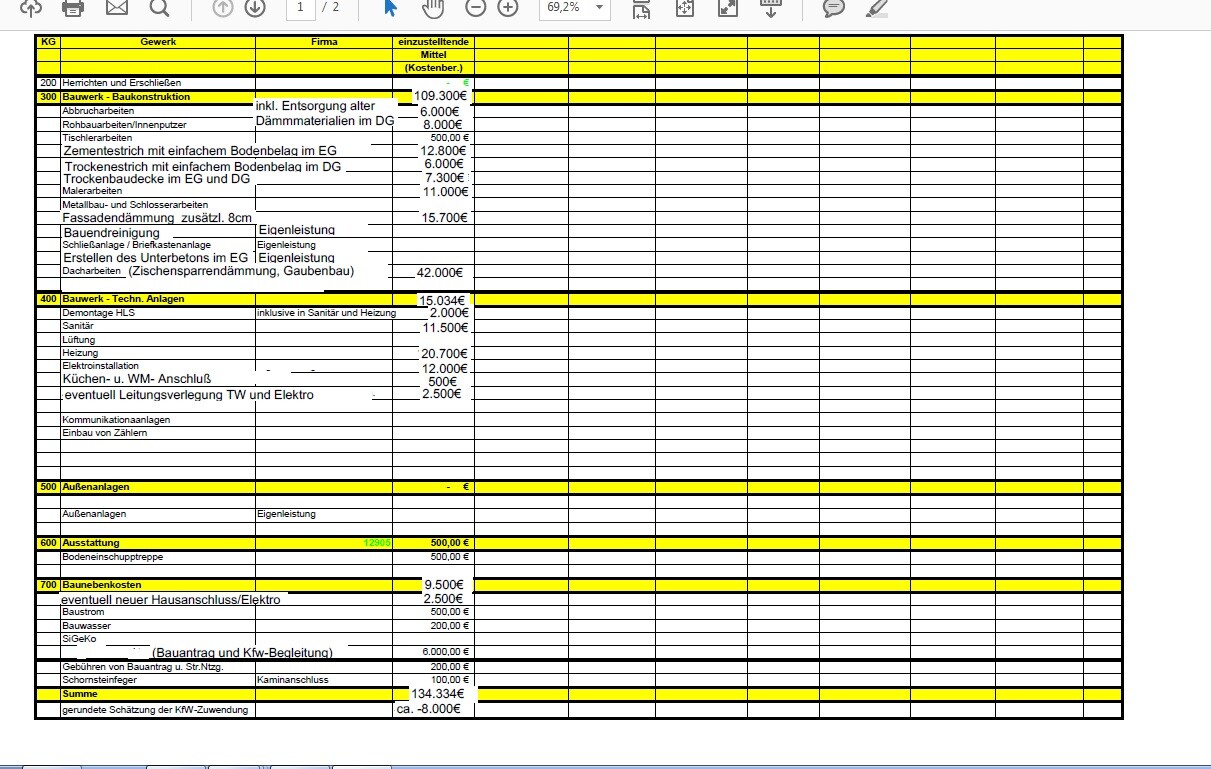
We had an architect visit to discuss the basic feasibility. We spent about an hour walking through the house, measuring, and explaining our ideas so he could provide a rough cost estimate.
The result was the table below, which unfortunately doesn’t match my expectations. The cost was €180 (about $195), and the calculations seem incorrect or unclear— for example, it’s not clear where the costs for the windows are included, etc.

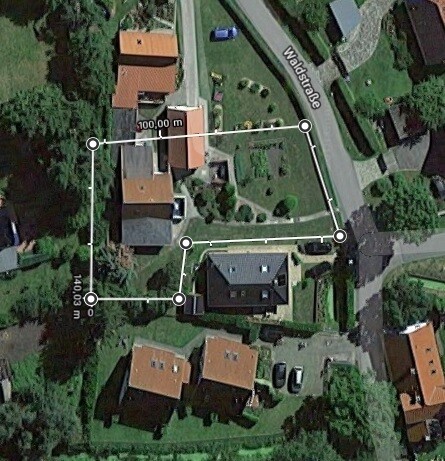
The gray roof areas indicate the extensions. The smaller one is planned to be demolished; it currently houses a porch that makes the hallway and adjacent areas quite dark. The larger extension contains the bathroom and a living room; the bathroom will remain but with an added skylight, and the living room will be opened up toward the existing living room to create one larger space.
We had an architect visit to discuss the basic feasibility. We spent about an hour walking through the house, measuring, and explaining our ideas so he could provide a rough cost estimate.
The result was the table below, which unfortunately doesn’t match my expectations. The cost was €180 (about $195), and the calculations seem incorrect or unclear— for example, it’s not clear where the costs for the windows are included, etc.
SebastianDr schrieb:
There is a veranda here, but it makes the hallway and everything else very dark.Please expand the series of visual representations to include photos – and two additional drawings: ground floor (existing) and upper floor (planned).SebastianDr schrieb:
It is not clear where the windows are locatedI don't see them included there at all.https://www.instagram.com/11antgmxde/
https://www.linkedin.com/company/bauen-jetzt/