
ᐅ Suggestions for Improving the Floor Plan of a Single-Family Home
Created on: 9 Nov 2020 10:21
R
RaInEli
Hello everyone,
We are about to submit our building permit / planning permission application and I’m looking forward to your suggestions and improvement ideas regarding the floor plan (particularly about the windows and better use of the hallway). We are very happy with the ground floor, but I think the upper floor could still be optimized.
Here are some key details:
Plot size 470sqm (approx. 17x28 meters (56x92 feet))
We are building without a basement for a household of 5 people
Living area approximately 180sqm (1,938 sq ft), knee wall height 1.75m (5 ft 9 in)
Exterior dimensions 10.36 x 11m (34 x 36 ft); orientation: entrance east, garden west, garage north
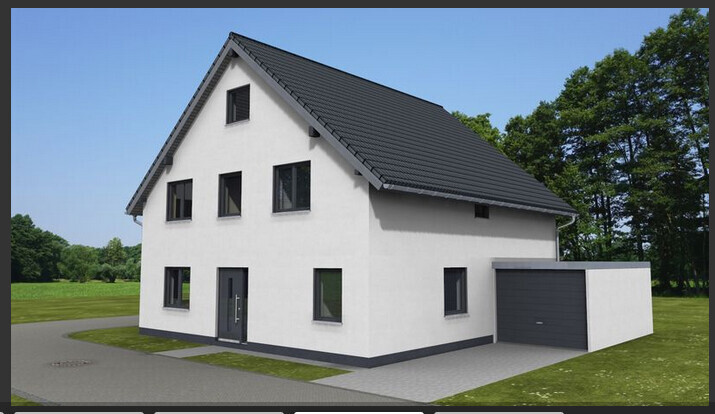
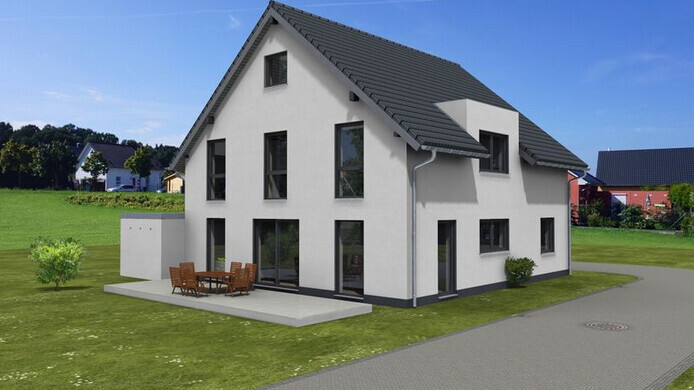
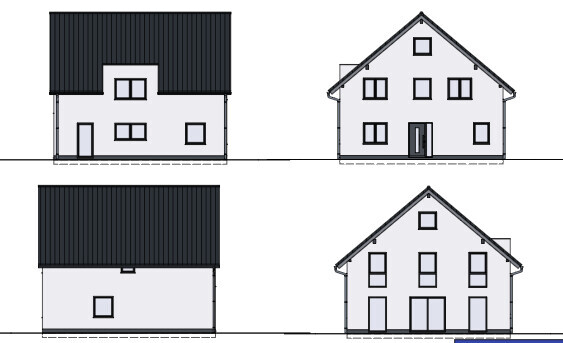
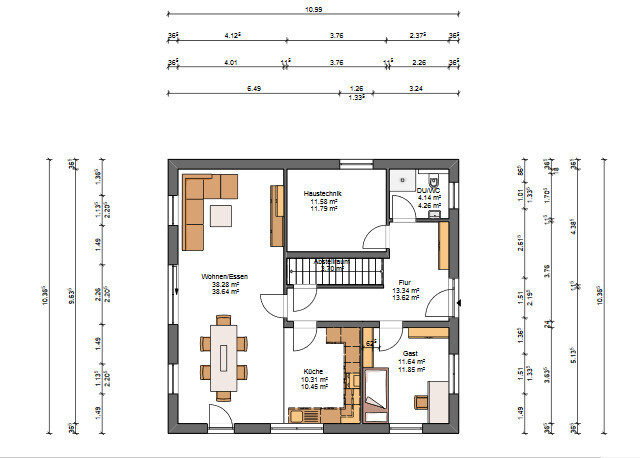
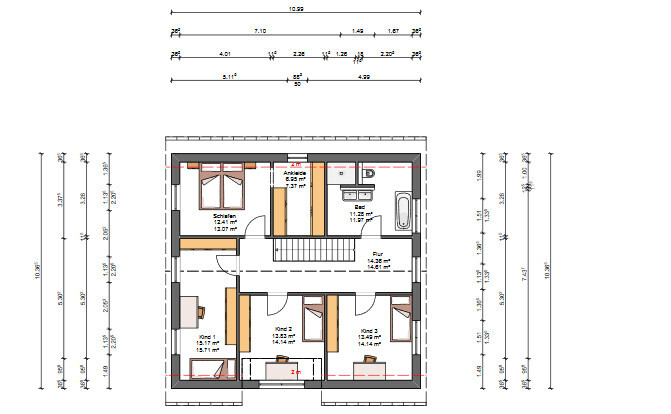
We are about to submit our building permit / planning permission application and I’m looking forward to your suggestions and improvement ideas regarding the floor plan (particularly about the windows and better use of the hallway). We are very happy with the ground floor, but I think the upper floor could still be optimized.
Here are some key details:
Plot size 470sqm (approx. 17x28 meters (56x92 feet))
We are building without a basement for a household of 5 people
Living area approximately 180sqm (1,938 sq ft), knee wall height 1.75m (5 ft 9 in)
Exterior dimensions 10.36 x 11m (34 x 36 ft); orientation: entrance east, garden west, garage north

Pinky0301 schrieb:
My husband’s study is also on the north side. Exactly: "No direct sunlight comes from the north" means, read the other way, "daylight from the north always comes reflected and diffuse" – which is definitely more comfortable when looking up from the screen.
https://www.instagram.com/11antgmxde/
https://www.linkedin.com/company/bauen-jetzt/
hanse987 schrieb:
If I read the measurements correctly, the staircase will be 3.75m long (12 feet 4 inches). I find this almost a bit short, meaning the stairs will be quite steep. It might be worth seeing a real example to check if that works for you. Good point, and there is enough space for a longer staircase. I will ask about it (originally a finished wooden staircase was planned, but now it will be concrete --> so the concrete stairs might require more space).
ypg schrieb:
So, I like it: the office on the west side with the chair sunny 😀
But now about the floor plan.
I think it’s better to place the dressing room entrance at the beginning of the bedroom; that makes more sense and is also cozier for the bed, meaning the person sleeping.
I’m not so fond of the exterior views; I would at least add some asymmetry to the garden side and create a larger window section in the dining area. That would add some character.
The shower won’t work like this: the space isn’t high enough for the showerhead. We also considered whether to plan a seating window instead of a door on the south side of the dining area, or do you mean, for example, to enlarge wide doors at the corner of the dining area, for example both 1.5m (5 ft) wide instead of 1.13m (3 ft 8 in) and 1m (3 ft 3 in)?
RaInEli schrieb:
We also considered whether to design a seating bay window on the south side of the dining area instead of a door, or do you mean, for example, wider doors at the corner of the dining area, maybe both 1.5m (5 feet) wide instead of 1.13m (3.7 feet) and 1m (3.3 feet) No, I don’t mean a seating bay window, just something like a corner window. The 1.13m (3.7 feet) one towards the corner, and then a 2-meter (6.6 feet) door window at the same corner but in the other direction. In my opinion, this symmetry doesn’t look good here because the house is relatively wide. I would experiment with the patio doors there. On the upper floor in the same direction (west?), the facade could handle the outer windows being brought closer to the central one. This might only be about 40cm (15.7 inches) or so, then the lower ones adjusted somewhat, but not symmetrically… consider how you plan to furnish the terrace.
Personally, I would tend to plan wide windows with a window sill because with wide houses that looks more harmonious; furnishing options are also better, and the light distribution inside the rooms then spreads more horizontally, matching the room proportions.
ypg schrieb:
No, I don’t mean window seats: just something like corner windows. One side 1.13 meters (3 ft 8 in) towards the corner, and then on the same corner in another direction a 2-meter (6 ft 7 in) door window. In my opinion, this symmetry doesn’t look good here because the house is relatively wide. I would experiment with the patio doors there. On the upper floor, in the same direction (west?), the facade could handle the outer windows being positioned closer to the middle. That might be just 40 cm (16 inches) or so, then the lower ones adjusted somewhat, but not symmetrical... think about how the terrace will be furnished.
Personally, I would rather plan wider windows with a sill height, as this looks more harmonious in wide houses, offers better furniture options, and the daylight distribution in the rooms then extends more horizontally, matching the rooms. So I tried to sketch it out—roughly in the direction you mean?
Similar topics